

Description
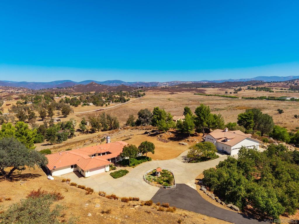
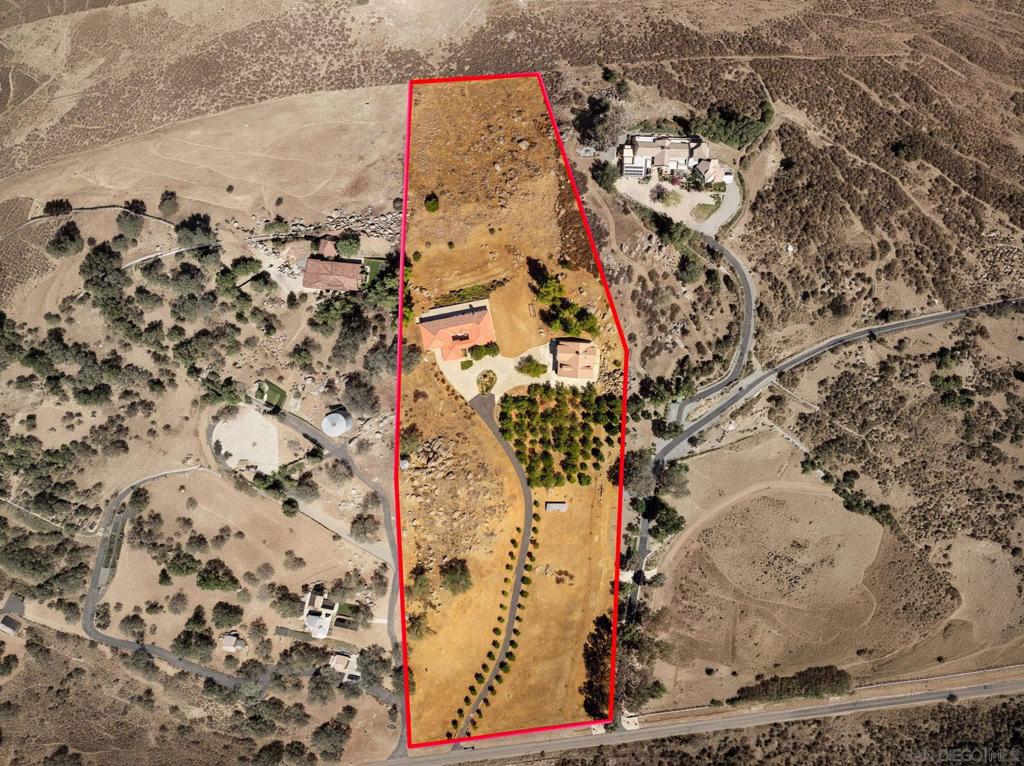
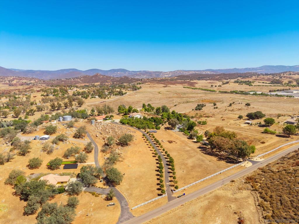
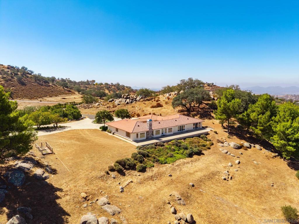
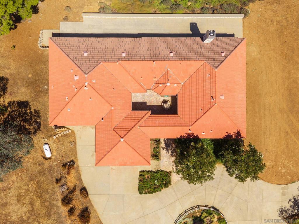
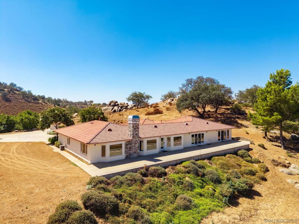
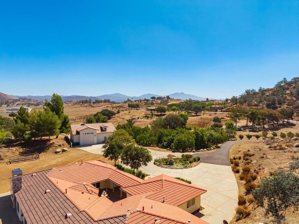
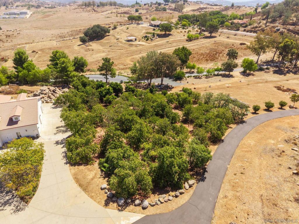
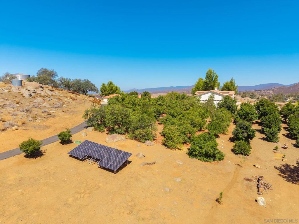
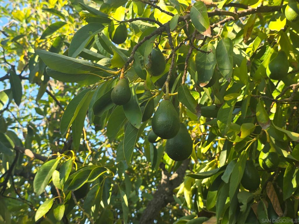
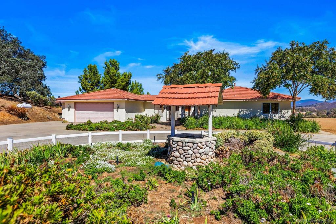
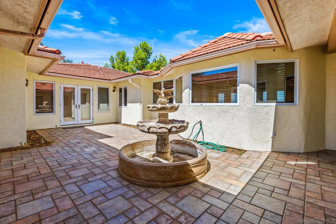
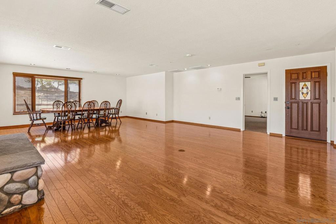
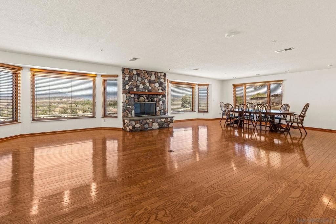
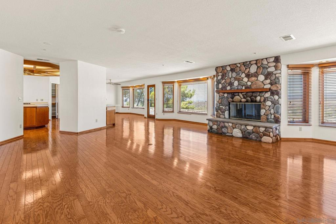
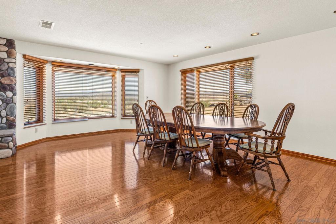
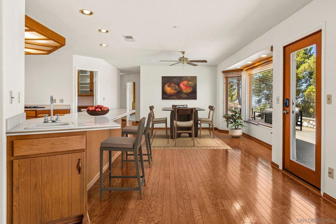
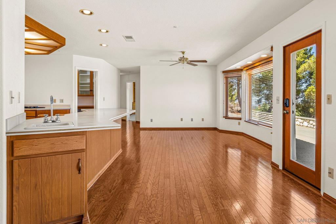
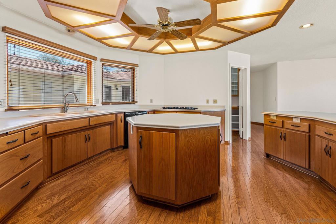
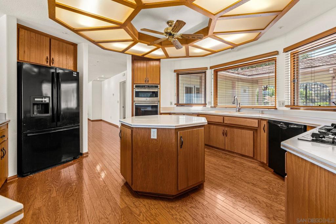
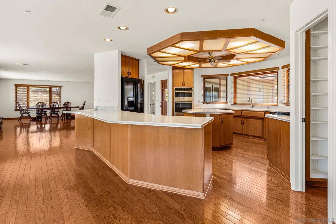
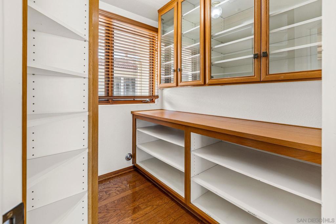
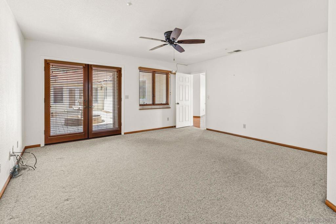
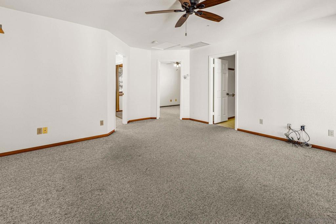
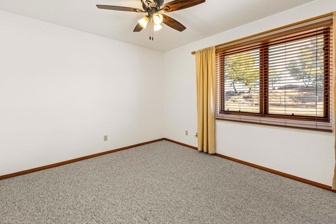
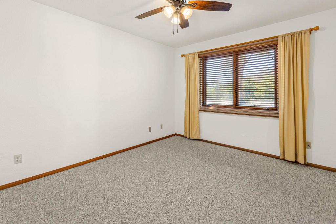
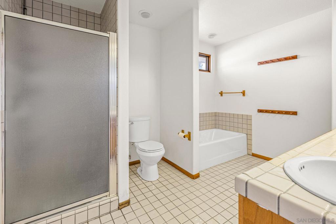
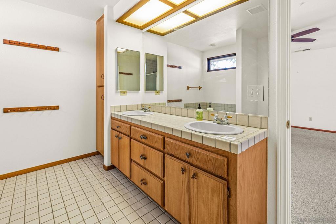
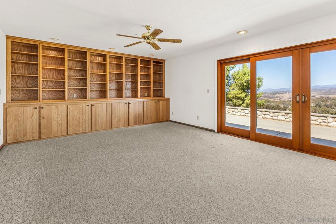
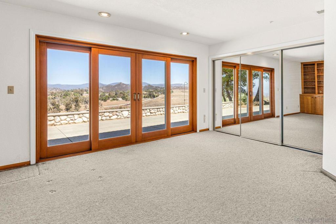
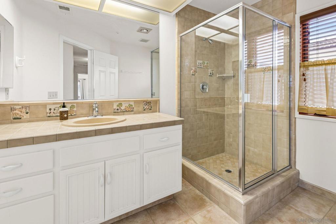
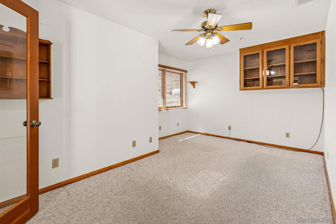
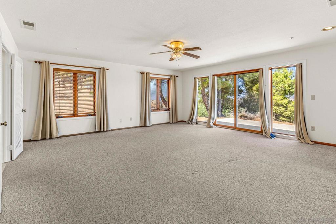
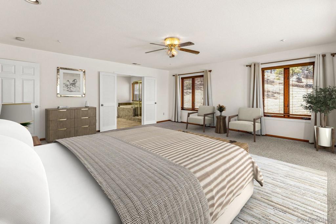
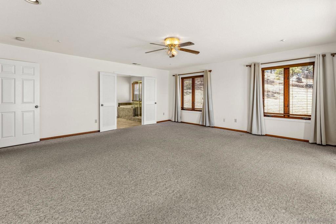
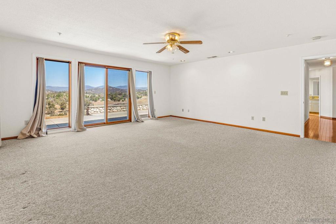
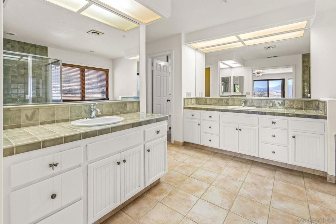
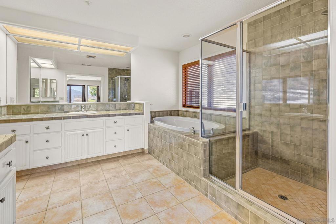
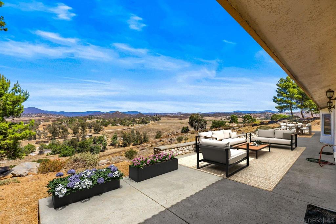
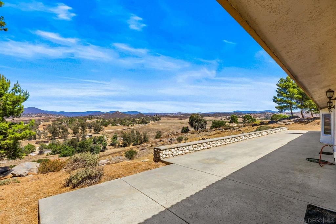
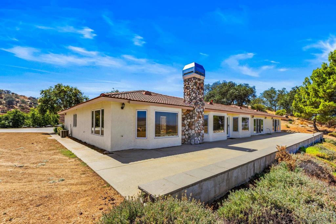
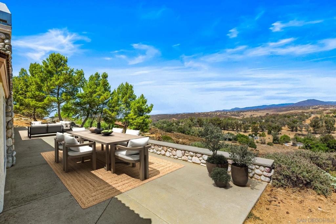
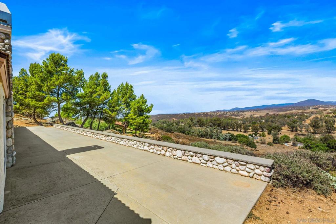
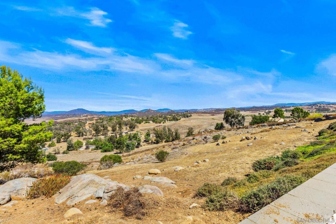
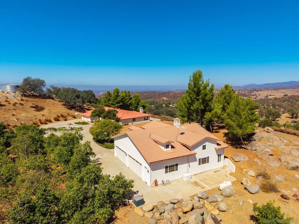
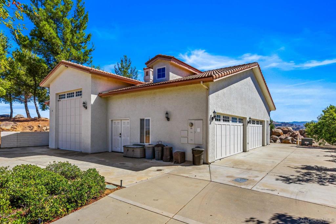
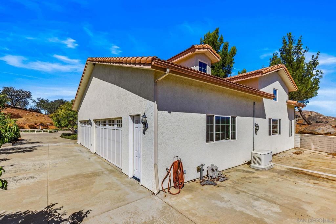
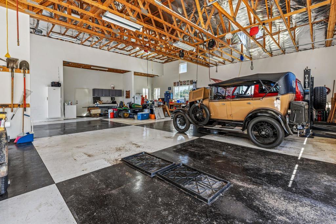
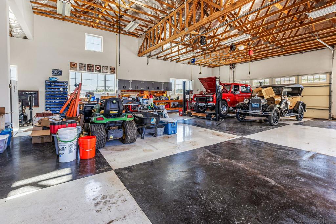
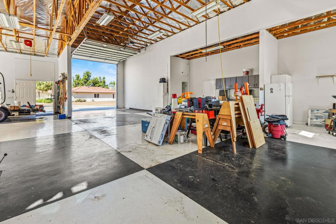
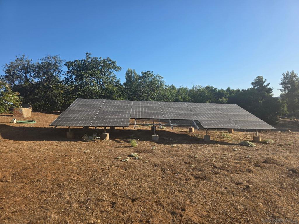
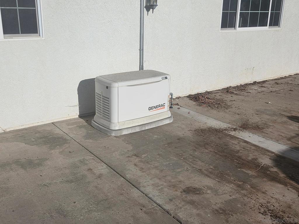
An idyllic ranch property situated atop the Rancho Santa Theresa community, this rolling 8-acre parcel features "O" animal designation, pastures, an avocado and citrus grove, natural rock outcroppings, and scenic views of Black Mountain. Flowering crepe myrtle trees line the paved driveway approach, leading past the lower pastures and grove up to the home. This sprawling, single-level ranch home offers exceptional privacy, beautiful views, an attached two-car garage, and a massive detached garage/shop with RV space. Paved driveways conveniently connect the residence and shop areas. Beyond the courtyard entry, the thoughtfully designed winged floor plan includes additional bedrooms and a separate living room apart from the main living area and great room. The primary wing also boasts two extra office spaces that can easily be converted into two additional bedrooms if needed. Designed for light and bright living, the residence features abundant windows and a spacious, open kitchen that flows seamlessly into the great room and dining areas. Outside, the back patio spans the length of the home, providing an ideal setting for entertaining or creating multiple seating areas. A large, level area between the main house and garage/shop offers great space for a lawn, turf, or gardening. The garage shop has room for 4 cars and a 45 ft. RV slip. Additionally, the north-facing slope behind the home presents endless opportunities for further planting or customization. The property is fully self-sustaining, equipped with a highly productive water well, a paid ground-mounted solar system, and a 400-amp electrical panel. Two propane tanks support the home, shop, and a backup Generac generator system.
Details
| MLS # | 260022772SD |
|---|---|
| Listing Type | For Sale |
| Style | House |
| HOA Dues | $1,500 |
| Sub-Type | Resale |
| Status | Pending |
| Year | 1993 |
| Days On Site | 55 |
| Listing Provided By | Redfin Corporation | Jon Erro |
Features
| Bed(s) | 5 |
|---|---|
| Bath(s) | 3 Total |
| SQ Feet | 3,419 |
| Garage | 7 |
| Story(s) | 2 |
| Zoning | R-1:SINGLE |
| Acreage | 8.00 |
| Property View | Yes |
Interior
| Cooling | Central Air, Gas, Zoned |
|---|---|
| Heating | Forced Air, Fireplaces, Propane, Zoned |
| Heating Yes / No | Yes |
| Cooling Yes / No | Yes |
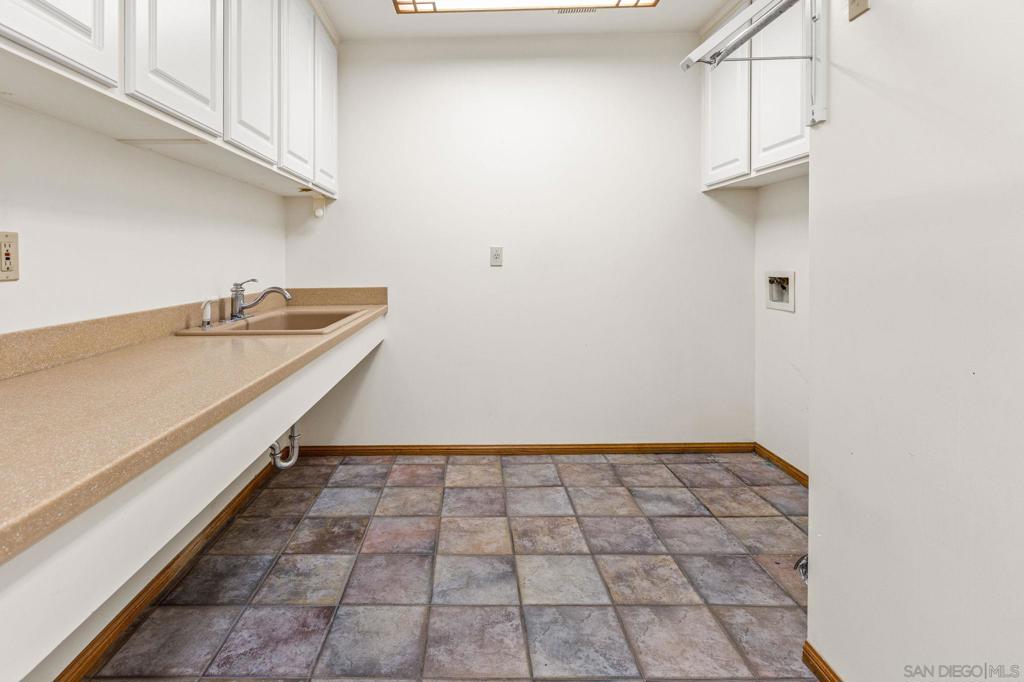
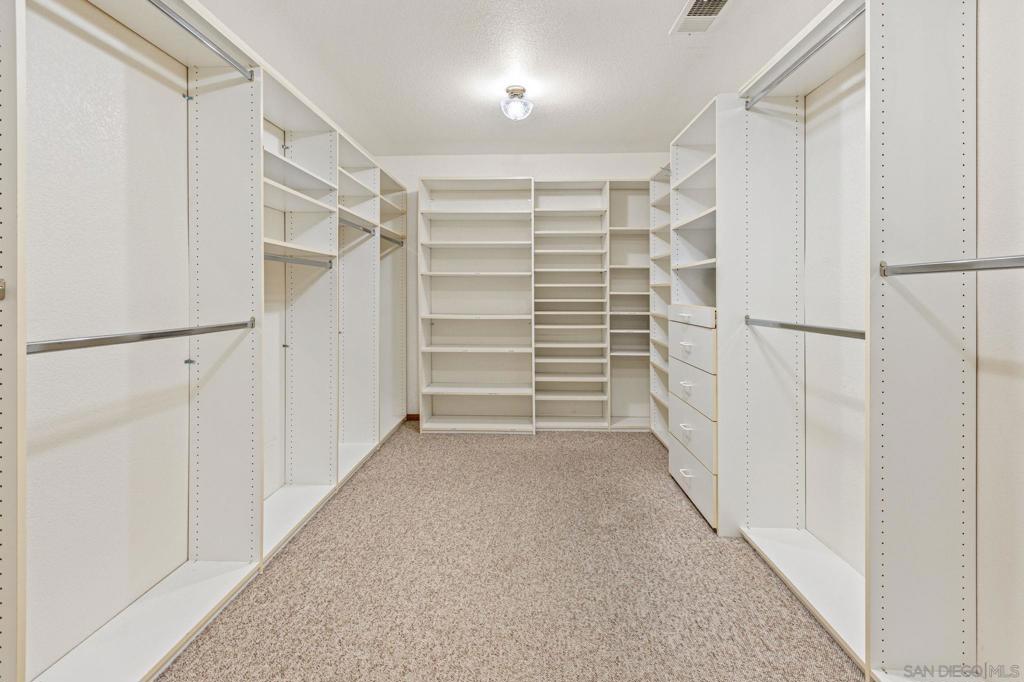
| Interior Features | Wet Bar, Built In Features, Ceiling Fans, Living Room Deck Attached, Open Floorplan, Pantry, Recessed Lighting, Storage, All Bedrooms Down, Bedroom On Main Level, Main Level Primary, Utility Room, Walk In Pantry, Walk In Closets, Workshop |
| Appliances | Convection Oven, Dishwasher, Energy Star Qualified Appliances, Exhaust Fan, Electric Oven, Disposal, Microwave, Propane Range, Propane Cooking, Refrigerator, Self Cleaning Oven, Vented Exhaust Fan |
| Fireplace Yes / No | Yes |
Exterior
| Roof | Concrete, Fire Proof |
|---|---|
| Construction Materials | Asphalt, Glass, Concrete, Stucco |
| Lot Features | Sprinkler System |
| Fencing | Partial, Split Rail, Vinyl |
Parking
| Parking Features | Driveway |
|---|---|
| Garage Yes / No | Yes |
Area Information
| State | CA |
|---|---|
| County | San Diego |
| City | Ramona |
| Zip Code | 92065 |
| Area | 92065 Ramona |
| Community Name | Ramona |
| Listing VS Median (in Ramona) | |
Price: $1,150,000 low | high Med: $874,500 sqft: 3,419 low | high Med: 2,613 $ / sqft: $336 low | high Med: $335 On site: 55 low | high Med: 59 | |
Market Activity 92065
Request a showing
Request a showing
Contact
Learn More About This Property

| State | CA |
|---|---|
| County | San Diego |
| City | Ramona |
| Zip Code | 92065 |
| Area | 92065 Ramona |
| Community Name | Ramona |
| Listing VS Median (in Ramona) | |
Price: $1,150,000 low | high Med: $874,500 sqft: 3,419 low | high Med: 2,613 $ / sqft: $336 low | high Med: $335 On site: 55 low | high Med: 59 | |