25 Platinum,Ladera Ranch, CA 92694
Ladera Ranch, CA 92694

Description
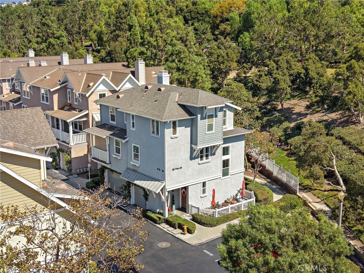
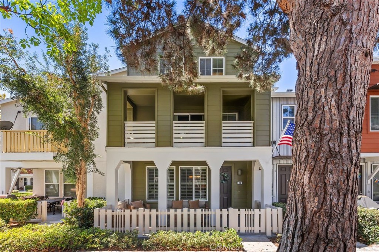
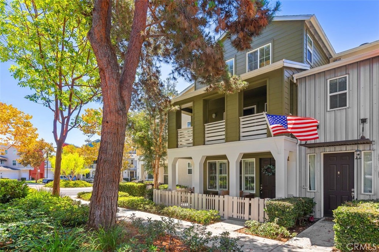
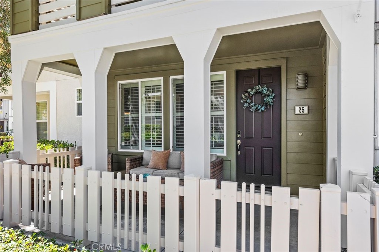
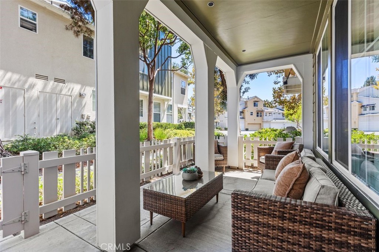
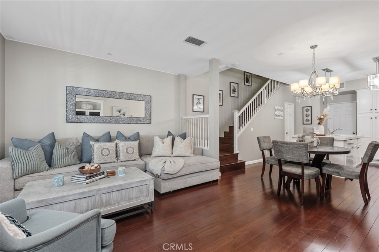
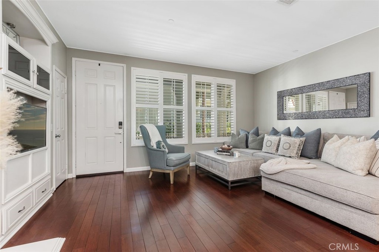
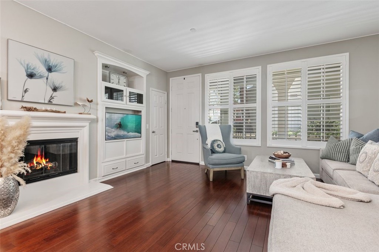
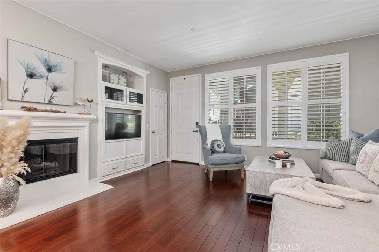
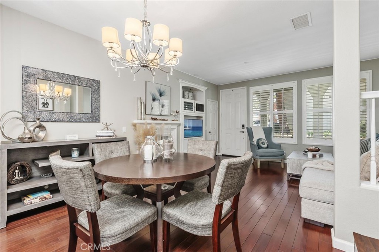
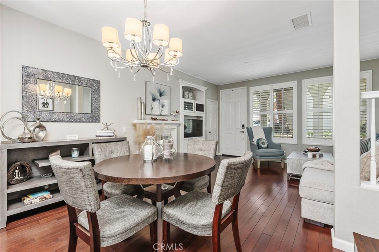
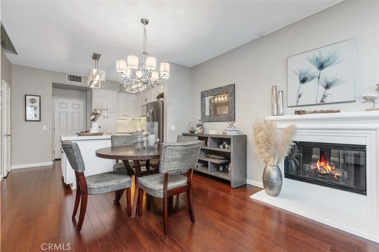
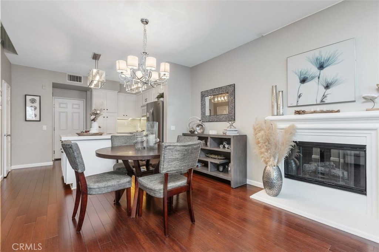
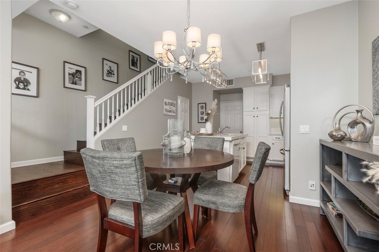
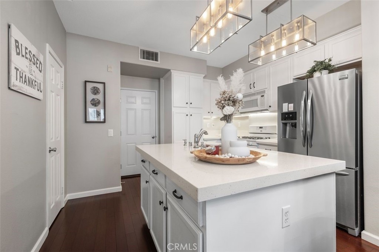
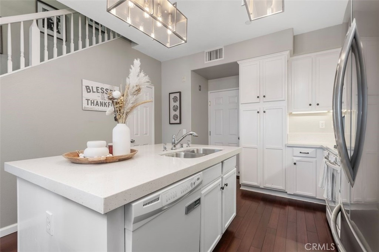
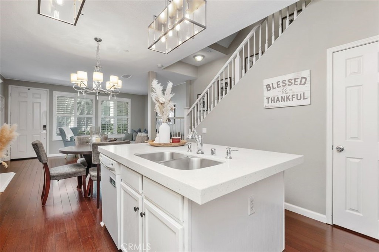
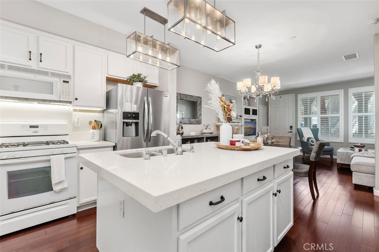
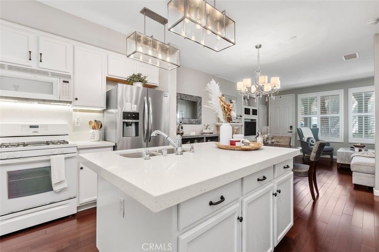
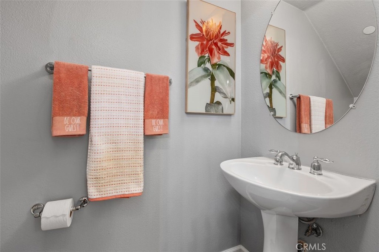
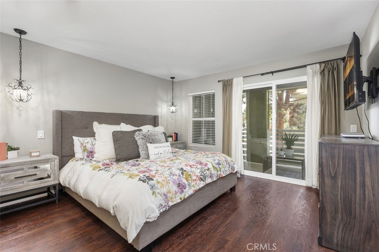
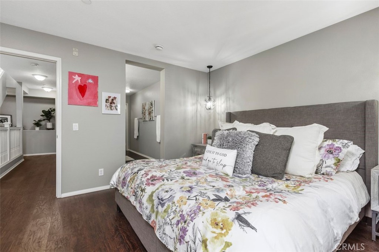
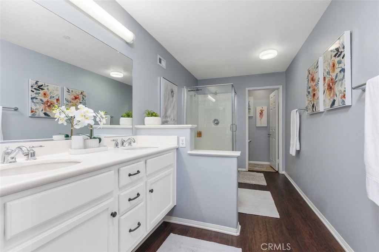
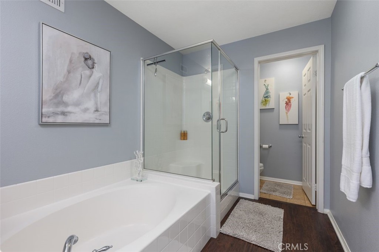
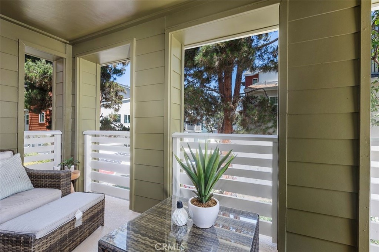
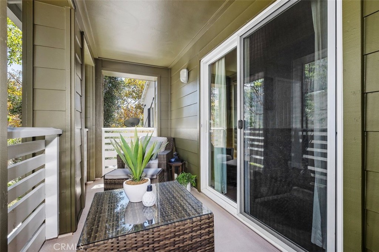
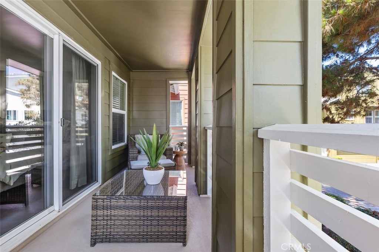
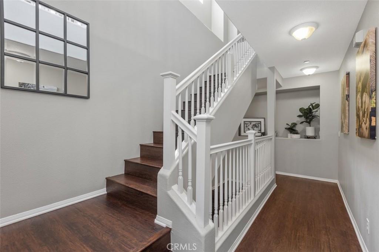
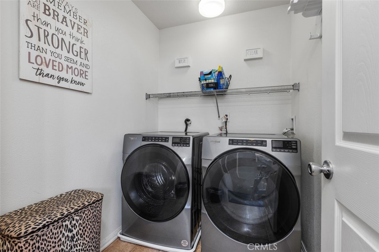
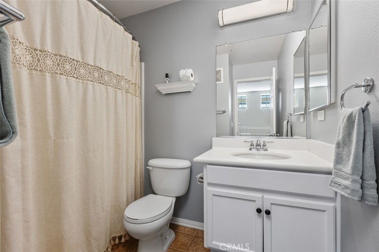
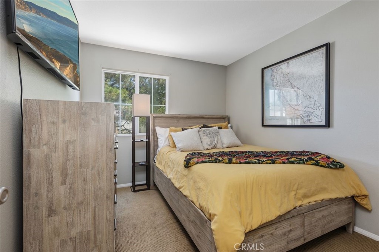
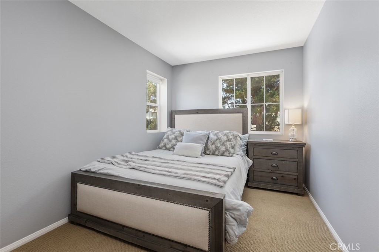
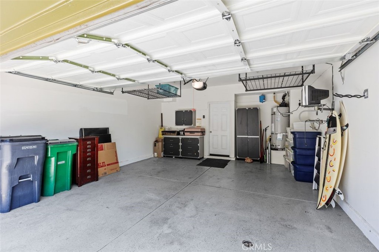
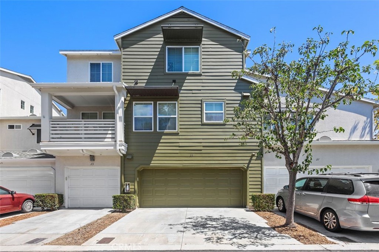
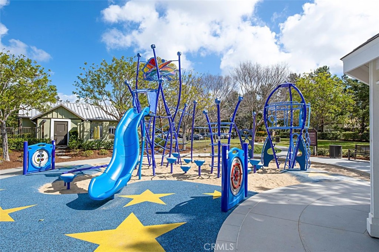
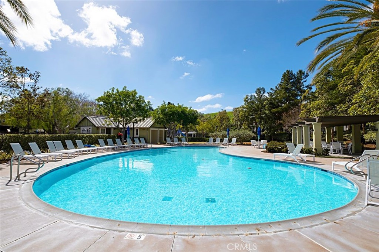
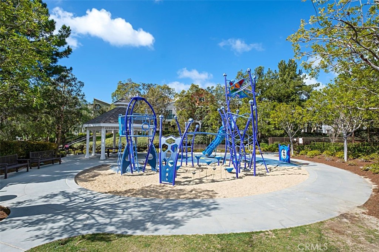
Welcome to this beautifully appointed Sutter Mill townhome, where comfort, style, and resort-like living come together across three thoughtfully designed levels. A charming front porch opens to a light-filled interior with rich wood flooring flowing through the living room, dining area, kitchen, hallways, and bedrooms. The inviting living room centers on a cozy fireplace framed by a custom built-in entertainment center, the perfect place to relax or gather with friends. The kitchen pairs quartz countertops with a spacious center island and a newer stainless-steel sink, making it as functional as it is stylish. The second level is home to the primary suite, a private retreat with its own covered balcony, a walk-in closet, and a beautifully appointed bath featuring dual vanities, a separate soaking tub, and a shower. On the third level, two generous secondary bedrooms share a full bath, offering comfort and privacy for family, guests, or a home office. An interior laundry room on this level adds everyday convenience. Practical upgrades include a finished two-car garage with durable epoxy flooring and added storage, plus a full-size, two-car extended driveway, a rare find in a townhome community. For added peace of mind, both the home and the community have been re-piped. Step outside to peaceful greenbelt surroundings with inviting sitting areas and scenic walkways. Community amenities include multiple pools, a water park, sports fields, tennis courts, picnic areas, playgrounds, a skate park, and walking trails. With highly regarded schools, shopping, and dining close by, this home offers the perfect blend of comfort, style, and everyday ease. WELCOME HOME!
Details
| MLS # | OC26179314 |
|---|---|
| Listing Type | For Sale |
| Style | Town House |
| HOA Dues | $430 |
| Sub-Type | Resale |
| Status | Active Under Contract |
| Year | 2004 |
| Days On Site | 75 |
| Listing Provided By | Coldwell Banker Realty | Pam Spadafore |
Features
| Bed(s) | 3 |
|---|---|
| Bath(s) | 3 Total |
| SQ Feet | 1,578 |
| Garage | 2 |
| Story(s) | 3 |
| Units | 150 |
| Acreage | 3.95 |
| Property View | Yes |
Interior
| Cooling | Central Air |
|---|---|
| Heating | Forced Air |
| Heating Yes / No | Yes |
| Cooling Yes / No | Yes |
| Interior Features | Built In Features, Balcony, Ceiling Fans, Separate Formal Dining Room, Quartz Counters, Recessed Lighting, All Bedrooms Down, Primary Suite, Walk In Closets |
| Window Features | Screens |
| Appliances | Dishwasher, Free Standing Range, Disposal, Gas Oven, Gas Range, Microwave, Refrigerator |
| Fireplace Yes / No | Yes |
Exterior
| Exterior Features | Rain Gutters |
|---|---|
| Roof | Composition, Metal, Mixed |
| Security Features | Smoke Detectors |
| Lot Features | Eleven To Fifteen Units Acre |
| Fencing | Vinyl |
Parking
| Attached Garage Yes / No | Yes |
|---|---|
| Parking Features | Direct Access, Driveway Level, Driveway, Garage, Garage Faces Rear |
| Garage Yes / No | Yes |
Utilities
| Utilities | Cable Connected, Electricity Connected, Natural Gas Connected, Sewer Connected, Water Connected |
|---|---|
| Electric | Volts220In Laundry |
| Sewer | Public Sewer |
Location
| Community Features | Gutters, Street Lights, Sidewalks |
|---|
Area Information
| State | CA |
|---|---|
| County | Orange |
| City | Ladera Ranch |
| Zip Code | 92694 |
| Area | LD Ladera Ranch |
| Community Name | Sutter's Mill (SUTM) |
| Listing VS Median (in Sutter's Mill (SUTM)) | |
Price: $795,000 low | high Med: $762,000 sqft: 1,578 low | high Med: 1,443 $ / sqft: $504 low | high Med: $531 On site: 75 low | high Med: 50 | |
Market Activity 92694
Request a showing
Request a showing
Contact
Learn More About This Property

| State | CA |
|---|---|
| County | Orange |
| City | Ladera Ranch |
| Zip Code | 92694 |
| Area | LD Ladera Ranch |
| Community Name | Sutter's Mill (SUTM) |
| Listing VS Median (in Sutter's Mill (SUTM)) | |
Price: $795,000 low | high Med: $762,000 sqft: 1,578 low | high Med: 1,443 $ / sqft: $504 low | high Med: $531 On site: 75 low | high Med: 50 | |