
 Price Reduced Listing
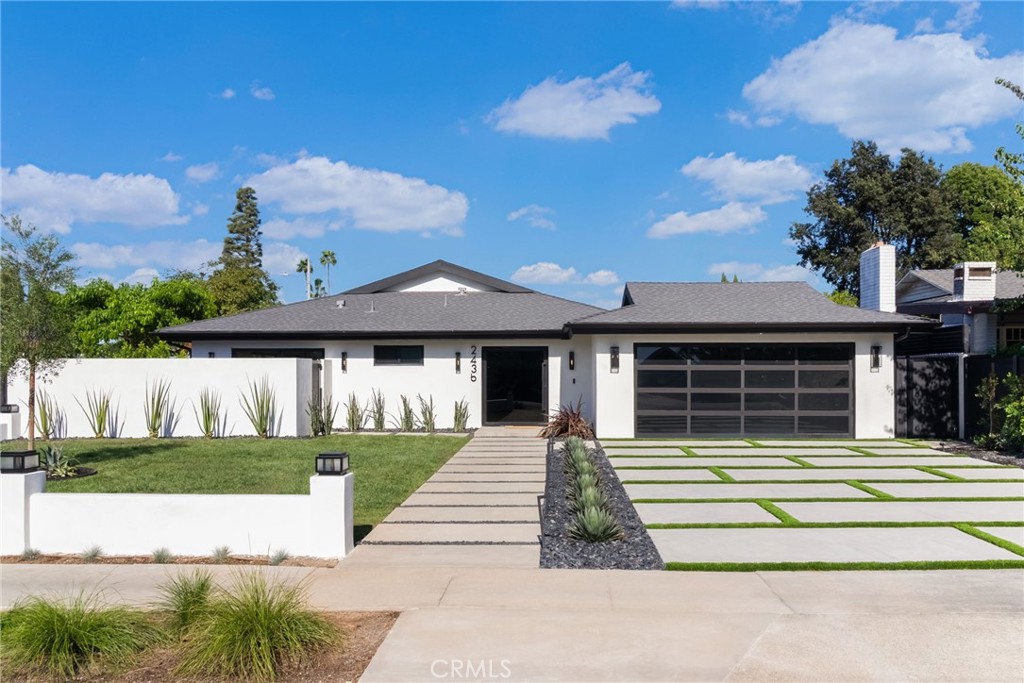
2436 Holiday,Newport Beach, CA 92660
Newport Beach, CA 92660

Description
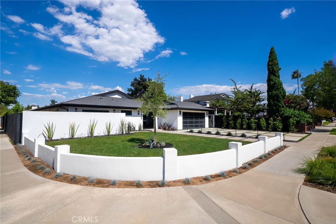
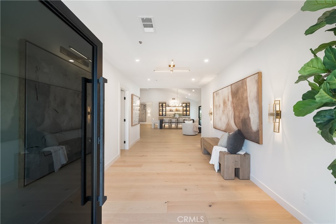
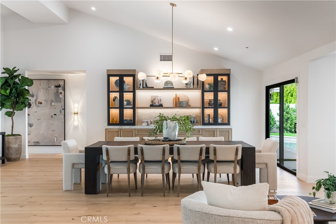
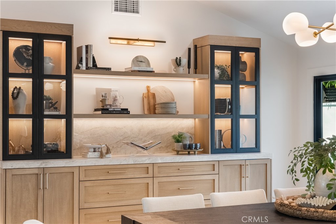
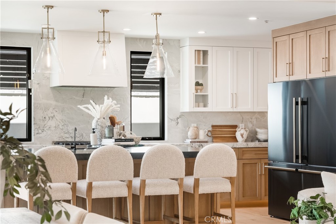
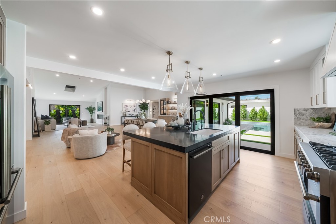
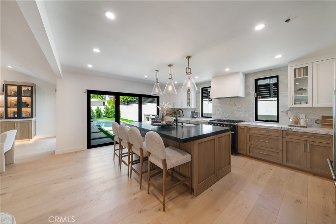
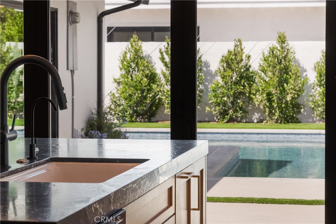
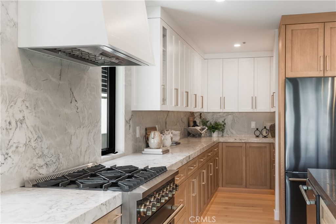
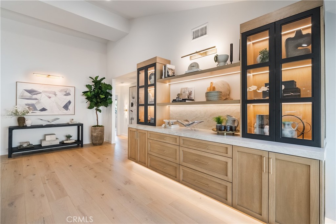
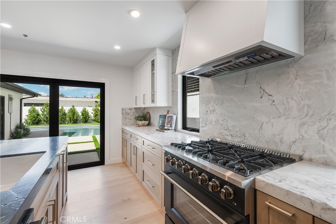
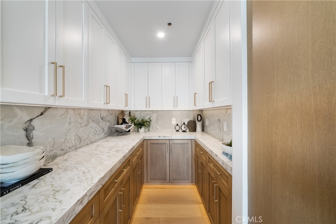
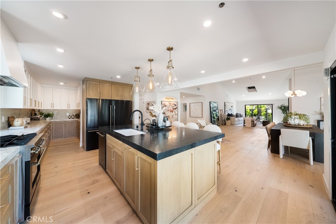
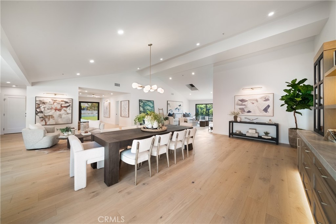
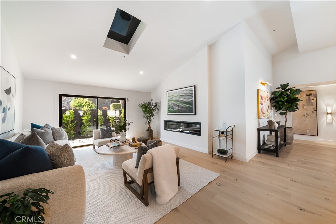
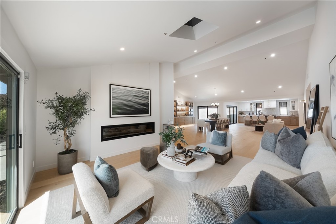
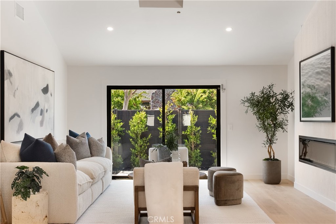
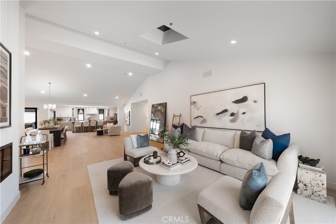
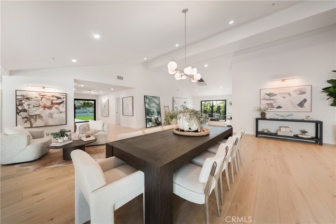
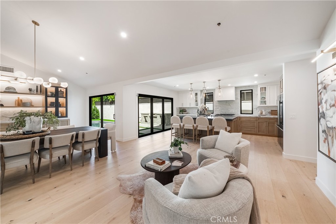
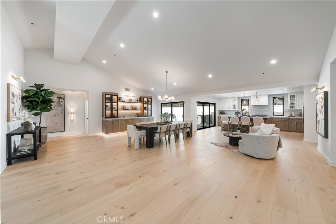
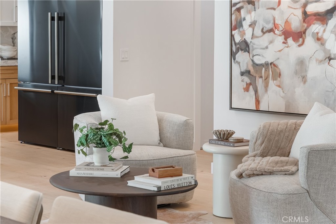
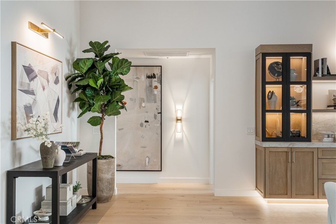
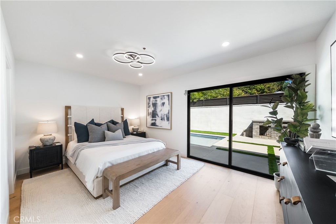
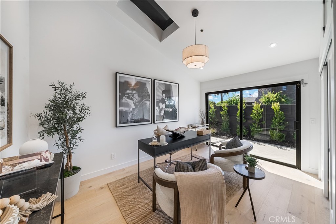
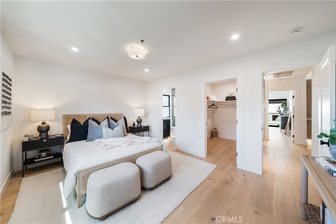
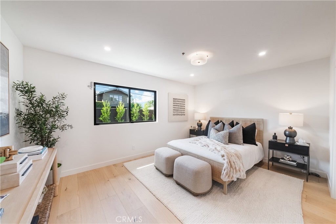
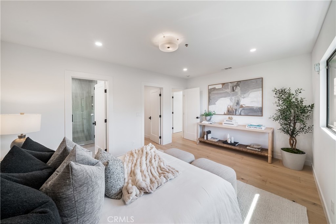
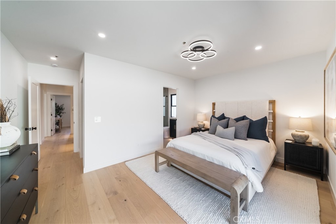
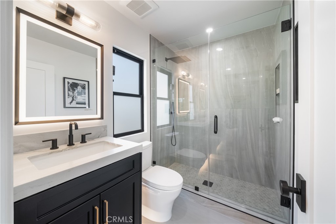
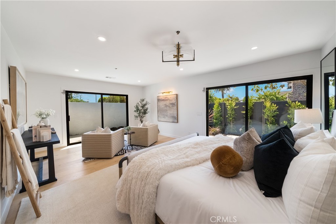
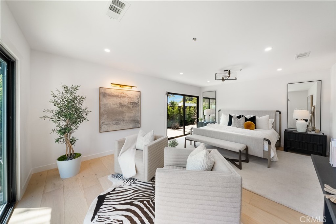
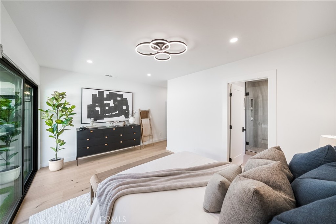
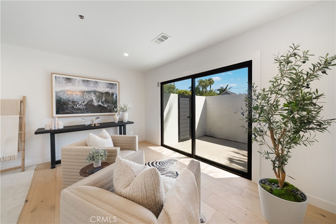
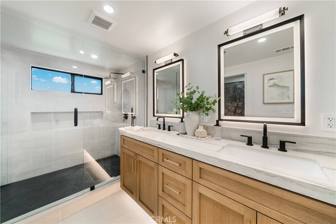
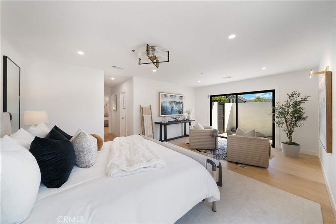
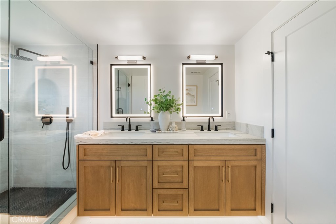
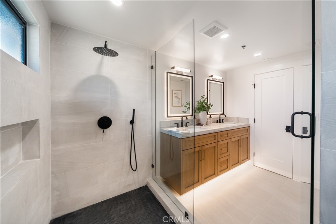
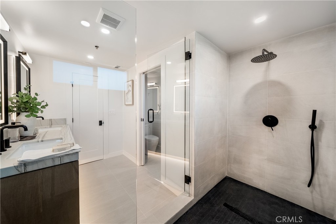
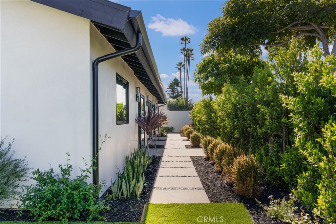
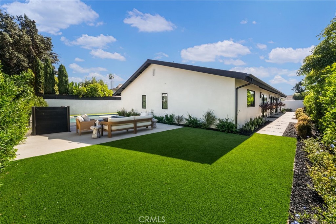
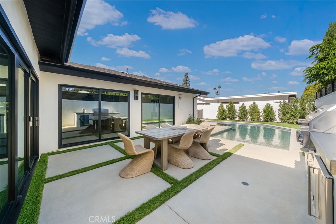
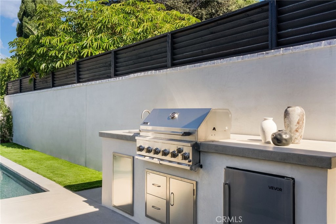
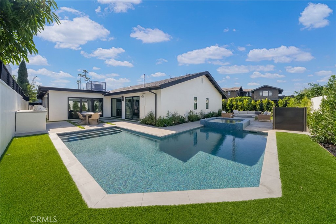
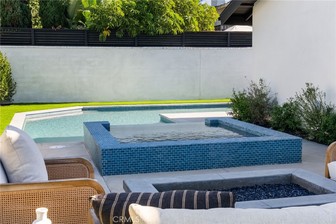
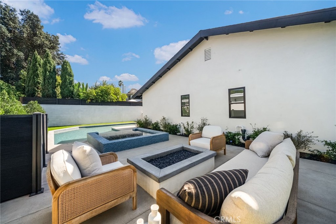
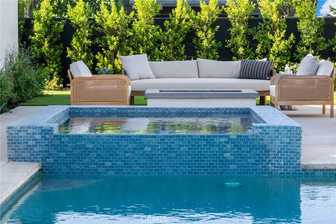
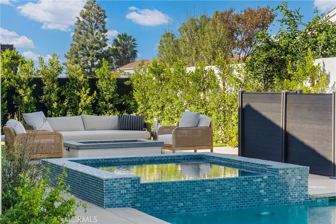
Curb appeal is immediate from the moment you arrive at 2436 Holiday Road, a newly completed single story residence on a Newport Beach corner lot. An oversized custom metal pivot door opens to a sophisticated coastal interior where clean architectural lines, vaulted ceilings, and a skylight fill the room with natural light and volume. Wide plank engineered flooring runs through an open concept layout finished with custom cabinetry, stone countertops, and premium appliances. Stacking and sliding glass doors dissolve the line between inside and out, creating a home made for entertaining and just as effortless for everyday living. Four bedrooms and four baths include walk-in closets in every bedroom, with three offering private en-suite baths. The fourth bedroom is currently appointed as a home office and retains its function as a full bedroom. A Certified Wellness Home by Quantum X Design, the residence features whole-home air purification, whole-home water filtration, and reverse osmosis drinking water. The backyard is a private oasis. An in-ground spa with a waterfall spills into the pool, alongside a built-in fire pit and a full outdoor kitchen with BBQ, sink, and refrigerator. New landscaping, hardscape, natural grass, and privacy fencing complete the corner lot setting. A two-car garage and an oversized driveway that accommodates up to four additional cars complete the property. Step outside and the Newport lifestyle is all around you. You are minutes to the Back Bay, where scenic hiking and biking trails wind along the Upper Newport Bay Nature Preserve, made for sunrise walks and golden hour rides. Nearby parks, top rated schools, and the shops and dining along 17th Street keep everyday life easy, while the beach, the harbor, and Fashion Island are just a short drive away. Newly completed and ready for its next owner.
Details
| MLS # | OC26205510 |
|---|---|
| Listing Type | For Sale |
| Style | House |
| Sub-Type | Resale |
| Status | Active |
| Year | 1965 |
| Days On Site | 45 |
| Listing Provided By | Bren and Furstenfeld Estates, Inc. | Frances Carr |
Features
| Bed(s) | 4 |
|---|---|
| Bath(s) | 4 Total |
| SQ Feet | 2,960 |
| Garage | 2 |
| Pool | Yes |
| Story(s) | 1 |
| Units | 1 |
| Acreage | 0.22 |
| Property View | Yes |
Interior
| Cooling | Central Air, See Remarks |
|---|---|
| Heating | Central, Fireplaces, Natural Gas |
| Heating Yes / No | Yes |
| Cooling Yes / No | Yes |
| Interior Features | Breakfast Bar, Built In Features, Cathedral Ceilings, Eat In Kitchen, High Ceilings, Living Room Deck Attached, Open Floorplan, Pantry, Stone Counters, Recessed Lighting, Storage, All Bedrooms Down, Bedroom On Main Level, Main Level Primary |
| Window Features | Double Pane Windows, Skylights, Tinted Windows |
| Appliances | Six Burner Stove, Built In Range, Barbecue, Convection Oven, Dishwasher, Freezer, Disposal, Gas Oven, Gas Range, High Efficiency Water Heater, Refrigerator, Range Hood, Self Cleaning Oven, Tankless Water Heater, Vented Exhaust Fan, Water Purifier |
| Fireplace Yes / No | Yes |
Exterior
| Exterior Features | Barbecue, Lighting, Rain Gutters |
|---|---|
| Roof | Composition, Shingle |
| Security Features | Carbon Monoxide Detectors, Fire Sprinkler System, Smoke Detectors |
| Construction Materials | Drywall, Ducts Professionally Air Sealed, Frame, Hardiplank Type, Concrete, Shingle Siding |
| Foundation Details | Slab |
| Lot Features | Zero To One Unit Acre, Back Yard, Corner Lot, Drip Irrigation Bubblers, Front Yard, Sprinklers In Rear, Sprinklers In Front, Lawn, Landscaped, Level, Near Park, Sprinklers Timer, Sprinkler System, Street Level, Yard |
| Fencing | Block, Brick, Excellent Condition, New Condition, Privacy, Security, Stucco Wall, Vinyl |
Parking
| Attached Garage Yes / No | Yes |
|---|---|
| Parking Features | Concrete, Direct Access, Driveway Level, Door Single, Driveway, Garage Faces Front, Garage, Garage Door Opener, On Site, Oversized, Private, One Space, See Remarks |
| Garage Yes / No | Yes |
Utilities
| Utilities | Cable Available, Electricity Available, Electricity Connected, Natural Gas Available, Natural Gas Connected, Sewer Connected, See Remarks, Underground Utilities, Water Available, Water Connected |
|---|---|
| Electric | Standard |
| Sewer | Public Sewer, Sewer Tap Paid |
Location
| Community Features | Preserve Public Land, Storm Drains, Street Lights, Sidewalks, Park |
|---|
Area Information
| State | CA |
|---|---|
| County | Orange |
| City | Newport Beach |
| Zip Code | 92660 |
| Area | N7 West Bay Santa Ana Heights |
| Community Name | Bonnie Bay Highland Homes (UBHH) |
| Listing VS Median (in Bonnie Bay Highland Homes (UBHH)) | |
Price: $4,455,000 low | high Med: $2,233,000 sqft: 2,960 low | high Med: 2,805 $ / sqft: $1,505 low | high Med: $755 On site: 45 low | high Med: 29 | |
Market Activity 92660
Request a showing
Request a showing
Contact
Learn More About This Property

| State | CA |
|---|---|
| County | Orange |
| City | Newport Beach |
| Zip Code | 92660 |
| Area | N7 West Bay Santa Ana Heights |
| Community Name | Bonnie Bay Highland Homes (UBHH) |
| Listing VS Median (in Bonnie Bay Highland Homes (UBHH)) | |
Price: $4,455,000 low | high Med: $2,233,000 sqft: 2,960 low | high Med: 2,805 $ / sqft: $1,505 low | high Med: $755 On site: 45 low | high Med: 29 | |
 | $3,975,0002206 Francisco DrNewport Beach, CA 92660 |