

Description
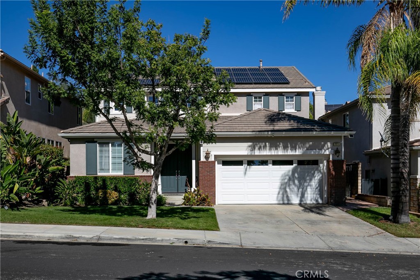
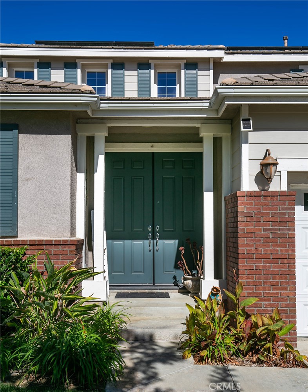
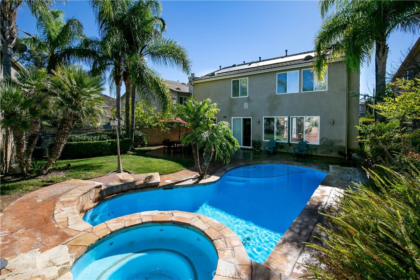
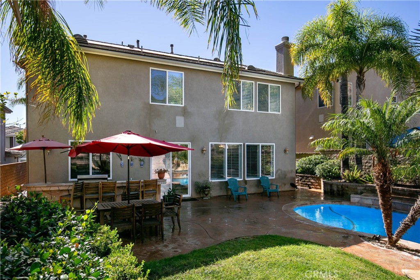
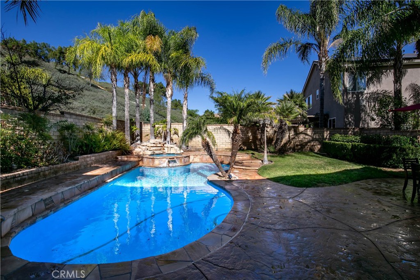
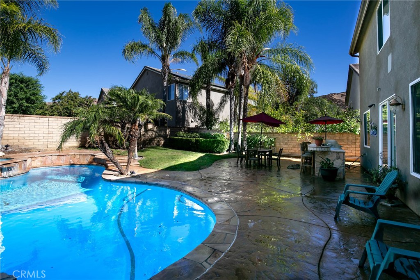
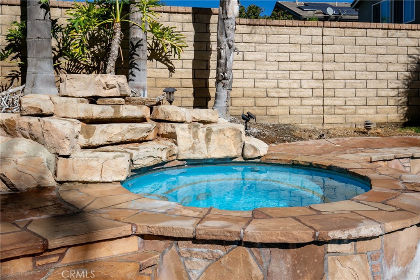
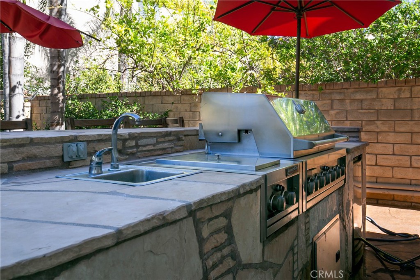
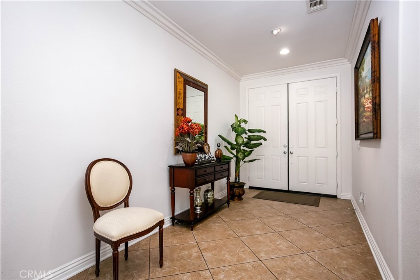
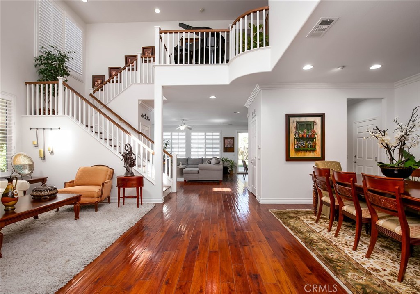
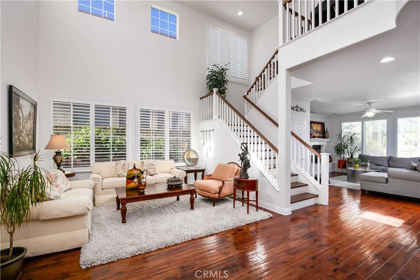
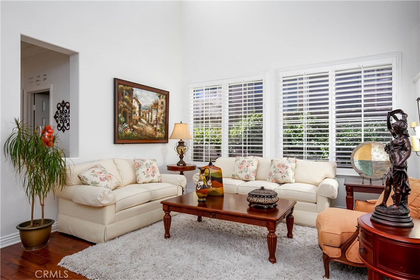
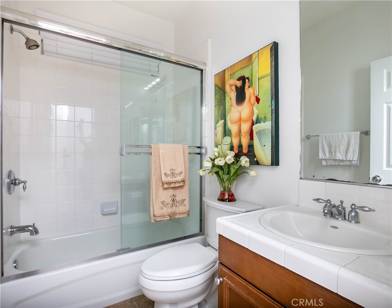
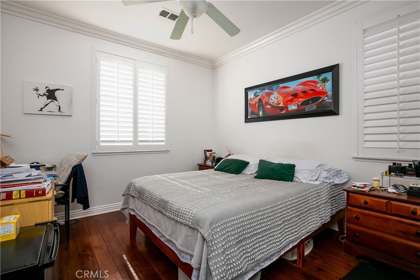
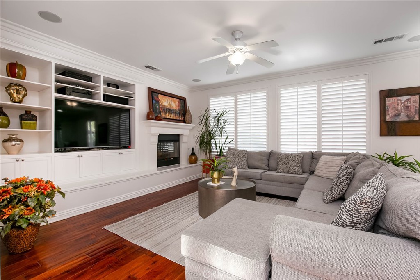
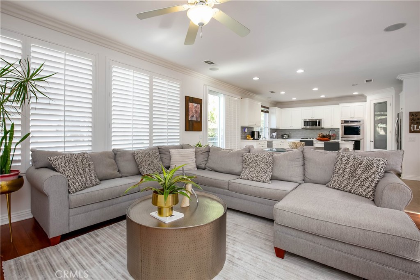
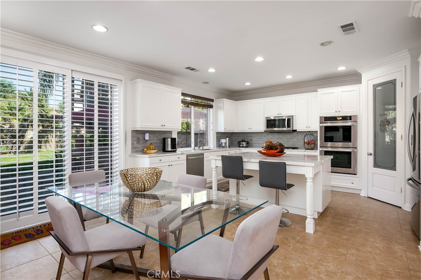
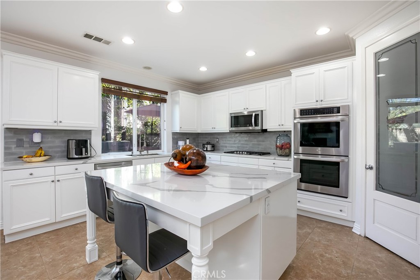
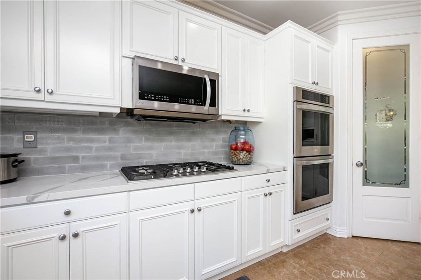
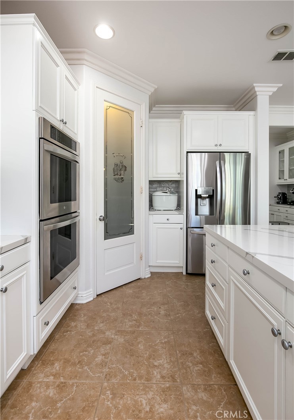
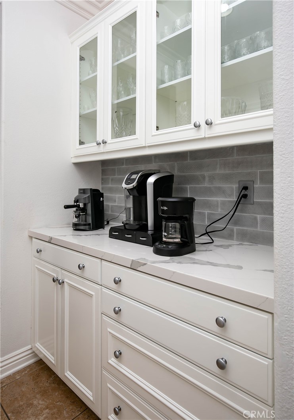
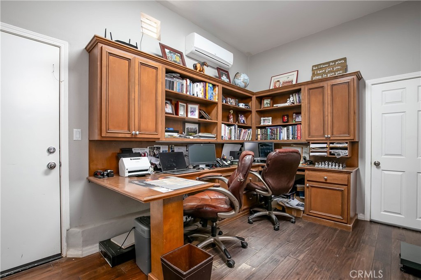
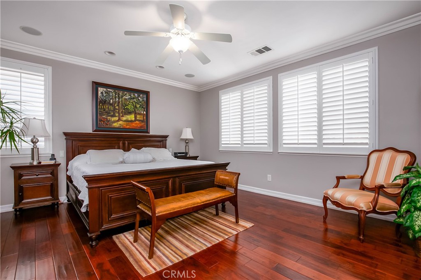
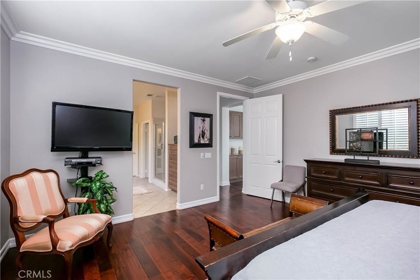
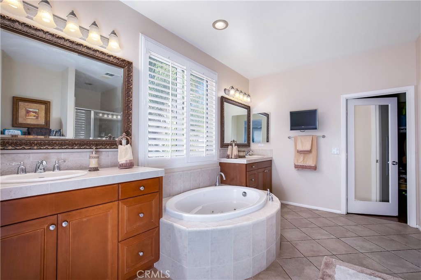
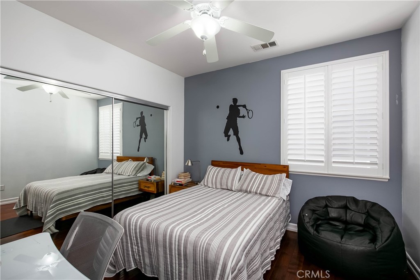
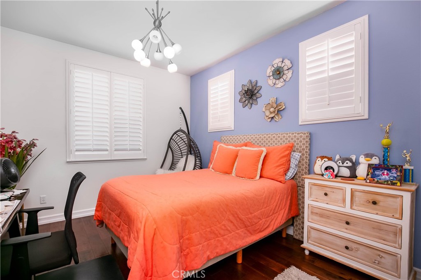
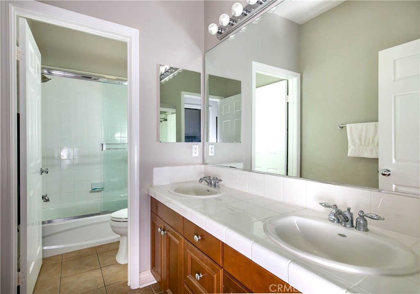
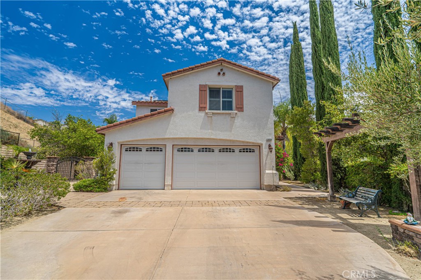
Welcome to the tranquility to live in a cul-de-sac street located in the prestigious Pacific Crest Community to enjoy this stunning double door entry, as you enter you will find a beautiful engineering hardwood floor throughout the house, the open floor plan will guide you to the upgraded chef's kitchen with the elegance of white color with grey veins quartz counter tops and a massive island also downstairs for your convenience you will find a bedroom and a guest bathroom plus a bonus room that has been used as a home office and a gas fireplace located at the family room. Upstairs features a very spacious master bedroom with a walk-in-closet and a spa-like bathroom, also another two more bedrooms and a full bathroom. Stepping in to the back yard you will find a very entertaining area with a heater Jacuzzi and swimming pool even in Wintertime and addition there is a BBQ area connected to natural gas to enjoy looking at the panoramic views of the mountains. Solar system will be paid off by seller at close of escrow. Thank you for showing.
Details
| MLS # | SR26224274 |
|---|---|
| Listing Type | For Sale |
| Style | House |
| HOA Dues | $150 |
| Sub-Type | Resale |
| Status | Active |
| Year | 2005 |
| Days On Site | 20 |
| Listing Provided By | Hope Realty Services Inc. | Andres Garcia |
Features
| Bed(s) | 4 |
|---|---|
| Bath(s) | 3 Total |
| SQ Feet | 2,829 |
| Garage | 2 |
| Pool | Yes |
| Story(s) | 2 |
| Units | 1 |
| Acreage | 0.15 |
| Property View | Yes |
Interior
| Cooling | Central Air |
|---|---|
| Heating | Central |
| Heating Yes / No | Yes |
| Cooling Yes / No | Yes |
| Interior Features | Cathedral Ceilings, Separate Formal Dining Room, Quartz Counters, Recessed Lighting |
| Window Features | Screens |
| Appliances | Convection Oven, Dishwasher, Disposal |
| Fireplace Yes / No | Yes |
Exterior
| Exterior Features | Barbecue |
|---|---|
| Roof | Tile |
| Security Features | Carbon Monoxide Detectors, Fire Detection System, Smoke Detectors |
| Construction Materials | Stucco |
| Foundation Details | Slab |
| Lot Features | Six To Ten Units Acre |
| Fencing | Block |
Parking
| Attached Garage Yes / No | Yes |
|---|---|
| Parking Features | Garage, Garage Door Opener |
| Garage Yes / No | Yes |
Utilities
| Utilities | Electricity Connected, Natural Gas Available, Sewer Connected, Water Connected |
|---|---|
| Electric | Volts220In Garage |
| Sewer | Public Sewer |
Location
| Community Features | Hiking |
|---|
Area Information
| State | CA |
|---|---|
| County | Los Angeles |
| City | Saugus |
| Zip Code | 91390 |
| Area | COPN Copper Hill North |
| Community Name | Custom Copper Hill (CCOPN) |
| Listing VS Median (in Custom Copper Hill (CCOPN)) | |
Price: $999,900 low | high Med: $997,450 sqft: 2,829 low | high Med: 2,783 $ / sqft: $353 low | high Med: $358 On site: 20 low | high Med: 39.5 | |
Market Activity 91390
Request a showing
Request a showing
Contact
Learn More About This Property

| State | CA |
|---|---|
| County | Los Angeles |
| City | Saugus |
| Zip Code | 91390 |
| Area | COPN Copper Hill North |
| Community Name | Custom Copper Hill (CCOPN) |
| Listing VS Median (in Custom Copper Hill (CCOPN)) | |
Price: $999,900 low | high Med: $997,450 sqft: 2,829 low | high Med: 2,783 $ / sqft: $353 low | high Med: $358 On site: 20 low | high Med: 39.5 | |
 | $1,098,00029164 Harmony WaySaugus, CA 91390 |