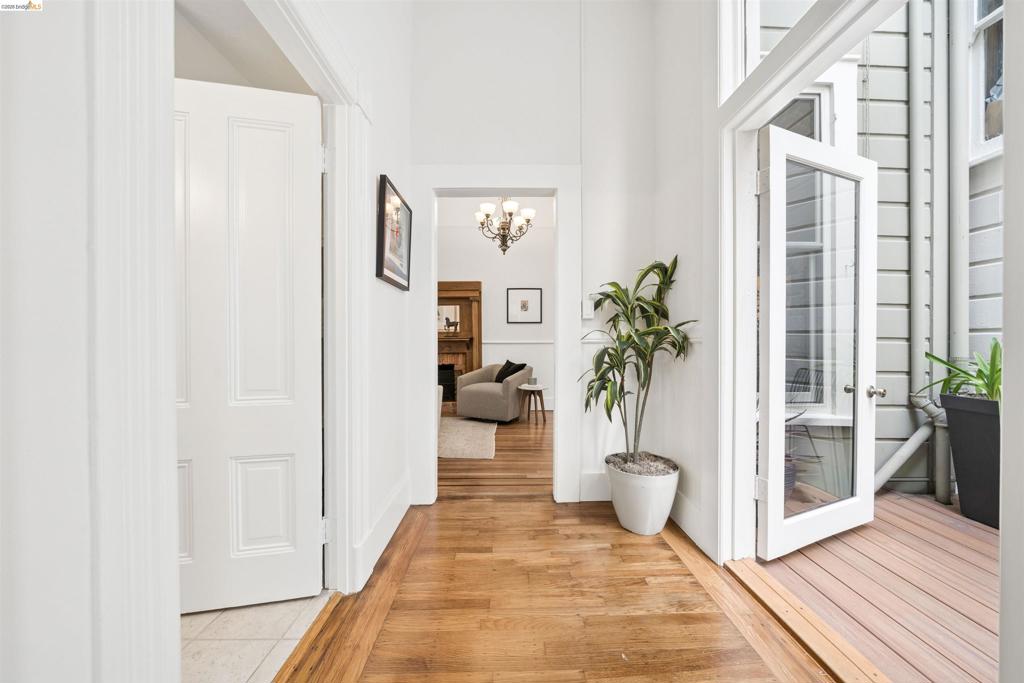
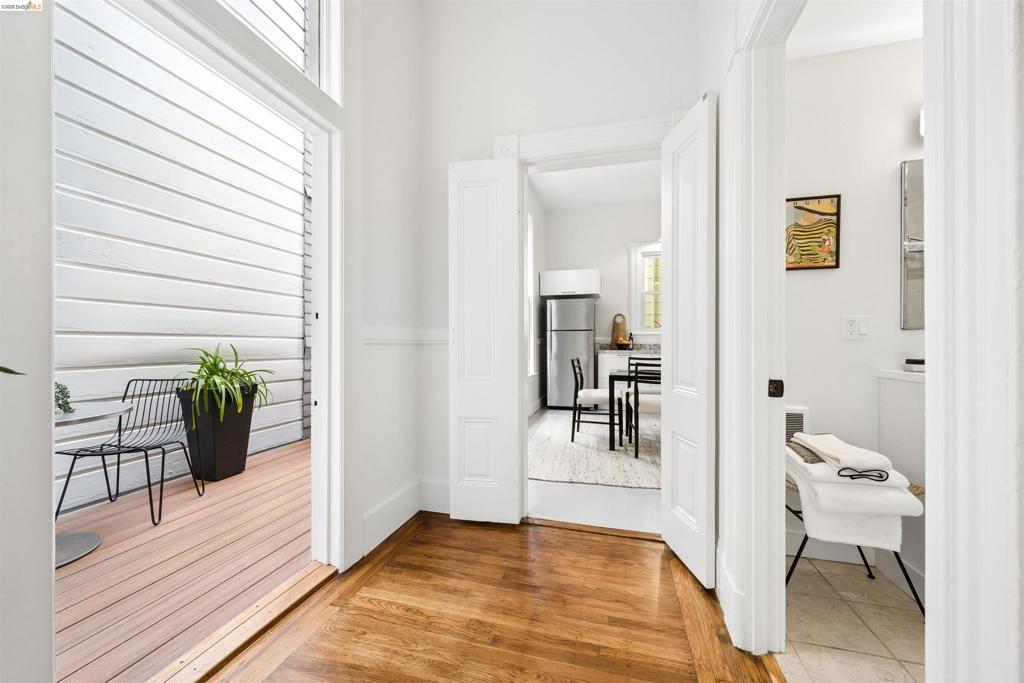
Hallway featuring wood-finish flooring, high ceilings, white-trimmed door frames, and glass-paneled doors opening to a wood-decked patio
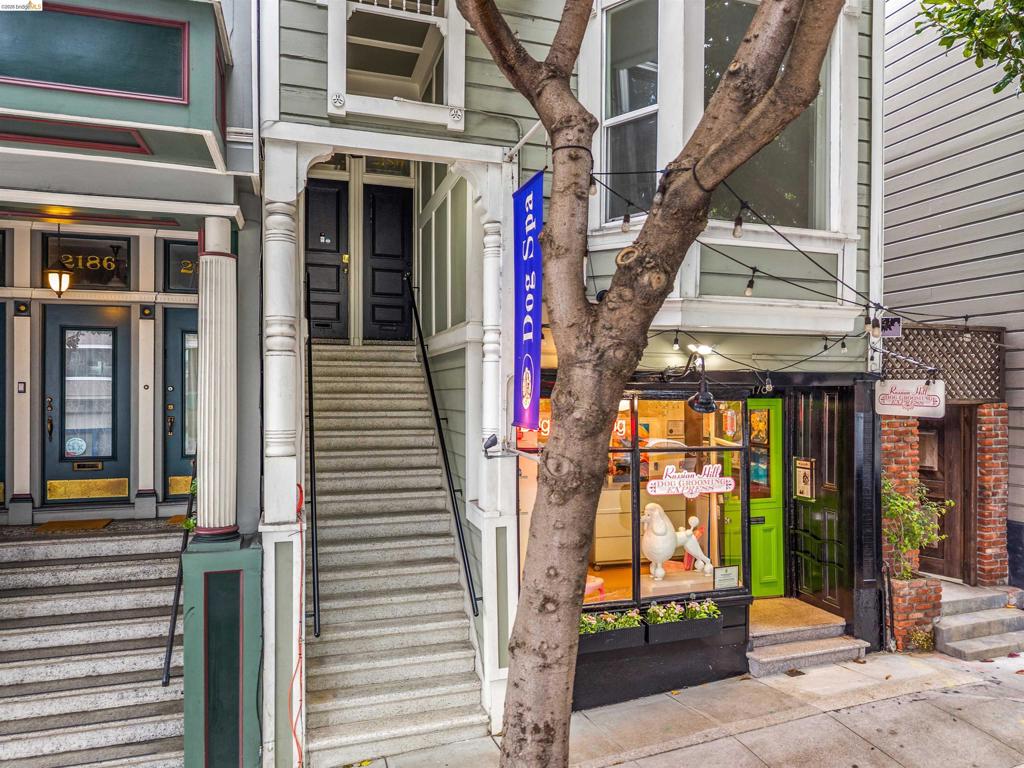
Multi-story exterior featuring wood-siding, ornate structural columns, stone-finished staircases, and street-level commercial storefront glass
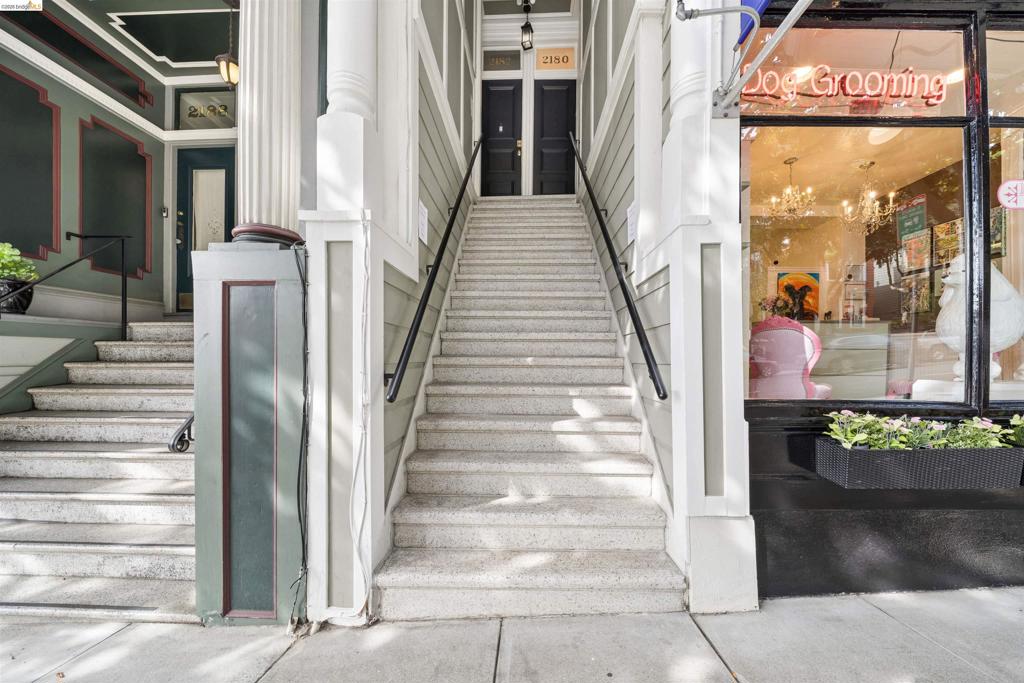
Exterior facade featuring horizontal lap siding, stone-finished staircase with metal railings, classic fluted pilasters, and dual entryway doors
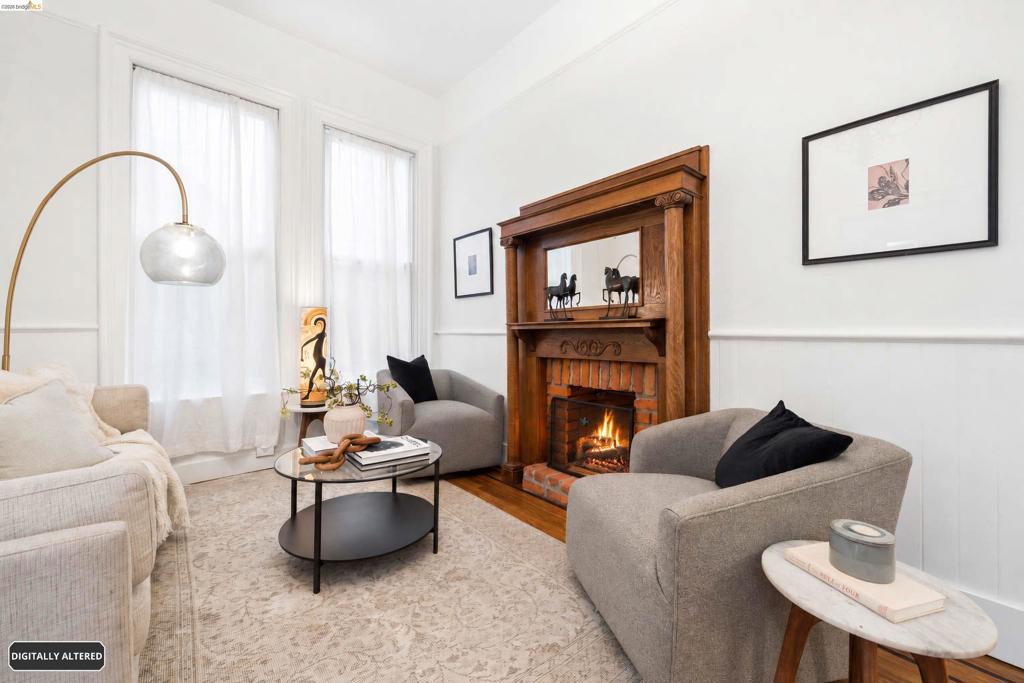
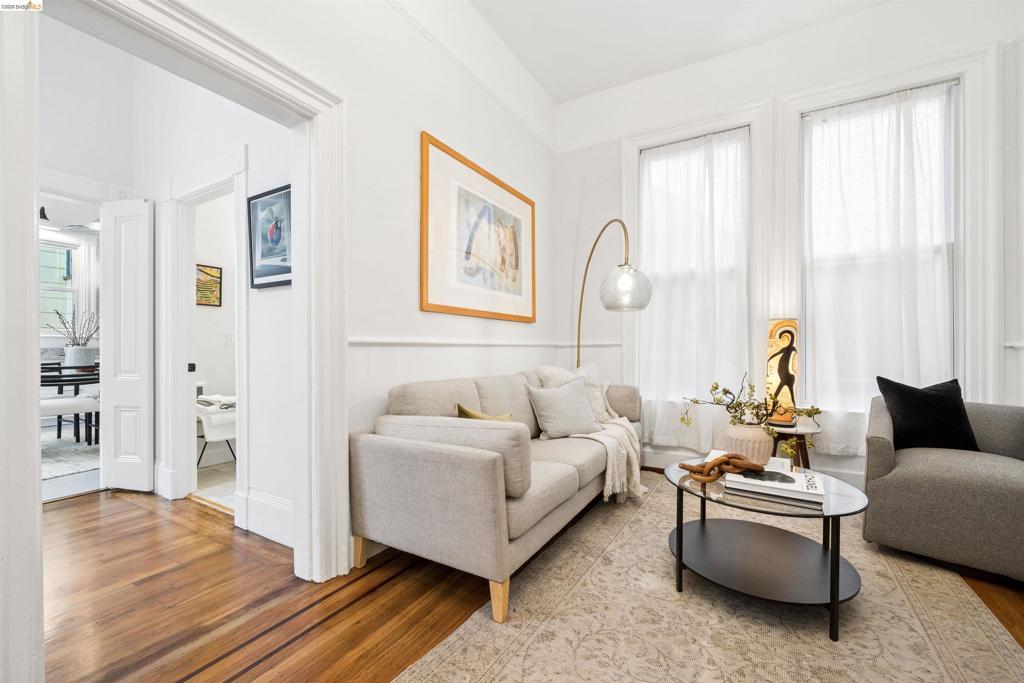
Living area featuring an ornate wood fireplace mantel, exposed brick hearth, dual tall windows, and chair rail molding
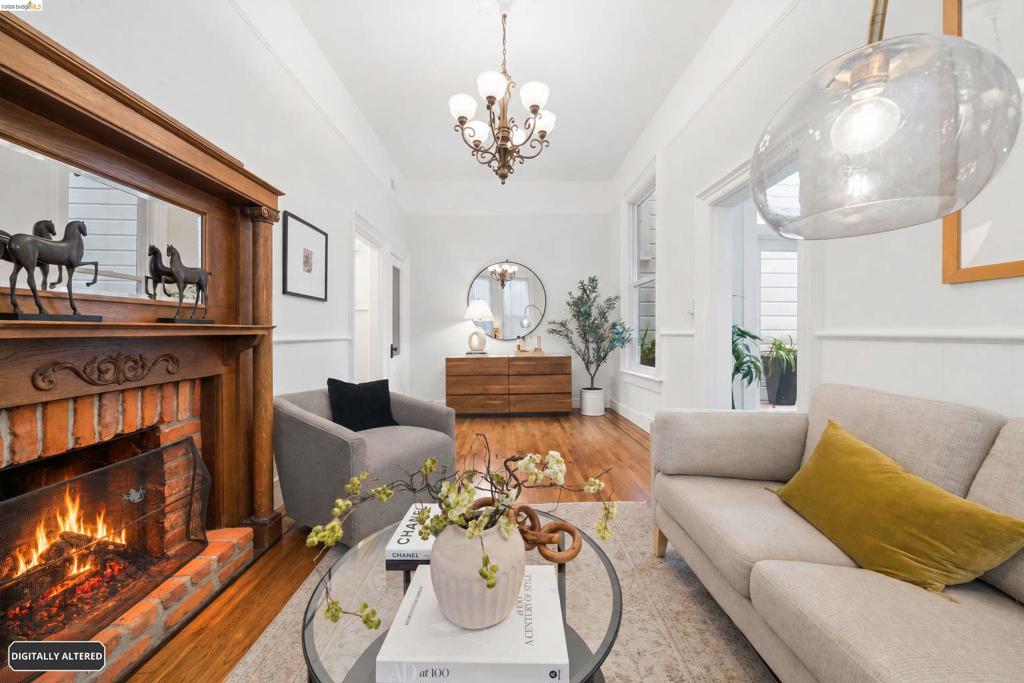
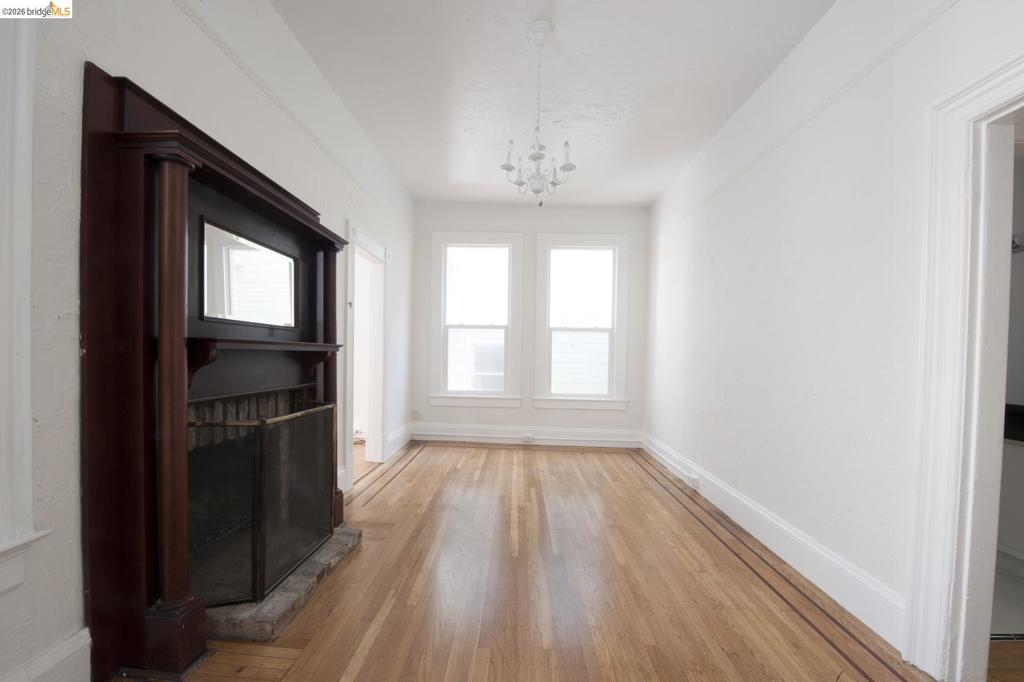
Living room featuring a wood-burning fireplace with a brick surround, intricate wood mantel with integrated mirror, wood-finish flooring, wainscoting, and tiered chandelier lighting
Hardwood flooring, high ceilings, chair rail molding, and tall windows with interior casing
Hardwood flooring with inlaid perimeter detailing, double-panel interior swing doors, and exterior deck with horizontal siding
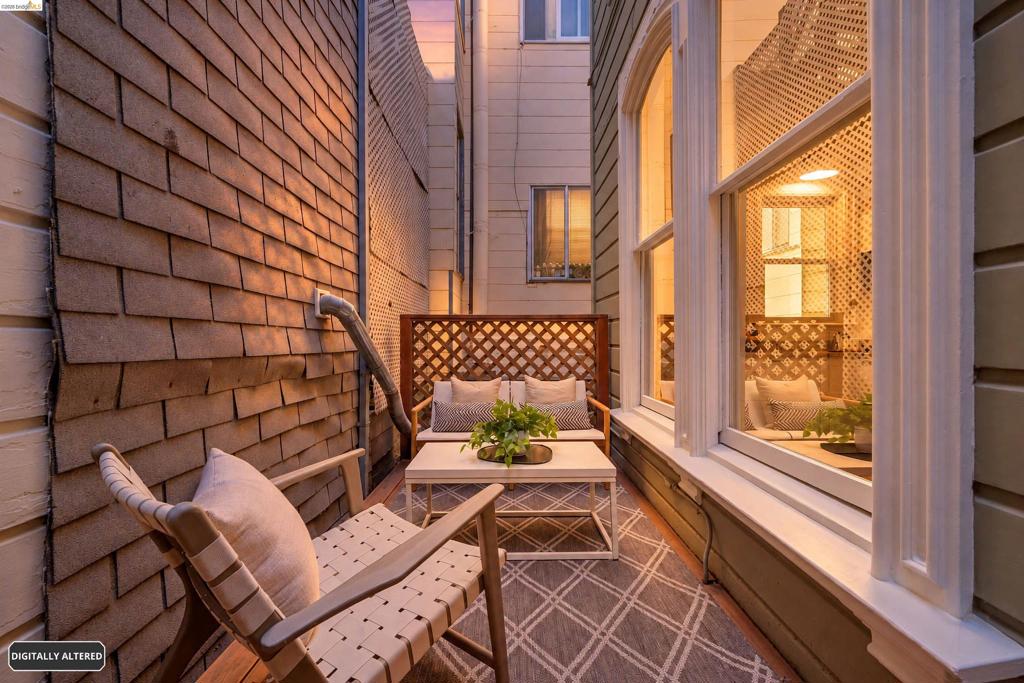
Exterior side patio featuring cedar shake siding, wooden lattice privacy screen, and arched window frame
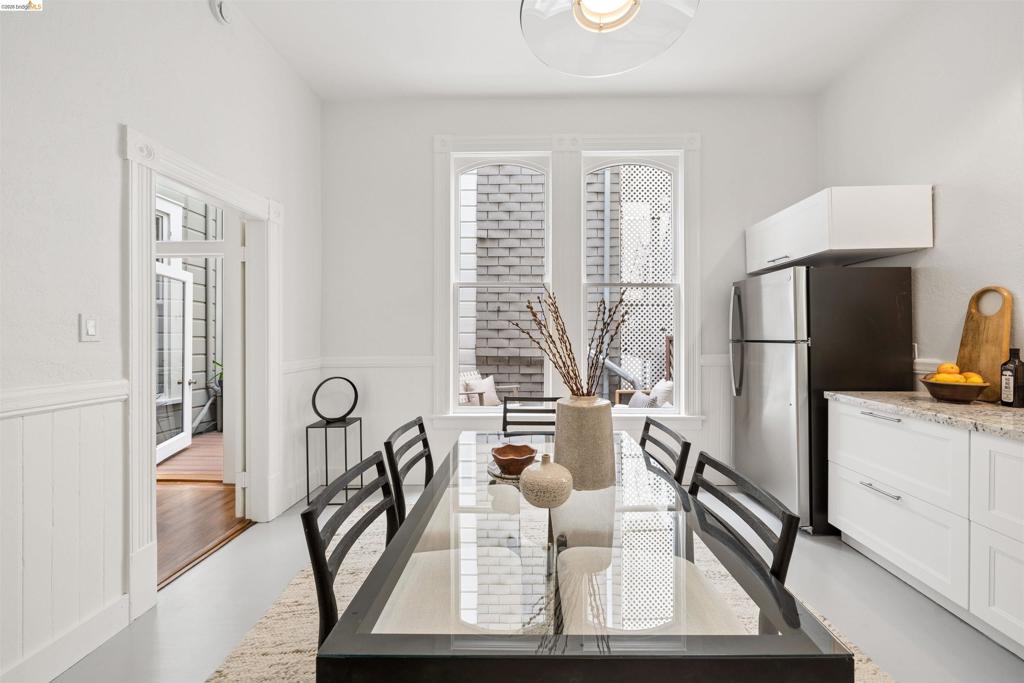
White wainscoting, tall arched windows, stainless steel refrigerator, white cabinetry with stone-finish countertops, and flush-mount lighting
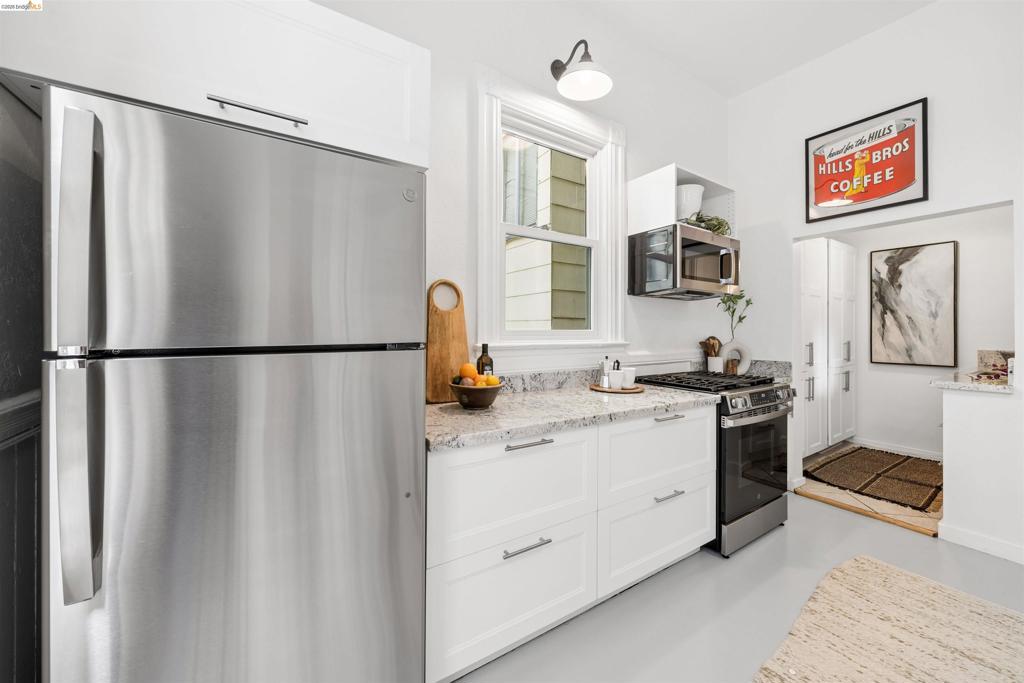
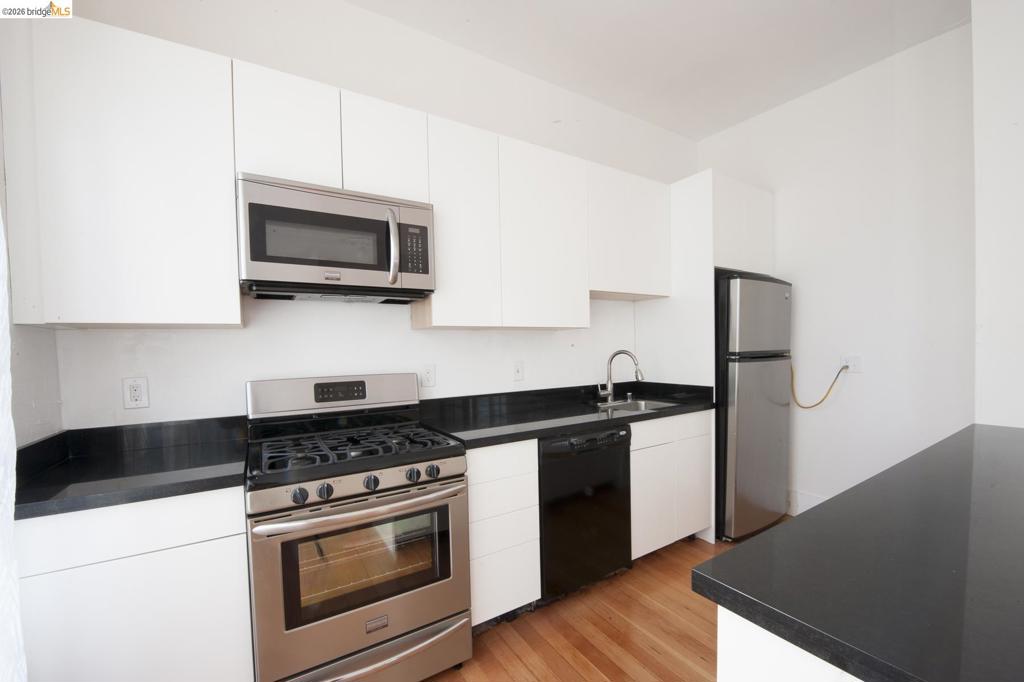
Kitchen featuring white cabinetry, stone countertops, stainless steel refrigerator, gas range, and built-in microwave
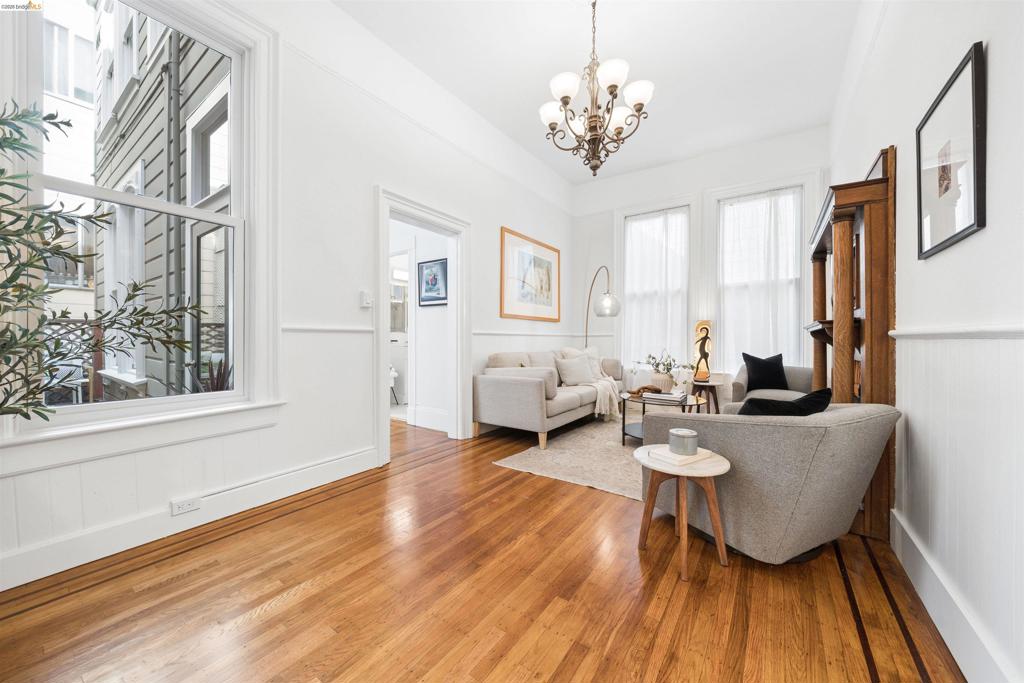
Living area featuring wood-finish flooring, white beadboard wainscoting, a multi-light chandelier, and large sash windows with prominent molding
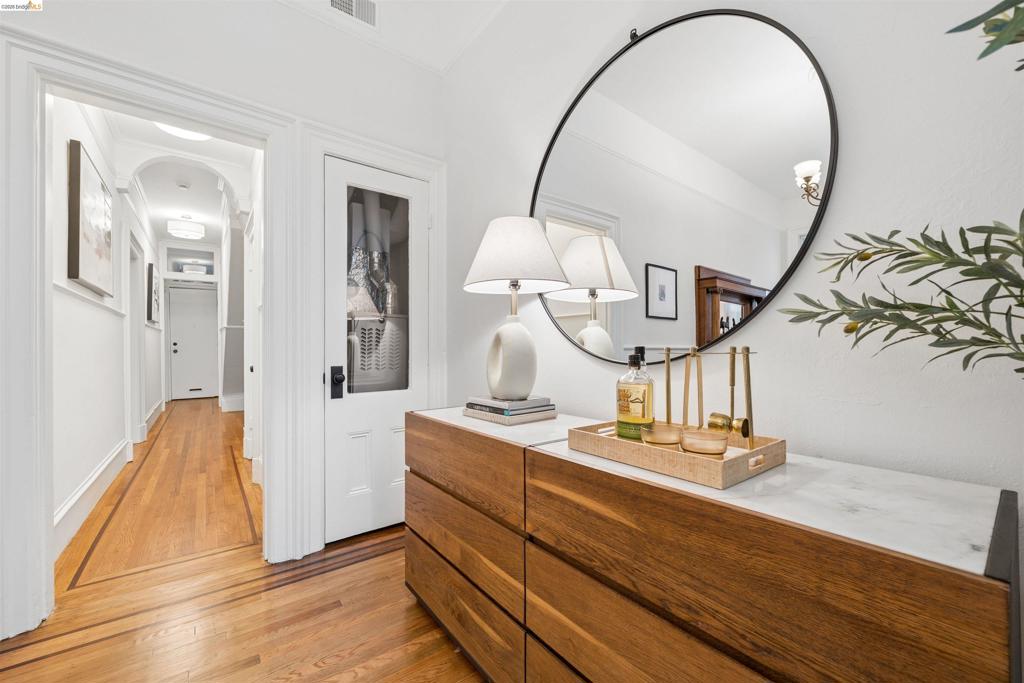
Hardwood flooring with inlaid decorative border, archway entrance, and a door featuring a glass panel insert
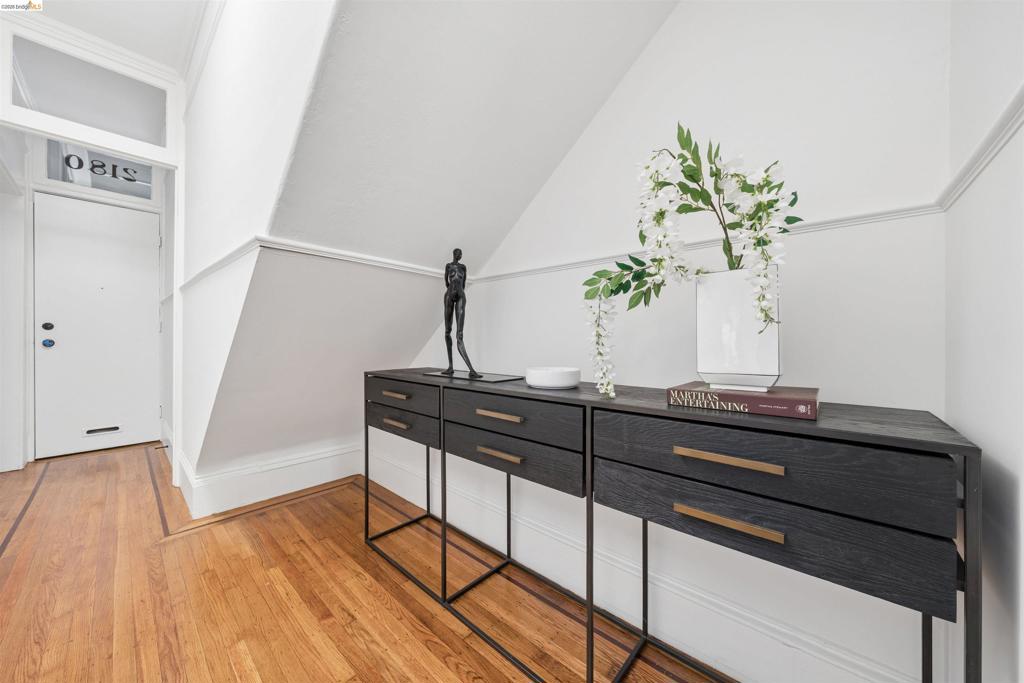
Entryway featuring wood-finish flooring, white wall trim, and an angled ceiling line
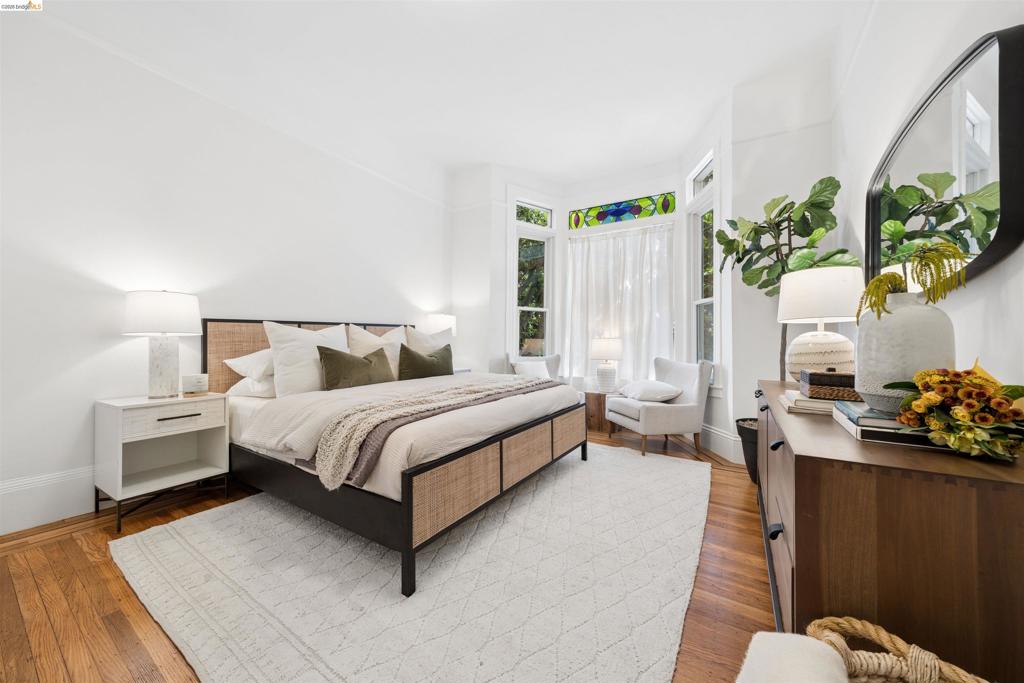
Bay window featuring stained-glass detailing and wood-finish flooring
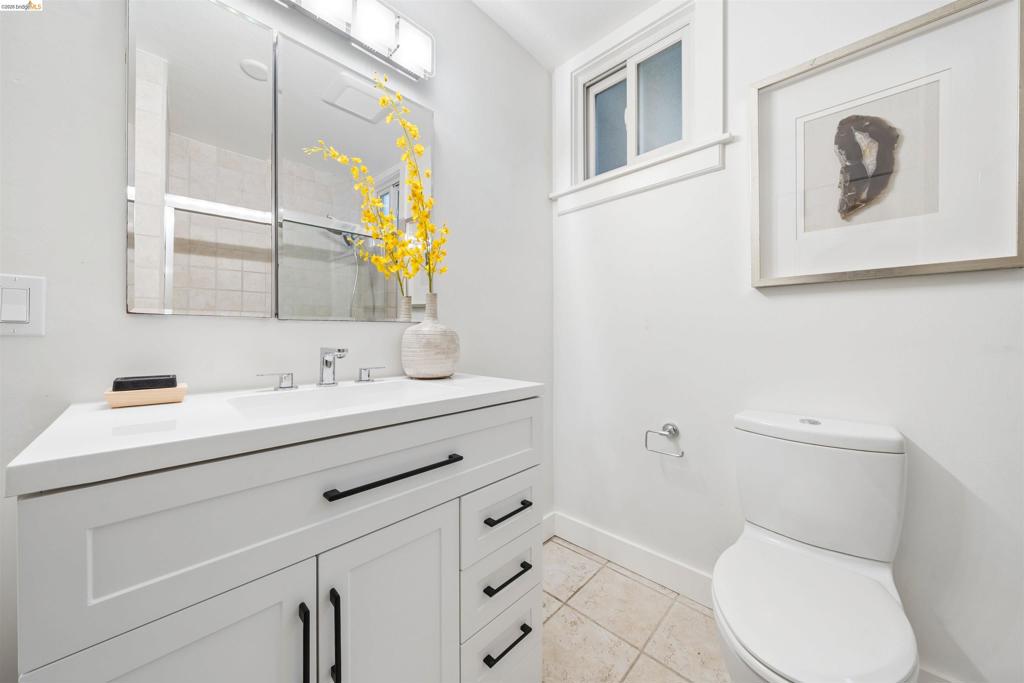
White vanity featuring matte black hardware, integrated rectangular sink, stone-finish countertop, tri-panel mirrored medicine cabinet, and tiled flooring
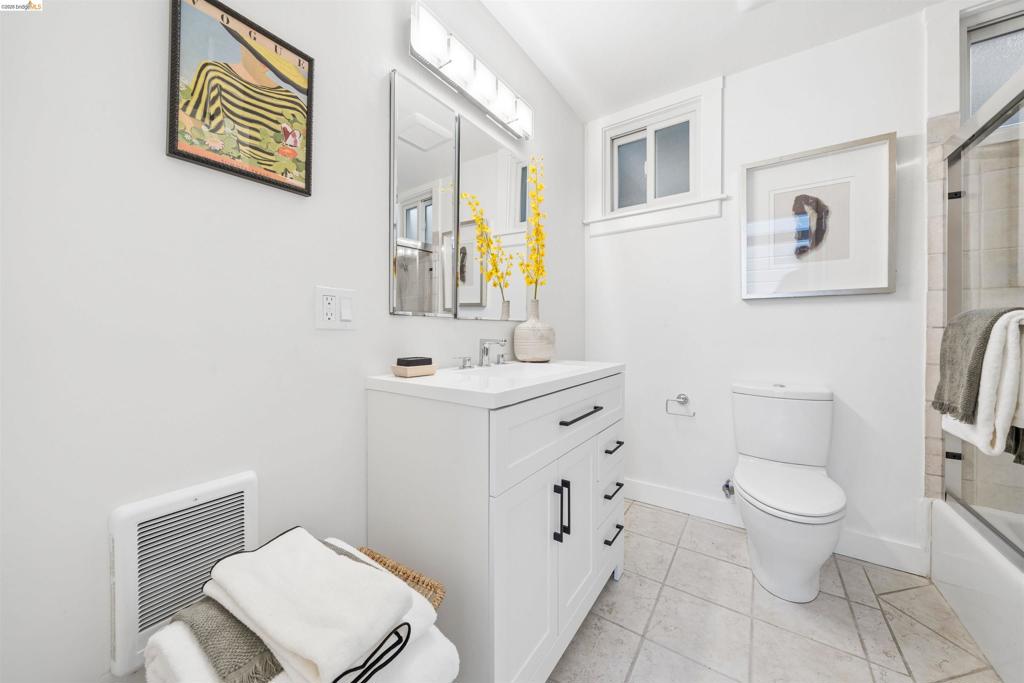
White vanity with cabinet storage, integrated countertop sink, matte black hardware, multi-bulb vanity light, and tiled flooring
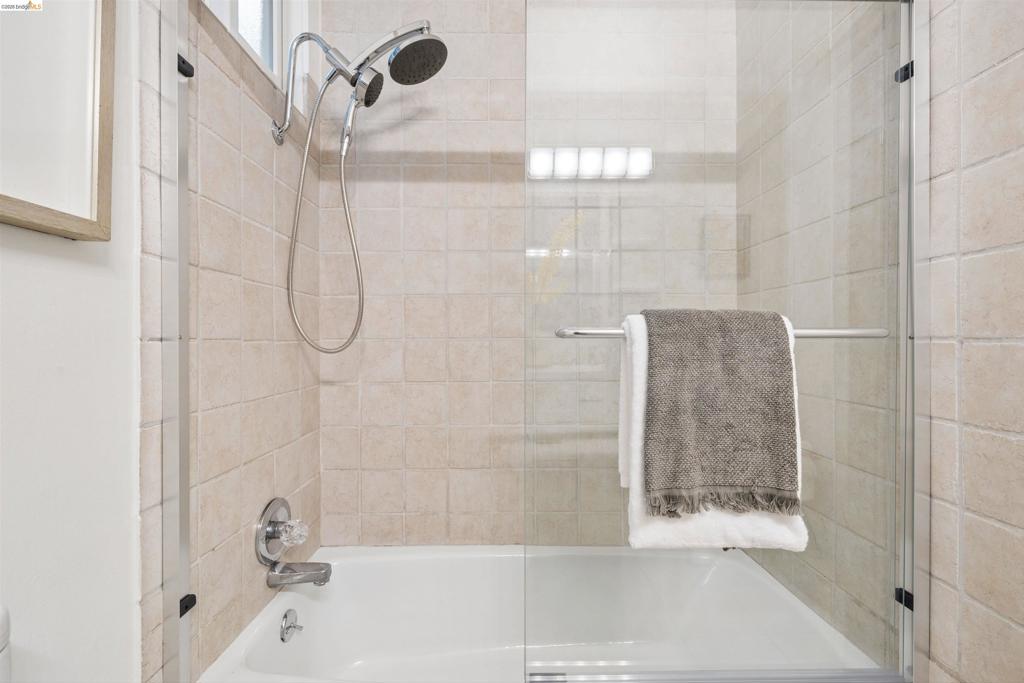
Shower and tub combination featuring ceramic tile surround, glass sliding enclosure, chrome fixtures, and a hand-held shower head
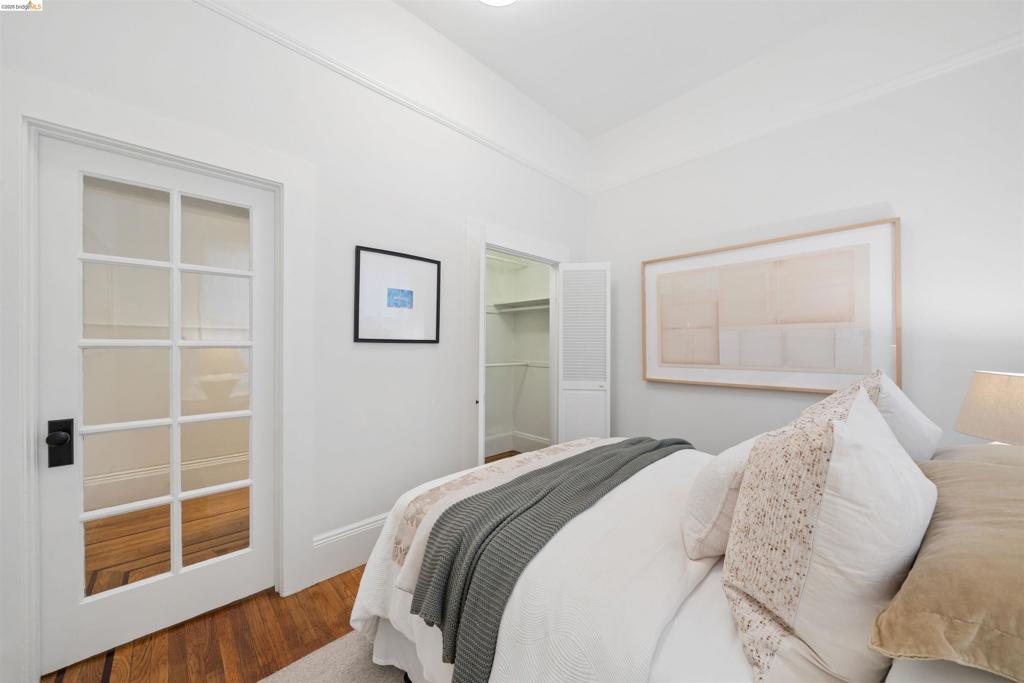
Room featuring wood-finish flooring, high ceilings with crown molding, a ten-pane glass French door with matte black hardware, and an integrated walk-in closet
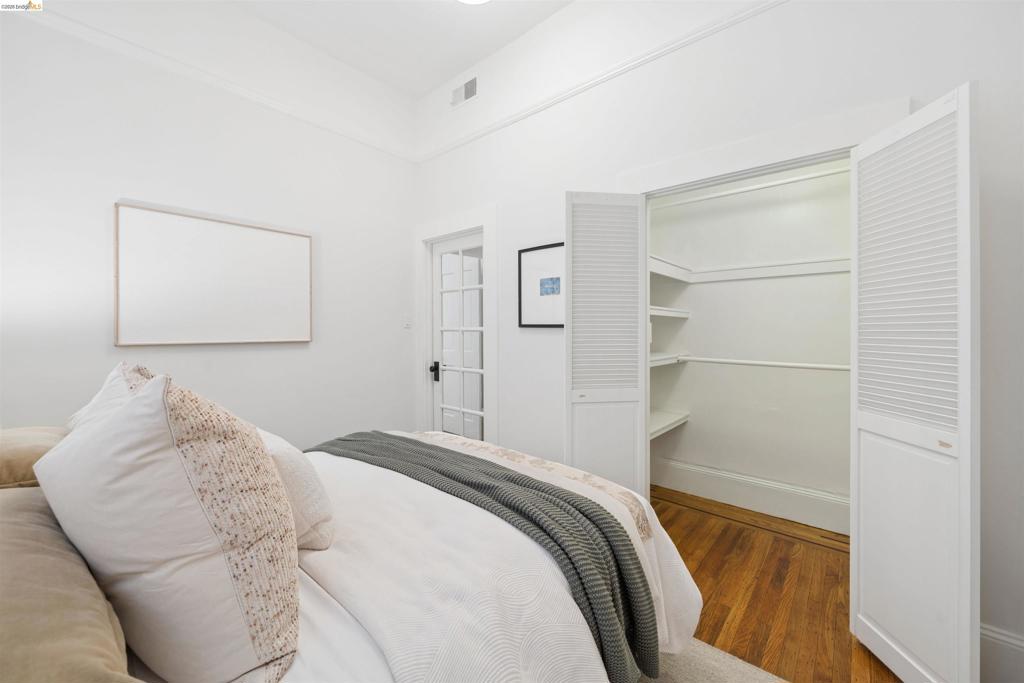
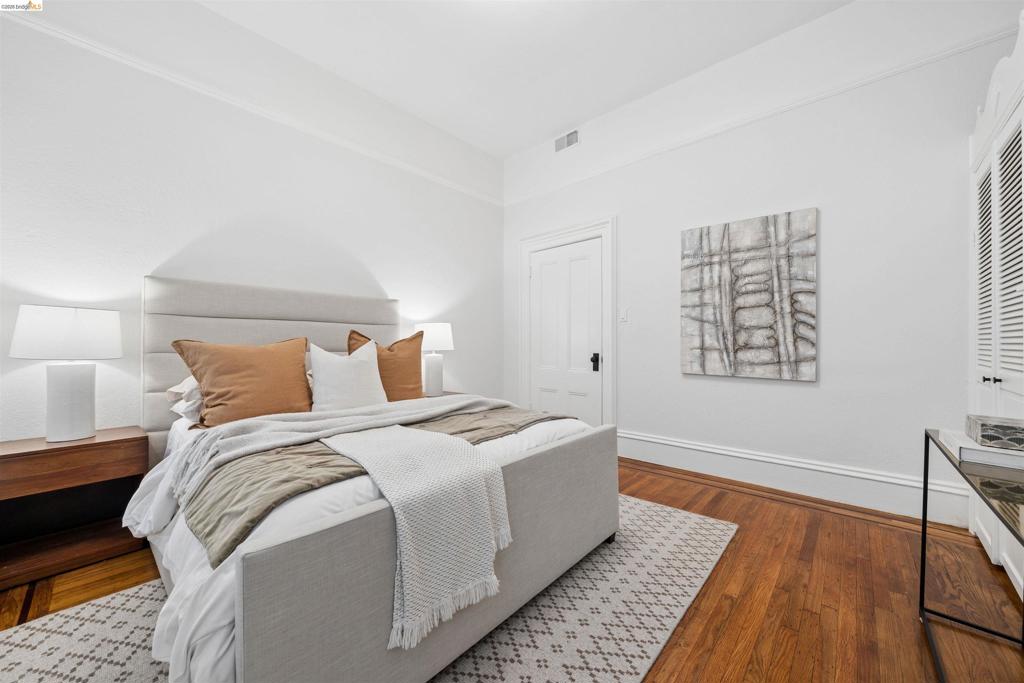
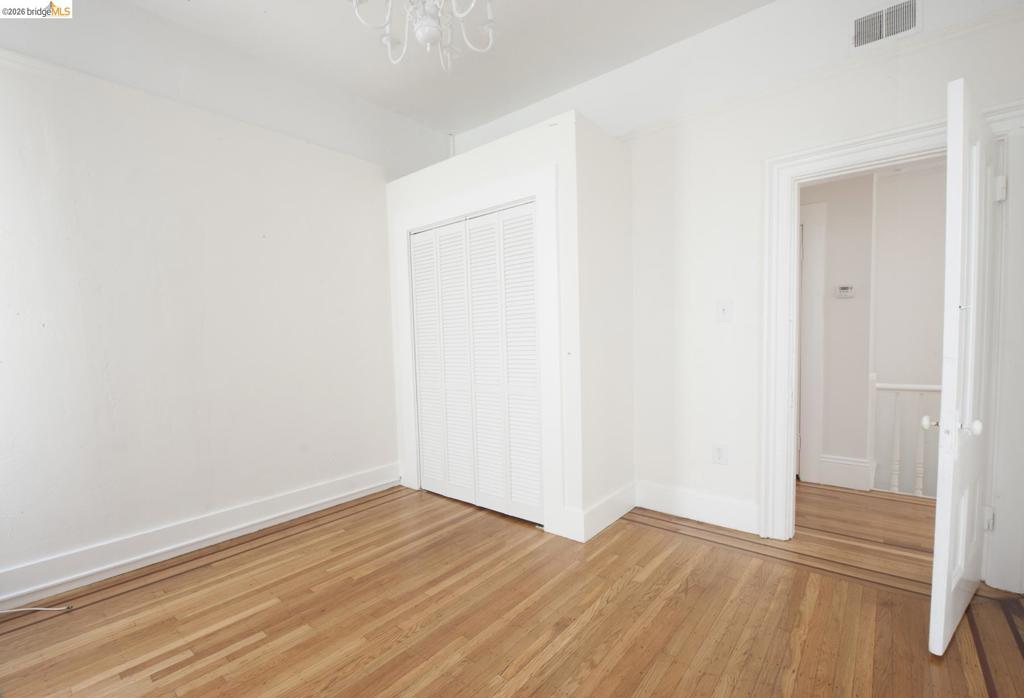
High ceilings featuring crown molding, wood-finish flooring, white louvered closet doors, and a glass-paned door
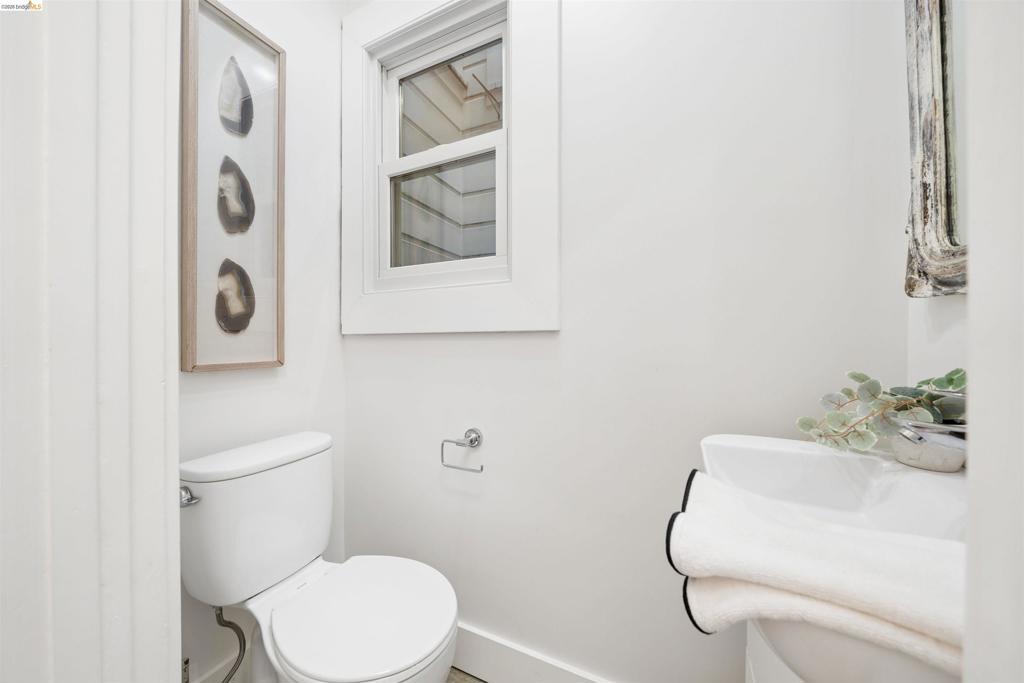
Powder room featuring a white dual-flush toilet, a pedestal sink, and a single-hung window with crisp white casing
Room featuring high ceilings, wood-finish flooring, built-in louvered cabinetry, and large windows with casing trim
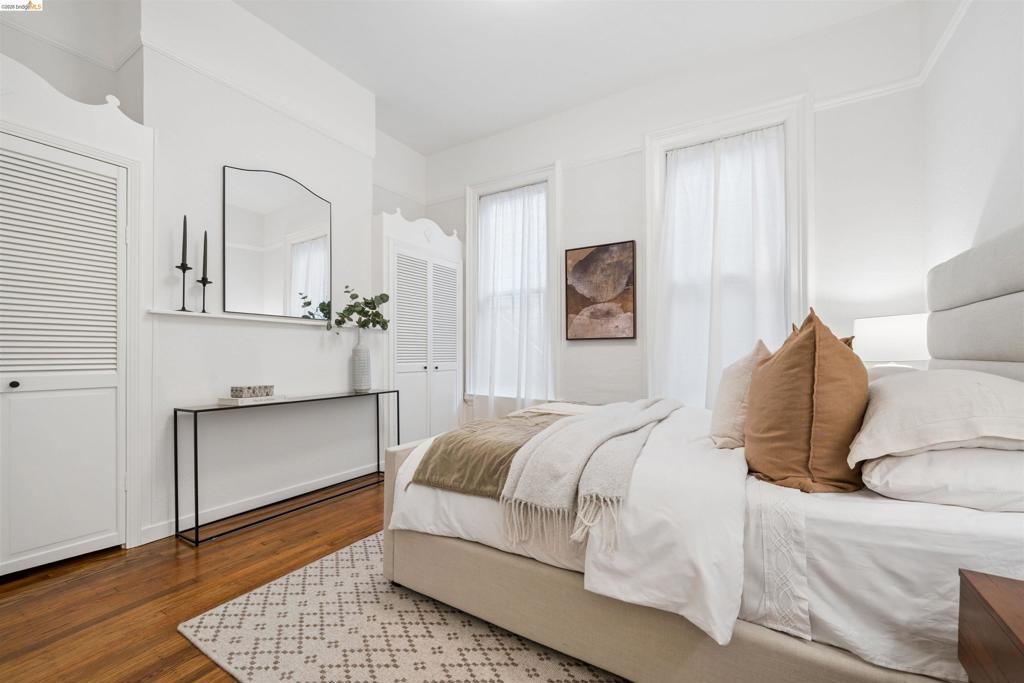
High-ceiling bedroom featuring wood-finish flooring, white crown molding, and built-in closet cabinetry with louvered doors
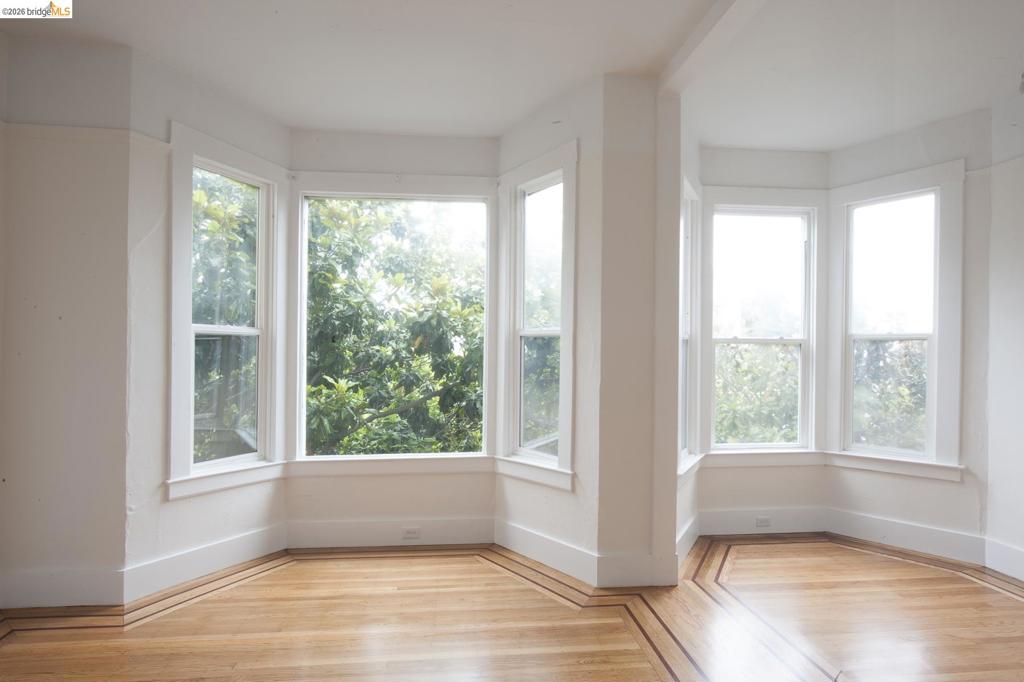
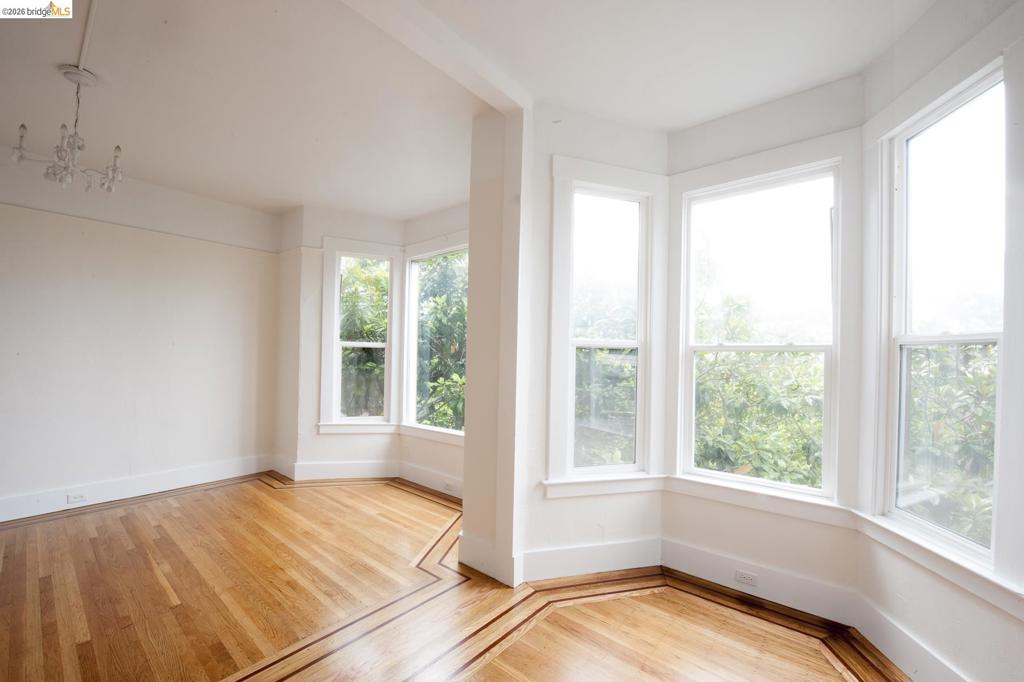
Double bay window configuration featuring wood-finish flooring with geometric inlay borders and white millwork trim
Hardwood flooring with decorative inlay border, double-hung bay windows, and traditional multi-arm chandelier
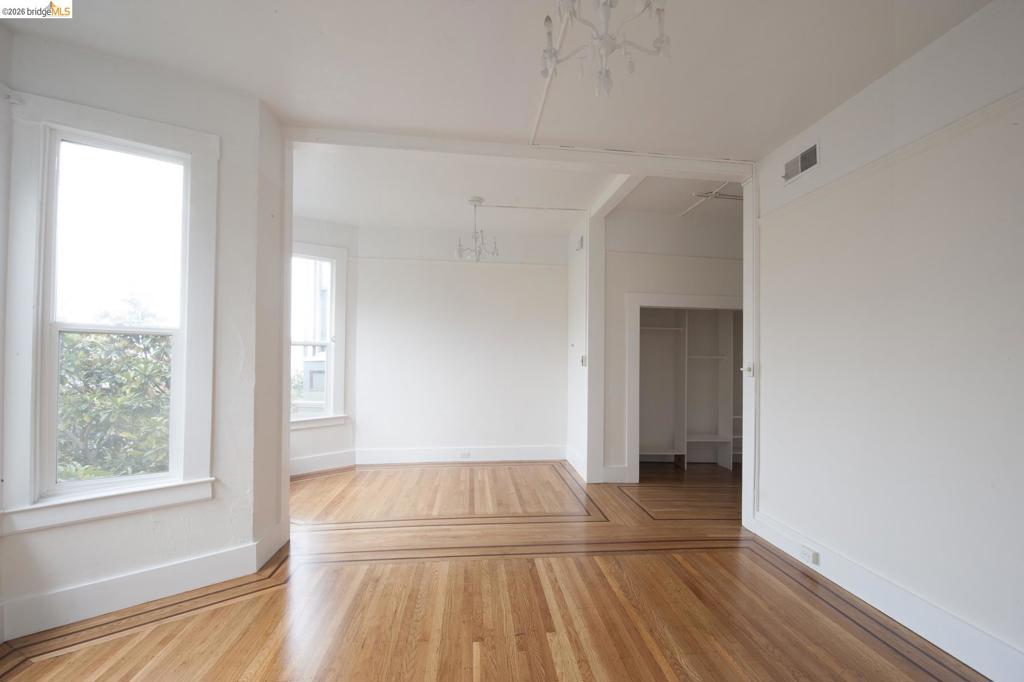
Hardwood flooring with inlaid decorative border, bay windows, high ceilings, multiple hanging light fixtures, and a walk-in storage area with built-in shelving
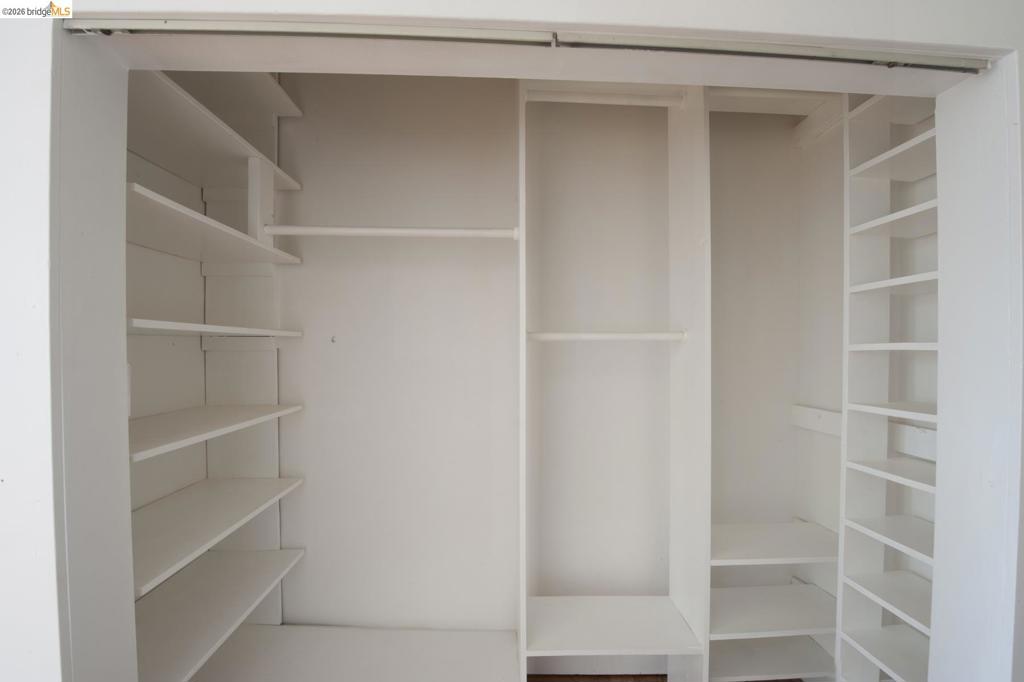
Built-in closet organizer featuring floor-to-ceiling shelving, multiple hanging rods, and a white finish
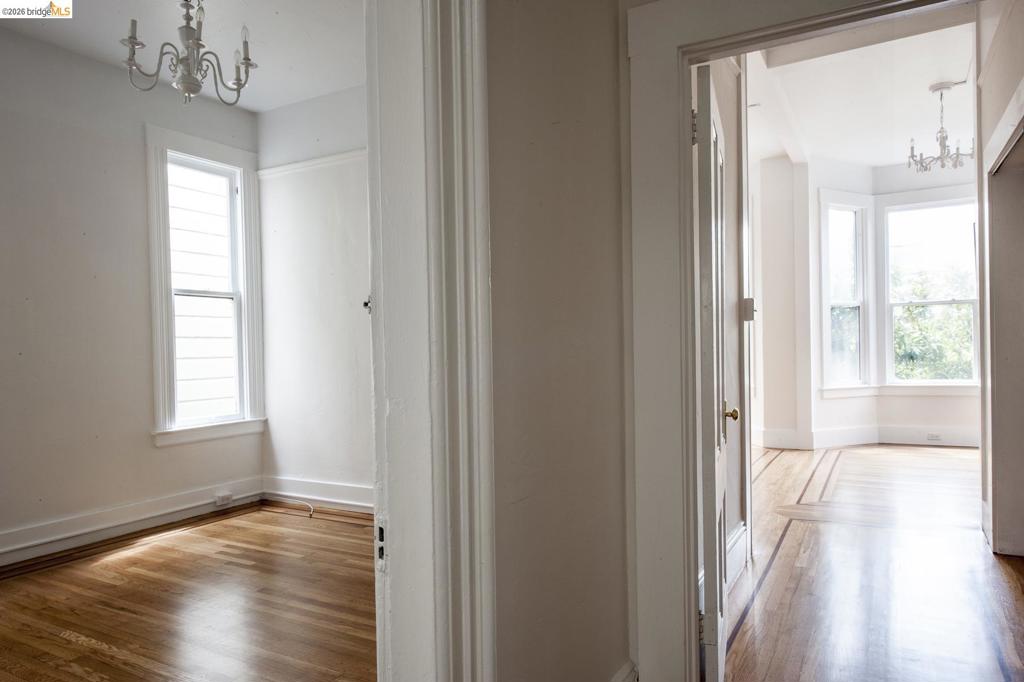
Wood-finish flooring with decorative inlay borders, multi-pane windows, bay window configuration, and overhead chandelier lighting fixtures
Interior space featuring wood-finish flooring, a bi-fold closet door, crown molding, and an overhead light fixture
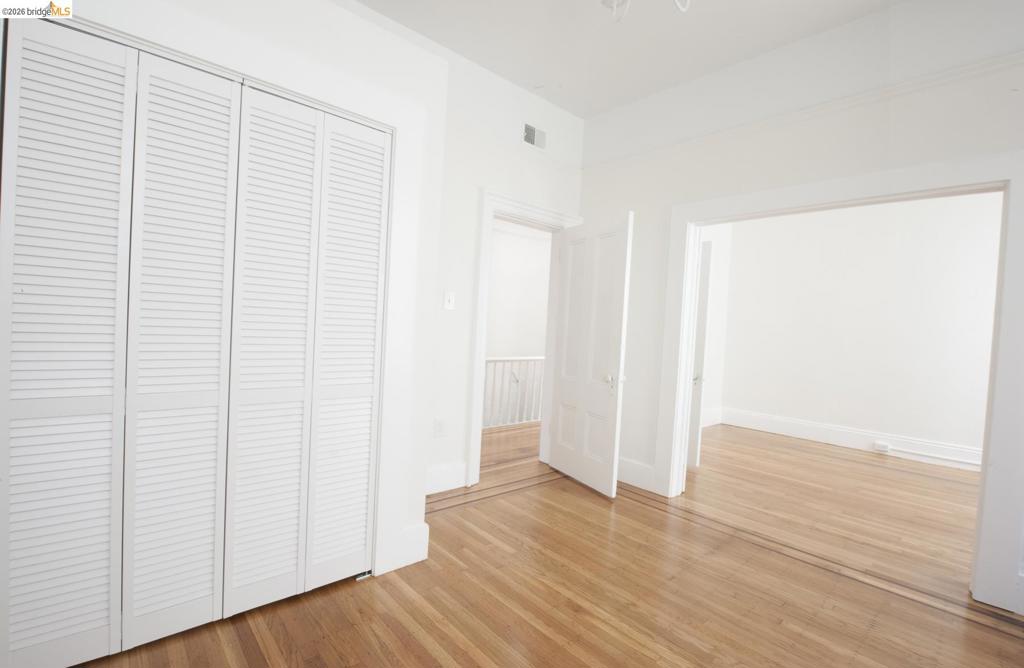
Interior space featuring wood-finish flooring, white louvered bifold closet doors, high ceilings, and traditional multi-panel swinging doors
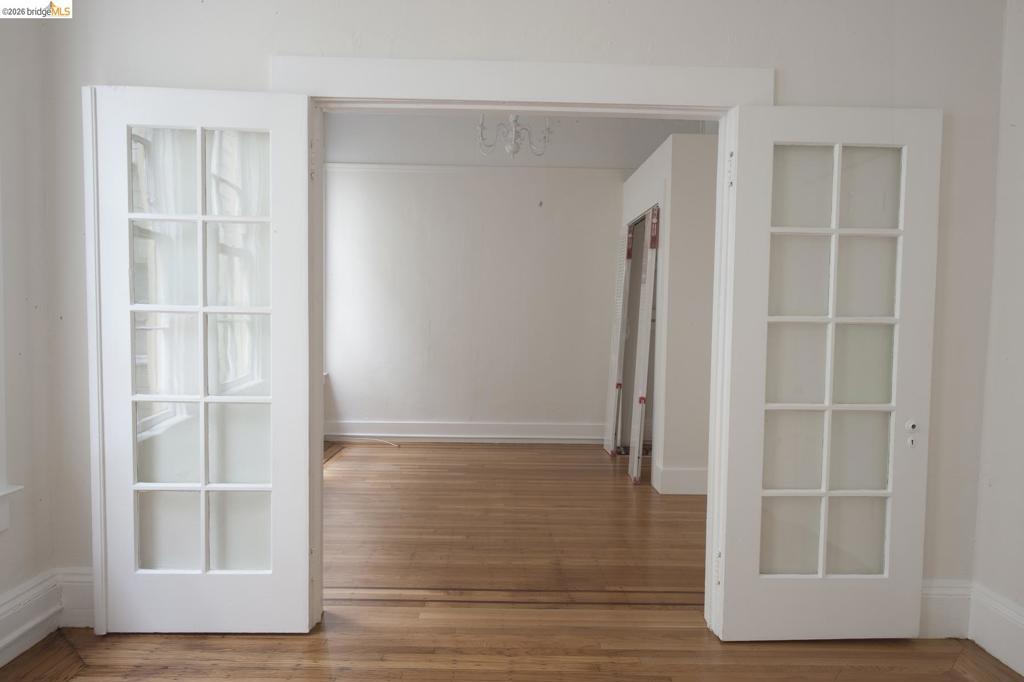
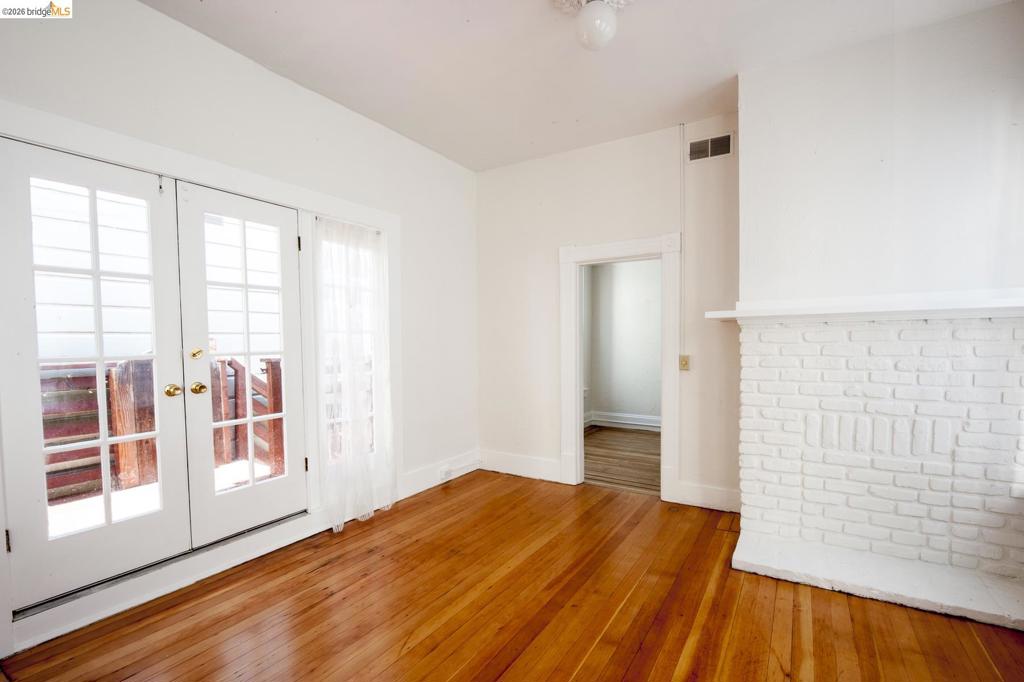
White French doors with multi-pane glass inserts and wood-finish flooring
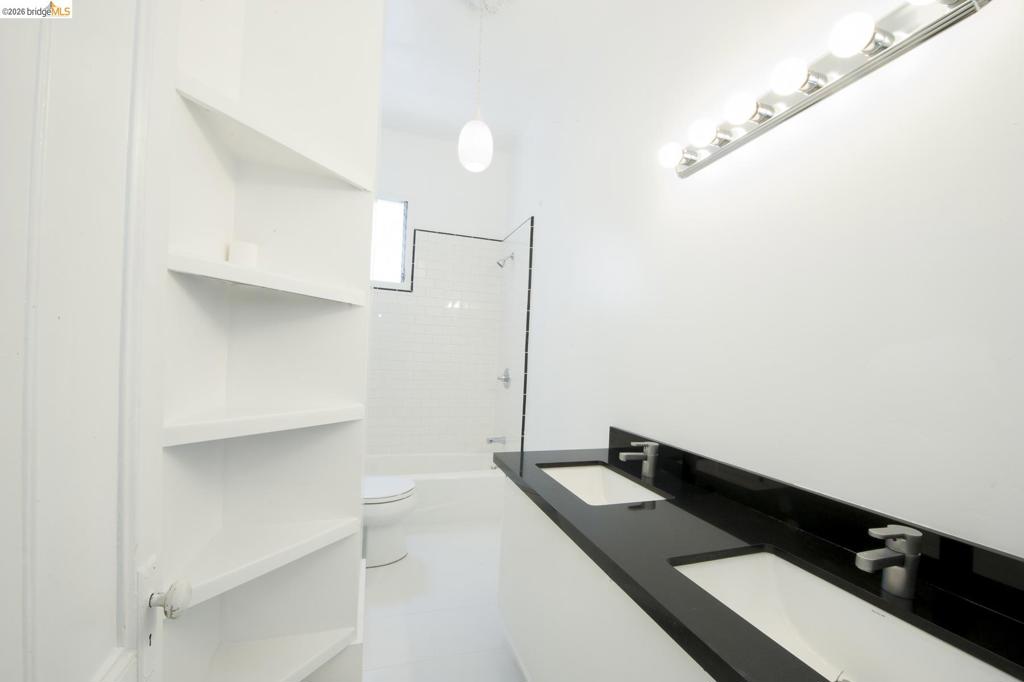
Double vanity featuring a black countertop with integrated rectangular basins, built-in recessed shelving, subway tile shower surround, and multi-bulb vanity lighting
Hardwood flooring with inlaid perimeter detail, fireplace featuring a dark wood mantel and stone hearth, and a multi-arm overhead light fixture
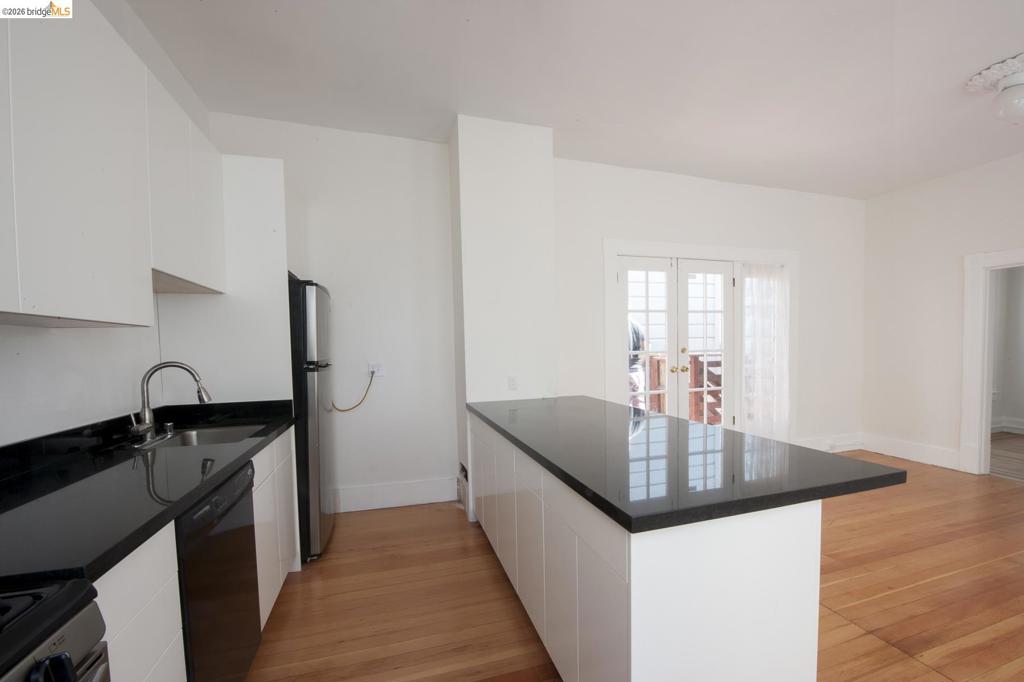
Kitchen featuring white flat-panel cabinetry, black stone countertops, an integrated island, stainless steel appliances, and wood-finish flooring
Kitchen featuring flat-panel white cabinetry, black stone-finish countertops, stainless steel gas range, over-the-range microwave, and wood-finish flooring
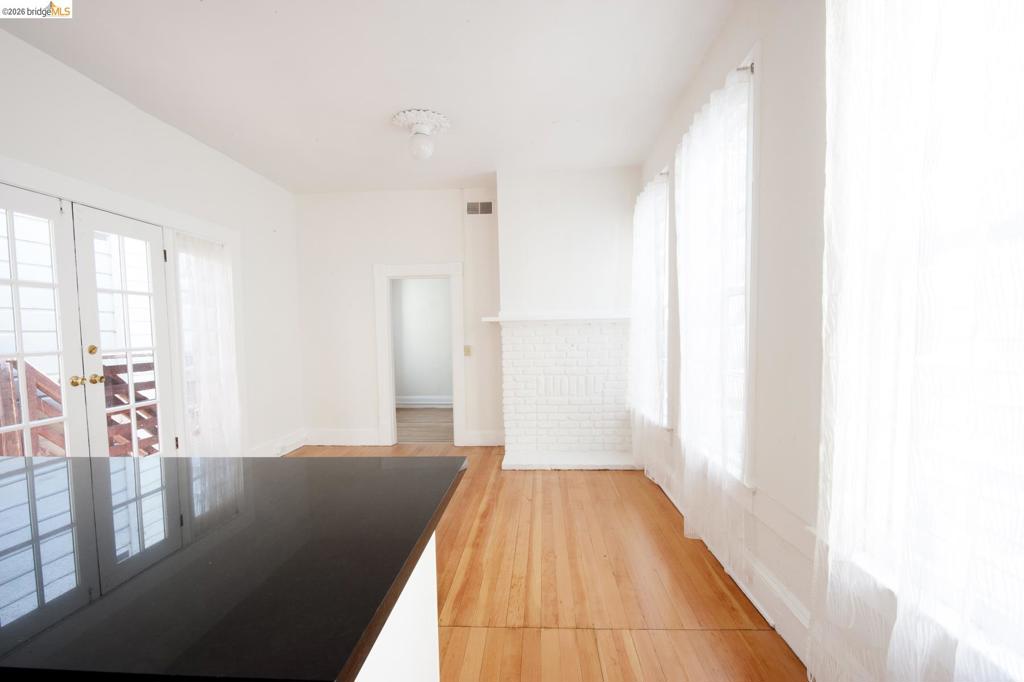
Interior space featuring wood-finish flooring, a painted brick fireplace, a dark-toned solid surface countertop, and French doors
Interior space featuring wood-finish flooring, white-painted brick fireplace with a mantel, and glass-paneled double doors
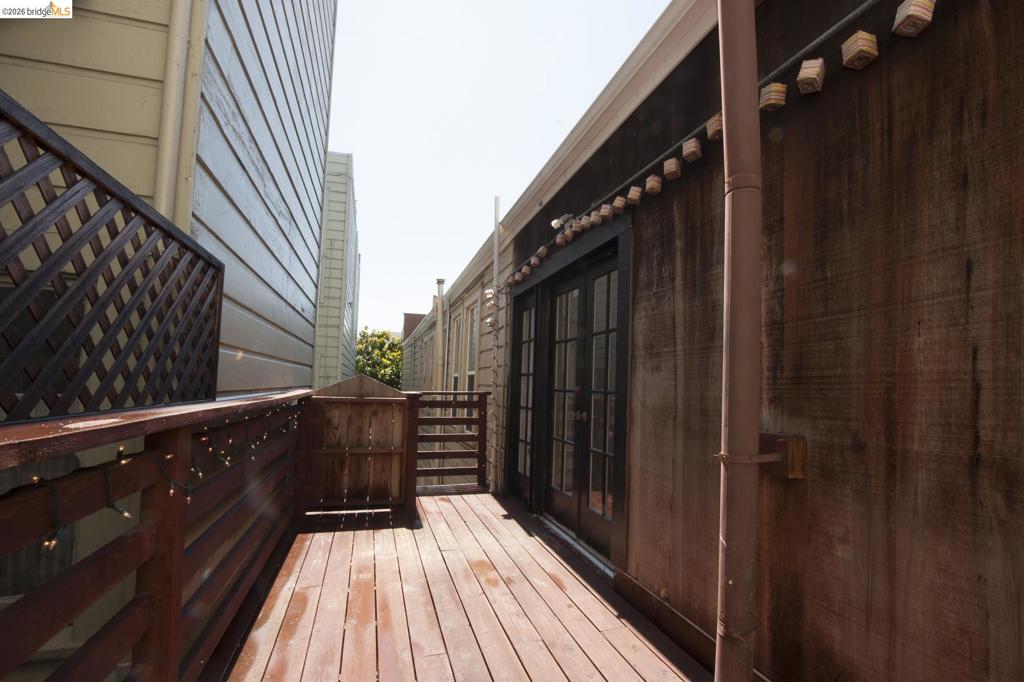
Outdoor deck featuring wood-finish decking, horizontal wood-slat railing, lattice privacy screen, and glass-paneled double doors
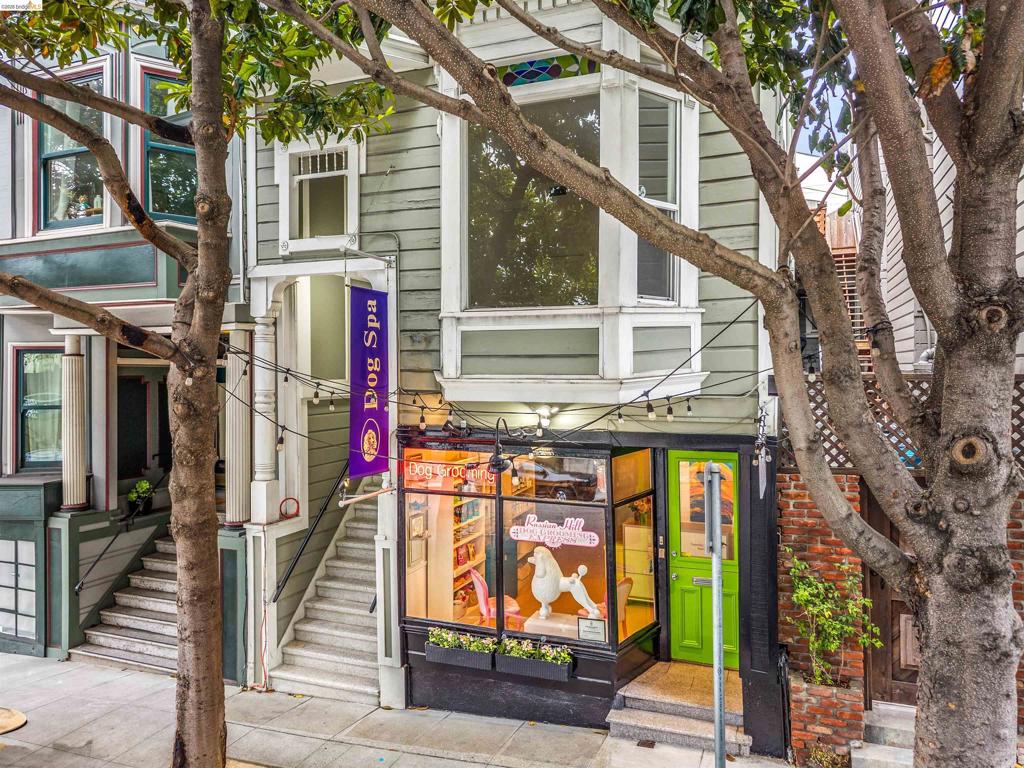
Exterior facade featuring wood-lap siding, a multi-pane bay window, an arched doorway with decorative corbels, and a brick foundation wall
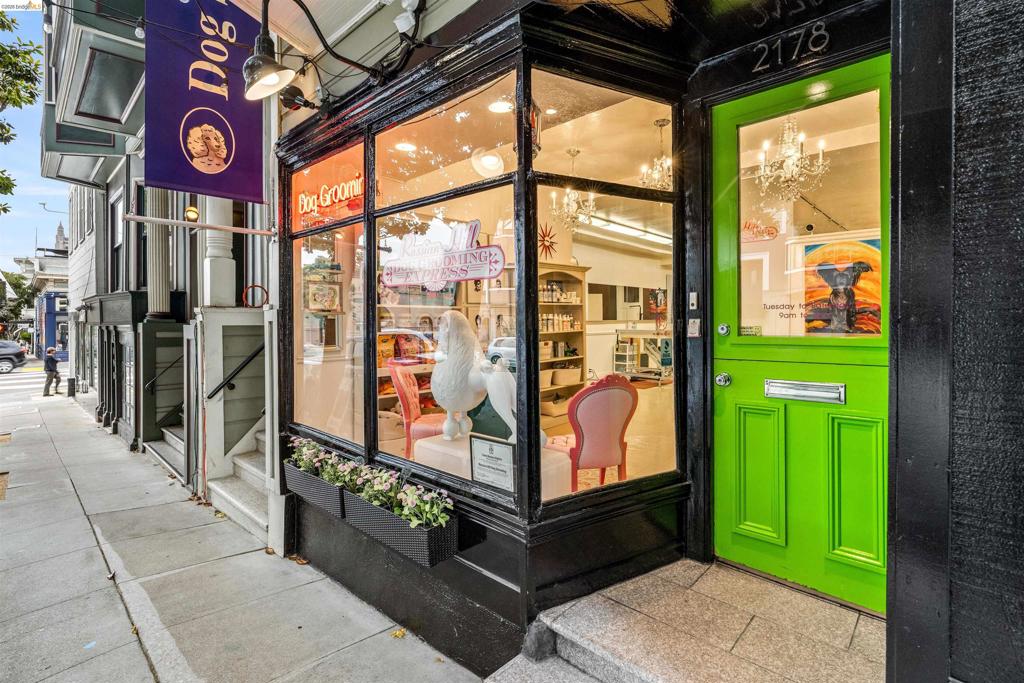
Storefront featuring black-framed plate glass windows, a bright green Dutch-style door, granite step entry, and integrated exterior planter box
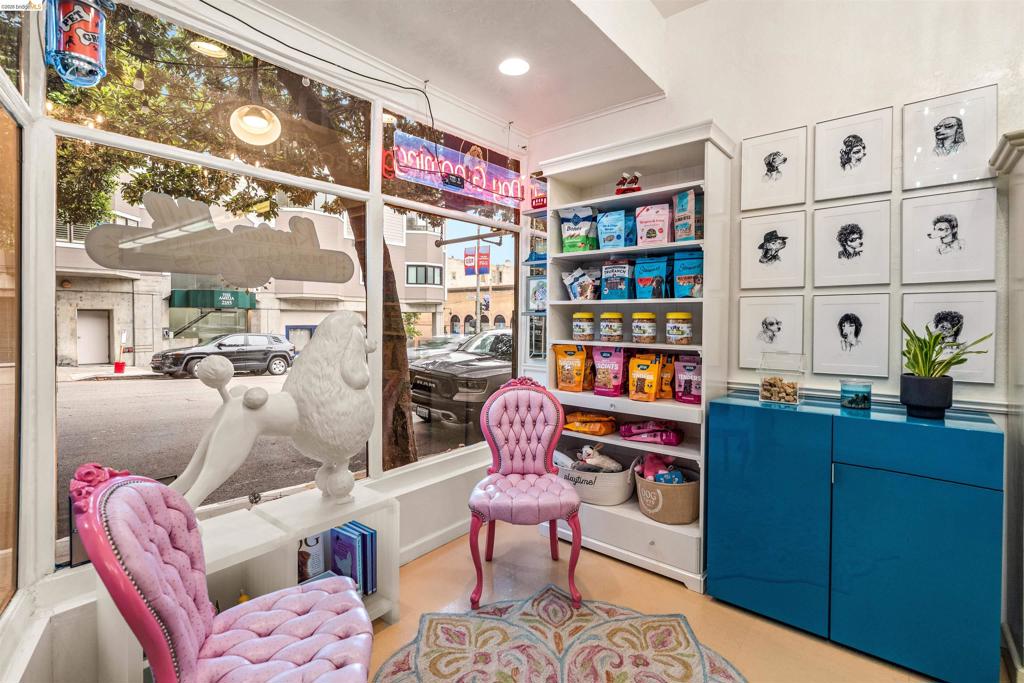
Expansive storefront windows featuring floor-to-ceiling glass, built-in white shelving, recessed lighting, and a high-gloss blue storage cabinet
Aerial perspective featuring an urban neighborhood setting with mature tree canopy and proximity to metropolitan infrastructure
Outdoor recreational complex featuring multi-court tennis facilities, expansive landscaped green space, and mature tree clusters

 In-Person: 11/14 1:00 PM - 3:00 PM