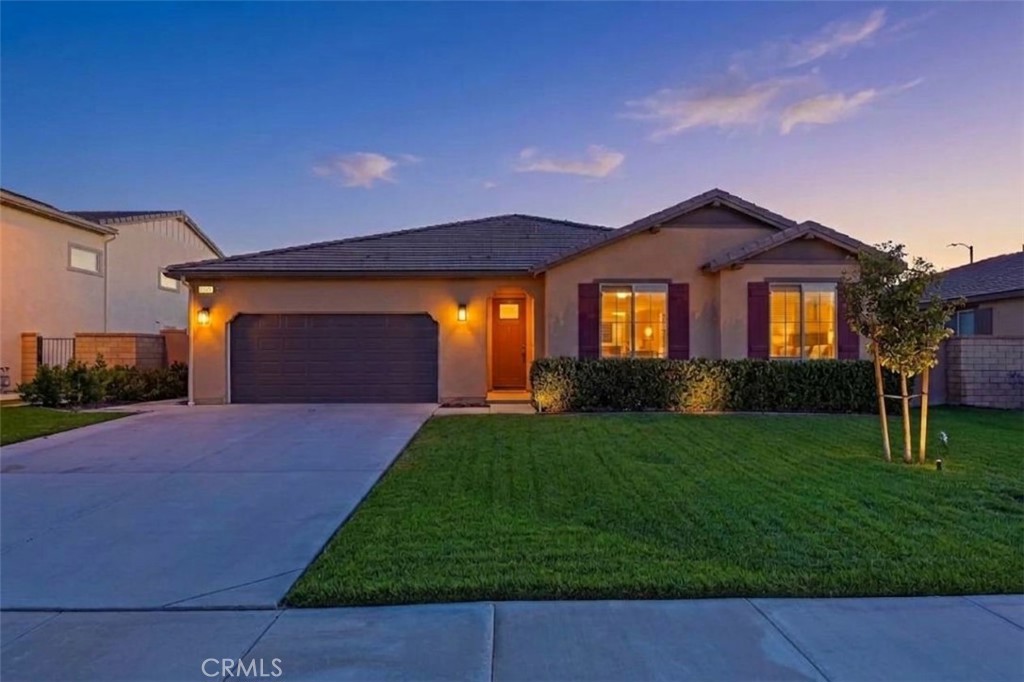
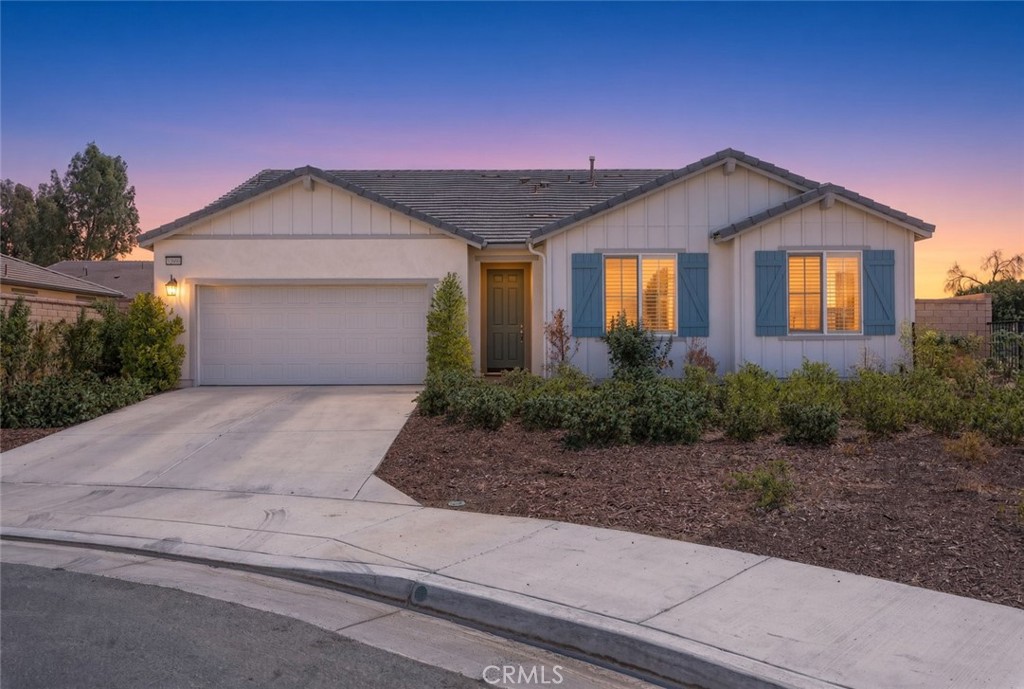
21206 Saratoga Drive,Wildomar, CA 92595
Wildomar, CA 92595

Description
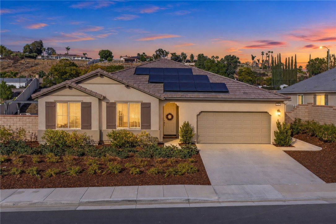
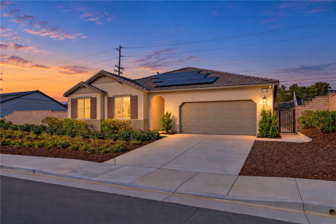
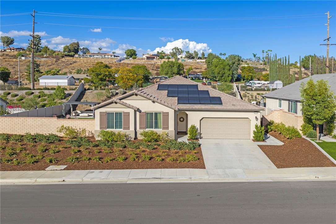
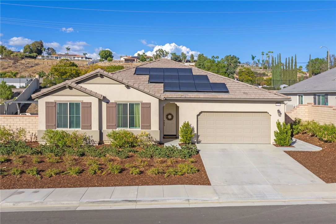
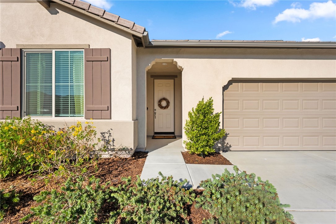
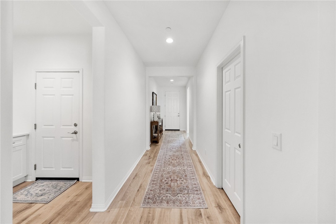
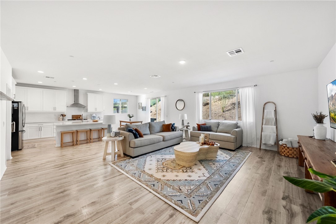
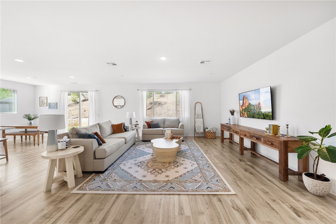
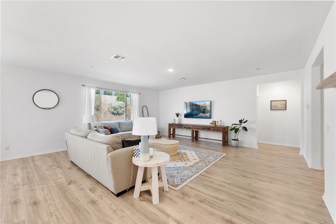
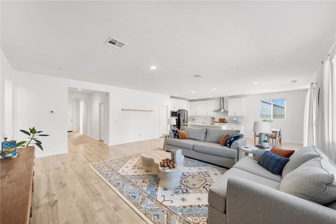
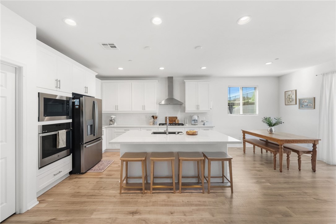
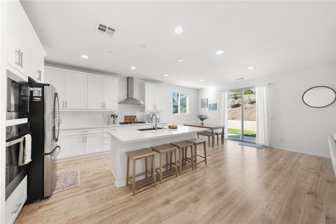
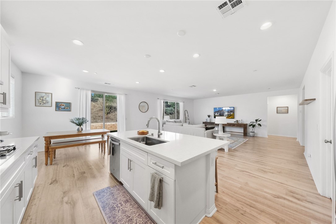
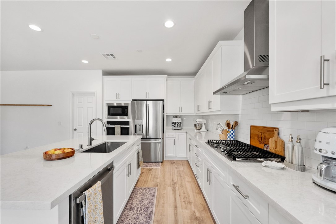
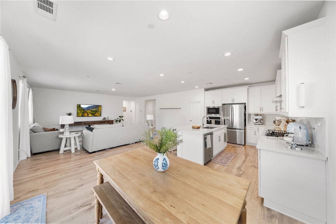
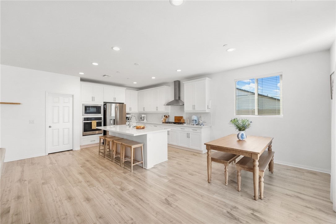
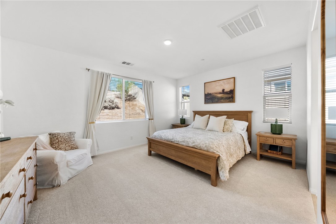
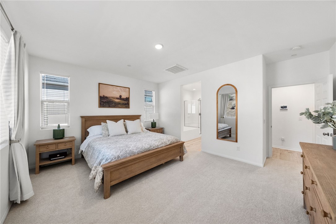
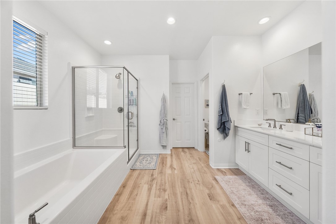
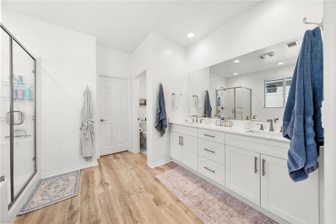
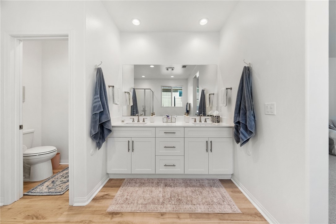
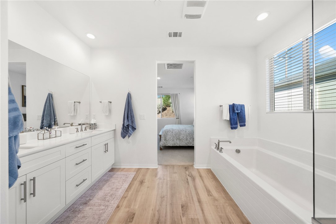
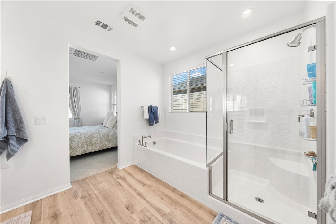
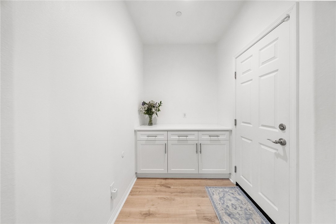
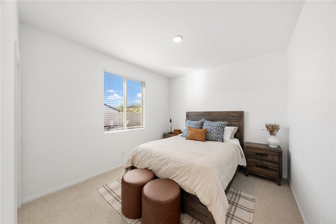
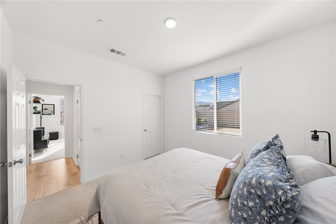
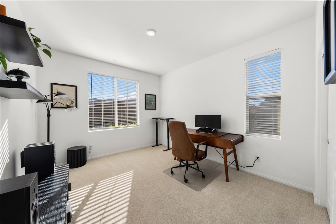
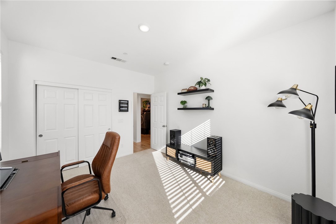
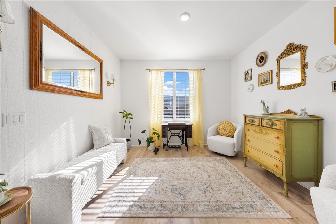
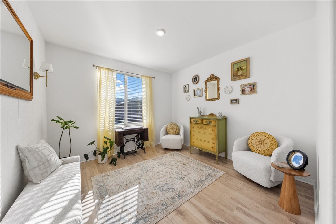
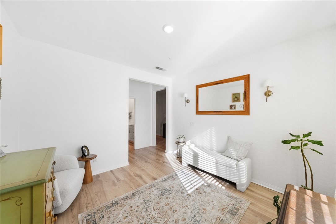
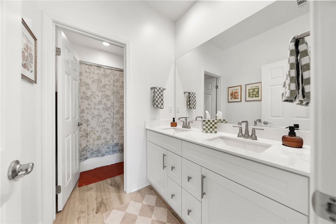
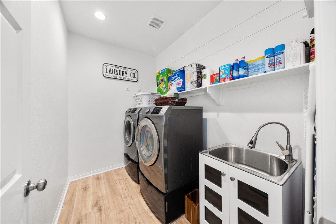
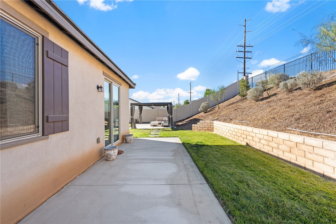
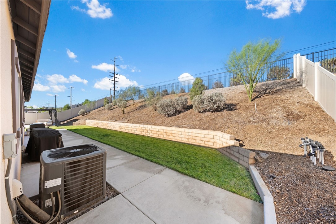
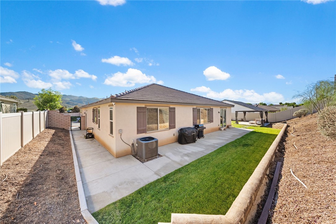
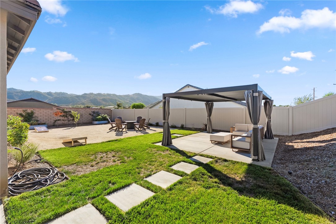
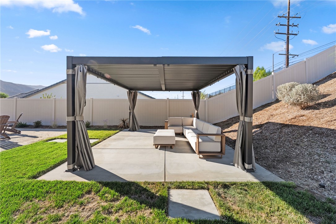
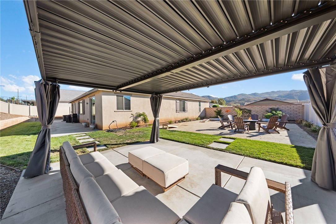
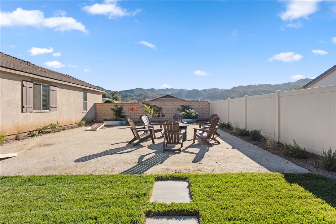
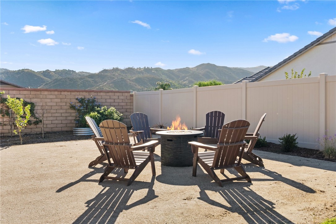
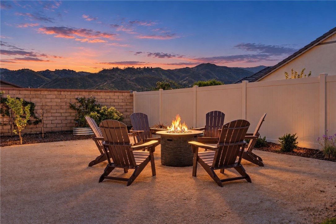
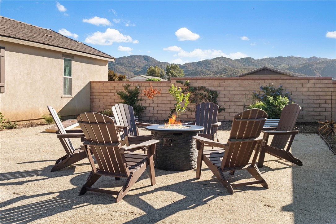
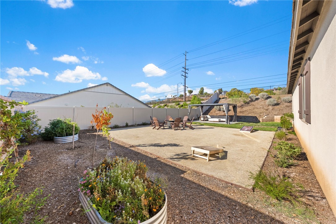
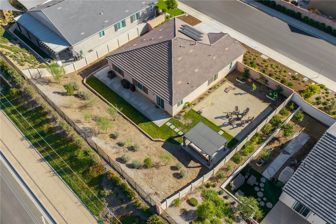
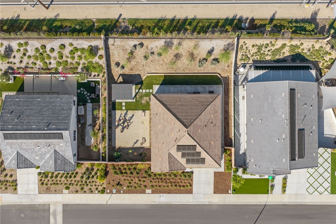
Welcome to 21206 Saratoga, a meticulously maintained home on a quarter acre lot, tucked away in a quiet, serene neighborhood. This single-story floorplan features a thoughtfully designed layout with fresh interior paint, luxury vinyl plank flooring, new blinds, an oversized island, walk-in pantry and paid solar. The primary bedroom features new carpet, backyard views, a walk-in shower, separate tub, and an oversized walk-in closet. Two more generously sized bedrooms offer flexibility for children's rooms or guests. Additionally, a den/flex space offers versatility for a home office, play room, or the potential for a 4th bedroom. The hallway bathroom features dual sinks and a shower/tub combo with a tile backsplash. A spacious living room takes center stage with natural light that fills the home, creating a familial atmosphere. The kitchen features ample countertop space and cabinet storage, and the stainless steel appliances include a 5-burner stove with a middle warmer, oven, microwave, and dishwasher. The functional kitchen island features a built-in sink and bar seating, making it ideal for casual dining. A sliding glass door fills the dining area with natural light while leading to the backyard. The backyard features freshly laid grass and concrete steps leading to an adjustable-roof pergola. The 11,000+ square foot lot features a massive sideyard, perfect for hosting parties, summer barbecues, and has the potential for a luxury private pool. Don't miss your chance to own this turnkey Wildomar home!
Details
| MLS # | SW26211954 |
|---|---|
| Listing Type | For Sale |
| Style | House |
| HOA Dues | $78 |
| Sub-Type | Resale |
| Status | Active Under Contract |
| Year | 2022 |
| Days On Site | 52 |
| Listing Provided By | Abundance Real Estate | Austin Hall |
Features
| Bed(s) | 3 |
|---|---|
| Bath(s) | 2 Total |
| SQ Feet | 2,190 |
| Garage | 2 |
| Story(s) | 1 |
| Units | 1 |
| Acreage | 0.26 |
| Property View | Yes |
Interior
| Cooling | Central Air |
|---|---|
| Heating | Central |
| Heating Yes / No | Yes |
| Cooling Yes / No | Yes |
| Interior Features | Breakfast Bar, Built In Features, Breakfast Area, High Ceilings, Open Floorplan, Pantry, Quartz Counters, Utility Room, Walk In Pantry |
| Window Features | Screens |
| Appliances | Six Burner Stove, Built In Range, Dishwasher, Gas Oven, Microwave, Range Hood, Water Heater |
| Fireplace Yes / No | No |
Exterior
| Exterior Features | Lighting |
|---|---|
| Roof | Tile |
| Construction Materials | Drywall, Frame, Stucco |
| Foundation Details | Slab |
| Lot Features | Zero To One Unit Acre |
| Fencing | Brick, Vinyl |
Parking
| Attached Garage Yes / No | Yes |
|---|---|
| Parking Features | Garage, Rv Potential |
| Garage Yes / No | Yes |
Utilities
| Utilities | Cable Available, Cable Connected, Electricity Available, Electricity Connected, Natural Gas Available |
|---|---|
| Sewer | Public Sewer |
Location
| Community Features | Street Lights, Suburban, Sidewalks |
|---|
Area Information
| State | CA |
|---|---|
| County | Riverside |
| City | Wildomar |
| Zip Code | 92595 |
| Area | SRCAR Southwest Riverside County |
| Listing VS Median (in 92595) | |
Price: $669,000 low | high Med: $615,000 sqft: 2,190 low | high Med: 2,412 $ / sqft: $305 low | high Med: $255 On site: 52 low | high Med: 12 | |
Market Activity 92595
Request a showing
Request a showing
Contact
Learn More About This Property

| State | CA |
|---|---|
| County | Riverside |
| City | Wildomar |
| Zip Code | 92595 |
| Area | SRCAR Southwest Riverside County |
| Listing VS Median (in 92595) | |
Price: $669,000 low | high Med: $615,000 sqft: 2,190 low | high Med: 2,412 $ / sqft: $305 low | high Med: $255 On site: 52 low | high Med: 12 | |