

Description
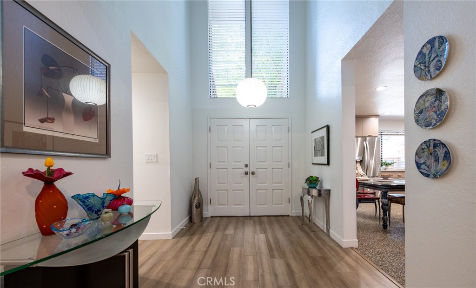
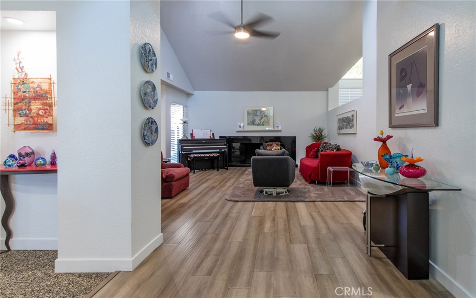
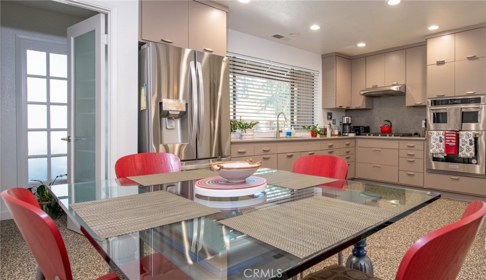
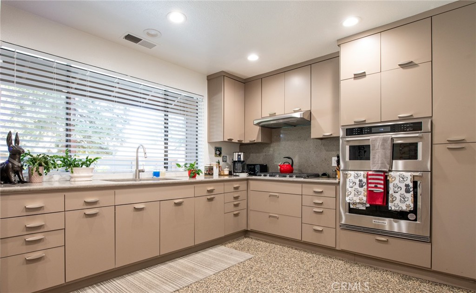
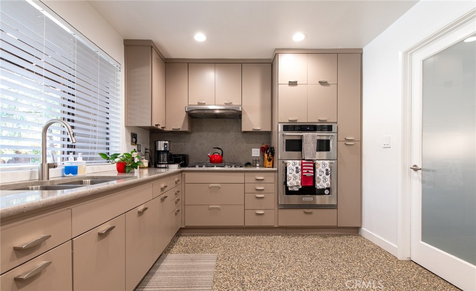
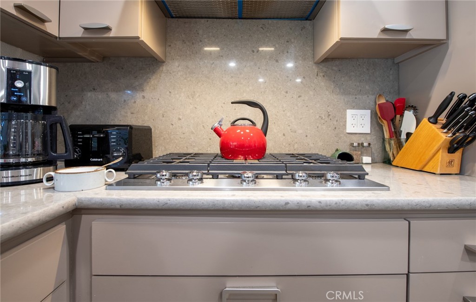
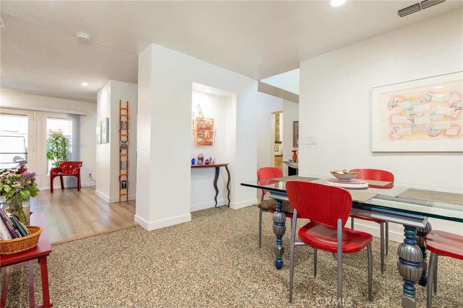
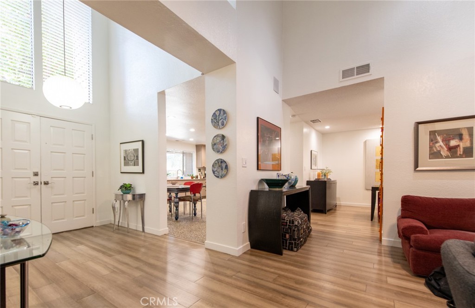
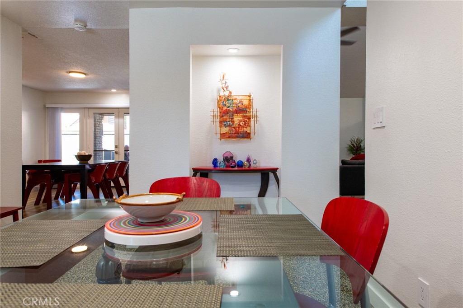
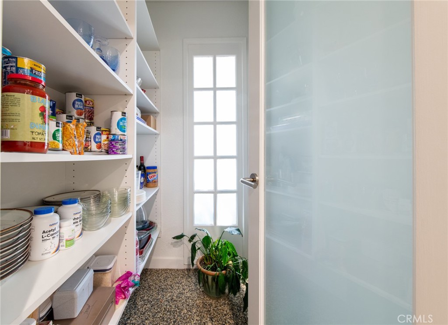
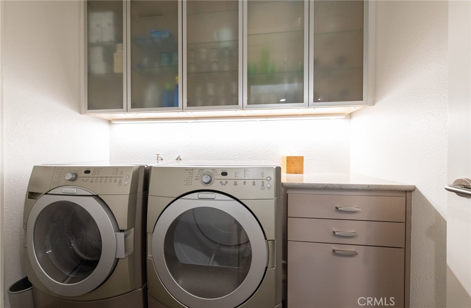
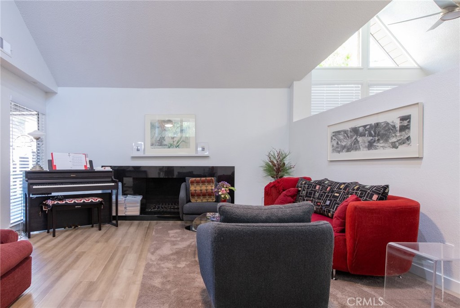
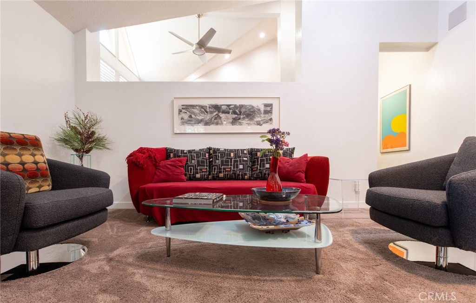
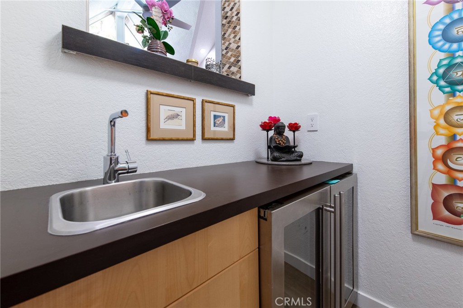
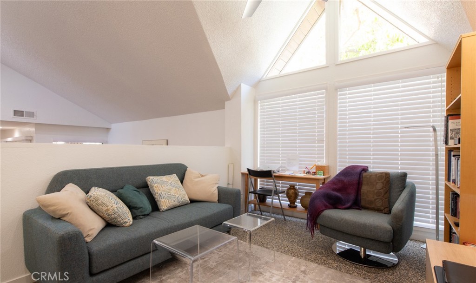
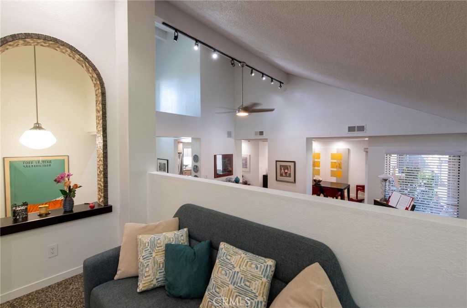
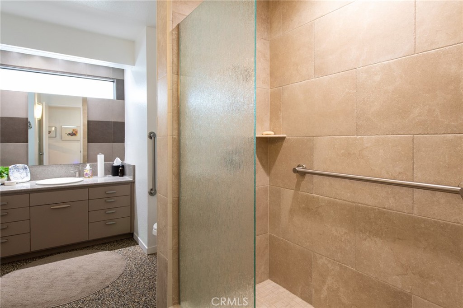
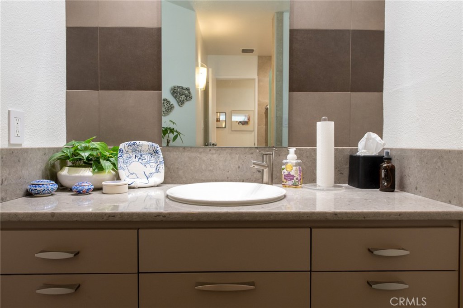
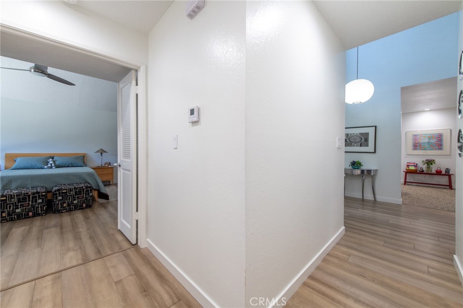
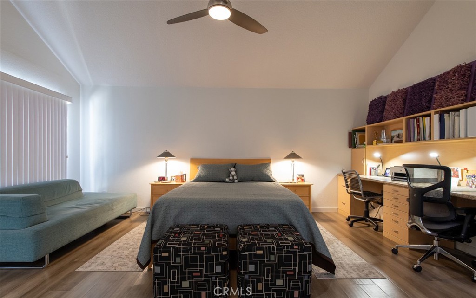
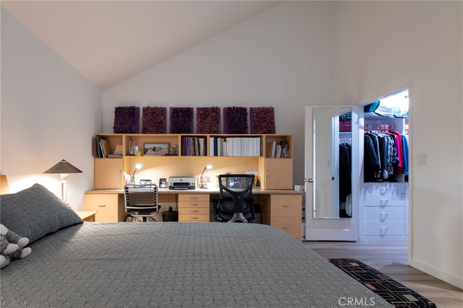
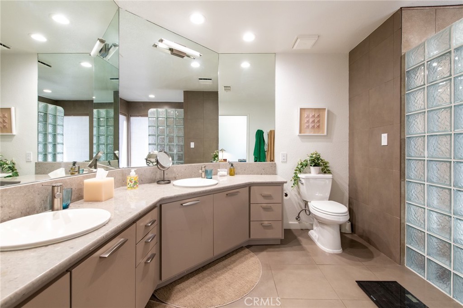
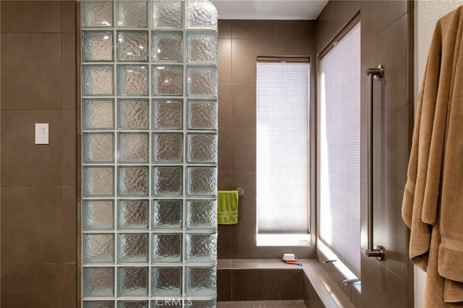
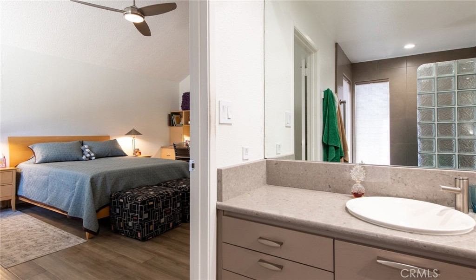
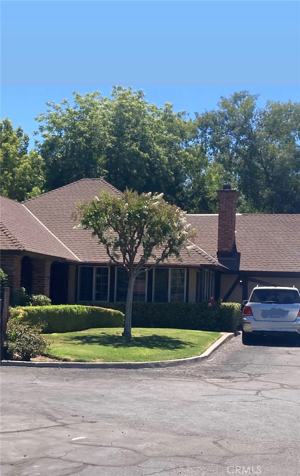
Remodeled, Stylish & Move-In Ready in NW Fresno! Welcome to a home where thoughtful design meets effortless living! This beautifully remodeled 2-bedroom, 2-bath PUD offers an elevated level of style, comfort, and convenience. From the moment you step inside, you'll appreciate the attention to detail and quality updates throughout. The heart of the home is the gorgeous remodeled kitchen, featuring beautiful KitchenAid appliances, a spacious walk-in pantry, an inviting eat-in area, and plenty of room to gather. Just beyond the kitchen is a formal dining room perfect for entertaining or enjoying a quiet dinner at home. And for the coffee or wine lover, the very cool dedicated coffee/wine bar adds a fun and functional touch. The open living room is highlighted by an elevated bonus space overlooking the room below, creating a unique architectural feature that can be used as an office, reading nook, creative space, or simply a cozy retreat. Nearly every detail has been refreshed, including updated bathrooms and plumbing, stylish lighting, and upgraded light switches throughout. It truly feels like a home where the work has already been done just move in and enjoy! And the ease doesn't stop at the front door. The HOA takes care of many of the exterior responsibilities, including exterior repairs, paint, roof, landscaping, and more, giving you more time to enjoy your home and less time worrying about maintenance. Oh wait, brand new HVAC and water heater! Beautifully remodeled. Thoughtfully designed. Easy living. This home has it all!
Details
| MLS # | FR26228852 |
|---|---|
| Listing Type | For Sale |
| Style | House |
| HOA Dues | $485 |
| Sub-Type | Resale |
| Status | Active |
| Year | 1977 |
| Days On Site | 9 |
| Listing Provided By | London Properties | Giovanni Pivirotto |
Features
| Bed(s) | 2 |
|---|---|
| Bath(s) | 2 Total |
| SQ Feet | 1,965 |
| Garage | 2 |
| Story(s) | 1 |
| Units | 1 |
| Acreage | 0.10 |
| Property View | None |
Interior
| Cooling | Central Air |
|---|---|
| Heating | Central |
| Heating Yes / No | Yes |
| Cooling Yes / No | Yes |
| Interior Features | Breakfast Area, Separate Formal Dining Room, All Bedrooms Down |
| Fireplace Yes / No | Yes |
Exterior
| Roof | Tile |
|---|---|
| Security Features | Security Gate, Twenty Four Hour Security |
| Construction Materials | Brick, Wood Siding |
| Foundation Details | Permanent |
| Lot Features | Close To Clubhouse, Secluded |
Parking
| Attached Garage Yes / No | Yes |
|---|---|
| Parking Features | Garage |
| Garage Yes / No | Yes |
Utilities
| Electric | Volts220In Kitchen, Volts220In Laundry |
|---|---|
| Sewer | Public Sewer |
Location
| Community Features | Urban, Pool |
|---|
Area Information
| State | CA |
|---|---|
| County | Fresno |
| City | Fresno |
| Zip Code | 93711 |
| Listing VS Median (in 93711) | |
Price: $430,000 low | high Med: $698,000 sqft: 1,965 low | high Med: 2,818 $ / sqft: $219 low | high Med: $248 On site: 9 low | high Med: 264 | |
Market Activity 93711
Request a showing
Request a showing
Contact
Learn More About This Property

| State | CA |
|---|---|
| County | Fresno |
| City | Fresno |
| Zip Code | 93711 |
| Listing VS Median (in 93711) | |
Price: $430,000 low | high Med: $698,000 sqft: 1,965 low | high Med: 2,818 $ / sqft: $219 low | high Med: $248 On site: 9 low | high Med: 264 | |
 | $465,0005054 N Forkner 7Fresno, CA 93711 |