In-Person: 11/15 1:00 PM - 3:00 PM
20463 Bermuda Street,Chatsworth, CA 91311
Chatsworth, CA 91311

Description
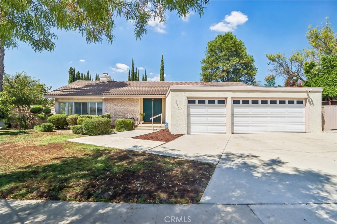
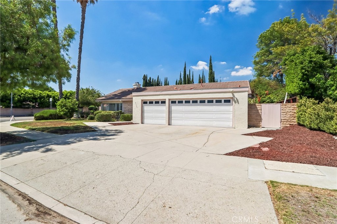
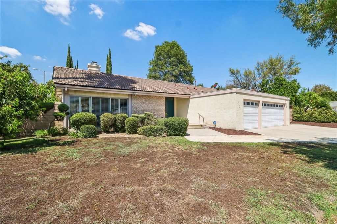
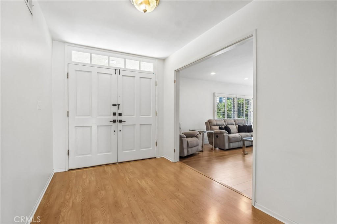
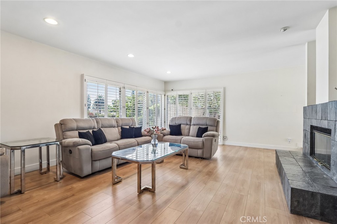
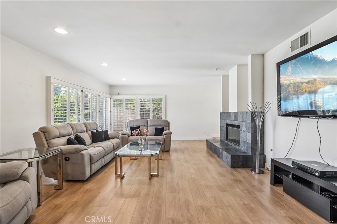
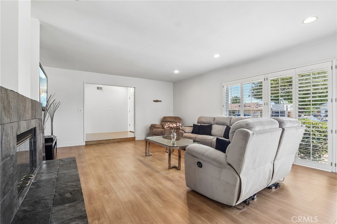
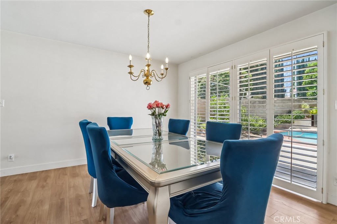
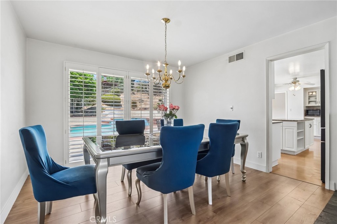
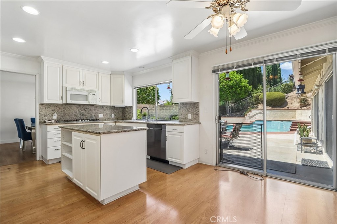
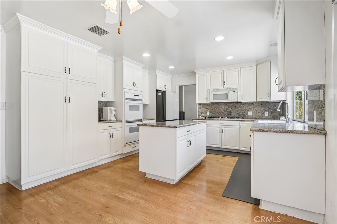
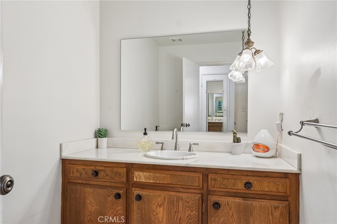
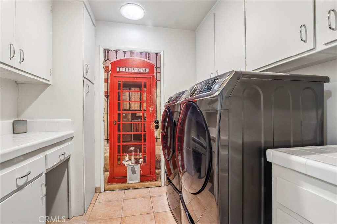
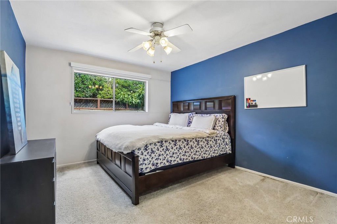
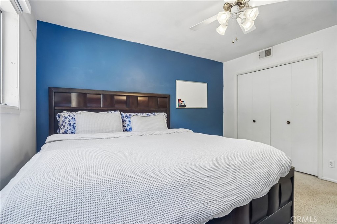
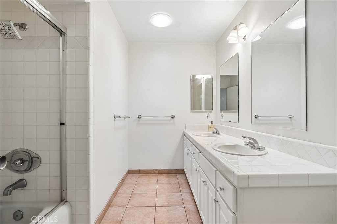
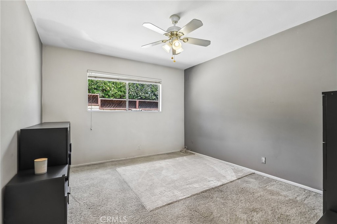
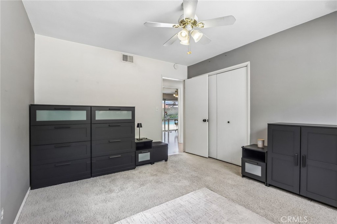
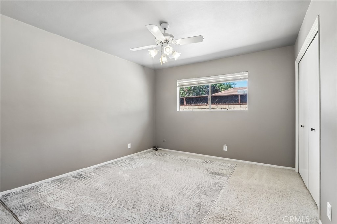
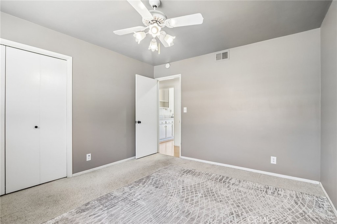
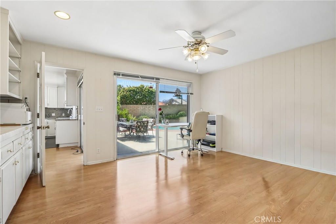
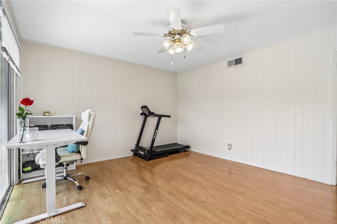
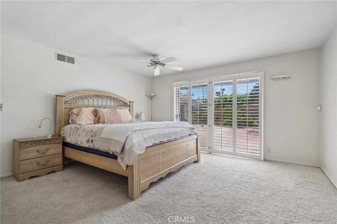
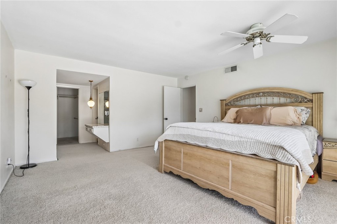
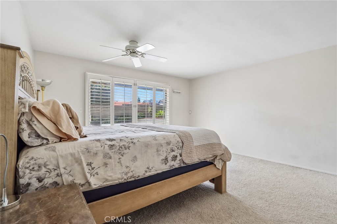
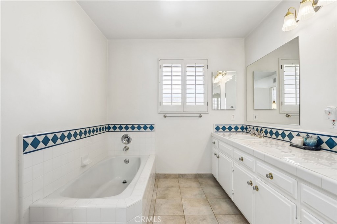
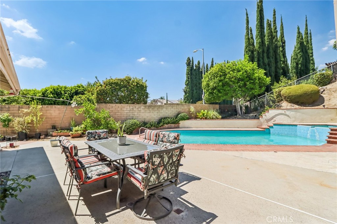
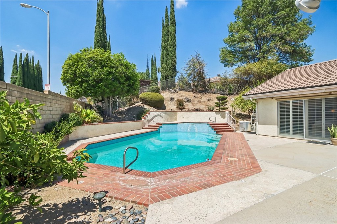
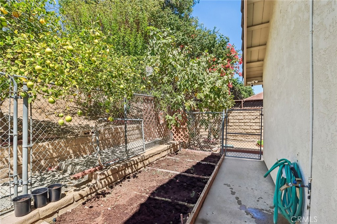
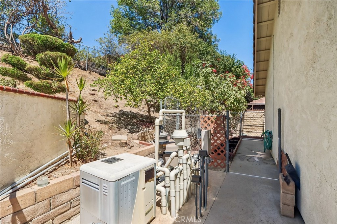
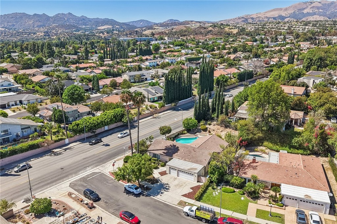
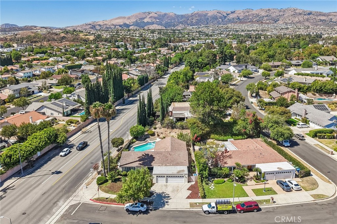
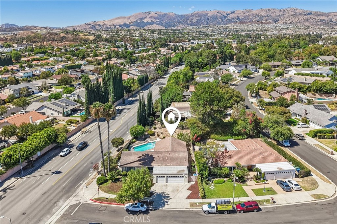
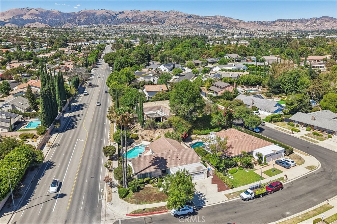
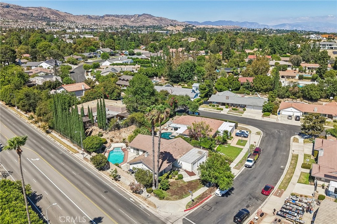
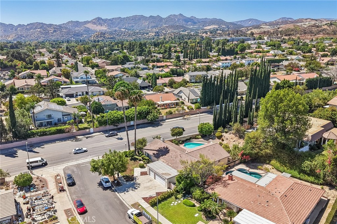
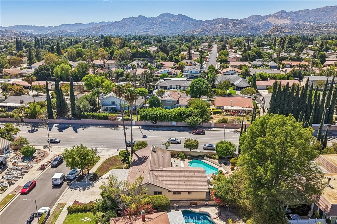
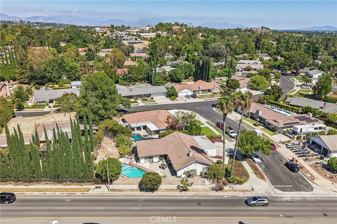
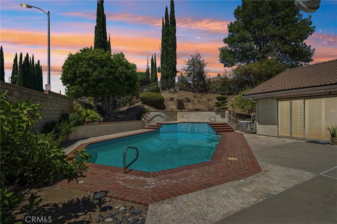
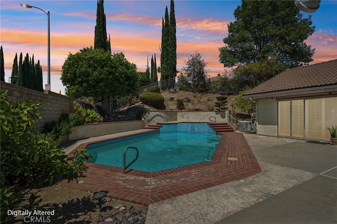
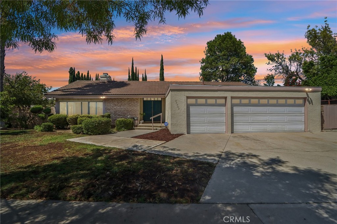
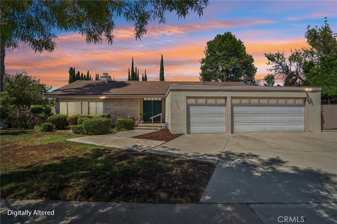
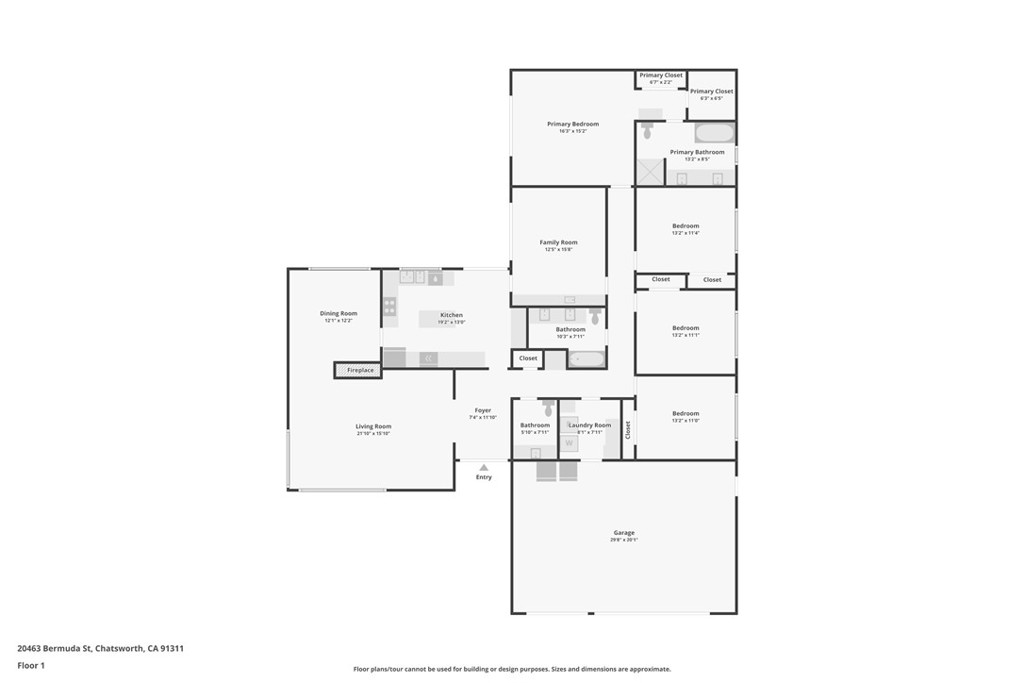
Welcome to this beautiful, well-kept home, ideally situated on a corner lot. Bright, airy and filled with natural light, this spacious 4-bedroom, 2.5-bath home offers a wonderful floor plan for both everyday living and entertaining. The formal living room features a beautiful stone fireplace and flows seamlessly into the formal dining area, with a distinctive step-down from the dining area into the living room adding character and architectural interest. The generous family room offers flexible space that can be used as an office, gym or additional living area.The kitchen features granite countertops, a cook's island, pantry, abundant cabinetry and storage, stainless steel appliances, and space for a breakfast nook overlooking the backyard. The spacious primary suite overlooks the pool and backyard and offers direct outdoor access, a large walk-in closet plus an additional closet, dual sinks, soaking tub and walk-in shower. Three additional bedrooms are generously sized with ample closet space.The backyard is an entertainer's retreat, featuring a sparkling pool and spa, mature fruit-bearing trees and plenty of room to gather with family and friends. Multiple rooms provide direct access to the backyard, creating an effortless indoor-outdoor flow. There is also room to potentially add a sunroom or deck. Additional features include a whole-house water filtration system, plantation shutters, abundant storage throughout, high-capacity washer and dryer, extra freezer, six Ring security cameras plus doorbell camera, and a MyQ-controlled garage. Six-car parking is available with three spaces in the garage and three in the driveway, plus ample street parking. Conveniently located near Mason Park, shopping, restaurants, the Vineyards, AMC Theatre and the 118 freeway, and within a highly coveted school district. A wonderful opportunity to enjoy the comfort of home with the feel of a private staycation!
Details
| MLS # | SR26225994 |
|---|---|
| Listing Type | For Sale |
| Style | House |
| Sub-Type | Resale |
| Status | Active |
| Year | 1969 |
| Days On Site | 27 |
| Listing Provided By | Pinnacle Estate Properties | Gary Keshishyan |
Features
| Bed(s) | 4 |
|---|---|
| Bath(s) | 3 Total |
| SQ Feet | 2,420 |
| Garage | 3 |
| Pool | Yes |
| Story(s) | 1 |
| Units | 1 |
| Acreage | 0.23 |
| Property View | Yes |
Interior
| Cooling | Central Air |
|---|---|
| Heating | Central |
| Heating Yes / No | Yes |
| Cooling Yes / No | Yes |
| Interior Features | Ceiling Fans, Separate Formal Dining Room, Granite Counters, Recessed Lighting, Jack And Jill Bath |
| Window Features | Screens, Shutters |
| Appliances | Double Oven, Dishwasher, Disposal, Microwave |
| Fireplace Yes / No | Yes |
Exterior
| Exterior Features | Lighting |
|---|---|
| Security Features | Carbon Monoxide Detectors, Smoke Detectors |
| Lot Features | Back Yard, Corner Lot, Front Yard, Garden, Sprinkler System, Yard |
| Fencing | Block |
Parking
| Attached Garage Yes / No | Yes |
|---|---|
| Parking Features | Concrete, Door Multi, Driveway, Garage |
| Garage Yes / No | Yes |
Utilities
| Utilities | Electricity Connected, Natural Gas Connected, Sewer Connected, Water Connected |
|---|---|
| Sewer | Sewer Tap Paid |
Location
| Community Features | Curbs, Street Lights, Sidewalks, Valley |
|---|
Area Information
| State | CA |
|---|---|
| County | Los Angeles |
| City | Chatsworth |
| Zip Code | 91311 |
| Area | CHT Chatsworth |
| Listing VS Median (in 91311) | |
Price: $1,095,000 low | high Med: $722,500 sqft: 2,420 low | high Med: 1,311 $ / sqft: $452 low | high Med: $556 On site: 27 low | high Med: 84 | |
Market Activity 91311
Request a showing
Request a showing
Contact
Learn More About This Property

| Open House |
|---|
| In-Person 11/15 1:00 PM - 3:00 PM |
| State | CA |
|---|---|
| County | Los Angeles |
| City | Chatsworth |
| Zip Code | 91311 |
| Area | CHT Chatsworth |
| Listing VS Median (in 91311) | |
Price: $1,095,000 low | high Med: $722,500 sqft: 2,420 low | high Med: 1,311 $ / sqft: $452 low | high Med: $556 On site: 27 low | high Med: 84 | |