
 In-Person: 11/15 11:00 AM - 3:00 PM
2019 Avenida Palomino,Chula Vista, CA 91913
Chula Vista, CA 91913
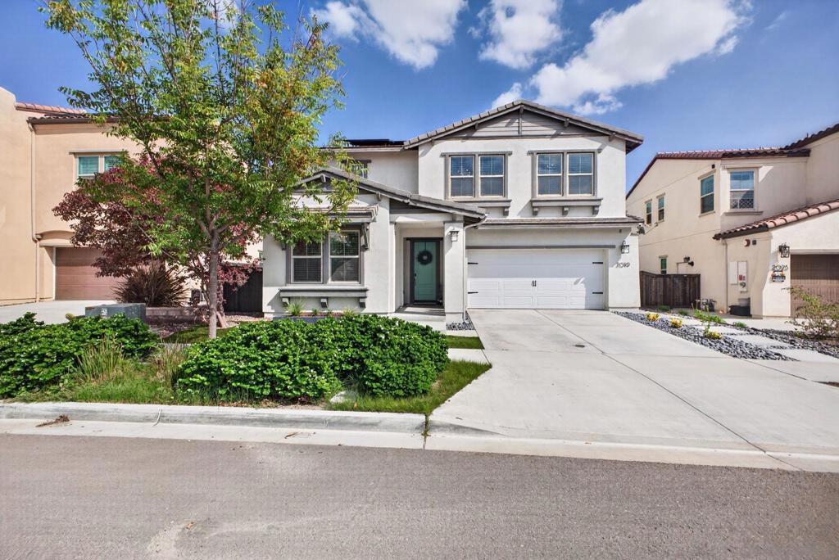
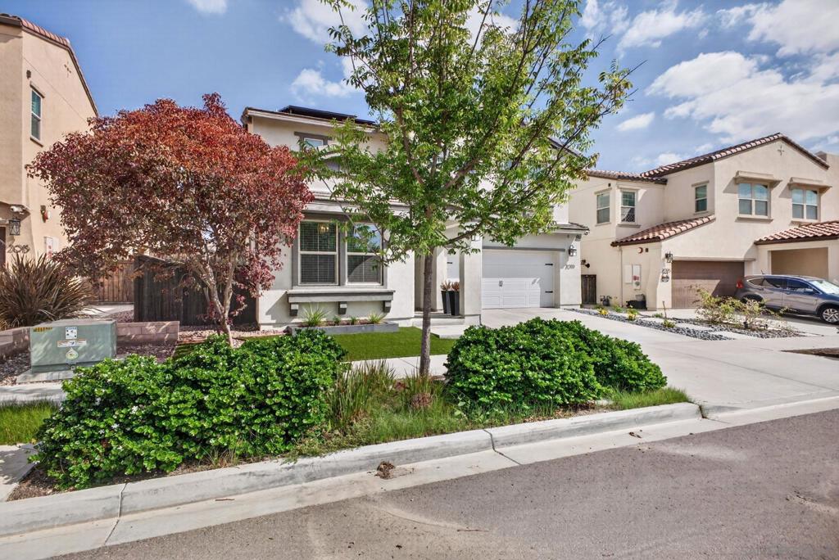
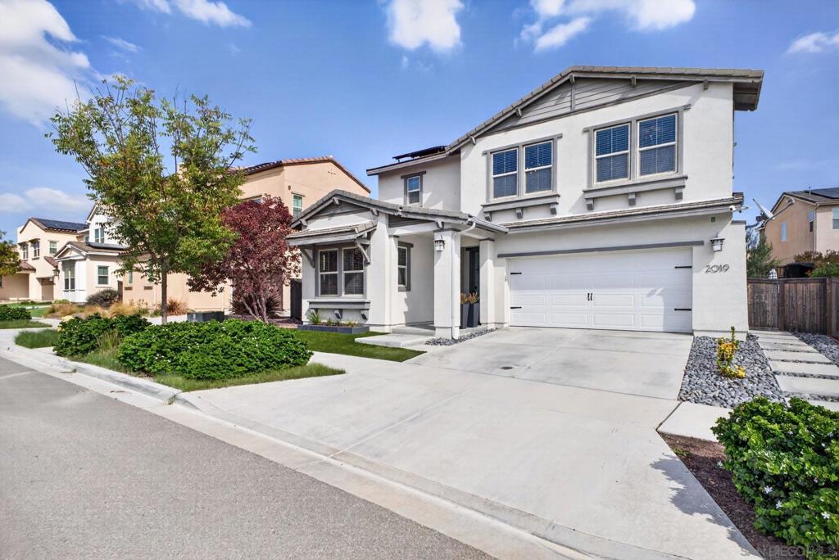
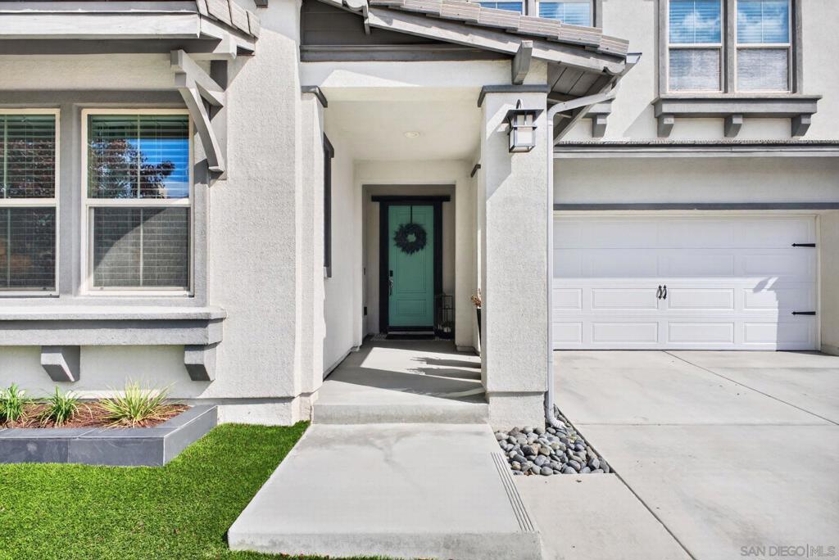
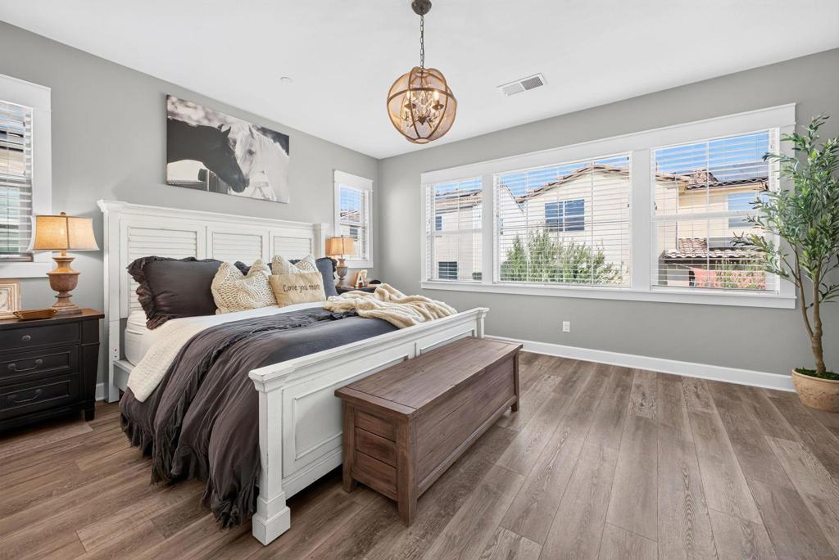
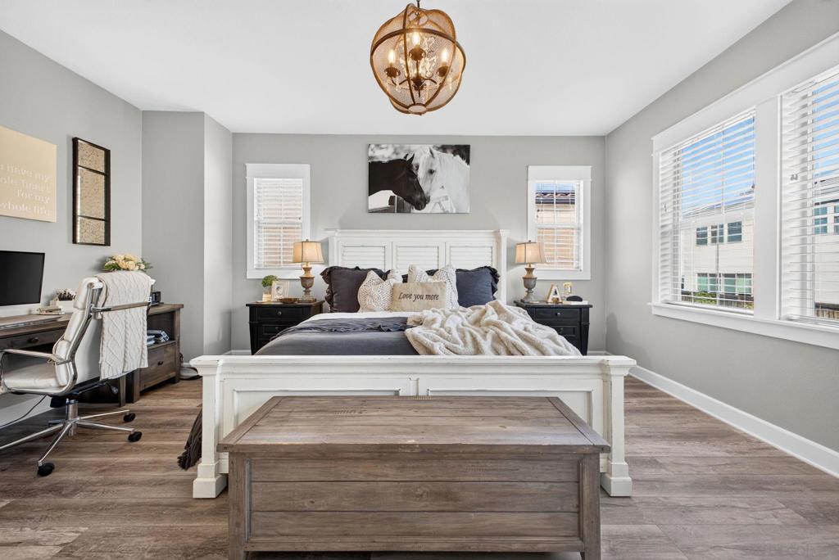
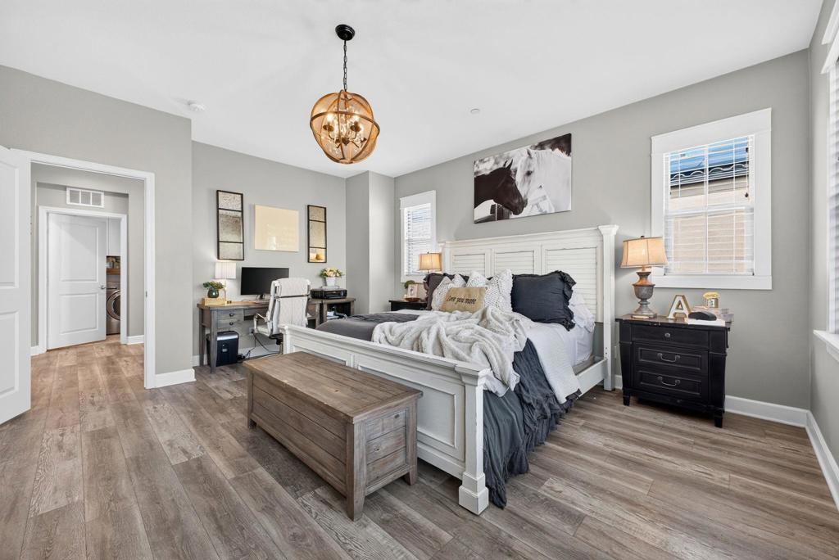
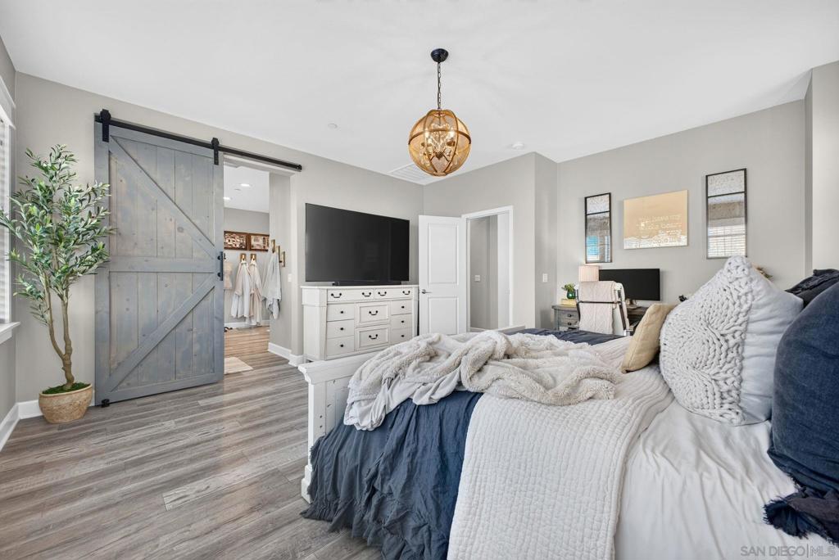

Description
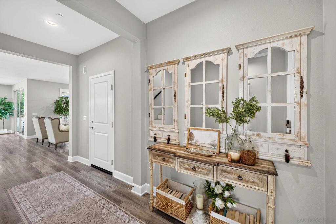
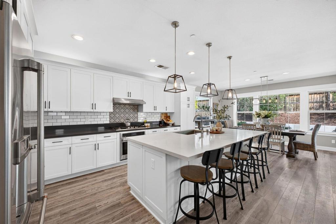
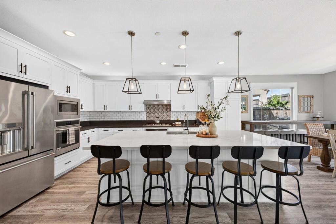
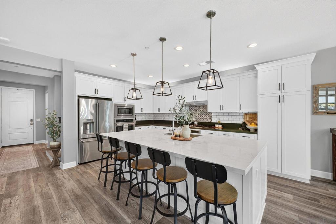
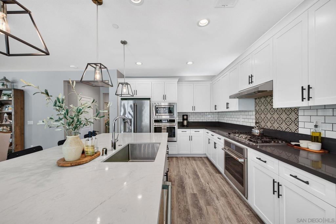
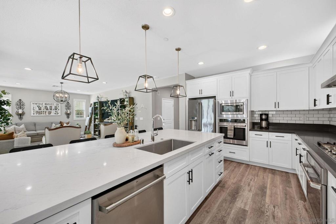
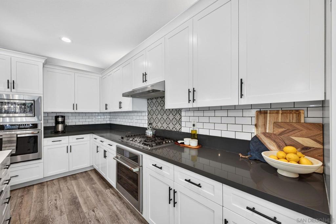
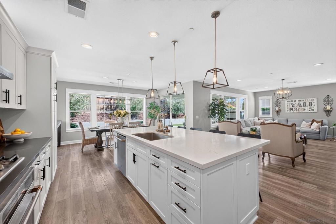
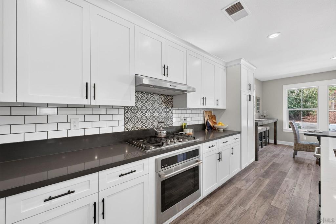
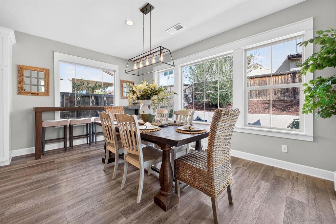
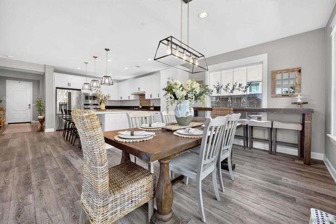
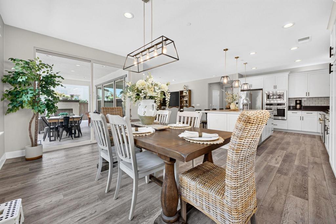
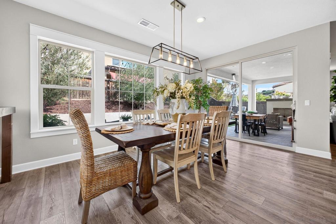
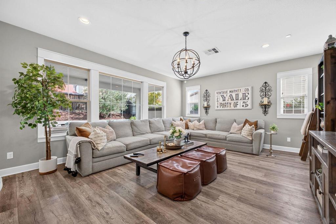
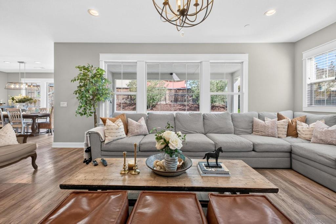
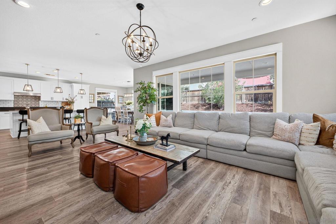
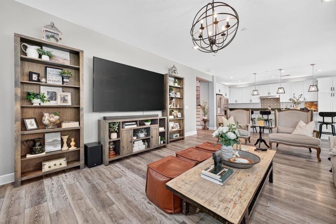
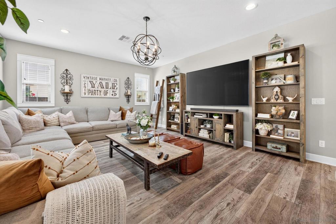
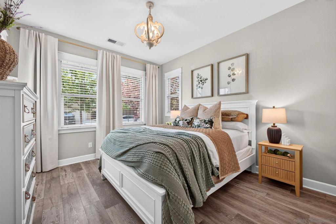
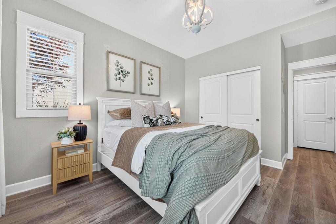
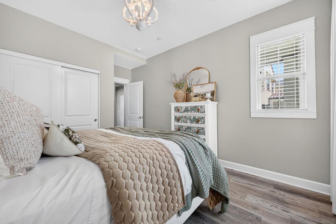
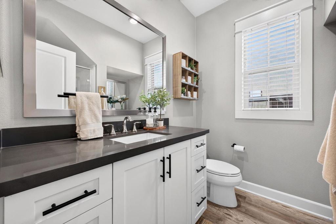
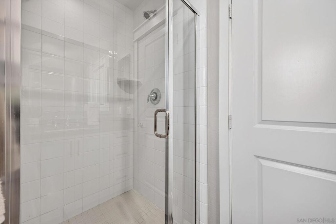
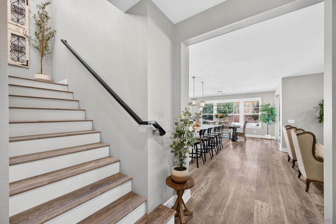
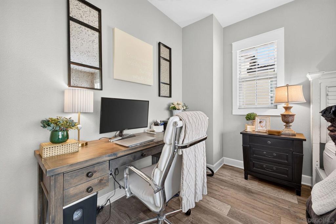
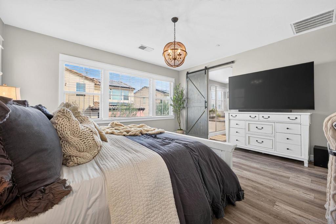
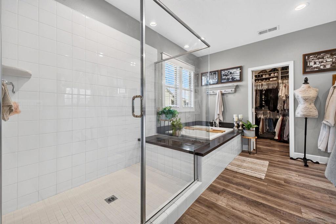
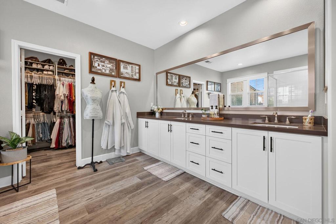
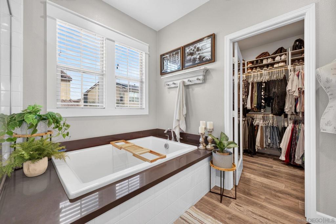
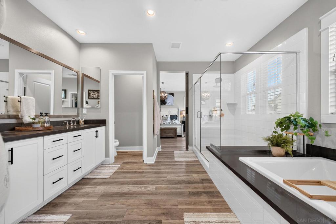
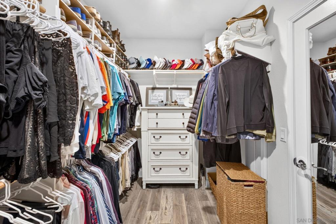
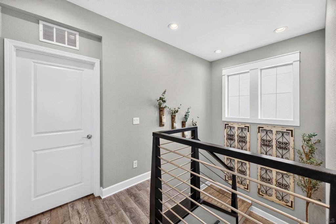
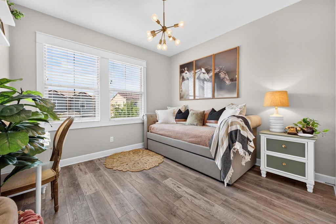
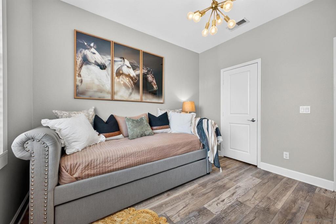
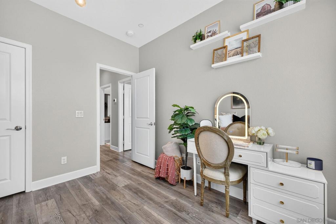
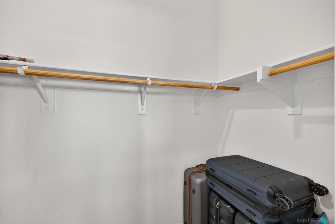
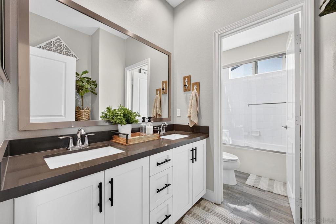
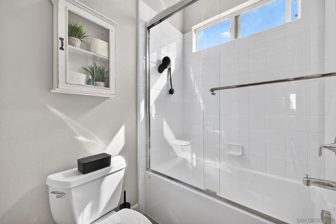
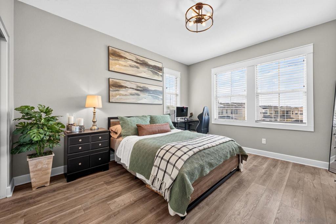
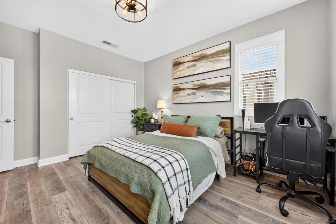
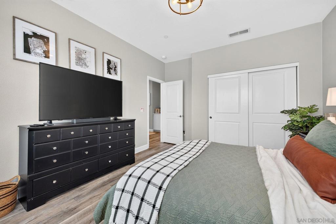
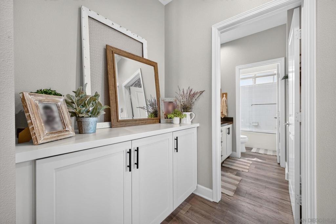
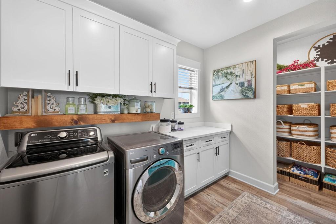
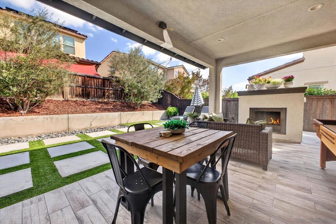
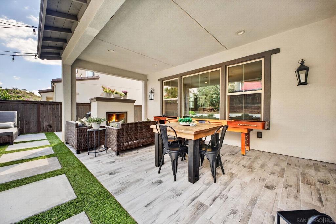
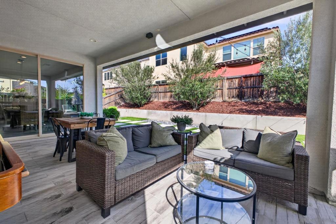
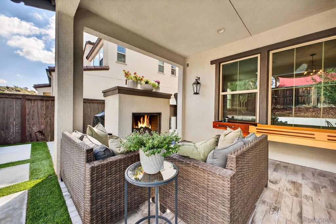
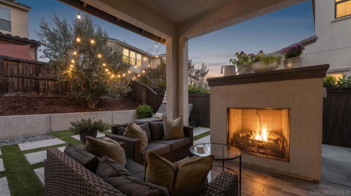
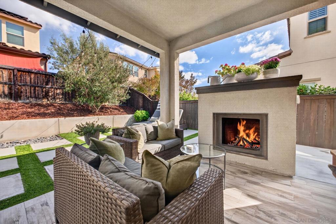
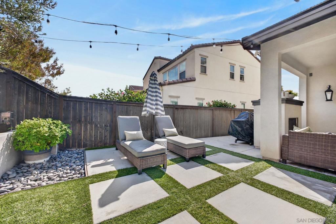
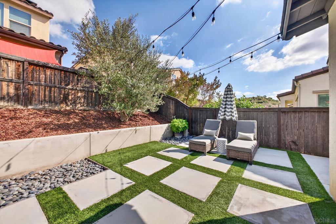
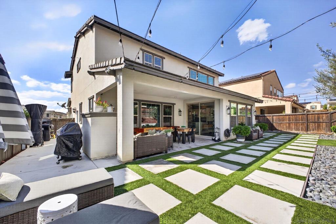
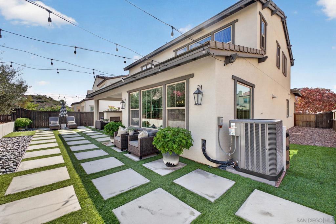
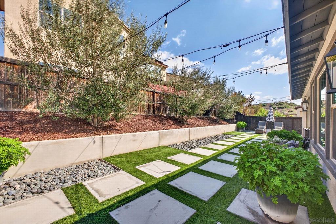
Welcome to this immaculately decorated home in the Village of Escaya. Thoughtfully designed for both comfort and entertaining, this residence features a beautifully appointed kitchen with a large center island and double ovens, including air fryer functionality. The expansive dining and living areas create an open-concept space ideal for gatherings. Step outside to the covered tiled patio, complete with a cozy fireplace for year-round enjoyment. Market lights and mature olive trees create a resort-inspired atmosphere perfect for relaxing or entertaining guests. The downstairs bedroom and full bath provide flexibility for a home office, visitors, or multigenerational living. Upstairs, you'll find a spacious primary suite featuring a luxurious walk-in shower and large walk-in closet, along with two additional bedrooms, another full bathroom, and a generously sized laundry room. Energy-efficient features include nine owned solar panels that help offset the majority of the home's electrical costs. Beyond the home, enjoy all that Escaya has to offer, including exceptional community amenities, parks, recreation areas, and more. Residents enjoy a sparkling community pool, private cabanas, a children's splash and play area all located in the beautifully appointed Orchard Club. The clubhouse features inviting lounge spaces, a fully equipped prep kitchen, an oversized gathering island, and a private patio overlooking the pool area, making it ideal for community events and social gatherings. Additional amenities include a state-of-the-art fitness center, neighborhood parks, a dog park, access to the scenic Otay Ranch trail system, a convenient neighborhood market, coffee shop, and a highly regarded elementary school. This vibrant community combines modern convenience, recreation, and a true neighborhood atmosphere.
Details
| MLS # | 260025925SD |
|---|---|
| Listing Type | For Sale |
| Style | House |
| HOA Dues | $146 |
| Sub-Type | Resale |
| Status | Active |
| Year | 2019 |
| Days On Site | 17 |
| Listing Provided By | Berkshire Hathaway HomeService | Nelson White |
Features
| Bed(s) | 4 |
|---|---|
| Bath(s) | 3 Total |
| SQ Feet | 2,498 |
| Garage | 2 |
| Story(s) | 2 |
| Acreage | 0.11 |
Interior
| Cooling | Central Air |
|---|---|
| Heating | Forced Air, Natural Gas |
| Heating Yes / No | Yes |
| Cooling Yes / No | Yes |
| Interior Features | High Ceilings, Open Floorplan, Bedroom On Main Level, Walk In Closets |
| Appliances | Built In Range, Convection Oven, Counter Top, Double Oven, Dishwasher, Gas Cooking, Gas Cooktop, Disposal, Gas Oven, Gas Water Heater, Ice Maker, Microwave, Refrigerator, Range Hood, Self Cleaning Oven, Tankless Water Heater |
| Fireplace Yes / No | Yes |
Exterior
| Roof | Concrete |
|---|
Parking
| Parking Features | Direct Access, Door Single, Driveway, Garage Faces Front, Garage, Garage Door Opener |
|---|---|
| Garage Yes / No | Yes |
Utilities
| Utilities | Water Available |
|---|
Location
| Community Features | Pool |
|---|
Area Information
| State | CA |
|---|---|
| County | San Diego |
| City | Chula Vista |
| Zip Code | 91913 |
| Area | 91913 Chula Vista |
| Community Name | Chula Vista |
| Listing VS Median (in Chula Vista) | |
Price: $1,024,900 low | high Med: $693,900 sqft: 2,498 low | high Med: 1,494 $ / sqft: $410 low | high Med: $464 On site: 17 low | high Med: 441 | |
Market Activity 91913
Request a showing
Request a showing
Contact
Learn More About This Property

| Open House |
|---|
| In-Person 11/15 11:00 AM - 3:00 PM |
| State | CA |
|---|---|
| County | San Diego |
| City | Chula Vista |
| Zip Code | 91913 |
| Area | 91913 Chula Vista |
| Community Name | Chula Vista |
| Listing VS Median (in Chula Vista) | |
Price: $1,024,900 low | high Med: $693,900 sqft: 2,498 low | high Med: 1,494 $ / sqft: $410 low | high Med: $464 On site: 17 low | high Med: 441 | |
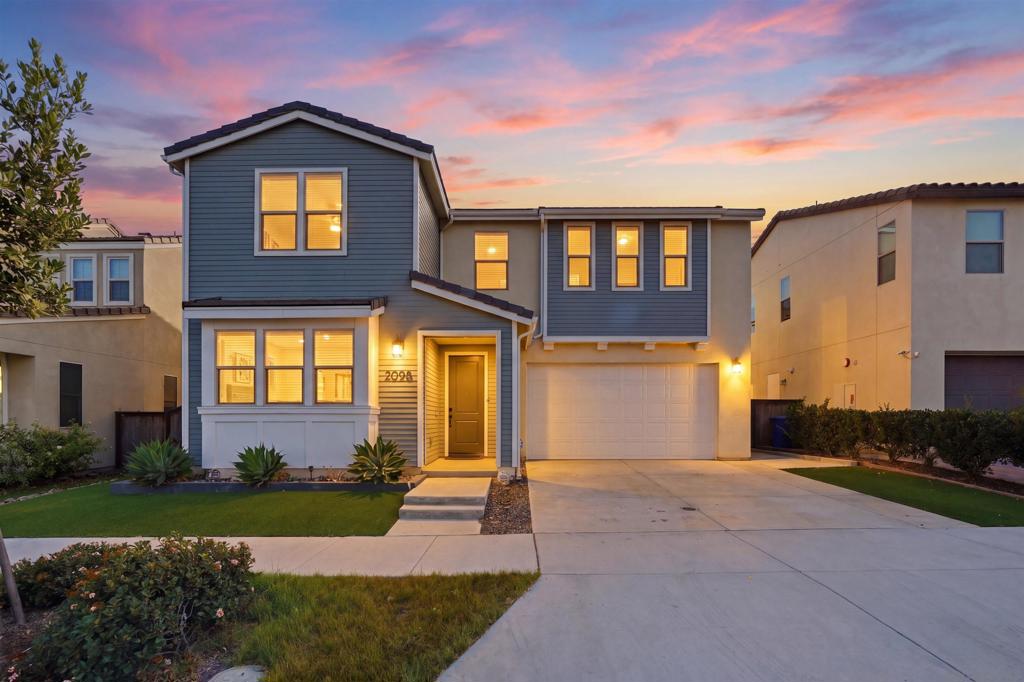 | $1,025,0002098 Paseo CulturaChula Vista, CA 91913 |