

Description
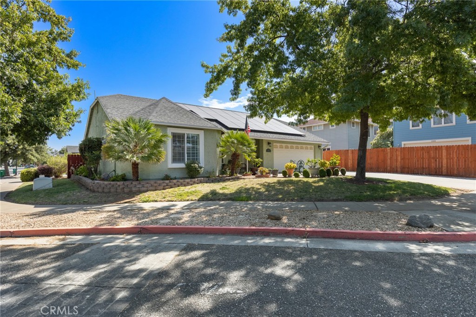
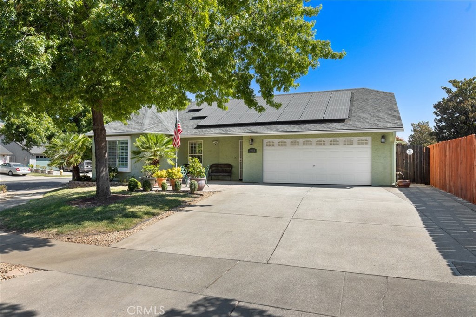
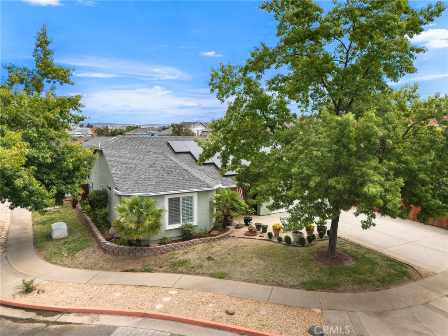
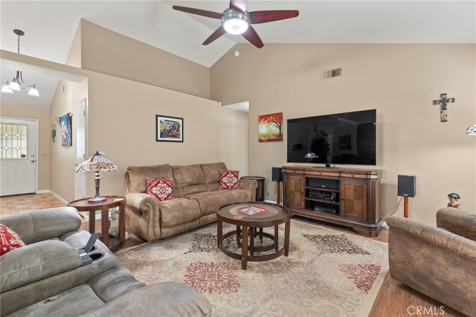
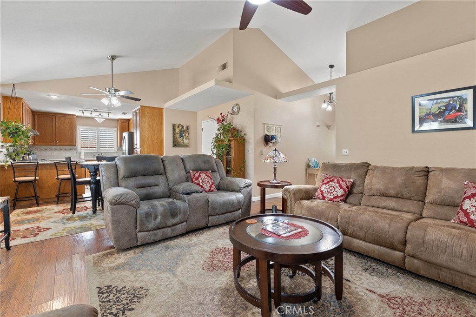
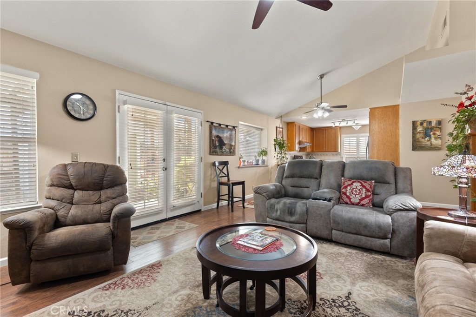
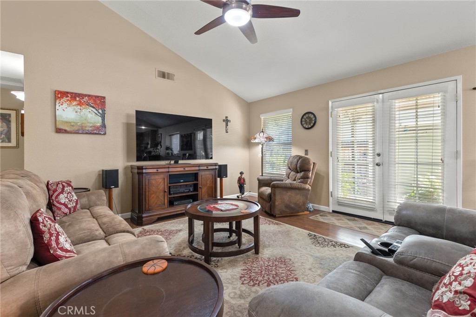
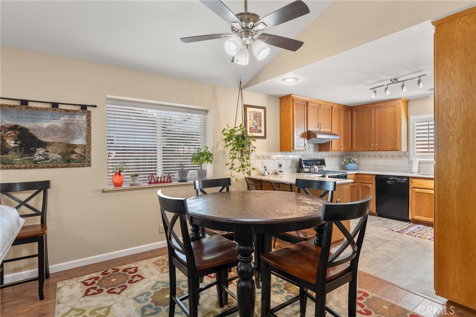
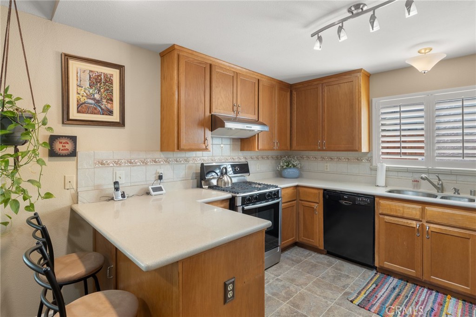
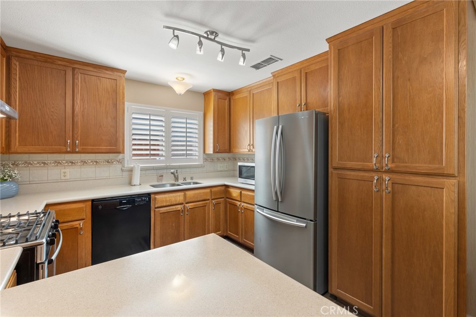
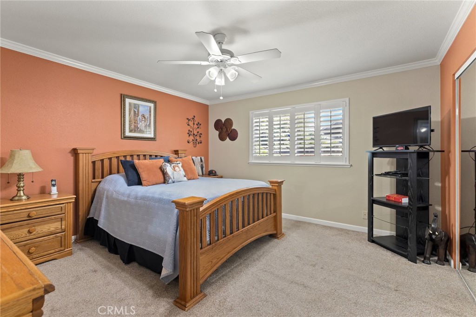
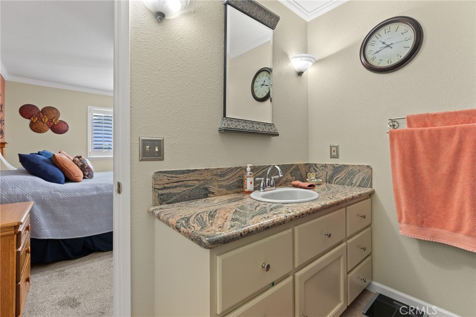
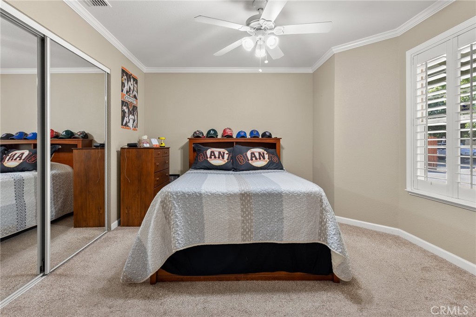
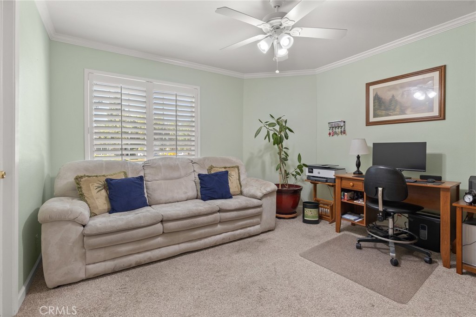
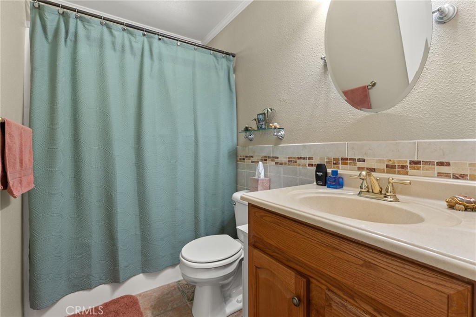
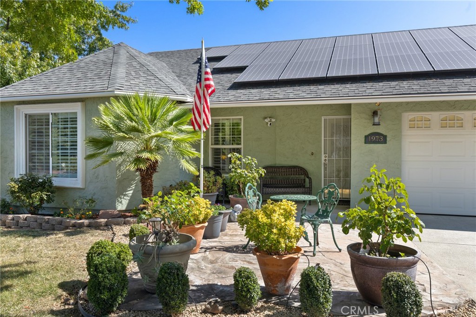
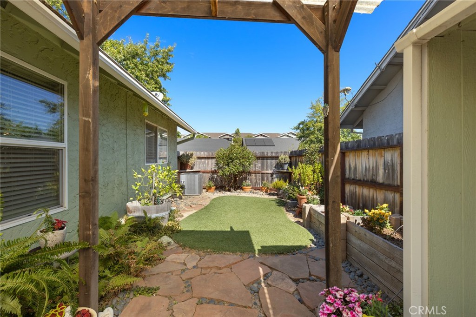
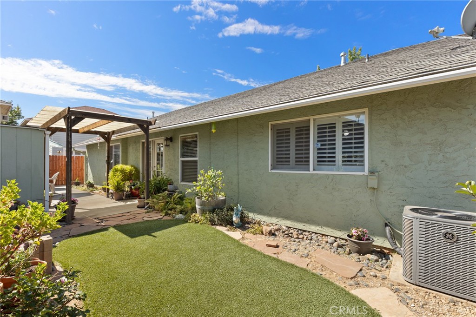
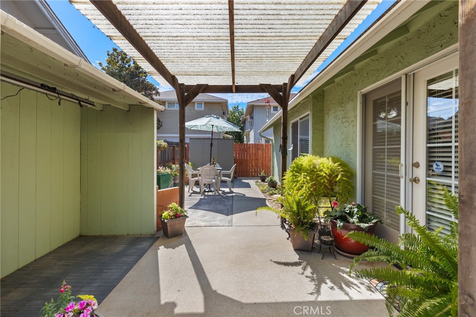
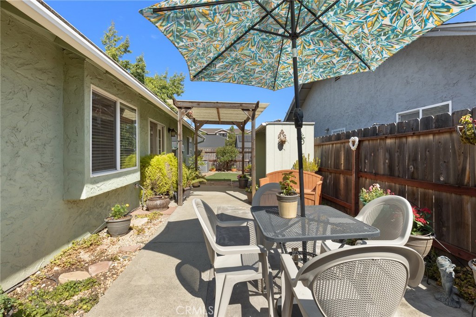
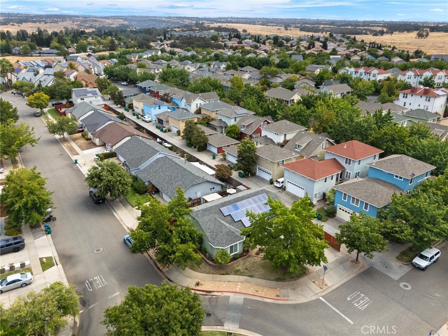
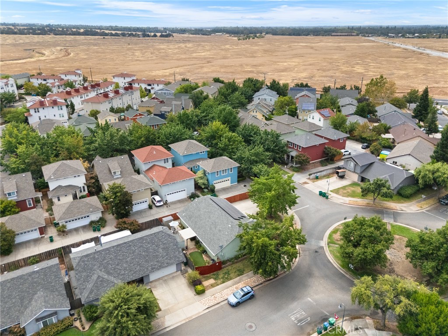
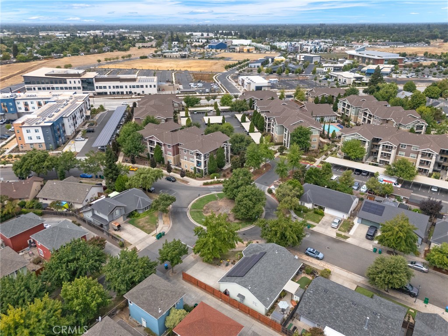
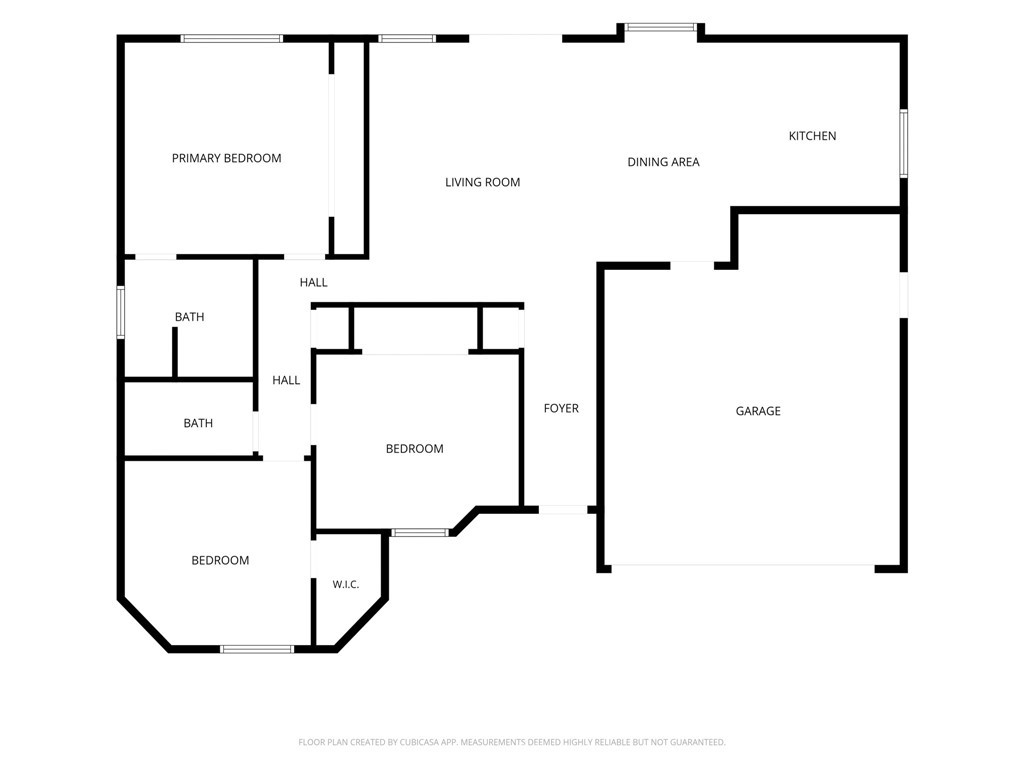
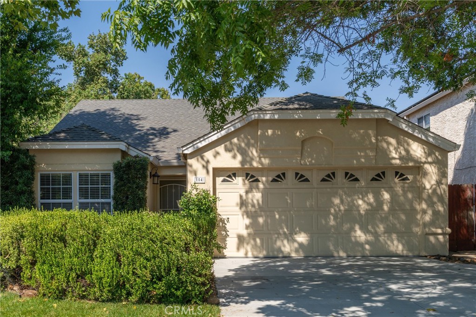
Charming, bright, and a fantastic Chico location, 1973 Belgium Avenue is the kind of home that feels inviting from the moment you arrive. Sitting on a corner lot with a long driveway and two-car garage, this adorable home offers a comfortable open floor plan, great natural light, and an easy-to-enjoy backyard. Inside, vaulted ceilings create an open and airy feel, while the kitchen serves as the heart of the home with a peninsula island, breakfast bar seating, and an easy flow into the dining area and family room. French doors open to the backyard, making it perfect for entertaining, weekend barbecues, or simply relaxing outside. Down the hall are three nicely sized bedrooms, each accented with crown molding. The primary suite offers its own private ensuite bathroom, while one of the two guest bedrooms features a spacious walk-in closet. The backyard is just as charming, with an easy-to-maintain design, cute covered patio, stone walkway accents, and raised garden beds ready for your favorite flowers, herbs, or vegetables. Additional features include blinds and plantation shutters throughout, leased solar, and plenty of driveway parking. And then there's the location! Meriam Park is just minutes away with fantastic restaurants, entertainment, shopping, and a dog park. Baroni Park is right down the street, Upper Bidwell Park is nearby, and everyday shopping and freeway access are conveniently close. A charming home in a location that makes it easy to enjoy some of the best of Chico!
Details
| MLS # | SN26170086 |
|---|---|
| Listing Type | For Sale |
| Style | House |
| Sub-Type | Resale |
| Status | Active |
| Year | 2000 |
| Days On Site | 91 |
| Listing Provided By | Parkway Real Estate Co. | Laura Andrews |
Features
| Bed(s) | 3 |
|---|---|
| Bath(s) | 2 Total |
| SQ Feet | 1,406 |
| Garage | 2 |
| Story(s) | 1 |
| Units | 1 |
| Acreage | 0.12 |
| Property View | Yes |
Interior
| Cooling | Central Air |
|---|---|
| Heating | Central |
| Heating Yes / No | Yes |
| Cooling Yes / No | Yes |
| Interior Features | Breakfast Bar, Ceiling Fans, Crown Molding, High Ceilings, Open Floorplan, Primary Suite, Walk In Closets |
| Window Features | Blinds, Double Pane Windows, Plantation Shutters |
| Appliances | Dishwasher, Disposal, Gas Range, Water Heater |
| Fireplace Yes / No | No |
Exterior
| Roof | Composition |
|---|---|
| Security Features | Carbon Monoxide Detectors, Smoke Detectors |
| Construction Materials | Stucco |
| Foundation Details | Slab |
| Lot Features | Back Yard, Corner Lot, Front Yard |
| Fencing | Wood |
Parking
| Attached Garage Yes / No | Yes |
|---|---|
| Parking Features | Garage |
| Garage Yes / No | Yes |
Utilities
| Utilities | Electricity Available, Natural Gas Connected |
|---|---|
| Sewer | Public Sewer |
Location
| Community Features | Street Lights |
|---|
Area Information
| State | CA |
|---|---|
| County | Butte |
| City | Chico |
| Zip Code | 95928 |
| Listing VS Median (in 95928) | |
Price: $450,000 low | high Med: $360,000 sqft: 1,406 low | high Med: 1,089 $ / sqft: $320 low | high Med: $331 On site: 91 low | high Med: 34 | |
Market Activity 95928
Request a showing
Request a showing
Contact
Learn More About This Property

| State | CA |
|---|---|
| County | Butte |
| City | Chico |
| Zip Code | 95928 |
| Listing VS Median (in 95928) | |
Price: $450,000 low | high Med: $360,000 sqft: 1,406 low | high Med: 1,089 $ / sqft: $320 low | high Med: $331 On site: 91 low | high Med: 34 | |
 | $439,000154 RemingtonChico, CA 95928 |