
 New Listing
19225 Briarfield Way,Tarzana, CA 91356
Tarzana, CA 91356

Description
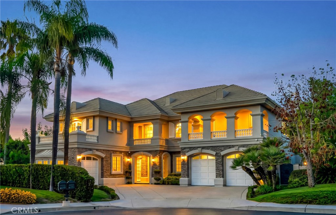
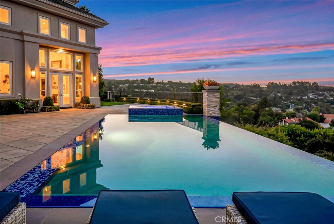
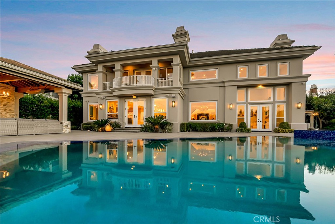
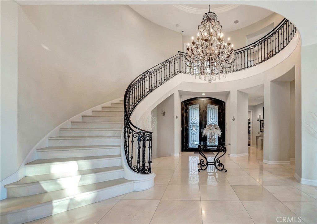
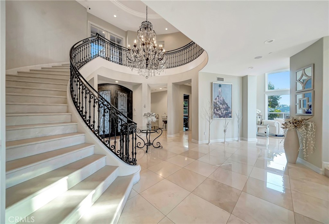
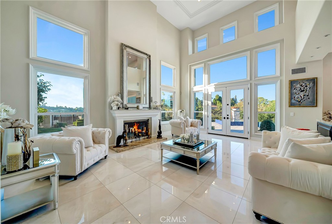
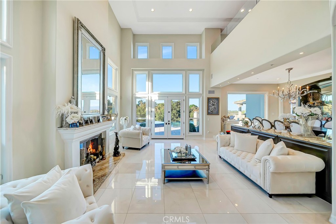
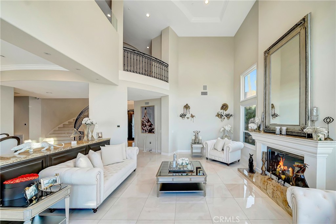
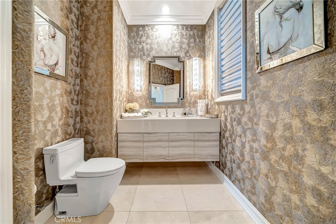
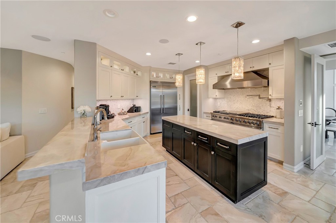
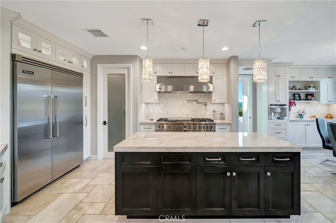
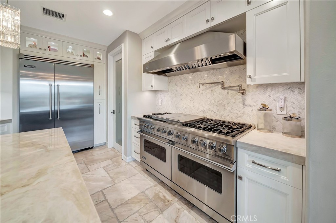
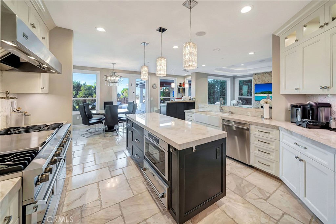
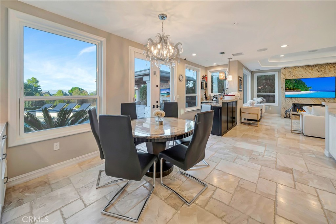
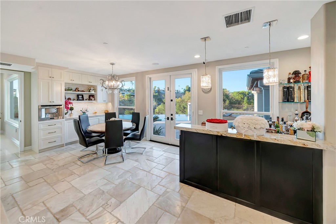
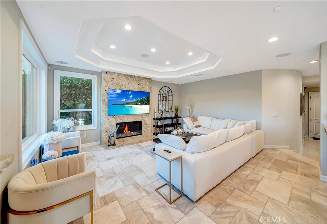
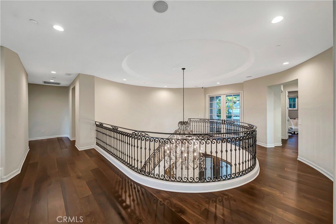
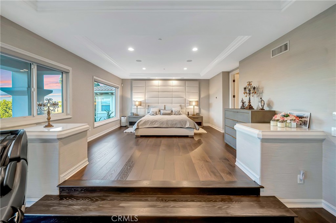
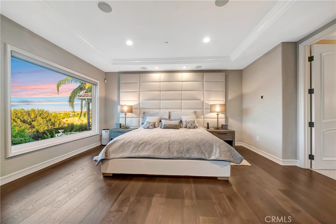
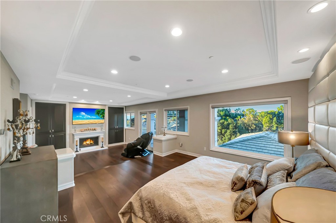
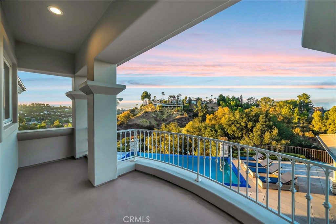
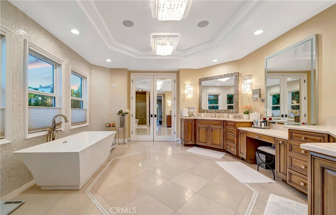
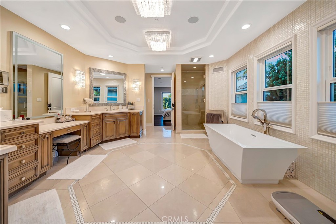
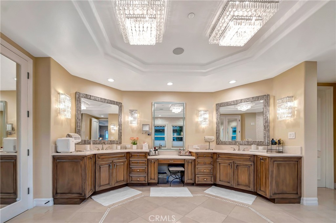
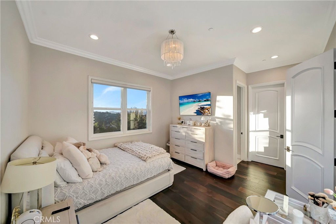
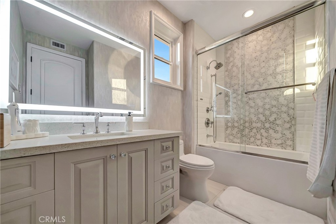
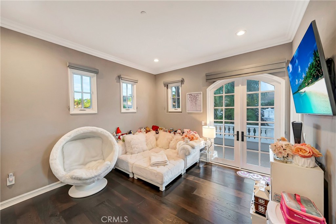
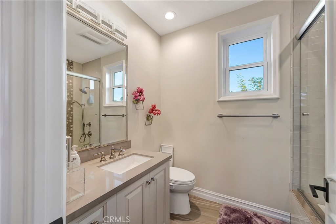
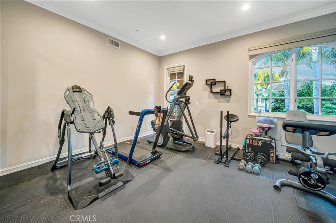
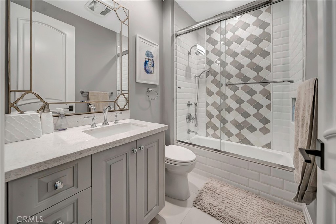
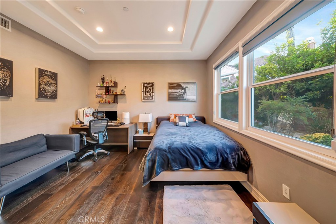
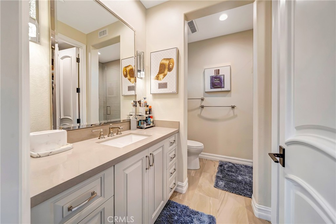
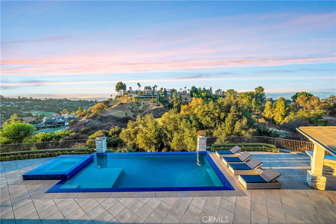
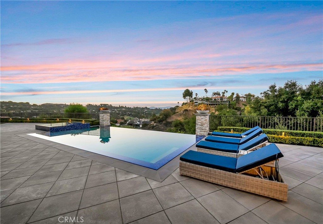
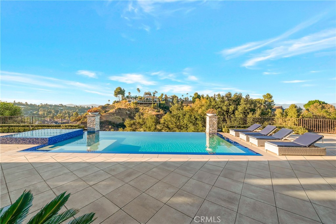
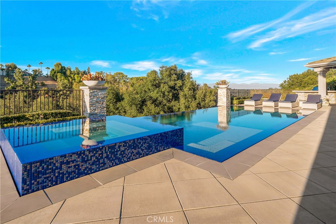
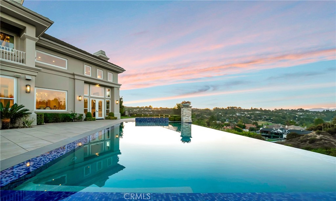
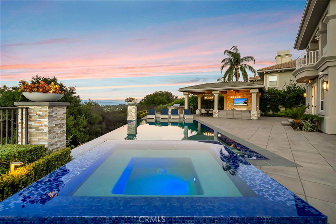
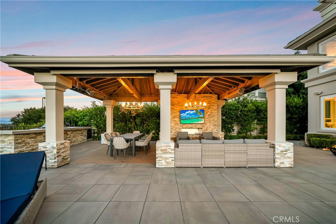
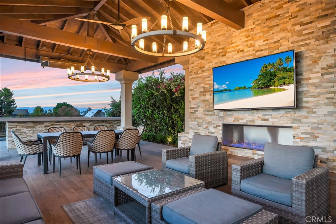
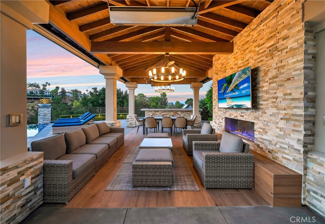
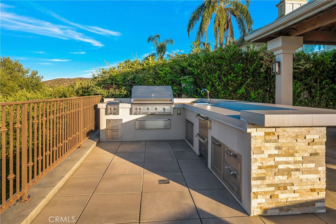
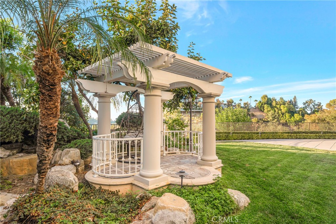
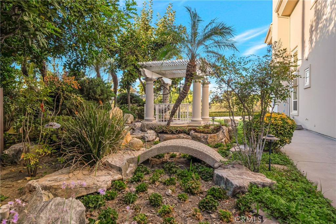
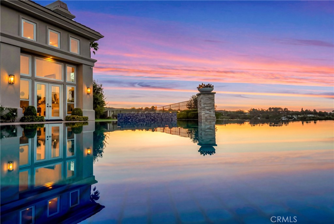
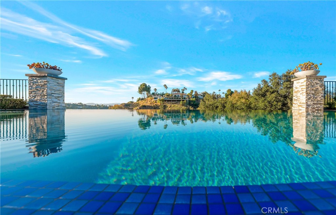
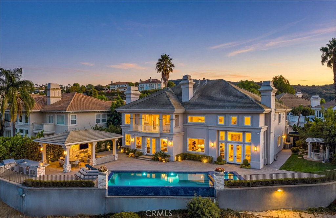
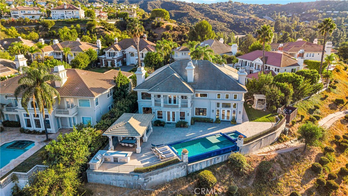
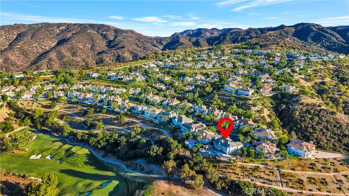
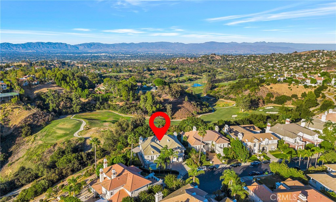
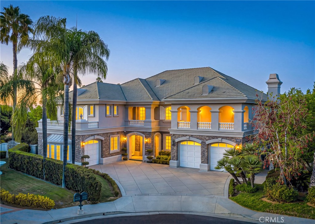
Welcome to one of the most captivating view estates in the prestigious guard-gated enclave of Mulholland Park. This extraordinary home delivers what few properties ever can: a true view from nearly every window: layered hillsides, rolling fairways, and a shimmering city lights. Completely reimagined within the last decade, inside and out, this masterpiece has been reborn with a high level of finishes. Inside, the home is light and bright throughout, with natural light and views pouring in from nearly every room. A dramatic two-story foyer sets the tone, anchored by a sweeping curved marble staircase trimmed in ornate wrought iron and lit by a crystal chandelier, with polished marble flooring carrying the grandeur through the entry level. Spanning six generously scaled bedrooms, a dedicated office, and seven designer baths, the floor plan is as functional and built for for everyday luxury. At the heart of the home, a stunning chef's kitchen is built for both serious cooking and effortless entertaining. Step outside to a completely reimagined resort-caliber grounds, where a sleek, modern negative-edge infinity pool appears to spill directly into the hills beyond. A sculptural spa, an outdoor living and dining pavilion, and a fully appointed barbecue kitchen complete this ultimate indoor-outdoor sanctuary, an entertainer's dream and a private retreat in one. This is a rare opportunity to own a true view estate in one of Los Angeles most coveted guard-gated communities.
Details
| MLS # | SR26245049 |
|---|---|
| Listing Type | For Sale |
| Style | House |
| HOA Dues | $850 |
| Sub-Type | Resale |
| Status | Active |
| Year | 1995 |
| Days On Site | 1 |
| Listing Provided By | Pacific Coast Realty | Leon Oranskiy |
Features
| Bed(s) | 6 |
|---|---|
| Bath(s) | 7 Total |
| SQ Feet | 5,909 |
| Garage | 3 |
| Pool | Yes |
| Story(s) | 2 |
| Units | 1 |
| Acreage | 0.71 |
| Property View | Yes |
Interior
| Cooling | Central Air |
|---|---|
| Heating | Central |
| Heating Yes / No | Yes |
| Cooling Yes / No | Yes |
| Interior Features | Balcony, Separate Formal Dining Room, Pantry, Recessed Lighting, Bedroom On Main Level, Walk In Pantry, Walk In Closets |
| Window Features | Double Pane Windows |
| Appliances | Convection Oven, Double Oven, Dishwasher, Gas Range |
| Fireplace Yes / No | Yes |
Exterior
| Roof | Tile |
|---|---|
| Security Features | Gated With Guard, Gated Community, Twenty Four Hour Security, Security Guard |
| Construction Materials | Frame, Copper Plumbing |
| Foundation Details | Slab |
| Lot Features | Cul De Sac, Yard |
Parking
| Attached Garage Yes / No | Yes |
|---|---|
| Parking Features | Door Multi, Garage |
| Garage Yes / No | Yes |
Utilities
| Utilities | Natural Gas Connected |
|---|---|
| Sewer | Public Sewer |
Location
| Community Features | Biking, Hiking, Park, Street Lights, Suburban, Sidewalks, Gated |
|---|
Area Information
| State | CA |
|---|---|
| County | Los Angeles |
| City | Tarzana |
| Zip Code | 91356 |
| Area | TAR Tarzana |
| Listing VS Median (in 91356) | |
Price: $4,599,000 low | high Med: $525,000 sqft: 5,909 low | high Med: 1,203 $ / sqft: $778 low | high Med: $436 On site: 1 low | high Med: 83 | |
Market Activity 91356
Request a showing
Request a showing
Contact
Learn More About This Property

| State | CA |
|---|---|
| County | Los Angeles |
| City | Tarzana |
| Zip Code | 91356 |
| Area | TAR Tarzana |
| Listing VS Median (in 91356) | |
Price: $4,599,000 low | high Med: $525,000 sqft: 5,909 low | high Med: 1,203 $ / sqft: $778 low | high Med: $436 On site: 1 low | high Med: 83 | |
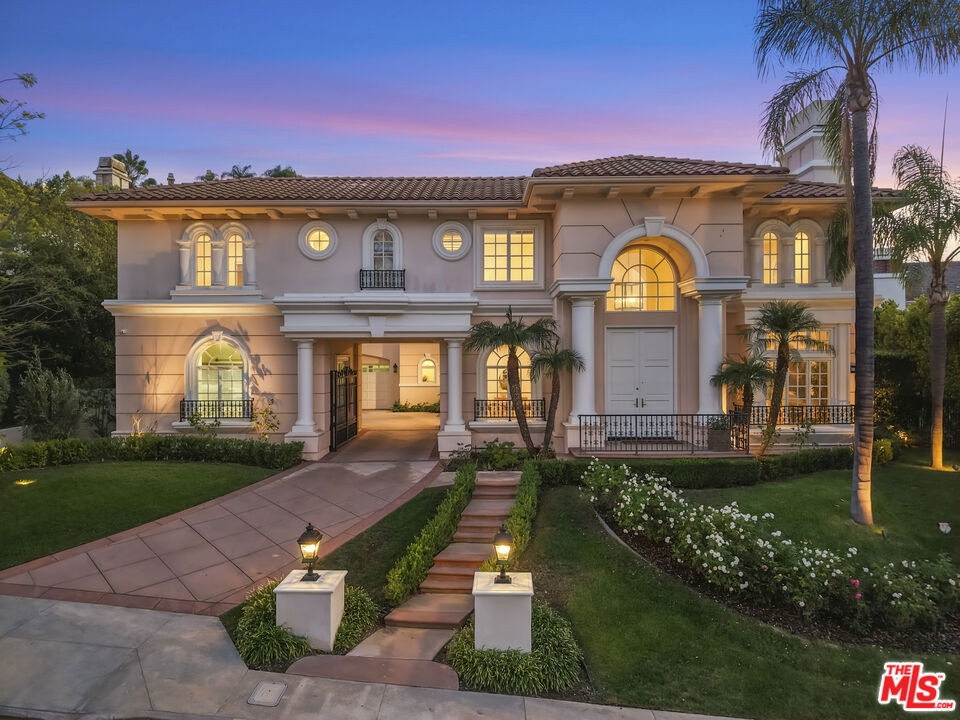 | $4,295,0003815 Marfield AvenueTarzana, CA 91356 |