
1922 Wheaton Avenue,Claremont, CA 91711
Claremont, CA 91711

Description
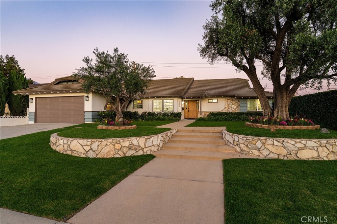
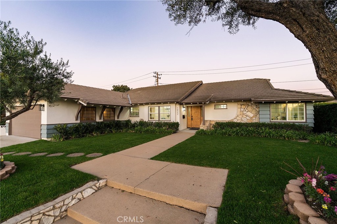
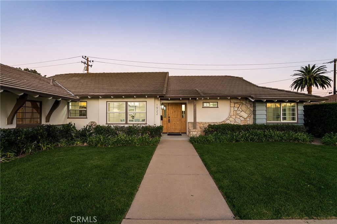
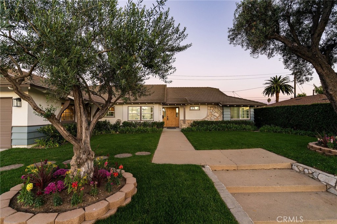
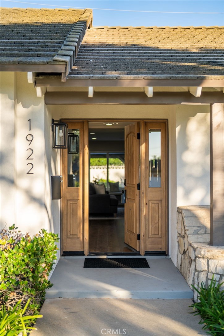
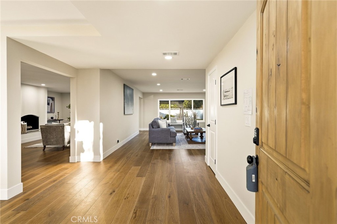
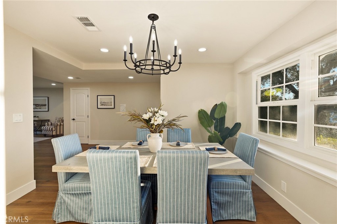
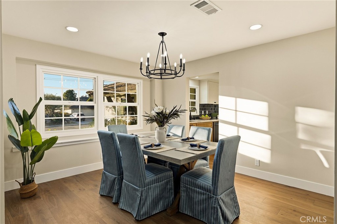
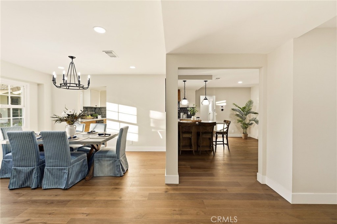
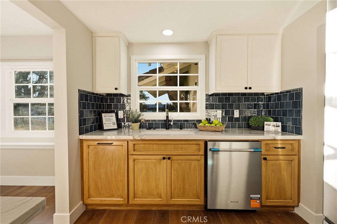
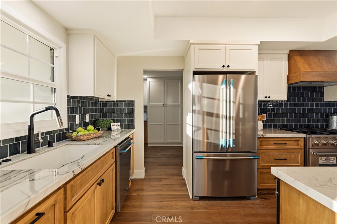
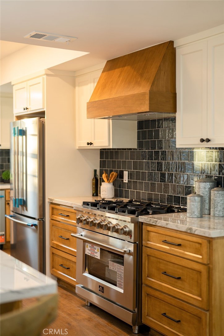
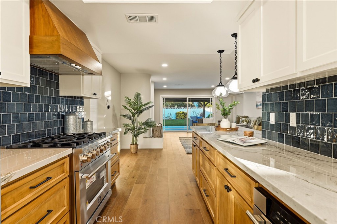
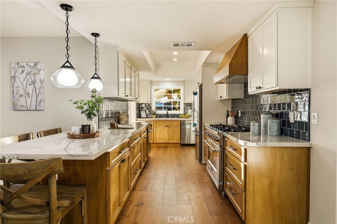
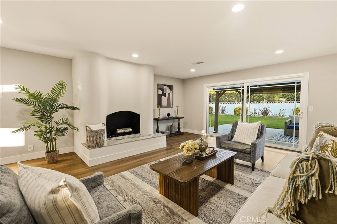
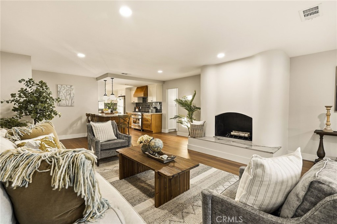
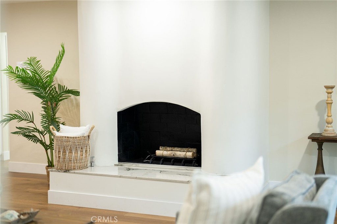
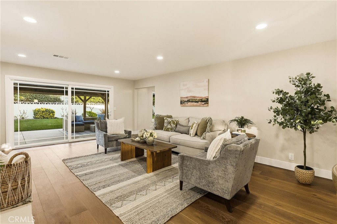
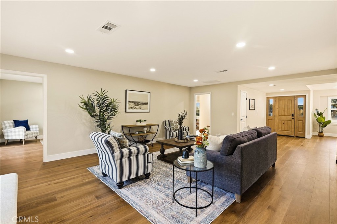
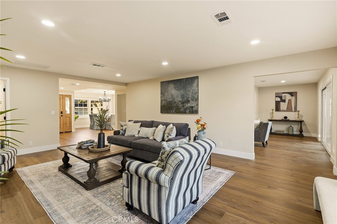
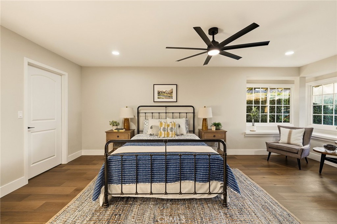
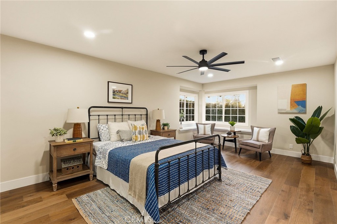
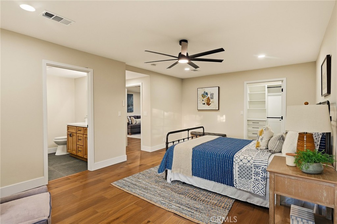
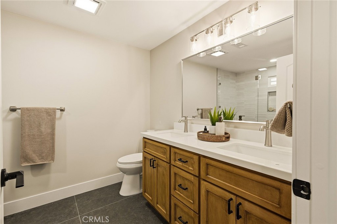
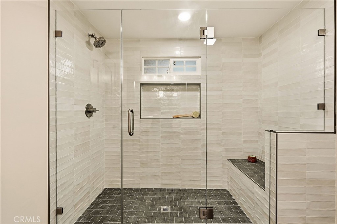
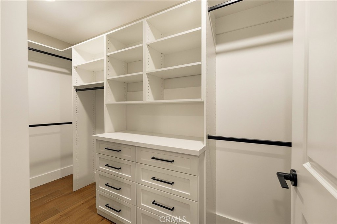
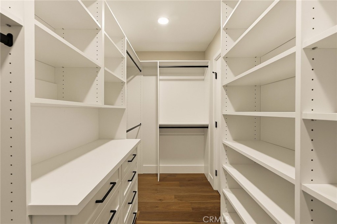
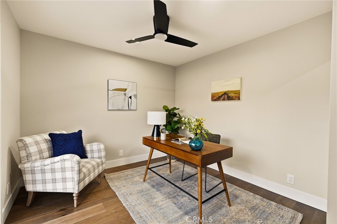
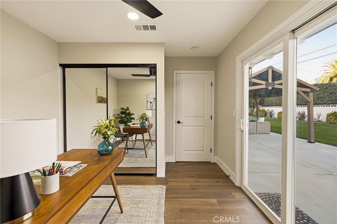
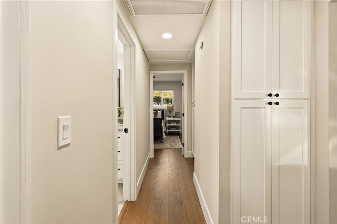
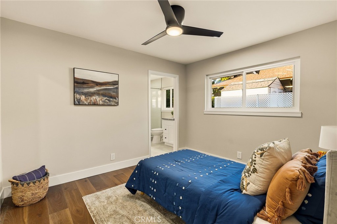
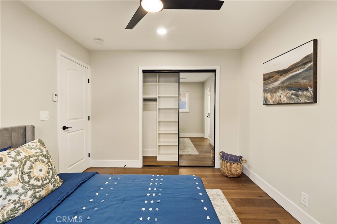
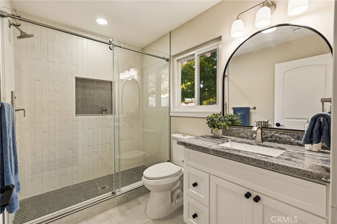
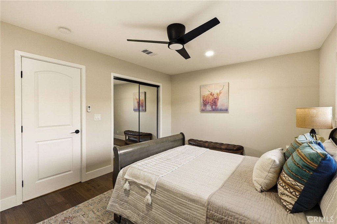
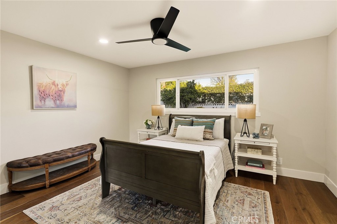
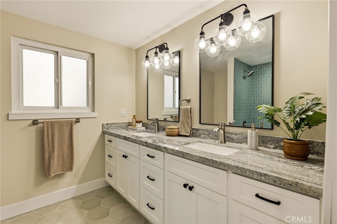
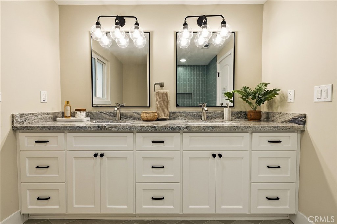
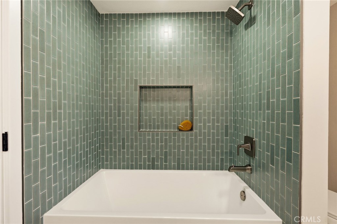
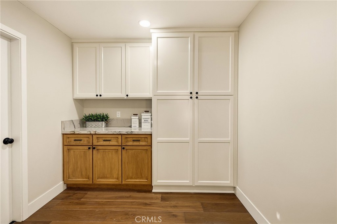
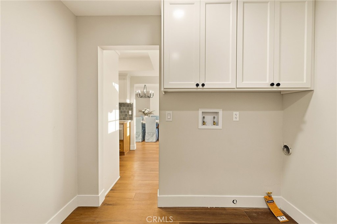
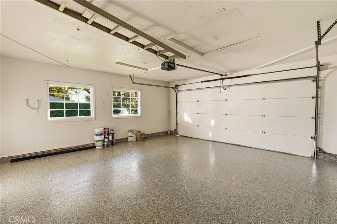
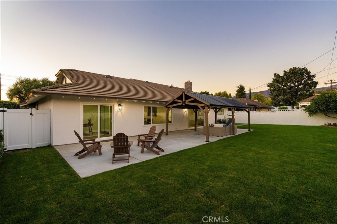
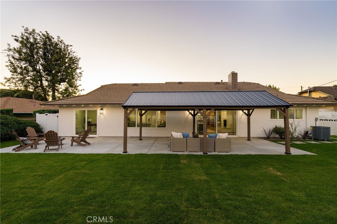
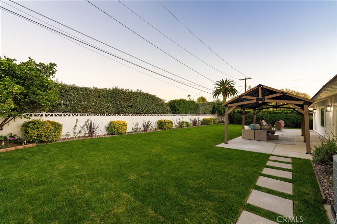
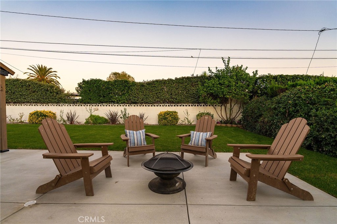
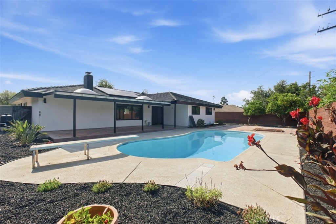
Situated along a beautiful tree-lined street in the heart of Claremont, this RENOVATED 4-bedroom, 3-bathroom home offers approximately 2,499 square feet of living space on a generous 10,709 square-foot lot. The thoughtfully designed floor plan includes both a spacious primary suite and a separate en-suite bedroom, offering added flexibility and privacy. The oversized primary bedroom features a custom walk-in closet, while the primary bathroom includes a dual-sink vanity and a large walk-in shower. All three bathrooms have been individually updated with new vanities, tile flooring, and custom tile surrounds in the showers and bathtubs. The open living areas flow into an updated kitchen featuring custom cabinetry, new countertops, custom tile backsplash, stainless steel appliances, a six-burner range, and new plumbing and lighting fixtures. Additional improvements include new wood flooring, fresh interior and exterior paint, a new HVAC system, select newer windows and doors, a new water heater, an updated electrical panel, and a decorative fireplace. The exterior offers just as much to enjoy, with fresh landscaping in both the front and backyard. The spacious backyard features a large covered concrete patio right outside the sliding glass doors with plenty of room for outdoor dining and entertaining, along with additional space along the north side of the property for additional parking or storage. The lot may also offer potential for an ADU; buyer to independently verify requirements and permitting with the City of Claremont. An attached two-car garage with epoxy flooring provides direct access to a dedicated laundry room complete with additional cabinetry, counter space, and storage. The property also offers ample driveway parking, including a separate area to the left of the driveway that may accommodate an RV, boat, or additional vehicles. Conveniently located near Claremont Village, local restaurants, shopping, parks, the Claremont Colleges, and close proximity to renowned schools within the Claremont Unified School District. Easy access to the 210 and 10 freeways makes commuting throughout Southern California convenient. Bathroom count differs from tax roll.
Details
| MLS # | DW26206521 |
|---|---|
| Listing Type | For Sale |
| Style | House |
| Sub-Type | Resale |
| Status | Active |
| Year | 1964 |
| Days On Site | 11 |
| Listing Provided By | First Team Real Estate | Judi Reimer |
Features
| Bed(s) | 4 |
|---|---|
| Bath(s) | 3 Total |
| SQ Feet | 2,499 |
| Garage | 2 |
| Story(s) | 1 |
| Units | 1 |
| Acreage | 0.24 |
| Property View | None |
Interior
| Cooling | Central Air |
|---|---|
| Heating | Central |
| Heating Yes / No | Yes |
| Cooling Yes / No | Yes |
| Interior Features | All Bedrooms Down, Multiple Primary Suites, Walk In Closets |
| Appliances | Six Burner Stove, Disposal, Microwave, Refrigerator |
| Fireplace Yes / No | Yes |
Exterior
| Roof | Tile |
|---|---|
| Lot Features | Lawn, Landscaped, Sprinkler System, Yard |
Parking
| Attached Garage Yes / No | Yes |
|---|---|
| Parking Features | Driveway, Garage |
| Garage Yes / No | Yes |
Utilities
| Utilities | Electricity Connected, Natural Gas Available, Sewer Connected |
|---|---|
| Sewer | Public Sewer |
Location
| Community Features | Curbs, Sidewalks |
|---|
Area Information
| State | CA |
|---|---|
| County | Los Angeles |
| City | Claremont |
| Zip Code | 91711 |
| Area | 683 Claremont |
| Listing VS Median (in 91711) | |
Price: $1,329,000 low | high Med: $849,445 sqft: 2,499 low | high Med: 1,626 $ / sqft: $532 low | high Med: $532 On site: 11 low | high Med: 101 | |
Market Activity 91711
Request a showing
Request a showing
Contact
Learn More About This Property

| State | CA |
|---|---|
| County | Los Angeles |
| City | Claremont |
| Zip Code | 91711 |
| Area | 683 Claremont |
| Listing VS Median (in 91711) | |
Price: $1,329,000 low | high Med: $849,445 sqft: 2,499 low | high Med: 1,626 $ / sqft: $532 low | high Med: $532 On site: 11 low | high Med: 101 | |
 | $1,200,0001921 WheatonClaremont, CA 91711 |