
Description
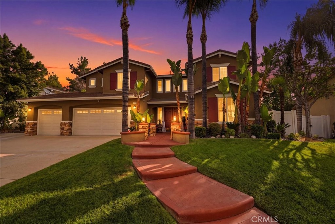
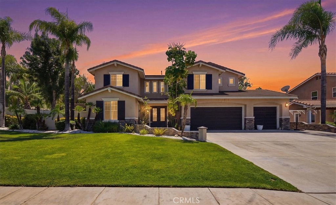
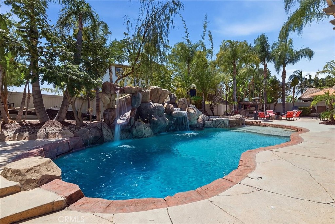
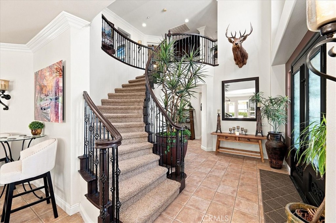
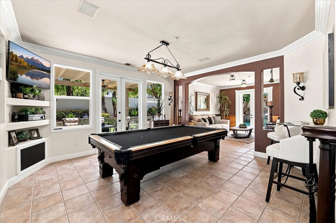
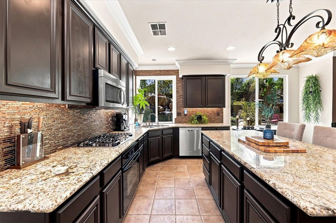
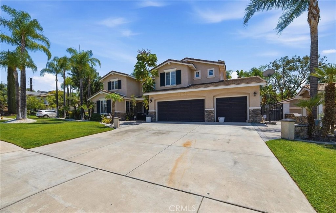
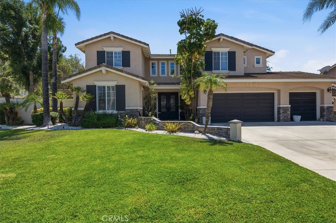
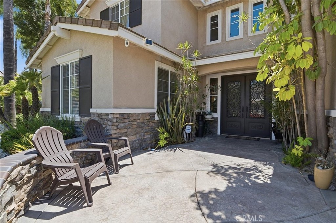
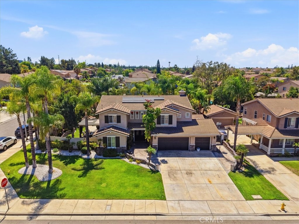
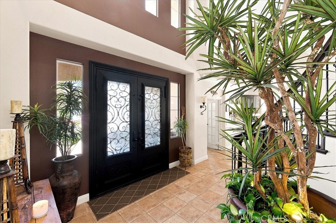
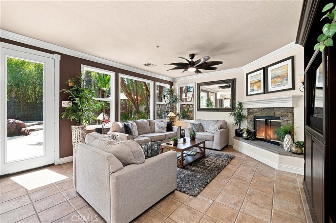
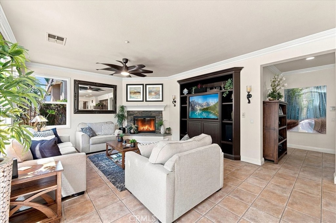
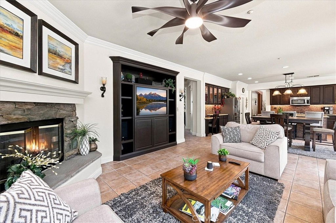
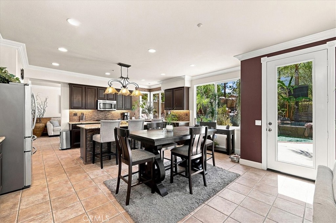
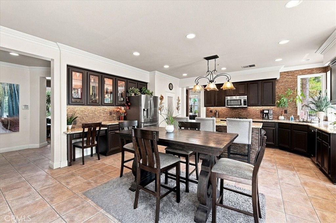
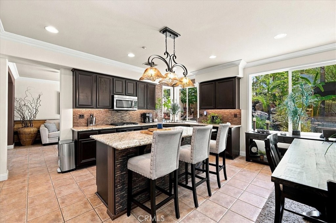
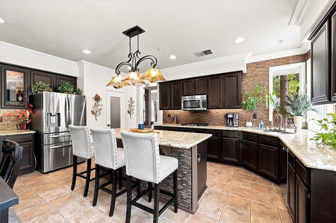
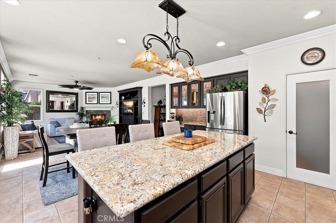
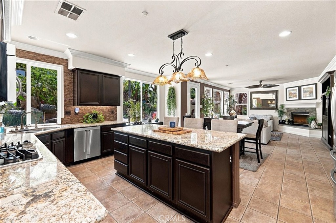
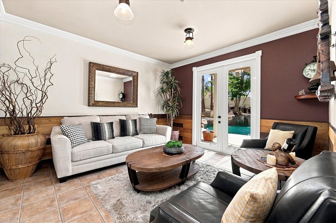
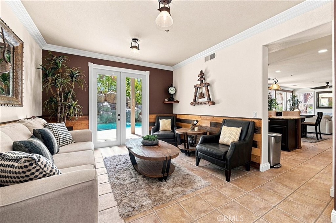
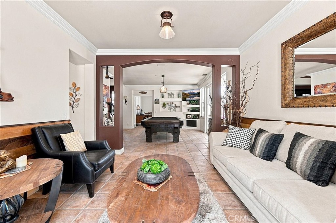
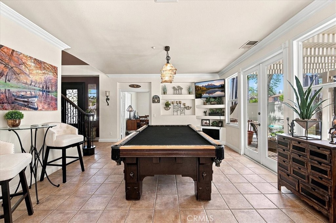
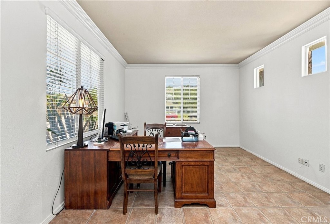
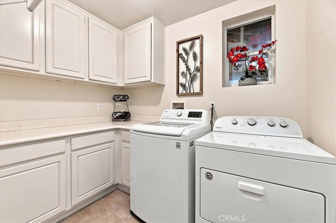
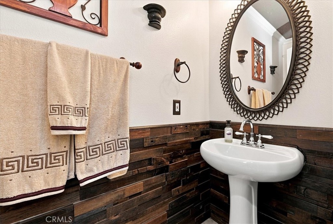
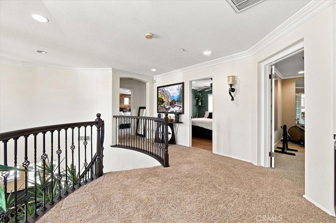
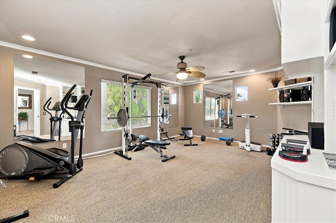
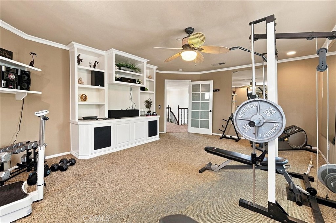
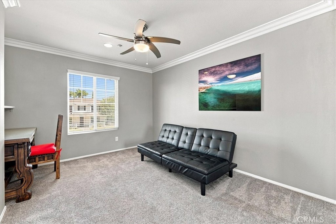
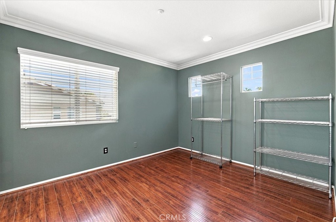
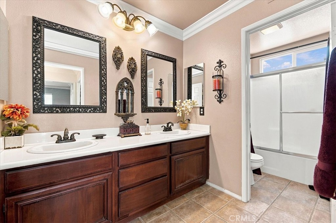
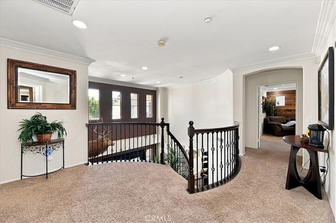
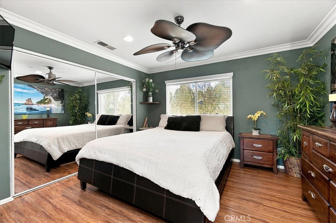
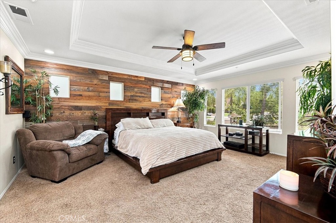
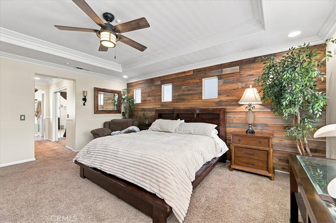
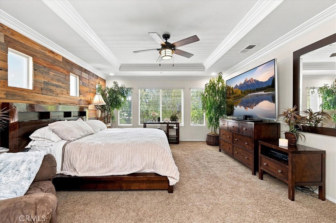
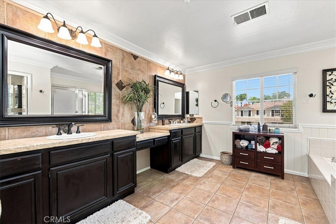
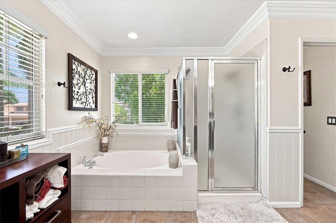
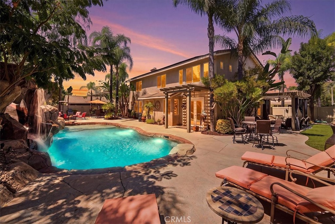
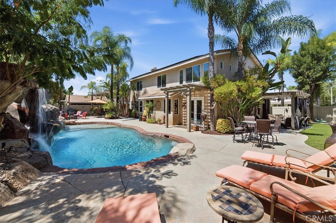
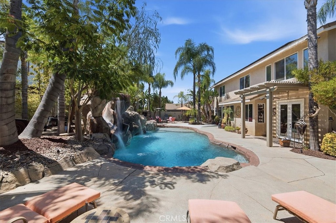
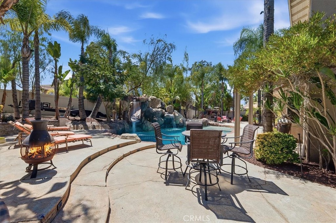
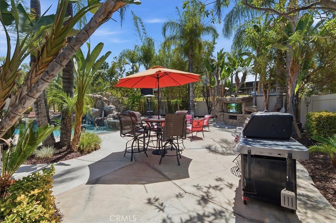
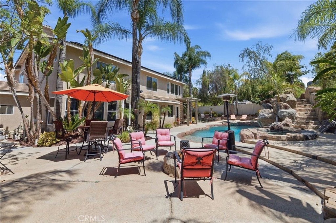
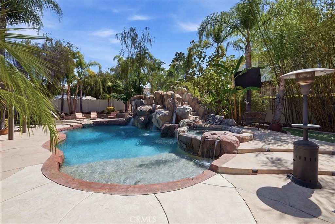
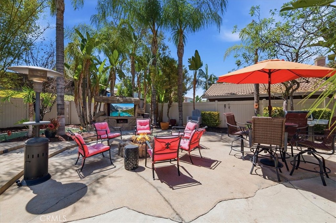
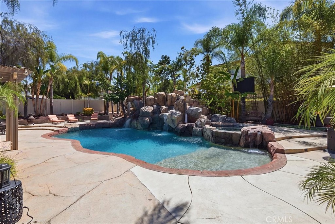
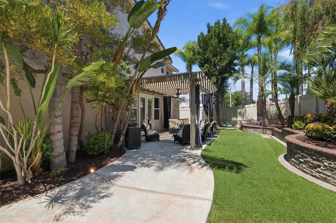
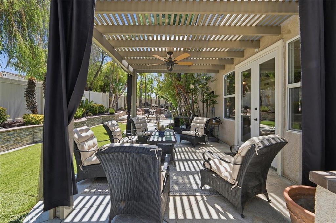
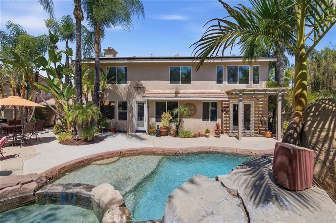
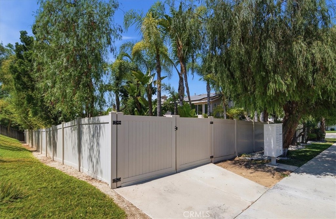
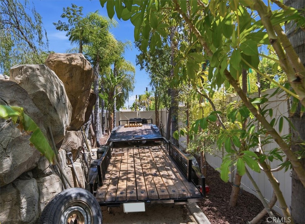
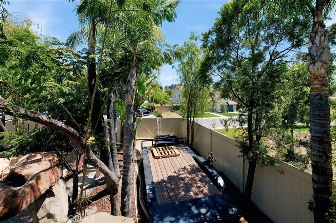
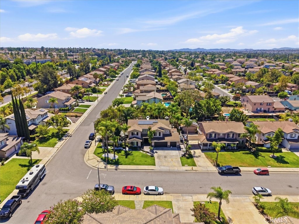
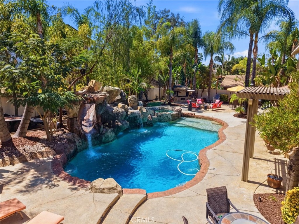
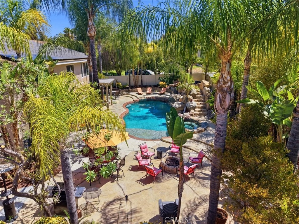
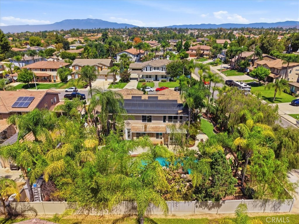
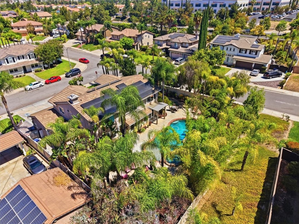
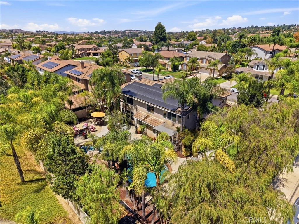
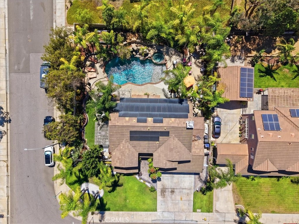
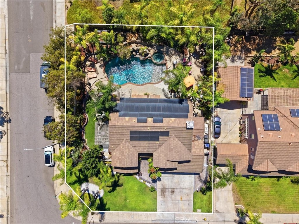
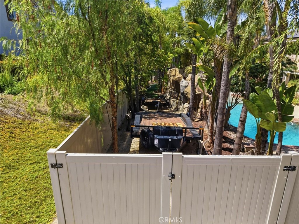
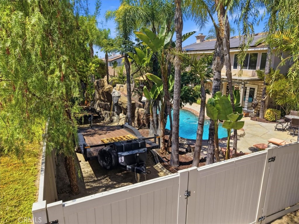
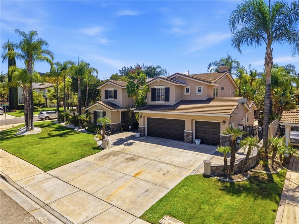
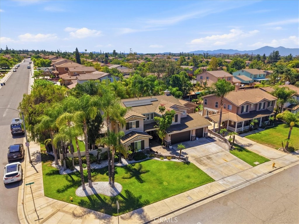
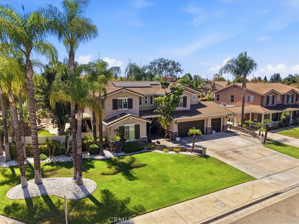
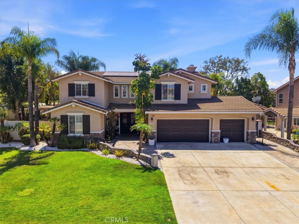
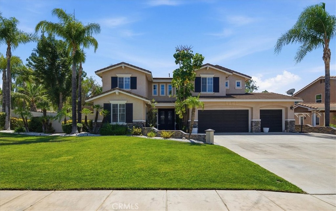
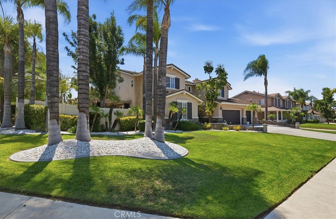
19189 Turrell Way, Riverside, CA 92508 offers a spacious and versatile floor plan with 4 bedrooms, 2.5 bathrooms, an upstairs bonus room, and a separate downstairs office. The interior features tile flooring throughout the main living areas, crown molding, and numerous upgrades. The open kitchen offers granite countertops, a large center island, stainless steel appliances, abundant cabinetry, and flows into the dining and family room areas, creating a great space for everyday living and entertaining. Upstairs, the spacious primary suite features a tray ceiling, while the large bonus room provides plenty of flexibility for a game room, home gym, media room, or additional living space. Step outside to a private backyard designed for entertaining, complete with a rock-style pool and spa, waterfall features and slide, multiple seating areas, and a covered side patio surrounded by mature tropical landscaping. Additional highlights include RV parking, a oversized 3-car garage, and PAID-OFF SOLAR for added energy savings. A great combination of indoor space, outdoor amenities, parking, and upgrades!
Details
| MLS # | IV26185032 |
|---|---|
| Listing Type | For Sale |
| Style | House |
| Sub-Type | Resale |
| Status | Active |
| Year | 2001 |
| Days On Site | 70 |
| Listing Provided By | Tower Agency | JASON SPARKS |
Features
| Bed(s) | 4 |
|---|---|
| Bath(s) | 3 Total |
| SQ Feet | 3,316 |
| Garage | 3 |
| Pool | Yes |
| Story(s) | 2 |
| Units | 1 |
| Acreage | 0.27 |
| Property View | None |
Interior
| Cooling | Central Air |
|---|---|
| Heating | Central |
| Heating Yes / No | Yes |
| Cooling Yes / No | Yes |
| Interior Features | Ceiling Fans, Crown Molding, Separate Formal Dining Room, Eat In Kitchen, Granite Counters, High Ceilings, Open Floorplan, Pantry, Recessed Lighting, Storage, Unfurnished, All Bedrooms Up, Primary Suite, Walk In Pantry, Walk In Closets |
| Fireplace Yes / No | Yes |
Exterior
| Roof | Tile |
|---|---|
| Construction Materials | Copper Plumbing |
| Lot Features | Corner Lot, Front Yard, Sprinklers Timer, Sprinkler System, Yard |
| Fencing | Vinyl |
Parking
| Attached Garage Yes / No | Yes |
|---|---|
| Parking Features | Concrete, Door Multi, Direct Access, Driveway Level, Driveway, Garage Faces Front, Garage, Garage Door Opener, Rv Gated, Rv Access Parking, On Street |
| Garage Yes / No | Yes |
Utilities
| Utilities | Electricity Connected, Natural Gas Connected, Phone Available, Sewer Connected, Water Connected |
|---|---|
| Electric | Photovoltaics Seller Owned |
| Sewer | Public Sewer |
Location
| Community Features | Storm Drains, Street Lights, Suburban, Sidewalks |
|---|
Area Information
| State | CA |
|---|---|
| County | Riverside |
| City | Riverside |
| Zip Code | 92508 |
| Area | 252 Riverside |
| Listing VS Median (in 92508) | |
Price: $1,150,000 low | high Med: $749,970 sqft: 3,316 low | high Med: 2,667 $ / sqft: $347 low | high Med: $283 On site: 70 low | high Med: 90.5 | |
Market Activity 92508
Request a showing
Request a showing
Contact
Learn More About This Property

| State | CA |
|---|---|
| County | Riverside |
| City | Riverside |
| Zip Code | 92508 |
| Area | 252 Riverside |
| Listing VS Median (in 92508) | |
Price: $1,150,000 low | high Med: $749,970 sqft: 3,316 low | high Med: 2,667 $ / sqft: $347 low | high Med: $283 On site: 70 low | high Med: 90.5 | |