

Description
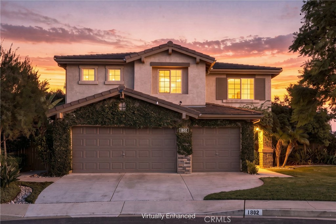
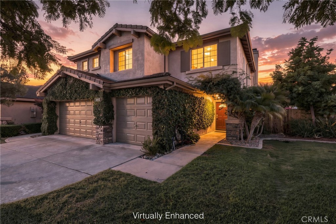
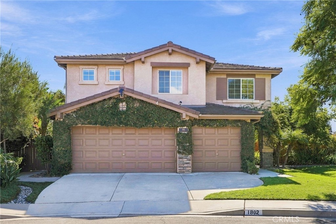
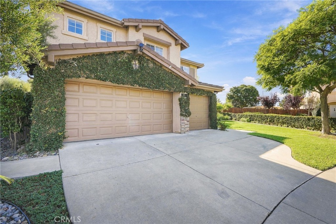
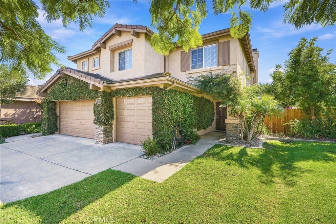
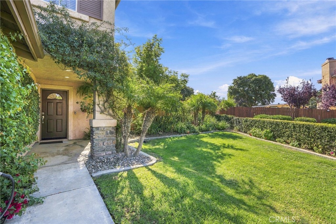
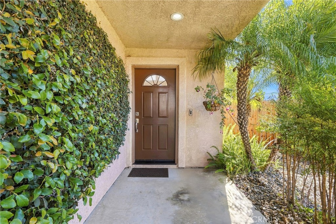
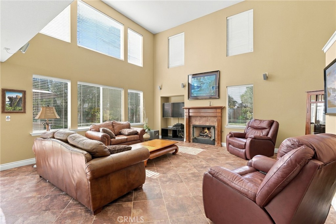
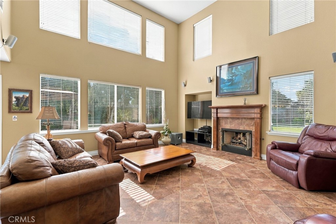
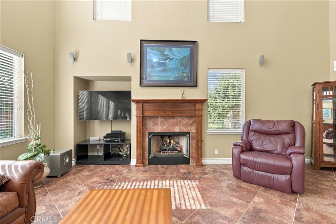
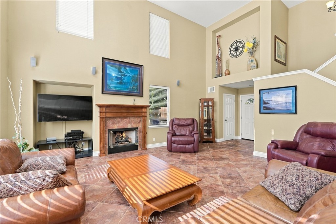
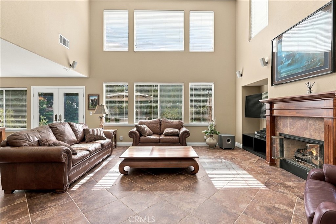
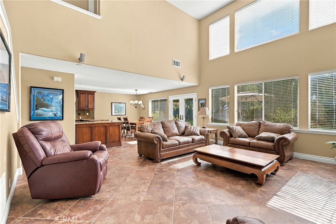
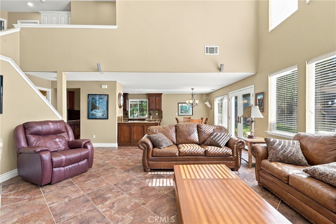
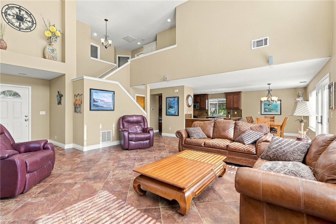
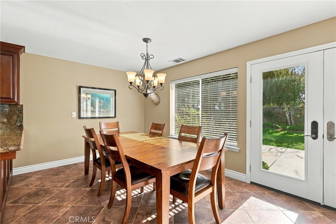
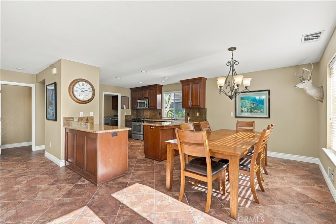
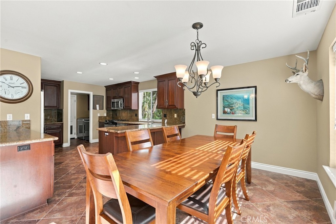
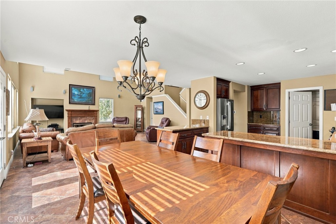
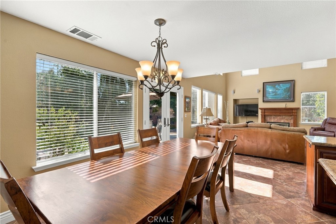
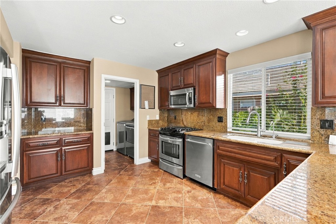
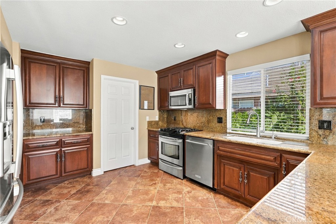
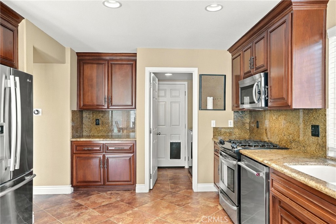
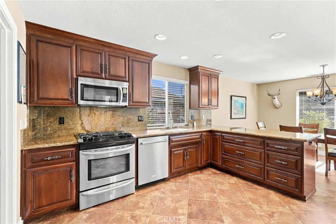
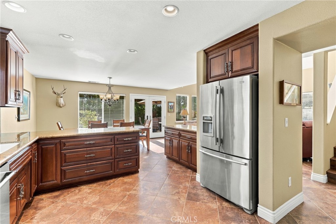
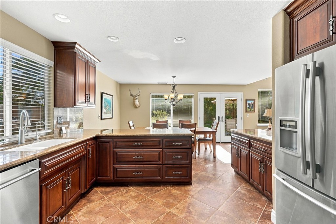
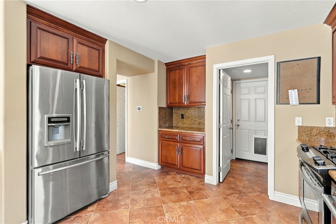
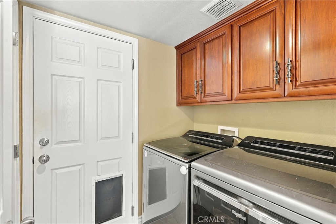
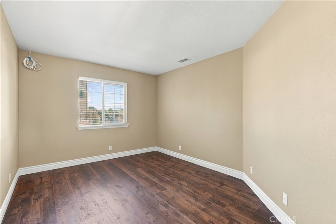
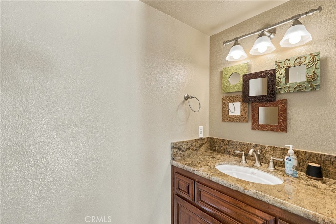
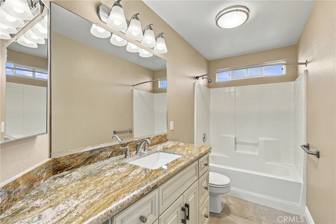
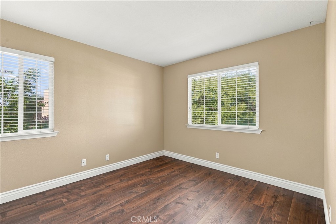
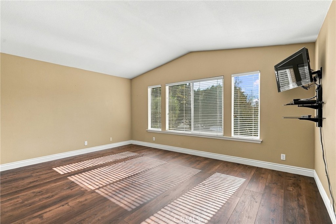
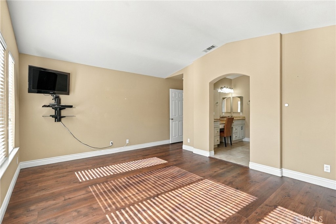
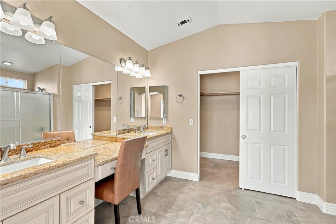
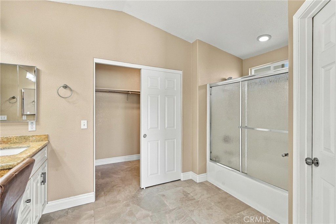
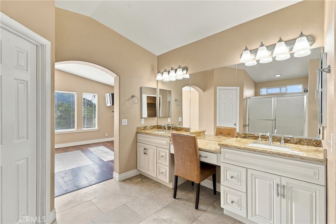
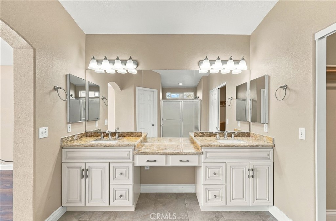
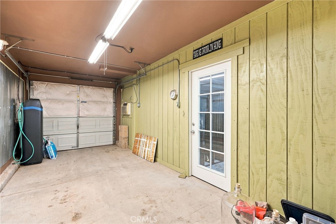
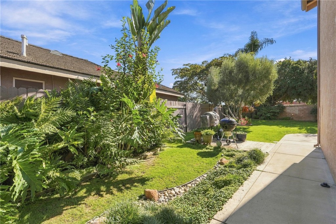
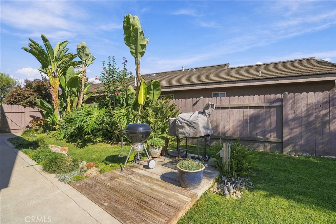
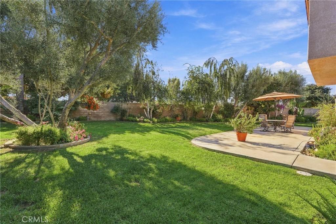
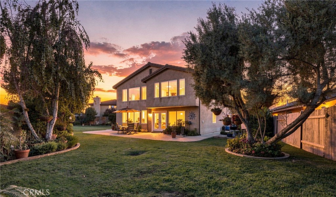
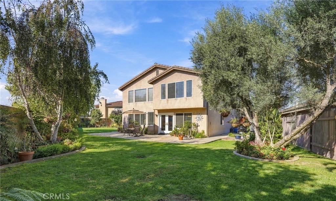
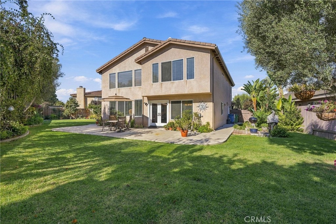
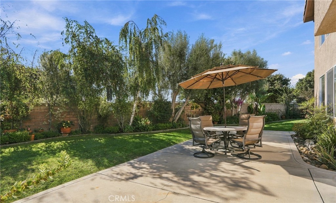
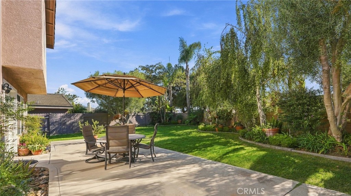
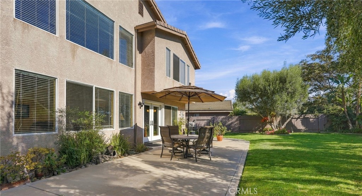
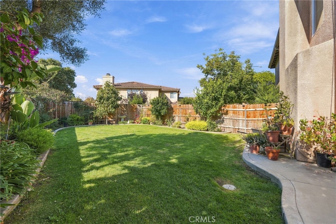
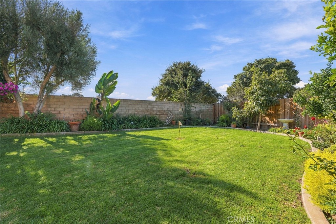
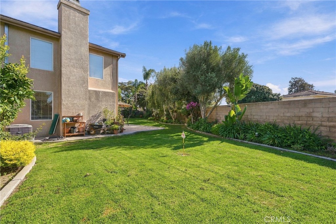
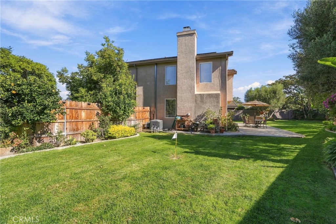
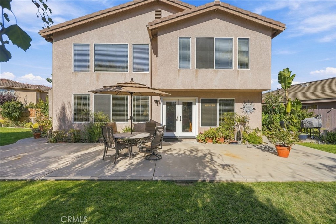
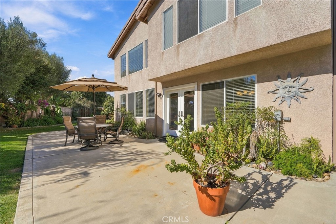
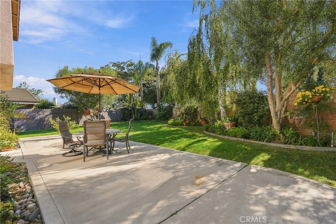
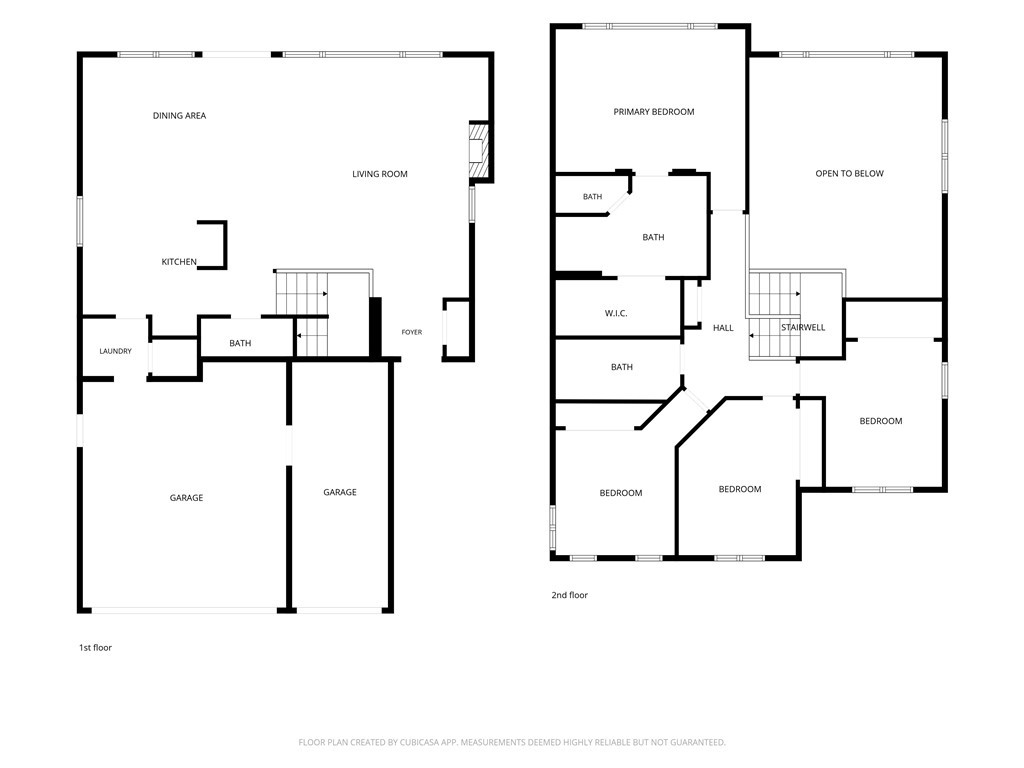
Welcome to 1802 Duke Drive, beautifully situated on a cul-de-sac in the desirable River Oaks community! Proudly owned and meticulously maintained by its original owners, this beautiful home showcases thoughtful upgrades, quality craftsmanship, and warmth throughout. From the moment you arrive, the impressive curb appeal makes a lasting first impression. Step inside to discover cathedral ceilings and an abundance of large windows that fill the home with natural light. The inviting living room features warm tones and a cozy fireplace, creating the perfect atmosphere to relax and unwind. The spacious, open kitchen offers custom cabinetry, beautiful countertops, and a walk-in pantry, providing both style and functionality. The kitchen, dining area, and living room all enjoy lovely views of the park-like backyard, creating a wonderful setting for barbecues, gatherings, and entertaining family and friends. The backyard is truly something special! Thoughtfully designed and beautifully landscaped by the owners, it features mature landscaping and fountains creating a private and peaceful outdoor retreat. For a little added fun, there's even a putting green! Additional features include owned solar, air conditioning, updated flooring, custom bathroom cabinetry, and a temperature-controlled wine room. The River Oaks community offers walking and biking trails, neighborhood parks, and the convenience of Taylor Elementary School, all just minutes from our beautiful local beaches. This is a special home that combines pride of ownership, thoughtful upgrades, and a wonderful setting. Don't miss the opportunity to make it yours!
Details
| MLS # | PI26240168 |
|---|---|
| Listing Type | For Sale |
| Style | House |
| Sub-Type | Resale |
| Status | Pending |
| Year | 1999 |
| Days On Site | 9 |
| Listing Provided By | eXp Realty of California, Inc. | Paul Rodriguez |
Features
| Bed(s) | 4 |
|---|---|
| Bath(s) | 3 Total |
| SQ Feet | 2,003 |
| Garage | 3 |
| Story(s) | 2 |
| Units | 1 |
| Acreage | 0.19 |
| Property View | Yes |
Interior
| Cooling | Central Air |
|---|---|
| Heating | Central |
| Heating Yes / No | Yes |
| Cooling Yes / No | Yes |
| Interior Features | Crown Molding, Cathedral Ceilings, Granite Counters, All Bedrooms Down, Walk In Pantry |
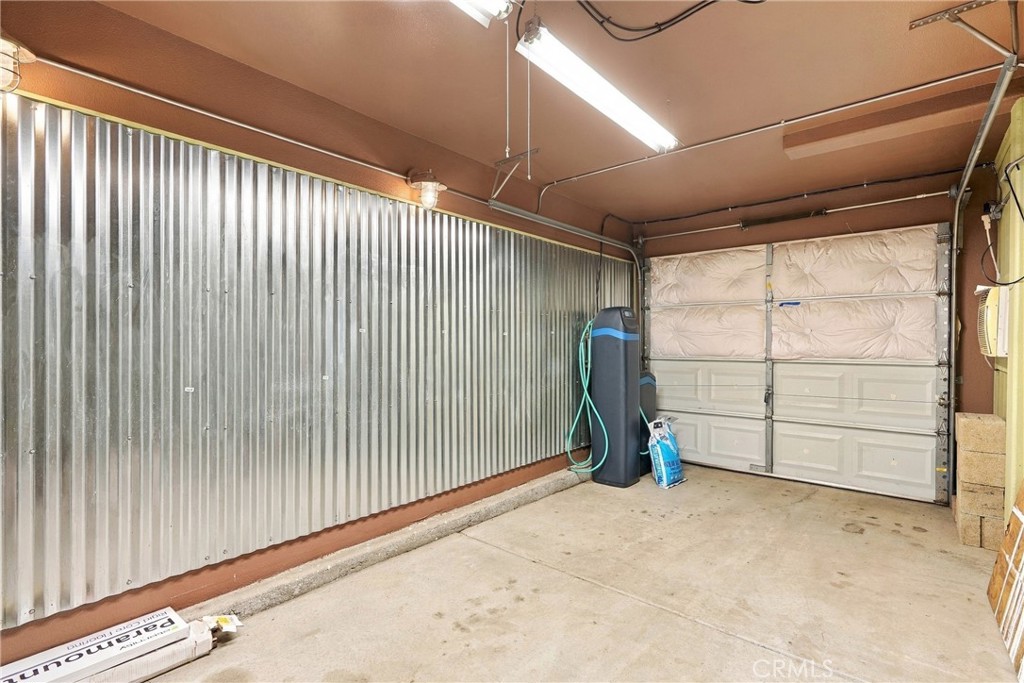
| Appliances | Dishwasher, Gas Cooktop, Gas Range, Microwave, Refrigerator, Water Softener, Water Heater |
| Fireplace Yes / No | Yes |
Exterior
| Roof | Concrete |
|---|---|
| Foundation Details | Slab |
| Lot Features | Cul De Sac, Front Yard, Sprinklers In Rear, Sprinklers In Front, Lawn, Landscaped, Street Level |
| Fencing | Block, Wood |
Parking
| Attached Garage Yes / No | Yes |
|---|---|
| Parking Features | Door Multi, Garage |
| Garage Yes / No | Yes |
Utilities
| Utilities | Natural Gas Connected, Water Connected |
|---|---|
| Electric | Volts220For Spa |
| Sewer | Public Sewer |
Location
| Community Features | Biking, Curbs |
|---|
Area Information
| State | CA |
|---|---|
| County | Santa Barbara |
| City | Santa Maria |
| Zip Code | 93454 |
| Area | SMNE SM Northeast |
| Community Name | SM Northeast(910) |
| Listing VS Median (in SM Northeast(910)) | |
Price: $799,000 low | high Med: $729,000 sqft: 2,003 low | high Med: 1,640 $ / sqft: $399 low | high Med: $445 On site: 9 low | high Med: 9 | |
Market Activity 93454
Request a showing
Request a showing
Contact
Learn More About This Property

| State | CA |
|---|---|
| County | Santa Barbara |
| City | Santa Maria |
| Zip Code | 93454 |
| Area | SMNE SM Northeast |
| Community Name | SM Northeast(910) |
| Listing VS Median (in SM Northeast(910)) | |
Price: $799,000 low | high Med: $729,000 sqft: 2,003 low | high Med: 1,640 $ / sqft: $399 low | high Med: $445 On site: 9 low | high Med: 9 | |