

Description
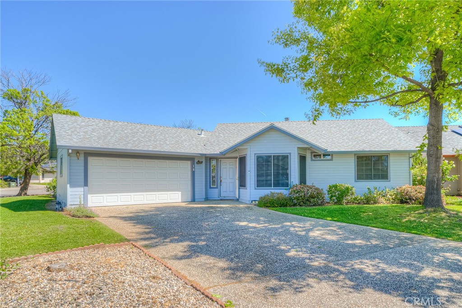
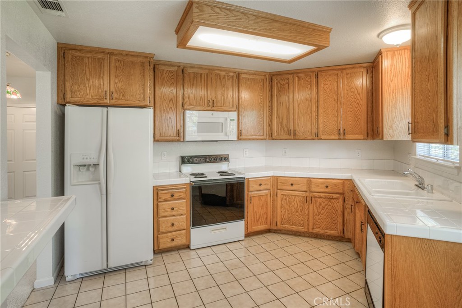
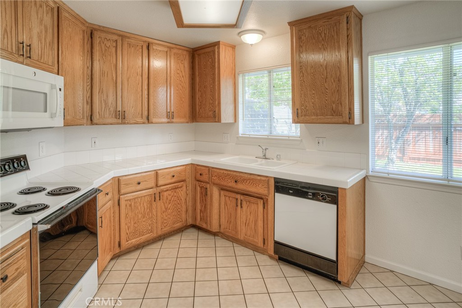
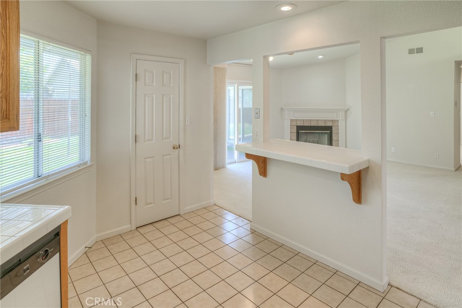
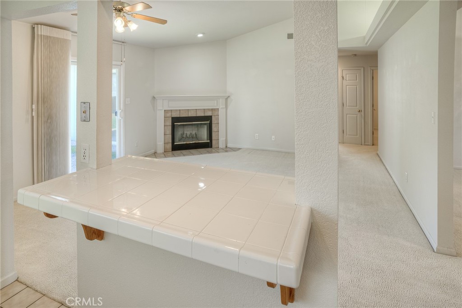
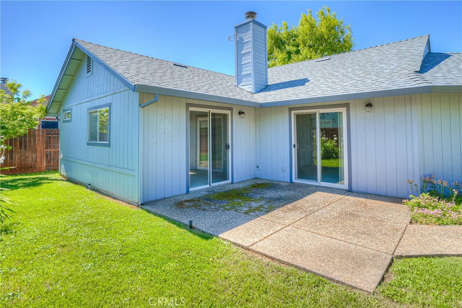
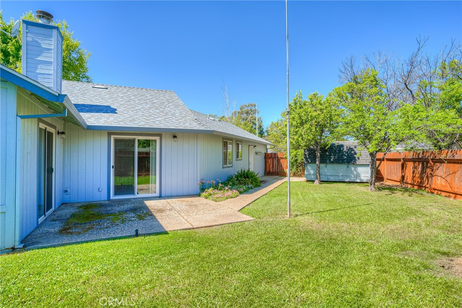
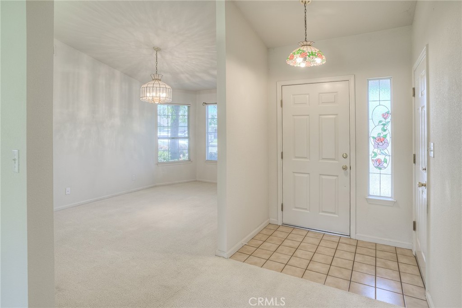
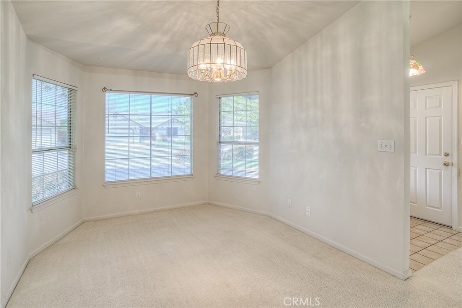
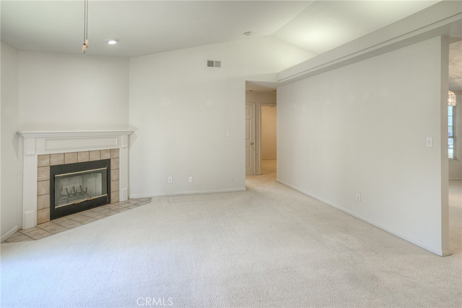
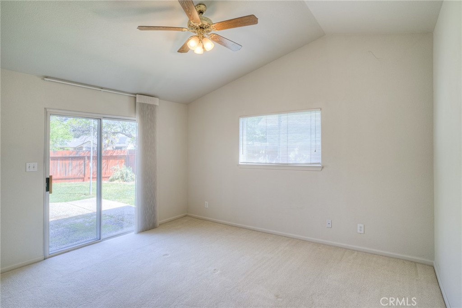
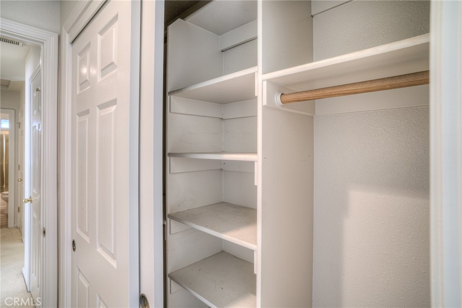
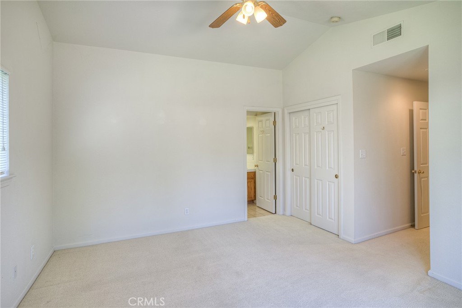
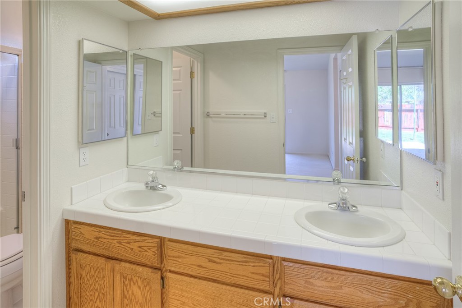
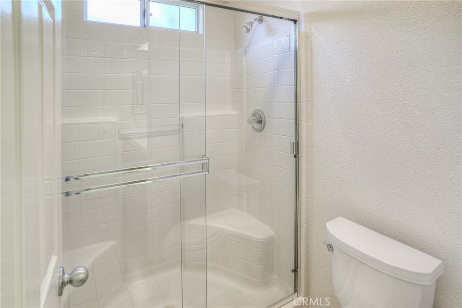
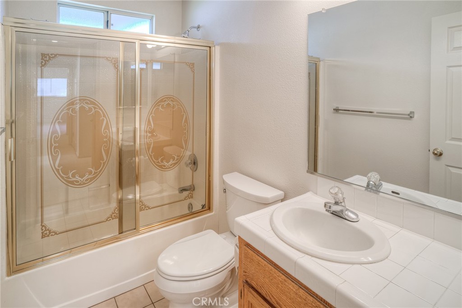
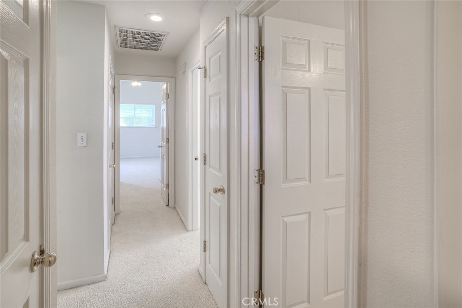
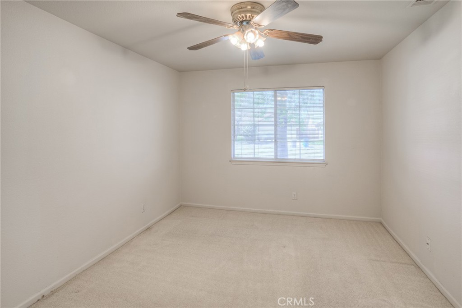
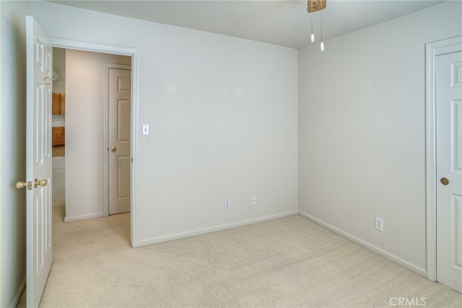
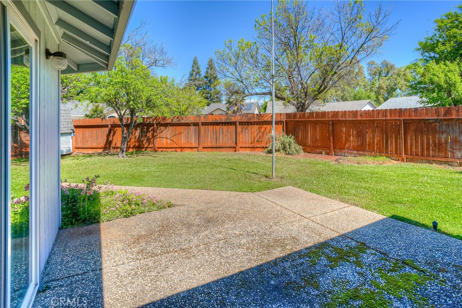
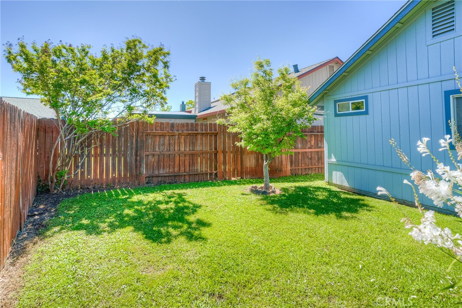
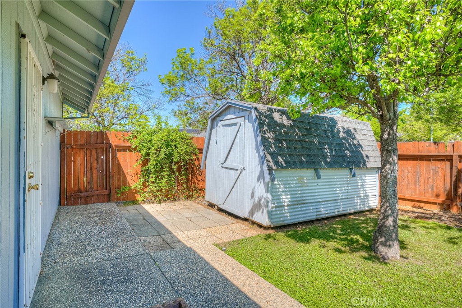
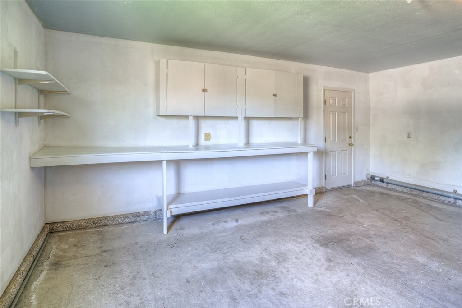
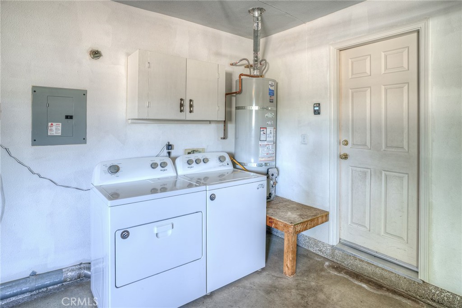
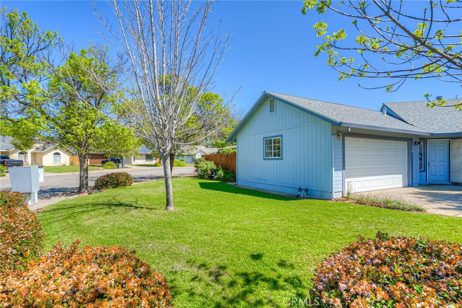
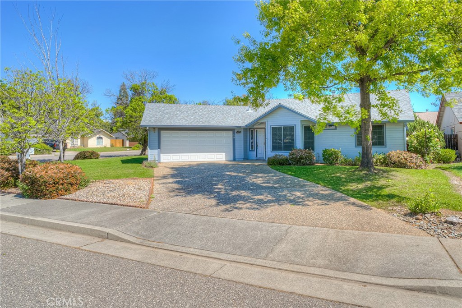
MOVE-IN READY This 3 bedroom home has been beautifully maintained and upgraded with a new roof and HVAC. Inside are 3 bedrooms, 2 bathrooms, and a separate Dining Room. Kitchen features tile counters and floors, a Walk-In Pantry, lots of cupboard space, side-by-side refrigerator, electric range and a dishwasher, plus a breakfast bar. The Living Room has a wood-burning fireplace and a slider opening onto a concrete patio. Enjoy outdoor entertaining in the fully-fenced and gated yard. The primary bedroom has two large closets and its own bathroom with a double vanity, a separate shower/toilet room, and a slider to the yard. The other bedrooms have large closets as well, and there are extra hall closets. The attached garage contains the laundry area and a work bench with storage cabinets. Outside there's a shed for more storage. All appliances are included in the sale. There is new Central Heat and Air (2024), a new Water Heater (2025), a New roof (2023), and a new garage door (2024). Everything was freshly painted in 2022. The home is conveniently located near downtown Oroville, County offices, and Hwy 70 for commuters. Parks, a golf course, and the Afterbay are close-by.
Details
| MLS # | OR26071154 |
|---|---|
| Listing Type | For Sale |
| Style | House |
| Sub-Type | Resale |
| Status | Pending |
| Year | 1993 |
| Days On Site | 227 |
| Listing Provided By | Bidwell Realty | Rhonda Williams |
Features
| Bed(s) | 3 |
|---|---|
| Bath(s) | 2 Total |
| SQ Feet | 1,412 |
| Garage | 2 |
| Story(s) | 1 |
| Units | 1 |
| Zoning | RL |
| Acreage | 0.17 |
| Property View | Yes |
Interior
| Cooling | Central Air |
|---|---|
| Heating | Central, Fireplaces, Natural Gas |
| Heating Yes / No | Yes |
| Cooling Yes / No | Yes |
| Interior Features | Breakfast Bar, Ceiling Fans, Separate Formal Dining Room, Pantry, Tile Counters, Bedroom On Main Level, Entrance Foyer, Main Level Primary, Walk In Pantry |
| Window Features | Blinds, Double Pane Windows |
| Appliances | Dishwasher, Electric Range, Gas Water Heater, Microwave, Refrigerator, Dryer, Washer |
| Fireplace Yes / No | Yes |
Exterior
| Roof | Composition |
|---|---|
| Security Features | Carbon Monoxide Detectors, Smoke Detectors |
| Construction Materials | Lap Siding, Wood Siding |
| Foundation Details | Slab |
| Lot Features | Corner Lot, Level, Sprinkler System |
| Fencing | Wood |
Parking
| Attached Garage Yes / No | Yes |
|---|---|
| Parking Features | Concrete, Door Single, Driveway, Garage Faces Front, Garage, Garage Door Opener |
| Garage Yes / No | Yes |
Utilities
| Utilities | Cable Available, Electricity Connected, Natural Gas Connected, Sewer Connected, Water Connected |
|---|---|
| Electric | Volts220In Garage, Volts220In Kitchen |
| Sewer | Public Sewer |
Location
| Community Features | Biking, Park, Sidewalks |
|---|
Area Information
| State | CA |
|---|---|
| County | Butte |
| City | Oroville |
| Zip Code | 95965 |
| Listing VS Median (in 95965) | |
Price: $378,500 low | high Med: $350,000 sqft: 1,412 low | high Med: 1,620 $ / sqft: $268 low | high Med: $216 On site: 227 low | high Med: 47 | |
Market Activity 95965
Request a showing
Request a showing
Contact
Learn More About This Property

| State | CA |
|---|---|
| County | Butte |
| City | Oroville |
| Zip Code | 95965 |
| Listing VS Median (in 95965) | |
Price: $378,500 low | high Med: $350,000 sqft: 1,412 low | high Med: 1,620 $ / sqft: $268 low | high Med: $216 On site: 227 low | high Med: 47 | |