Price Reduced Listing

Description
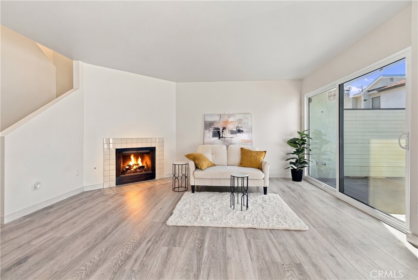
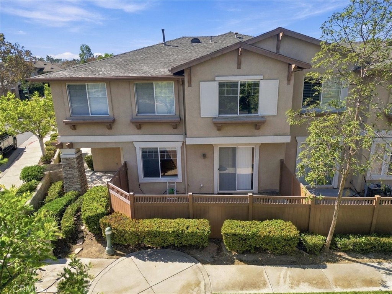
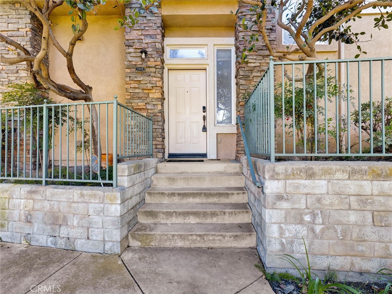
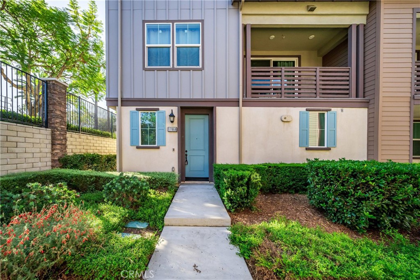
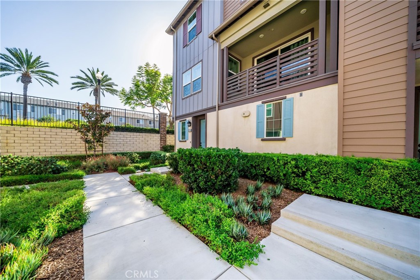
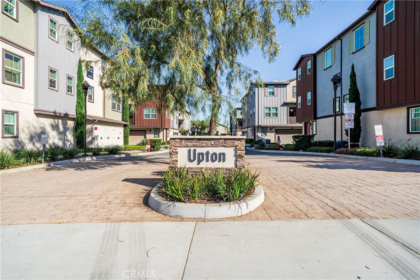
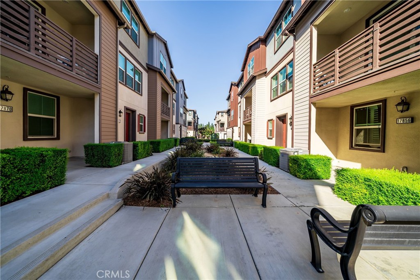
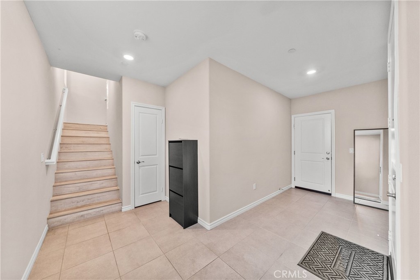
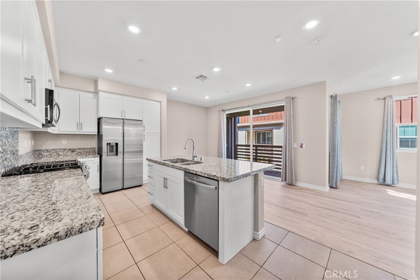
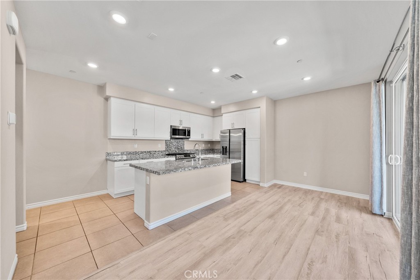
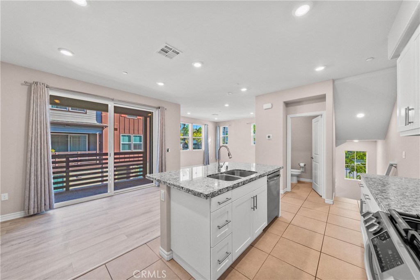
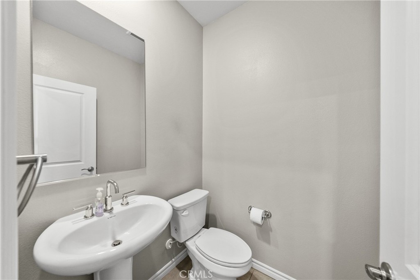
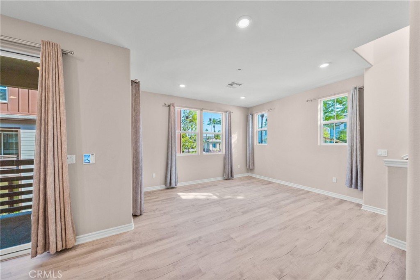
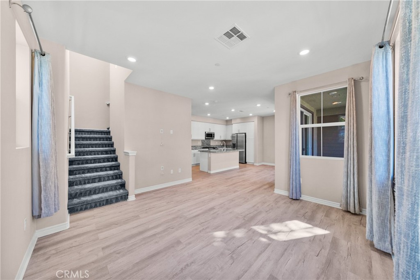
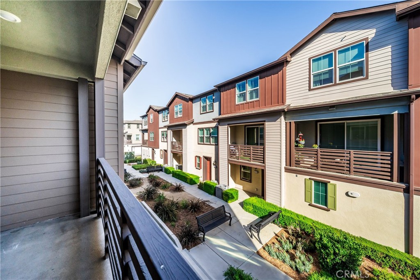
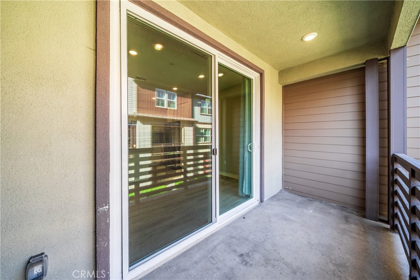
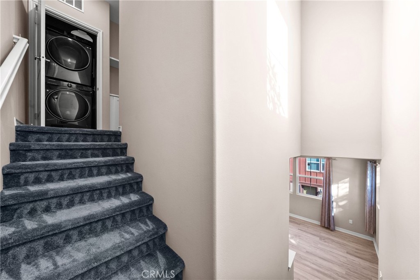
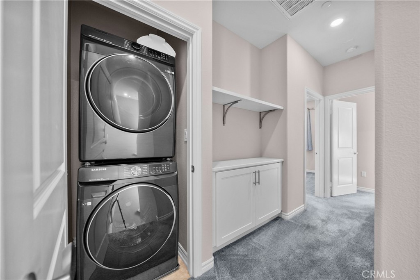
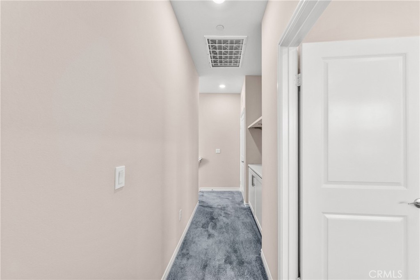
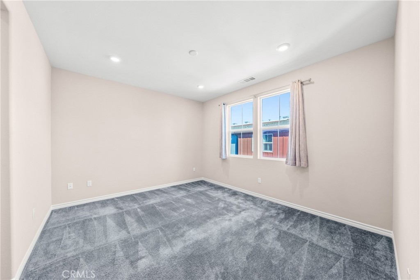
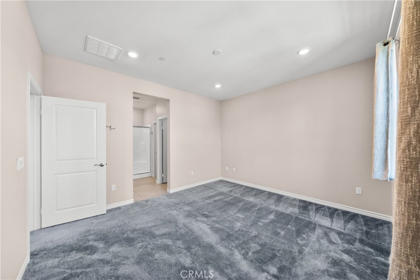
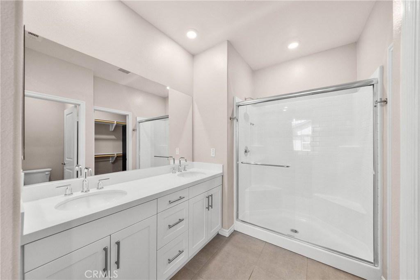
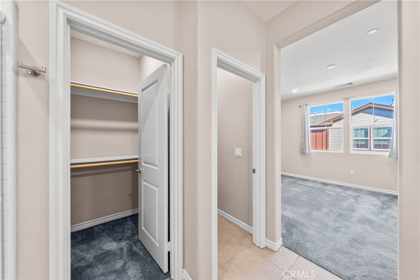
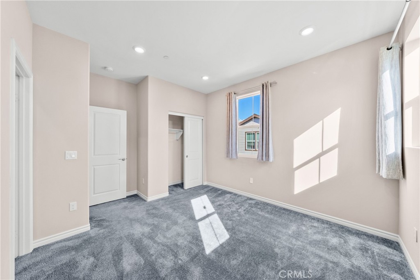
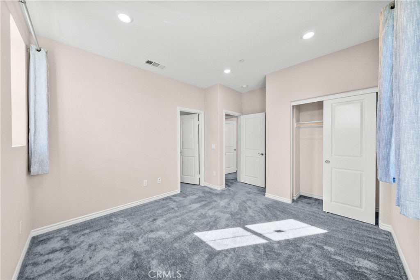
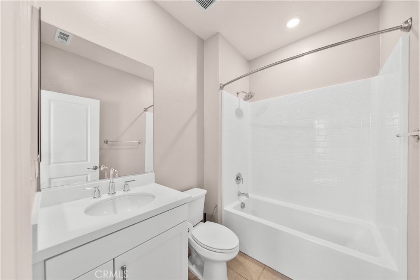
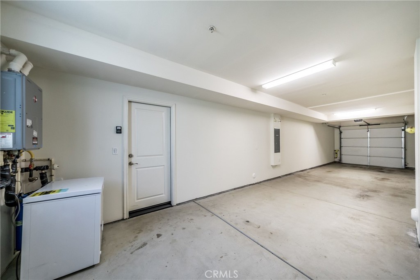
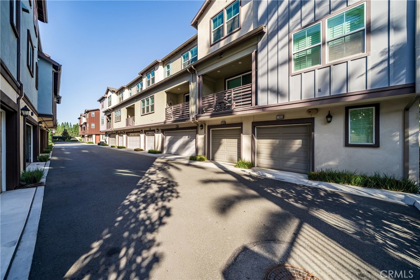
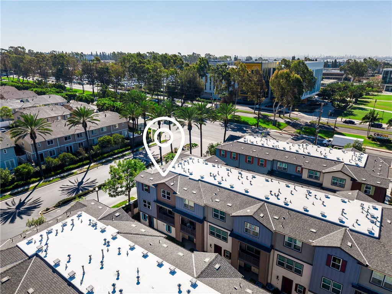
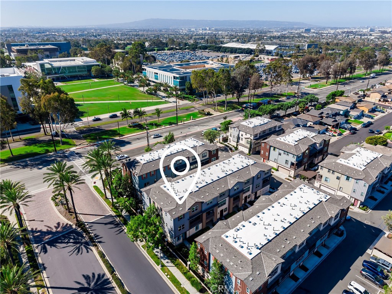
ASSUMABLE 2.5% INTEREST RATE VA loan for veterans. Welcome to 17868 Upton, a 2-bedroom, 3-bathroom townhome built in 2021 with approximately 1,320 sq ft of bright, open living space. This is a corner end unit that allows for plenty of natural light to enter the property. The heart of the home is an expansive, light-filled open-concept space where the living and dining areas flow seamlessly into a showpiece kitchen. With premium finishes, sleek cabinetry, and a full integrated smart-home package, every detail has been engineered for a modern, connected lifestyle. The third floor serves as a private sanctuary. The primary suite is a refined retreat, boasting a dual-vanity ensuite and a generous walk-in closet. The second bedroom is equally impressive, featuring its own private ensuite bath-perfect for a high-end guest suite or an inspiring creative studio. Beyond the front door, the best of the South Bay is at your fingertips. Whether you're catching a match at Dignity Health Sports Park, exploring the green spaces of Victoria Regional Park, or heading out for a day of shopping and dining at Southbay Pavilion, everything is just moments away. With easy access to the 91, 405, and 110 freeways, this is a turnkey gem that perfectly balances stylish seclusion with incredible local energy.
Details
| MLS # | PW26212679 |
|---|---|
| Listing Type | For Sale |
| Style | Condominium |
| HOA Dues | $330 |
| Sub-Type | Resale |
| Status | Active |
| Year | 2021 |
| Days On Site | 35 |
| Listing Provided By | Compass | Branden Chhuor |
Features
| Bed(s) | 2 |
|---|---|
| Bath(s) | 3 Total |
| SQ Feet | 1,320 |
| Garage | 2 |
| Story(s) | 3 |
| Units | 1 |
| Acreage | 0.44 |
| Property View | None |
Interior
| Cooling | Central Air |
|---|---|
| Heating | Central |
| Heating Yes / No | Yes |
| Cooling Yes / No | Yes |
| Interior Features | Eat In Kitchen, High Ceilings, All Bedrooms Up |
| Window Features | Double Pane Windows |
| Appliances | Gas Range |
| Fireplace Yes / No | No |
Exterior
| Exterior Features | Rain Gutters |
|---|---|
| Roof | Shingle |
| Security Features | Smoke Detectors |
| Construction Materials | Drywall |
| Foundation Details | Slab |
| Lot Features | Zero To One Unit Acre |
| Fencing | None |
Parking
| Attached Garage Yes / No | Yes |
|---|---|
| Parking Features | Garage, Tandem |
| Garage Yes / No | Yes |
Utilities
| Utilities | Electricity Available, Natural Gas Available, Sewer Available |
|---|---|
| Sewer | Public Sewer |
Location
| Community Features | Curbs |
|---|
Area Information
| State | CA |
|---|---|
| County | Los Angeles |
| City | Carson |
| Zip Code | 90746 |
| Area | 137 North Carson |
| Listing VS Median (in 90746) | |
Price: $630,000 low | high Med: $800,000 sqft: 1,320 low | high Med: 1,612 $ / sqft: $477 low | high Med: $496 On site: 35 low | high Med: 11 | |
Market Activity 90746
Request a showing
Request a showing
Contact
Learn More About This Property

| State | CA |
|---|---|
| County | Los Angeles |
| City | Carson |
| Zip Code | 90746 |
| Area | 137 North Carson |
| Listing VS Median (in 90746) | |
Price: $630,000 low | high Med: $800,000 sqft: 1,320 low | high Med: 1,612 $ / sqft: $477 low | high Med: $496 On site: 35 low | high Med: 11 | |