
17782 Via Alta Mirasol,San Diego, CA 92128
San Diego, CA 92128

Description
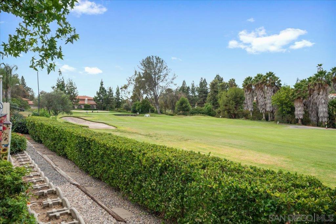
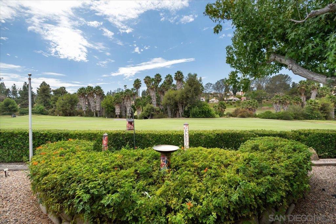
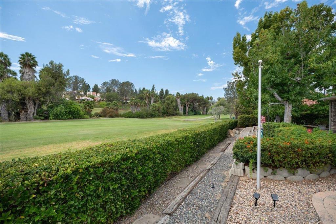
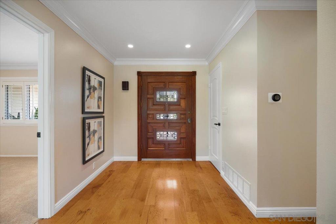
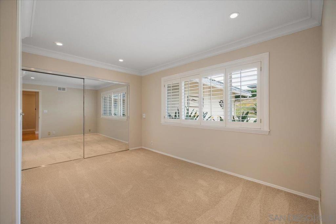
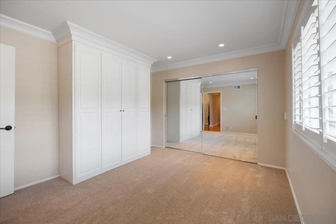
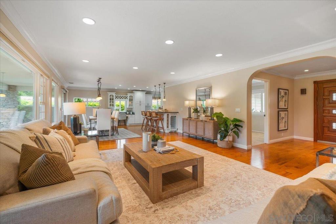
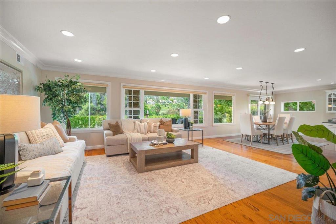
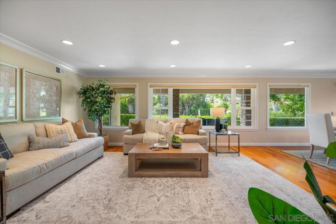
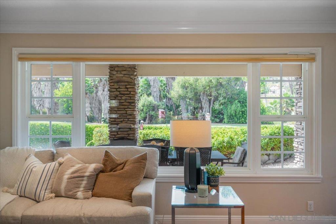
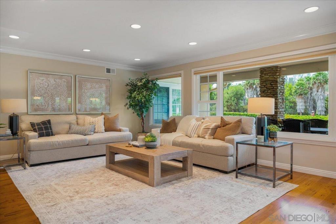
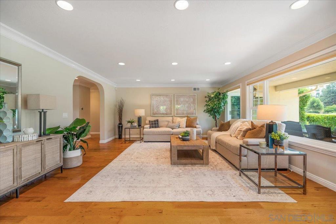
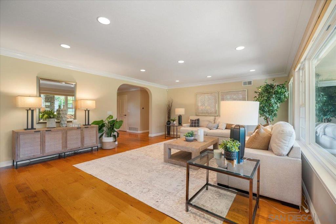
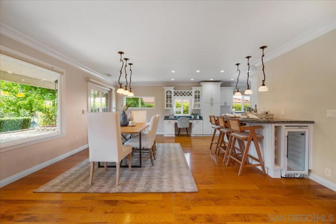
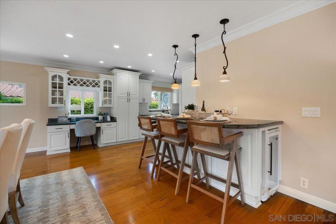
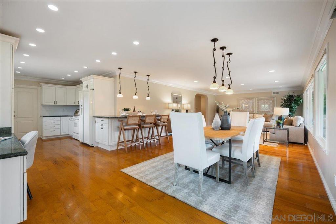
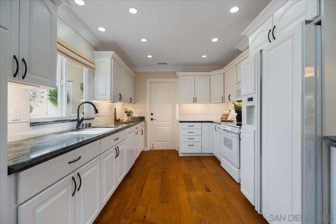
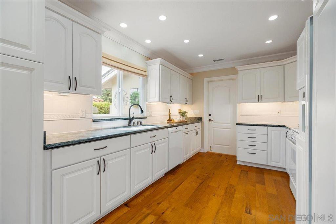
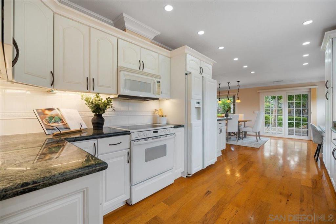
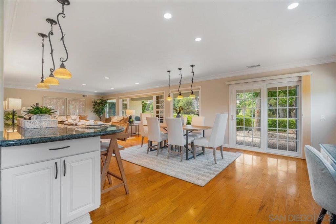
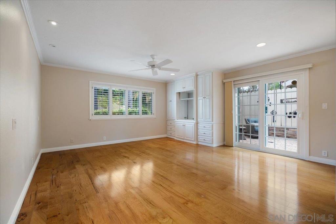
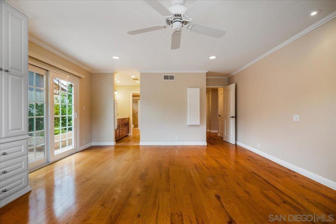
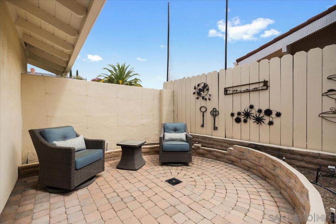
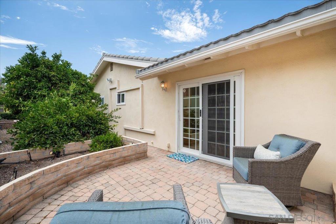
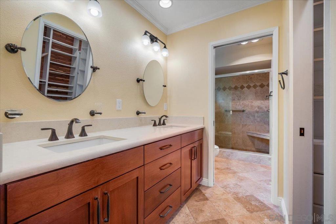
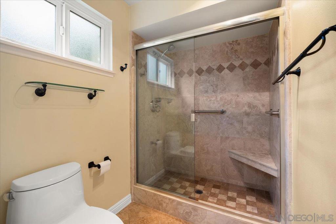
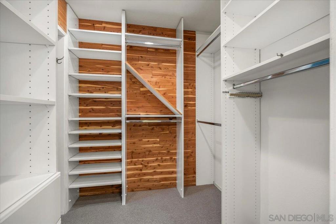
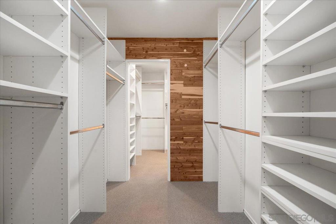
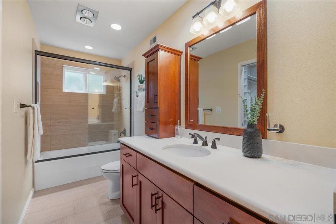
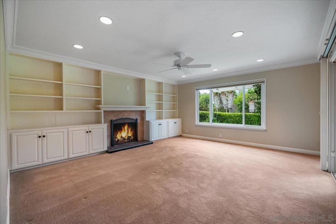
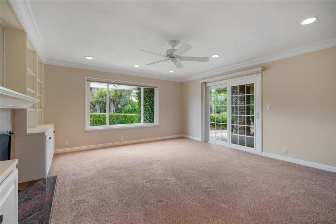
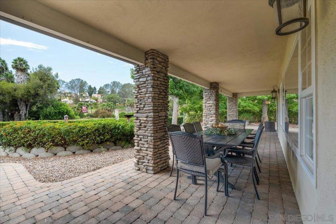
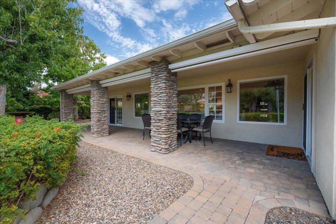
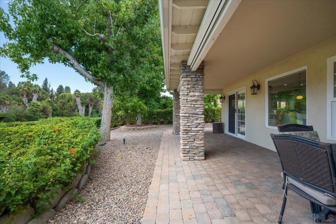
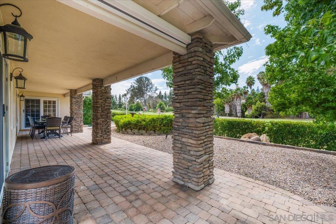
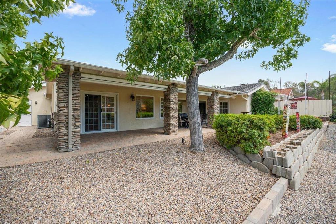
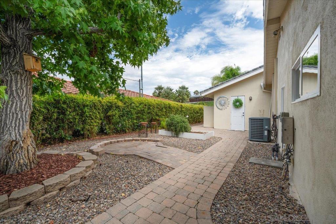
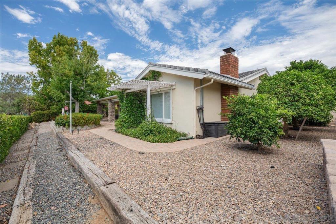
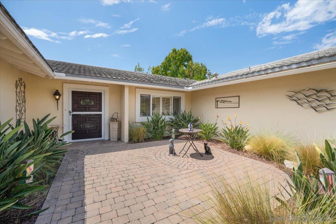
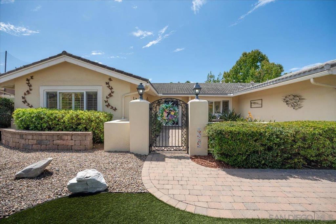
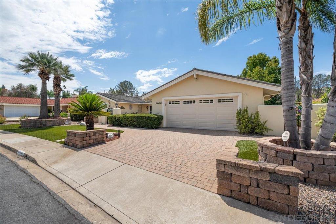
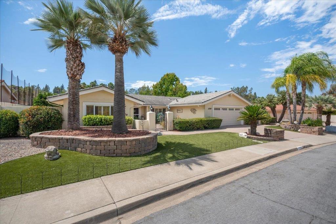
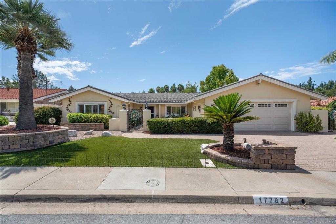
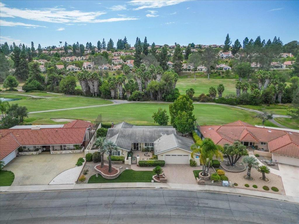
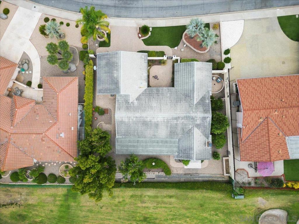
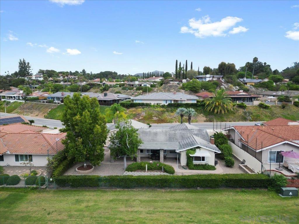
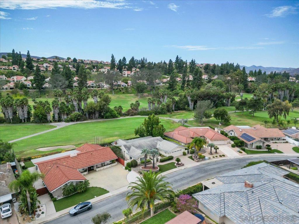
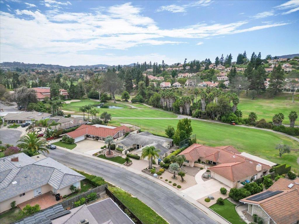
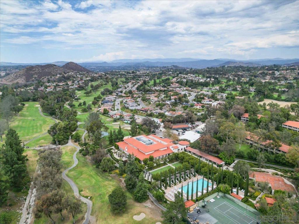
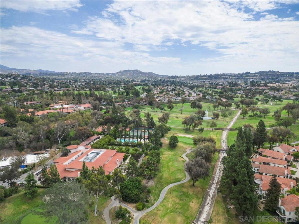
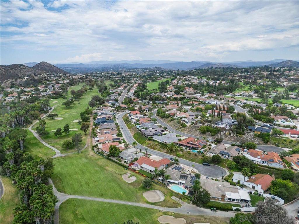
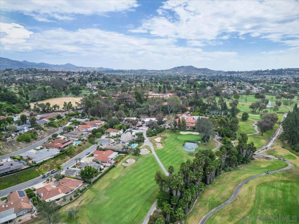
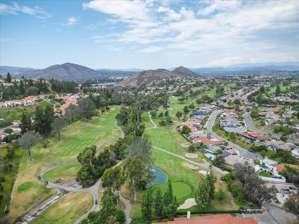
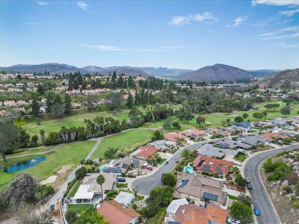
Experience exceptional golf course living in this beautiful single-story home overlooking the 9th fairway with sweeping views. Ideally positioned near the Rancho Bernardo Inn, Country Club of Rancho Bernardo and Bernardo Winery, this home combines a sought-after location with a wonderfully flexible floor plan designed for comfortable everyday living and entertaining. Hardwood flooring extends through the main living areas, where abundant natural light and golf course views provide a beautiful backdrop. The kitchen features white cabinetry, a built-in desk area and bar seating that opens to the living and dining areas, creating an easy flow for gatherings. The primary suite offers hardwood floors, built-in storage cabinetry, a spacious walk-in closet and private bath. The secondary bedroom features new carpet, a generous closet and a built-in Murphy bed, allowing the room to transition easily between bedroom, home office or guest space. Offering even more flexibility, the spacious bonus room features a fireplace and built-in storage. With a full bath and walk-in closet conveniently adjacent, this versatile space offers exciting potential as a second primary suite, family room, guest retreat, home office or multi-generational living area. Outdoor living takes full advantage of the home's exceptional setting, with a covered patio overlooking the golf course, a large side yard with additional patio space, and a private patio off the primary suite bordered by a row of mature fruit trees, including satsuma tangerine, orange, lemon and lime, all adding to the appeal of the outdoor spaces. Tucked away on a cul-de-sac street with no neighbors directly across and phenomenal fairway views behind, this is a rare opportunity to enjoy single-story living, a flexible floor plan and an exceptional Rancho Bernardo lifestyle in one remarkable home.
Details
| MLS # | 260023207SD |
|---|---|
| Listing Type | For Sale |
| Style | House |
| HOA Dues | $510 |
| Sub-Type | Resale |
| Status | Pending |
| Year | 1970 |
| Days On Site | 55 |
| Listing Provided By | Compass | Jonathon Shea |
Features
| Bed(s) | 3 |
|---|---|
| Bath(s) | 2 Total |
| SQ Feet | 1,874 |
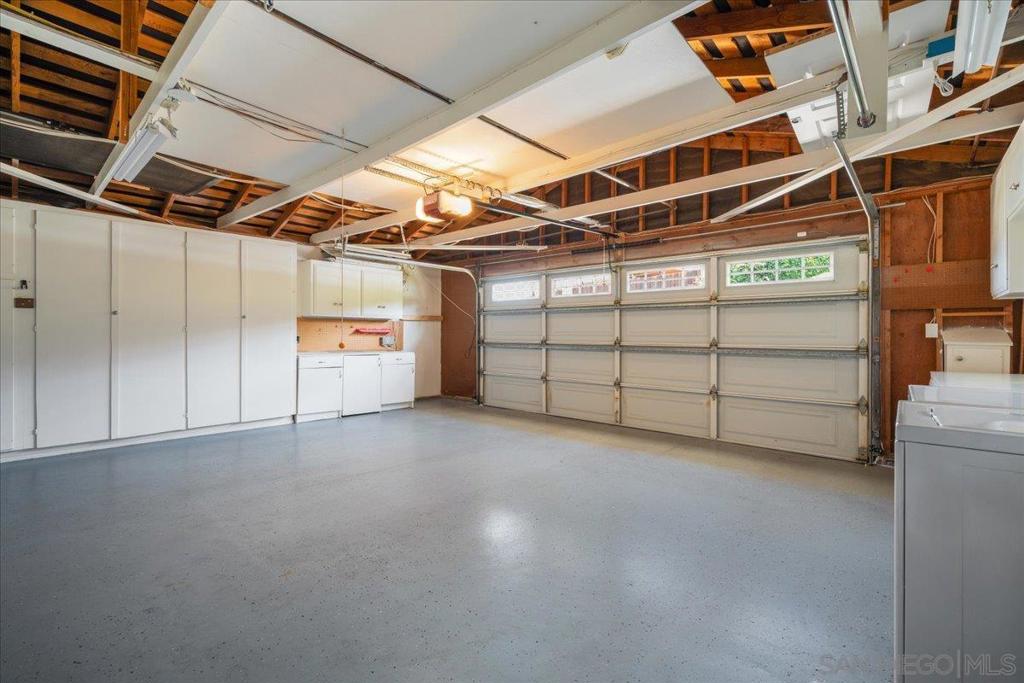
| Garage | 2 |
| Story(s) | 1 |
| Property View | Yes |
Interior
| Cooling | Central Air |
|---|---|
| Heating | Forced Air, Natural Gas |
| Heating Yes / No | Yes |
| Cooling Yes / No | Yes |
| Interior Features | Granite Counters, All Bedrooms Down, Bedroom On Main Level, Main Level Primary, Walk In Closets |
| Appliances | Dishwasher, Electric Cooking, Disposal, Microwave, Refrigerator |
| Fireplace Yes / No | No |
Exterior
| Roof | See Remarks |
|---|---|
| Construction Materials | Stucco |
Parking
| Attached Garage Yes / No | Yes |
|---|---|
| Parking Features | Driveway |
| Garage Yes / No | Yes |
Location
| Community Features | Pool |
|---|
Area Information
| State | CA |
|---|---|
| County | San Diego |
| City | San Diego |
| Zip Code | 92128 |
| Area | 92128 Rancho Bernardo |
| Community Name | Rancho Bernardo |
| Listing VS Median (in Rancho Bernardo) | |
Price: $1,450,000 low | high Med: $735,500 sqft: 1,874 low | high Med: 1,350 $ / sqft: $774 low | high Med: $545 On site: 55 low | high Med: 20 | |
Market Activity 92128
Request a showing
Request a showing
Contact
Learn More About This Property

| State | CA |
|---|---|
| County | San Diego |
| City | San Diego |
| Zip Code | 92128 |
| Area | 92128 Rancho Bernardo |
| Community Name | Rancho Bernardo |
| Listing VS Median (in Rancho Bernardo) | |
Price: $1,450,000 low | high Med: $735,500 sqft: 1,874 low | high Med: 1,350 $ / sqft: $774 low | high Med: $545 On site: 55 low | high Med: 20 | |