
17420 Ashton,Desert Hot Springs, CA 92241
Desert Hot Springs, CA 92241

Description
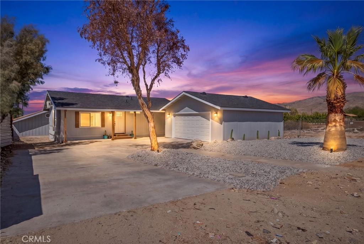
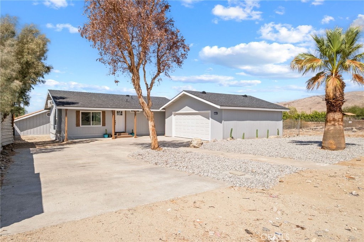
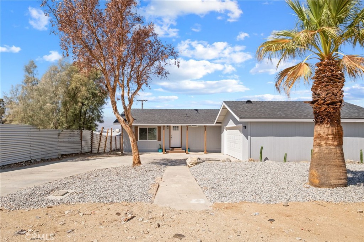
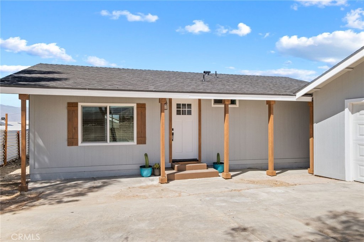
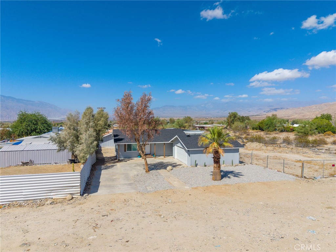
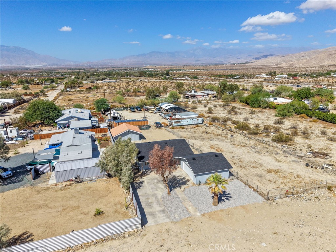
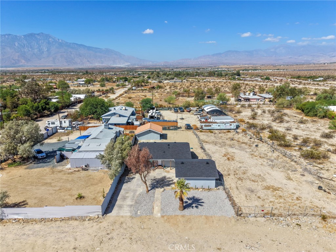
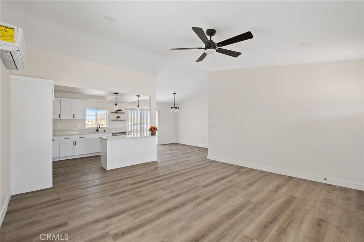
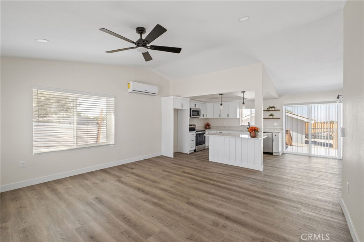
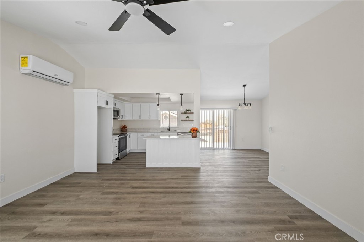
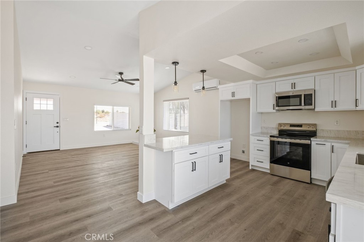
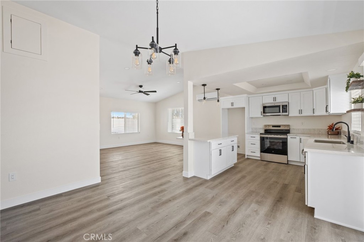
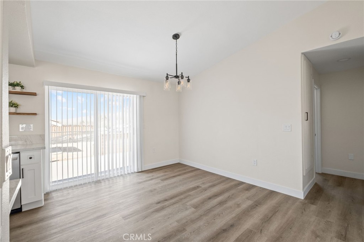
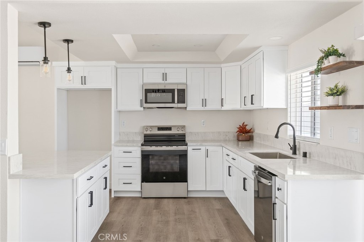
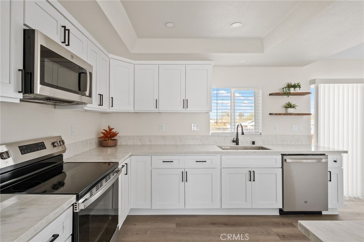
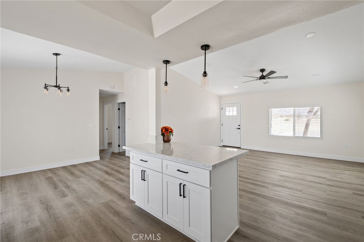
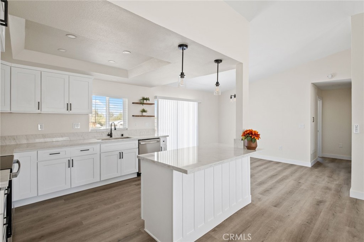
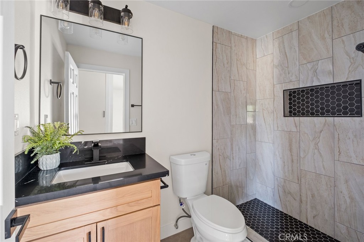
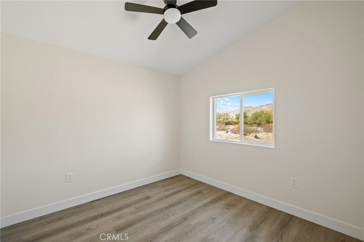
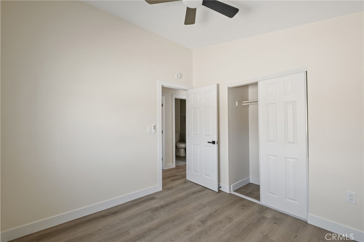
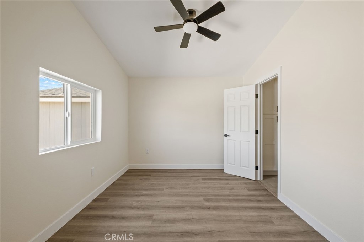
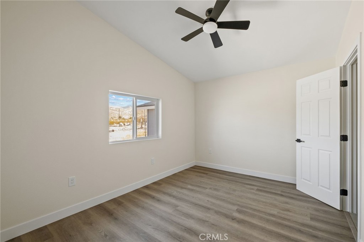
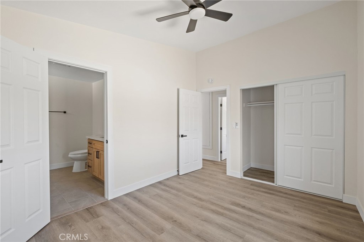
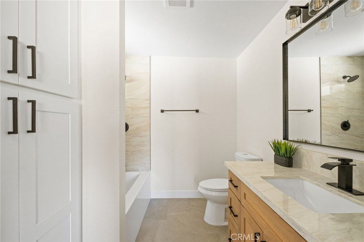
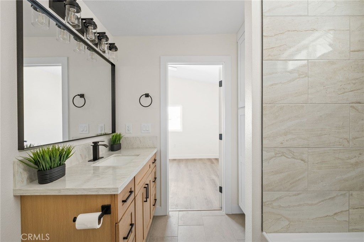
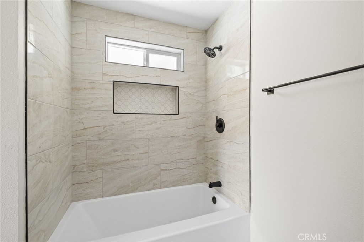
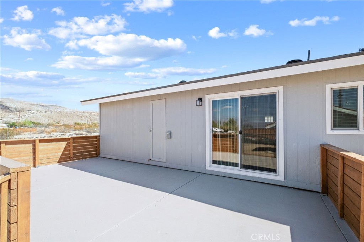
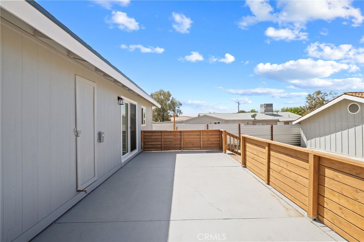
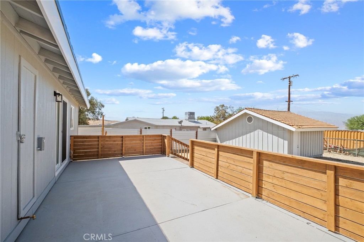
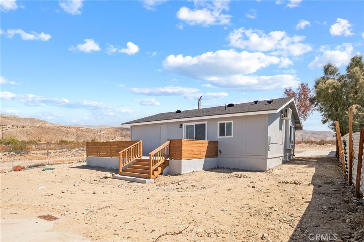
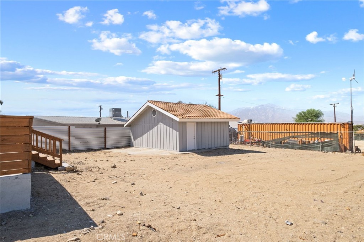
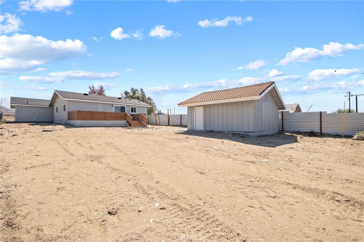
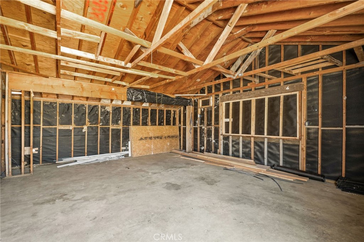
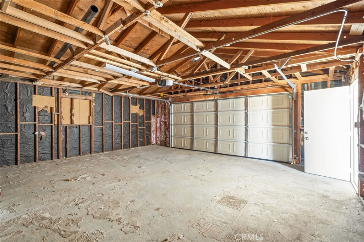
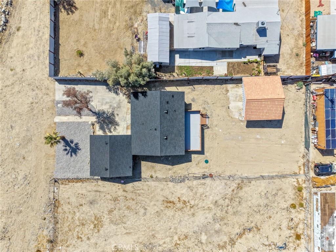
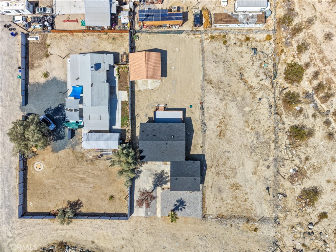
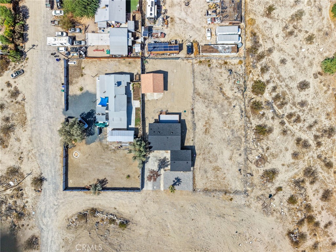
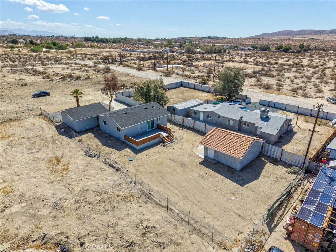
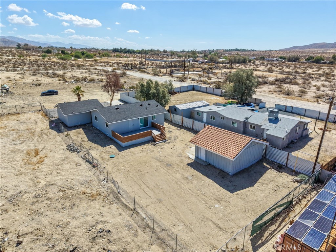
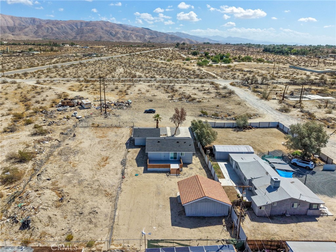
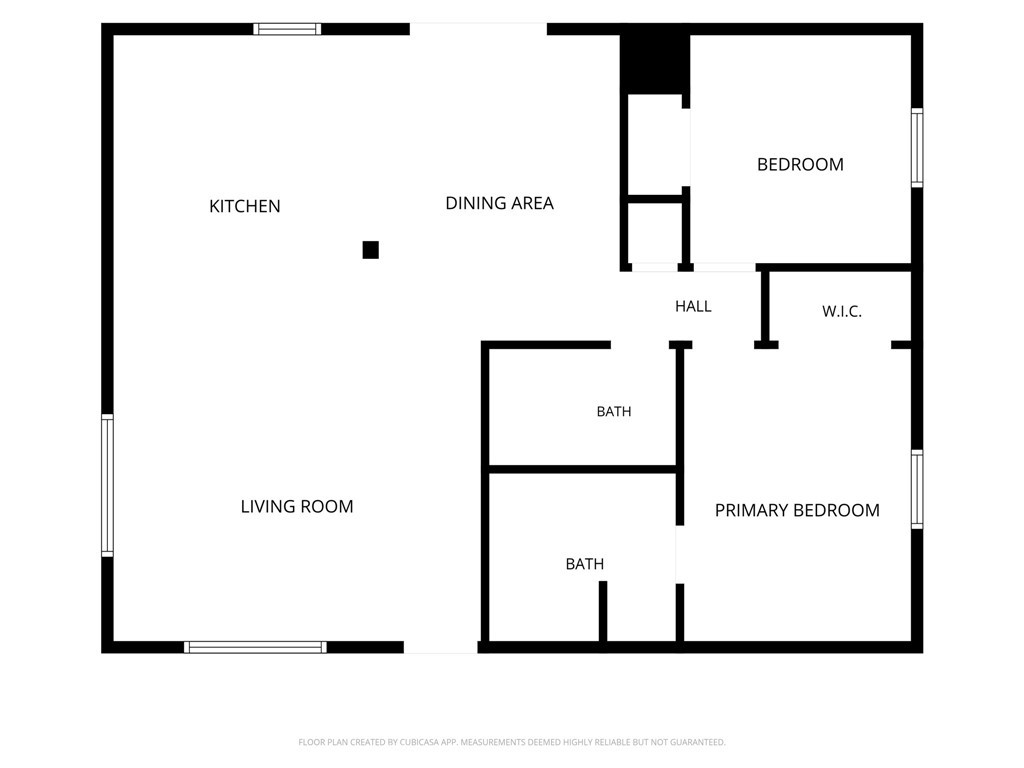
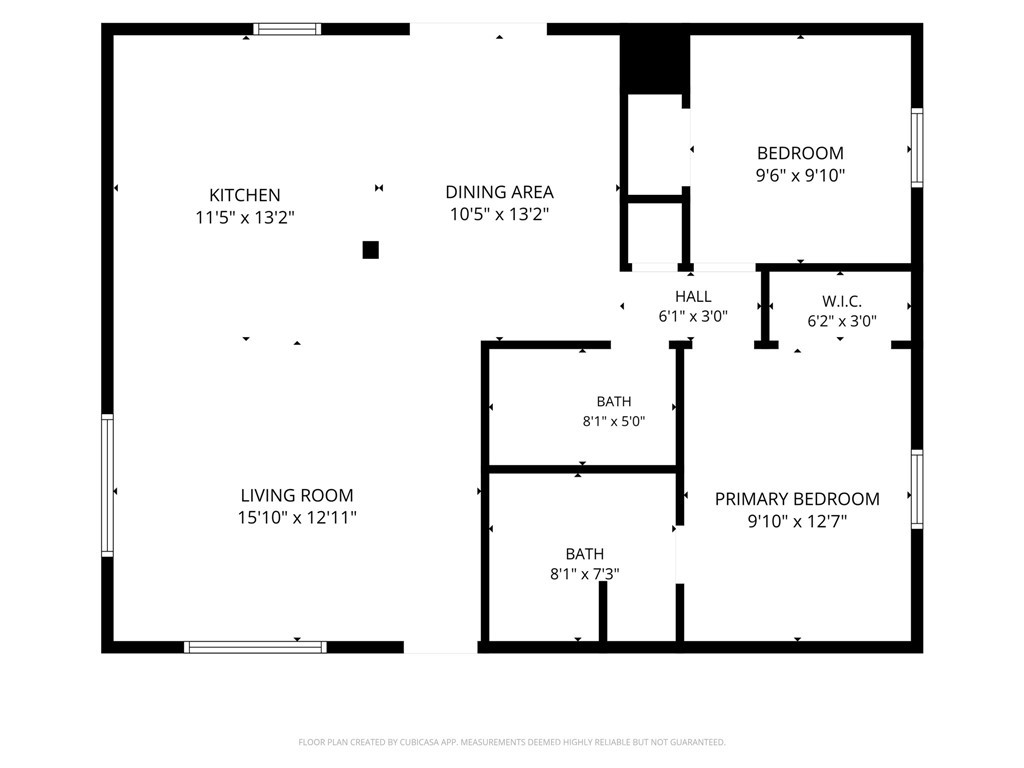
BACK ON THE MARKET! Welcome to 17420 Ashton Dr, a completely renovated Desert Hot Springs home where virtually every detail has been renewed. Situated on a spacious 10,454 sq. ft. lot, this 2-bedroom, 2-bath home offers 1,008 sq. ft. of thoughtfully updated living space with modern finishes and extensive upgrades throughout. This was far more than a cosmetic renovation. The home features a completely new plumbing system, completely new electrical system and electrical panel, new roof, new windows, new water heater, new mini-split heating and cooling system, new LVP flooring, and new fixtures throughout. The brand-new kitchen has been completely redesigned with new cabinetry, countertops, fixtures, and appliances, while both generously sized bathrooms have been fully remodeled with fresh, modern finishes. The home is also all-electric. Outside, the large fenced backyard offers plenty of room to relax, entertain, or create your own desert retreat while enjoying beautiful evening sunsets. The property also includes a two-car garage with laundry hookups, plus a separate rear workshop offering valuable additional space for storage, hobbies, projects, or a dedicated workspace. From the major systems behind the walls to the finishes you see throughout the home, virtually nothing was left untouched. This is a truly move-in-ready property offering extensive upgrades, a large lot, additional workshop space, and the relaxed desert lifestyle Desert Hot Springs is known for.
Details
| MLS # | IV26203799 |
|---|---|
| Listing Type | For Sale |
| Style | House |
| Sub-Type | Resale |
| Status | Active |
| Year | 1987 |
| Days On Site | 56 |
| Listing Provided By | Quality Real Estate Corp. | VANESSA JAMESON |
Features
| Bed(s) | 2 |
|---|---|
| Bath(s) | 2 Total |
| SQ Feet | 1,008 |
| Garage | 2 |
| Story(s) | 1 |
| Units | 1 |
| Zoning | R-1-1 1/4 |
| Acreage | 0.24 |
| Property View | Yes |
Interior
| Cooling | Ductless |
|---|---|
| Heating | Ductless, Electric |
| Heating Yes / No | Yes |
| Cooling Yes / No | Yes |
| Interior Features | Cathedral Ceilings, Separate Formal Dining Room, High Ceilings, Open Floorplan, Quartz Counters, Storage, All Bedrooms Down, Main Level Primary, Workshop |
| Window Features | Double Pane Windows |
| Appliances | Dishwasher, Energy Star Qualified Appliances, Energy Star Qualified Water Heater, Electric Range, Electric Water Heater, Water Heater |
| Fireplace Yes / No | No |
Exterior
| Roof | Shingle, Tile |
|---|---|
| Lot Features | Zero To One Unit Acre |
| Fencing | Chain Link |
Parking
| Attached Garage Yes / No | No |
|---|---|
| Parking Features | Direct Access, Driveway, Garage |
| Garage Yes / No | Yes |
Utilities
| Utilities | Electricity Available, Water Connected |
|---|---|
| Electric | Volts220In Garage, Volts220In Kitchen, Standard |
| Sewer | Septic Tank |
Location
| Community Features | Valley |
|---|
Area Information
| State | CA |
|---|---|
| County | Riverside |
| City | Desert Hot Springs |
| Zip Code | 92241 |
| Area | 340 Desert Hot Springs |
| Community Name | other |
| Listing VS Median (in other) | |
Price: $319,000 low | high Med: $800,000 sqft: 1,008 low | high Med: 1,676 $ / sqft: $316 low | high Med: $477 On site: 56 low | high Med: 23 | |
Market Activity 92241
Request a showing
Request a showing
Contact
Learn More About This Property

| State | CA |
|---|---|
| County | Riverside |
| City | Desert Hot Springs |
| Zip Code | 92241 |
| Area | 340 Desert Hot Springs |
| Community Name | other |
| Listing VS Median (in other) | |
Price: $319,000 low | high Med: $800,000 sqft: 1,008 low | high Med: 1,676 $ / sqft: $316 low | high Med: $477 On site: 56 low | high Med: 23 | |