
Description
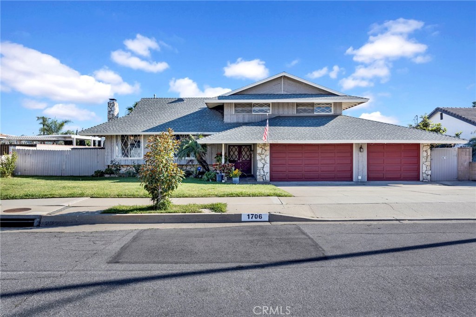
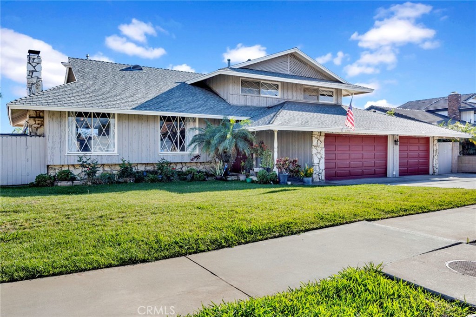
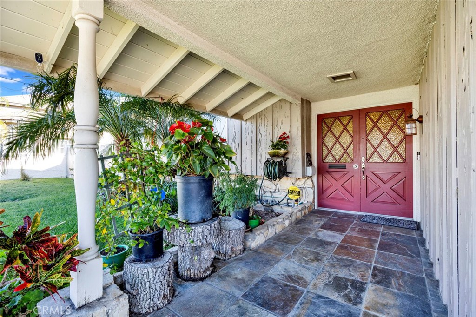
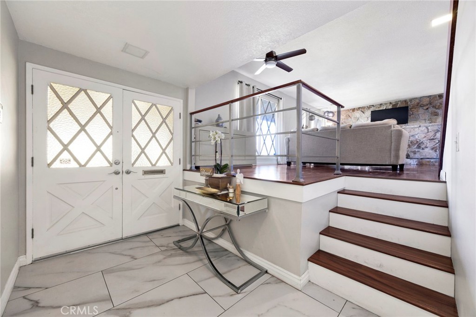
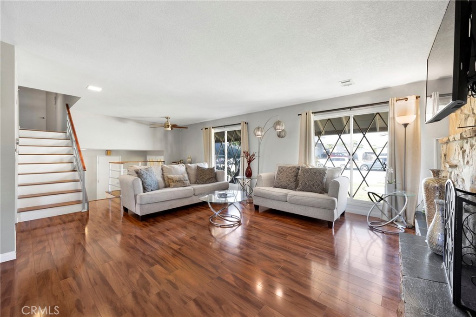
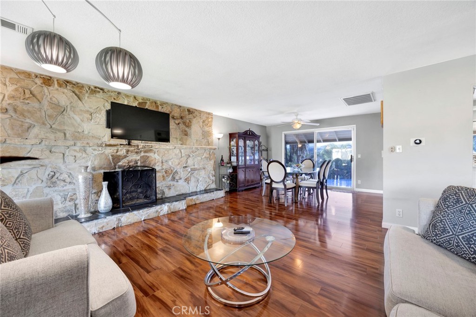
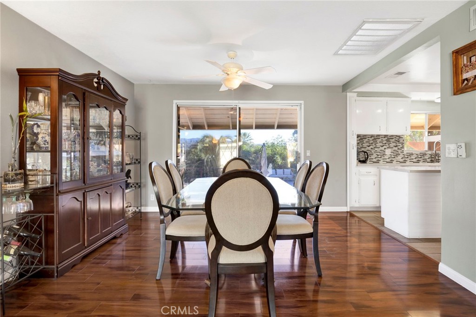
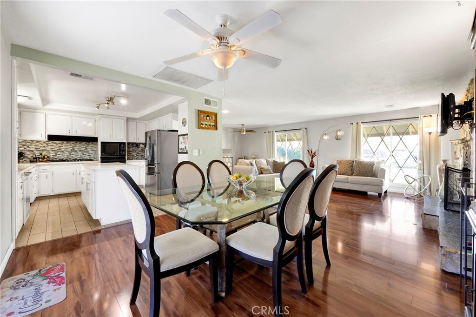
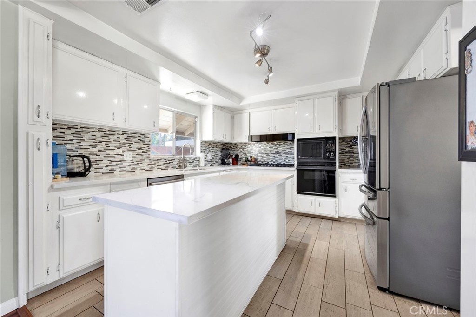
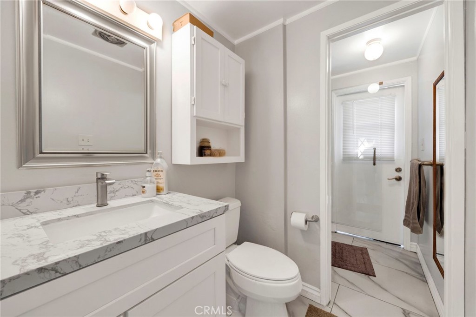
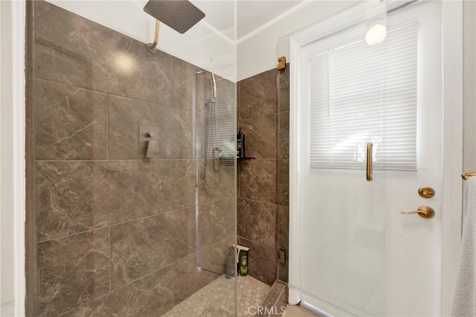
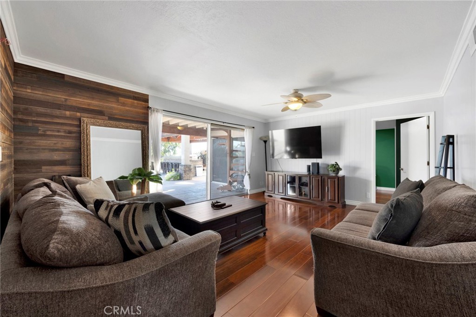
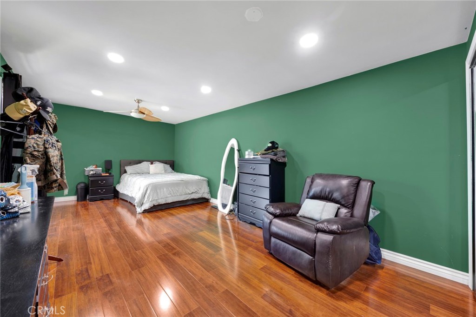
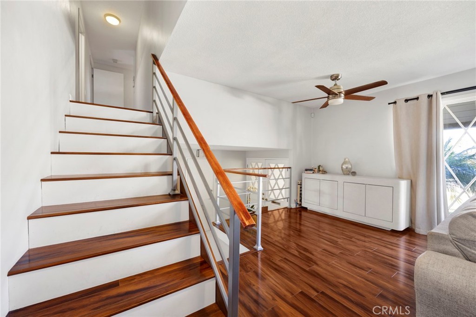
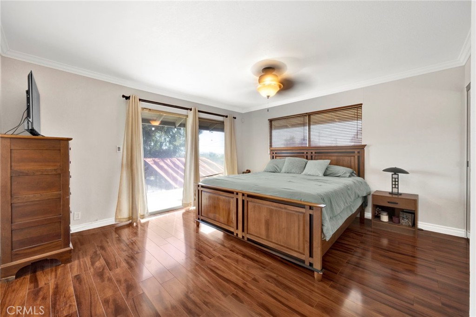
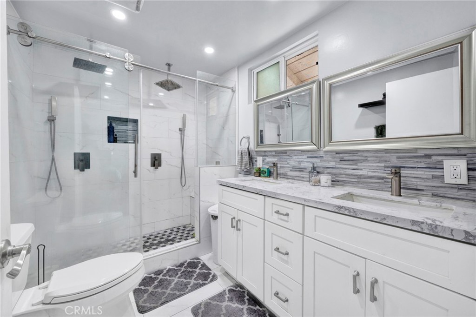
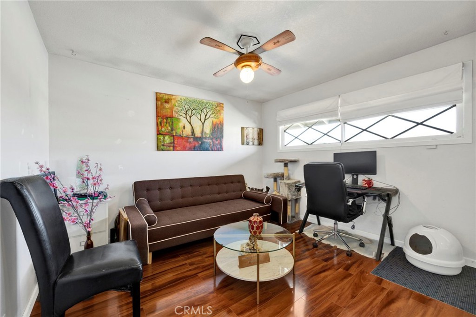
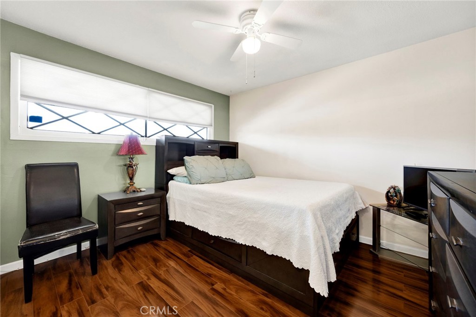
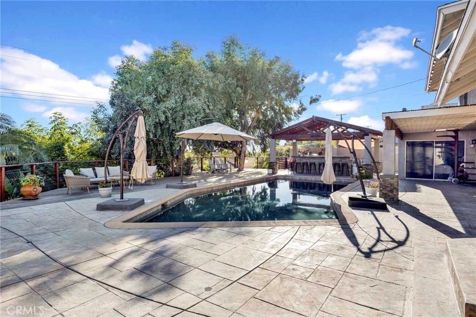
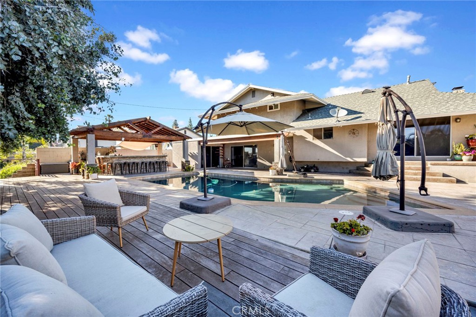
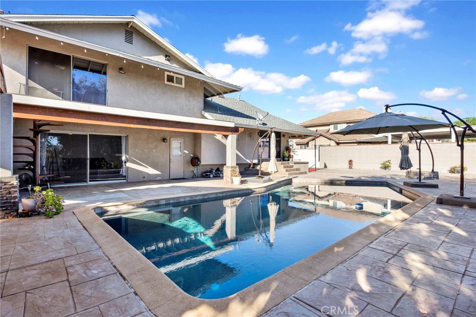
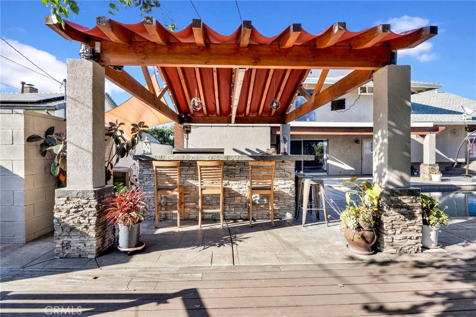
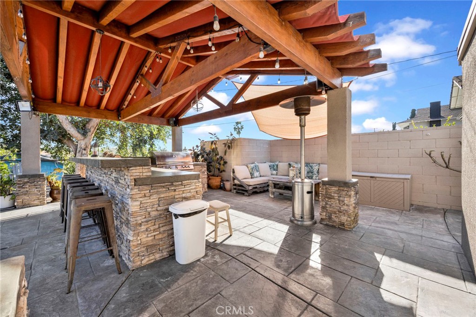
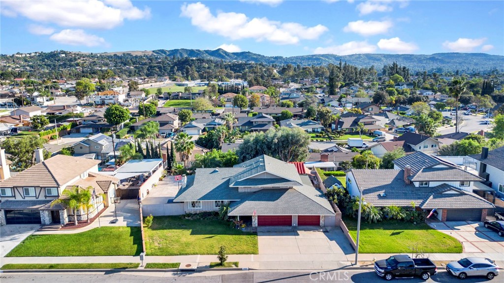
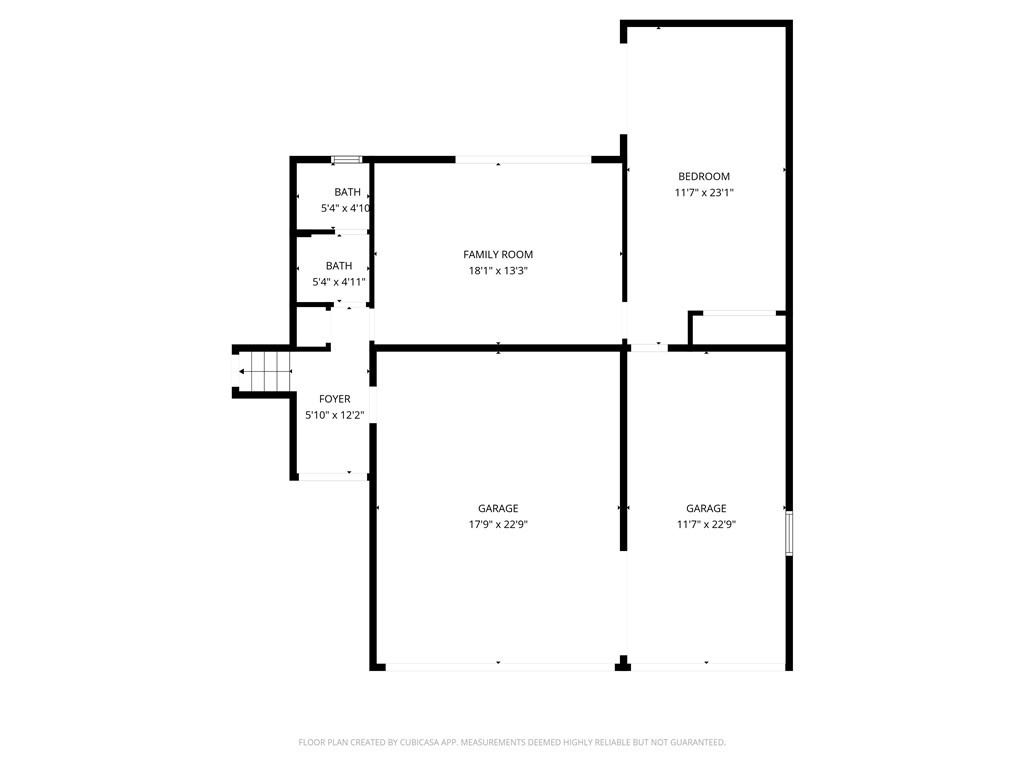
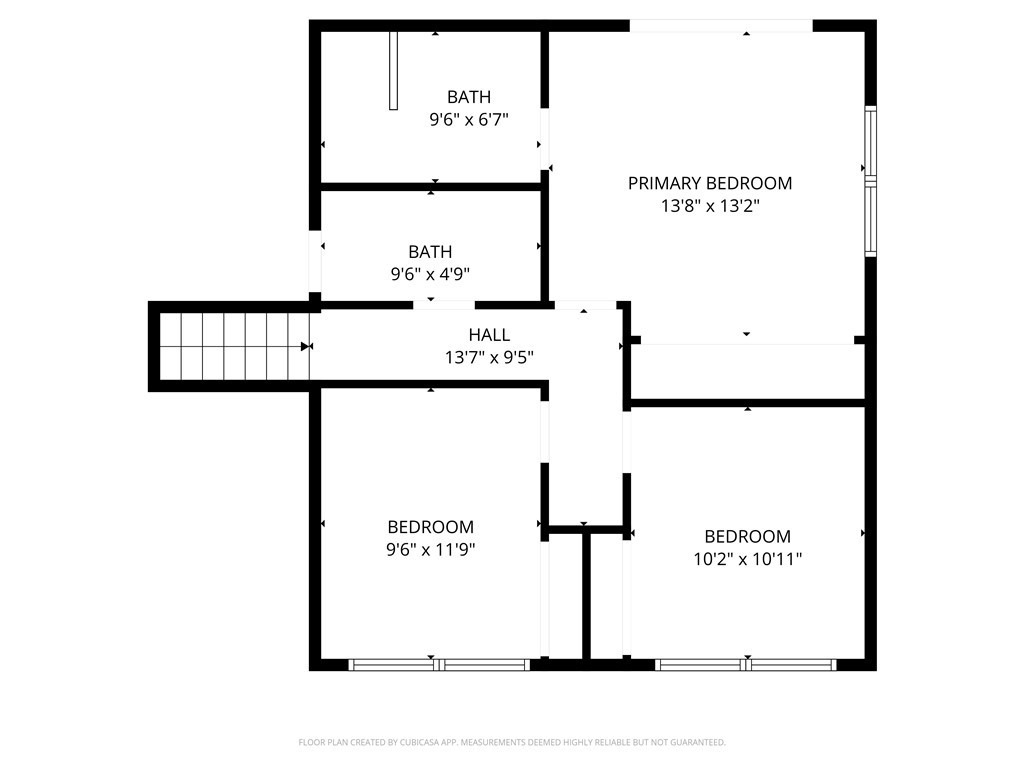
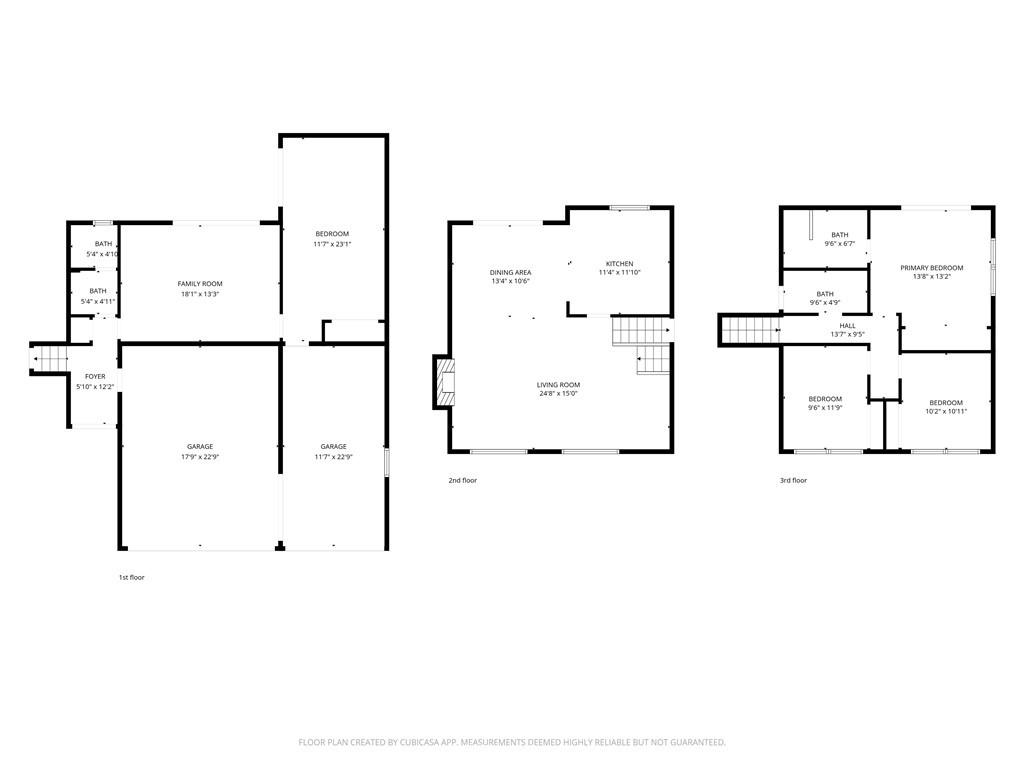
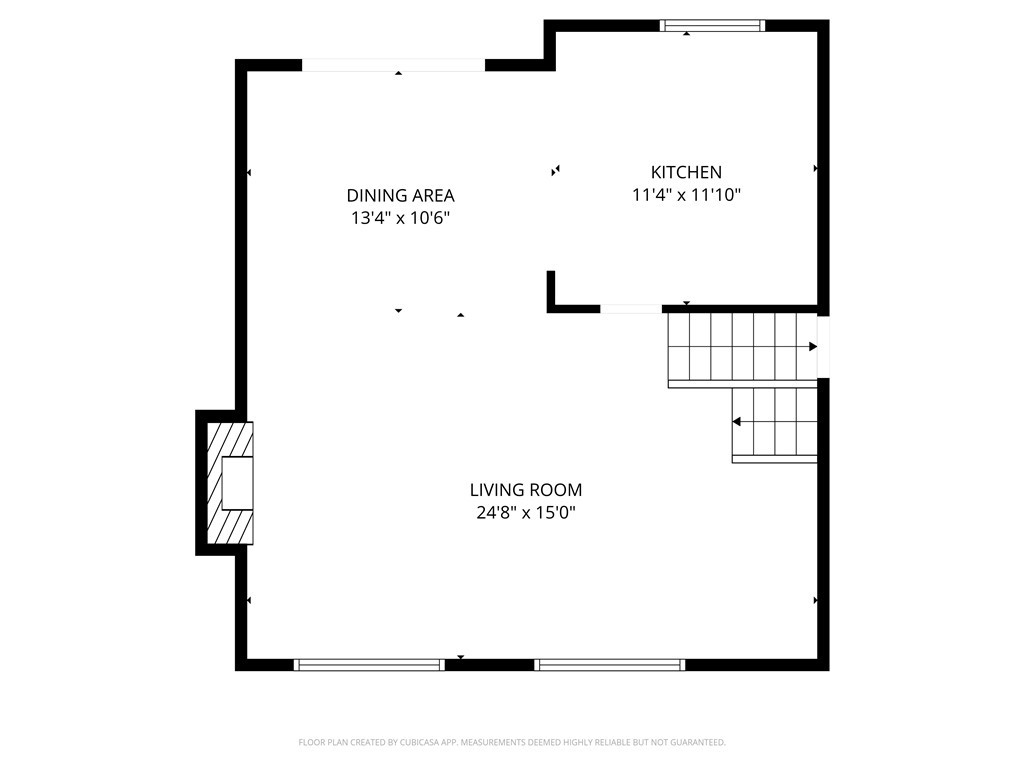
This charming 4-bedroom, 3-bathroom American Traditional split-level home is ideally situated on a peaceful and highly desirable cul-de-sac in Covina. Thoughtfully designed for comfort and functionality, this residence offers an inviting open floor plan that seamlessly connects the living areas to the backyard-perfect for everyday living and entertaining. Step inside to a warm and welcoming living room featuring a large natural-stone fireplace that sets the tone for cozy gatherings. The kitchen is conveniently positioned near the rear sliding glass doors, allowing easy access to the outdoor spaces and plenty of natural light. A 12' x 24' bonus room provides additional flexibility for a home office, gym, playroom, or creative studio. The spacious primary bedroom includes a private balcony overlooking the sparkling swimming pool and a serene synthetic-grass area ideal for lounging, yoga, or quiet relaxation. For added convenience, the home also features a dedicated poolside shower. Outdoor living shines here: the expansive backyard includes a raised deck nestled among mature eucalyptus trees, a built-in natural gas grill, and a stone trellis beside the PebbleTec pool. These well-designed outdoor amenities create a true resort-style atmosphere perfect for hosting guests or unwinding at home. Additional highlights include: 3-car attached garage RV parking Copper plumbing installed from the home to the curb Mature landscaping and generous outdoor entertaining areas This home offers the perfect blend of comfort, charm, and outdoor enjoyment in one of Covina's most sought-after neighborhoods.
Details
| MLS # | CV26054008 |
|---|---|
| Listing Type | For Sale |
| Style | House |
| Sub-Type | Resale |
| Status | Pending |
| Year | 1962 |
| Days On Site | 220 |
| Listing Provided By | Hern Real Estate & Associates | Marcus Hernandez |
Features
| Bed(s) | 4 |
|---|---|
| Bath(s) | 3 Total |
| SQ Feet | 1,786 |
| Garage | 3 |
| Pool | Yes |
| Story(s) | 2 |
| Units | 1 |
| Acreage | 0.27 |
| Property View | Yes |
Interior
| Cooling | Central Air |
|---|---|
| Heating | Central |
| Heating Yes / No | Yes |
| Cooling Yes / No | Yes |
| Interior Features | Separate Formal Dining Room, Eat In Kitchen, All Bedrooms Up |
| Appliances | Six Burner Stove |
| Fireplace Yes / No | Yes |
Exterior
| Roof | Asphalt, Shingle |
|---|---|
| Construction Materials | Cedar, Wood Siding, Copper Plumbing |
| Foundation Details | Slab |
| Lot Features | Zero To One Unit Acre |
| Fencing | Block |
Parking
| Attached Garage Yes / No | Yes |
|---|---|
| Parking Features | Direct Access, Garage Faces Front, Garage |
| Garage Yes / No | Yes |
Utilities
| Utilities | Cable Connected, Electricity Connected, Natural Gas Connected, Sewer Connected |
|---|---|
| Electric | Volts220In Garage |
| Sewer | Public Sewer |
Location
| Community Features | Biking, Foothills, Suburban, Sidewalks |
|---|
Area Information
| State | CA |
|---|---|
| County | Los Angeles |
| City | Covina |
| Zip Code | 91724 |
| Area | 614 Covina |
| Listing VS Median (in 91724) | |
Price: $1,100,000 low | high Med: $743,500 sqft: 1,786 low | high Med: 1,282 $ / sqft: $616 low | high Med: $583 On site: 220 low | high Med: 15 | |
Market Activity 91724
Request a showing
Request a showing
Contact
Learn More About This Property

| State | CA |
|---|---|
| County | Los Angeles |
| City | Covina |
| Zip Code | 91724 |
| Area | 614 Covina |
| Listing VS Median (in 91724) | |
Price: $1,100,000 low | high Med: $743,500 sqft: 1,786 low | high Med: 1,282 $ / sqft: $616 low | high Med: $583 On site: 220 low | high Med: 15 | |