
Description
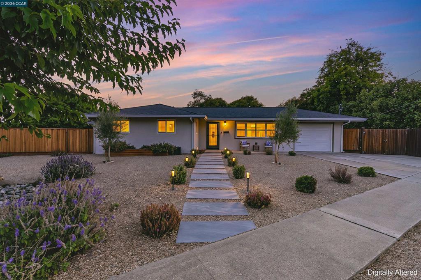
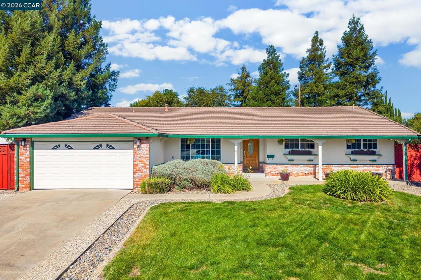
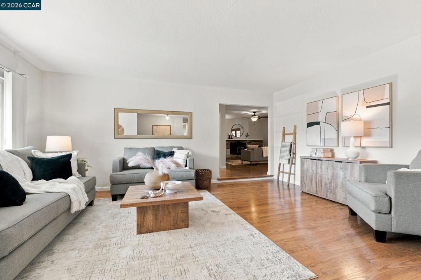
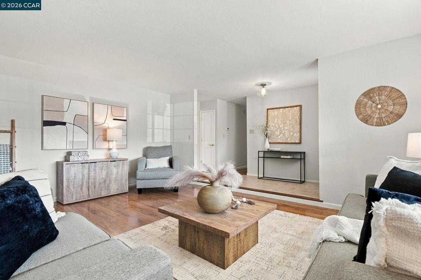
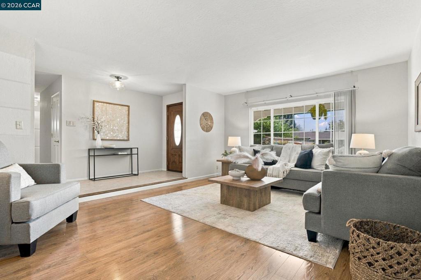
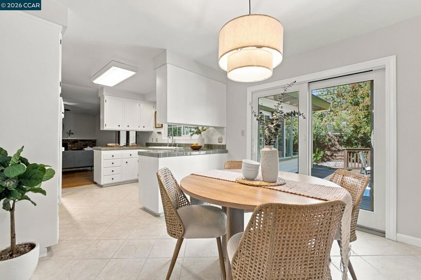
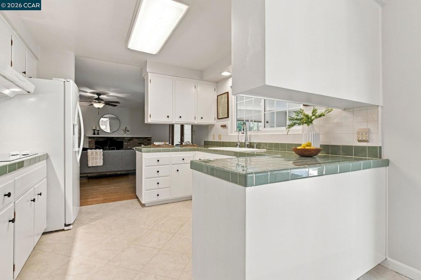
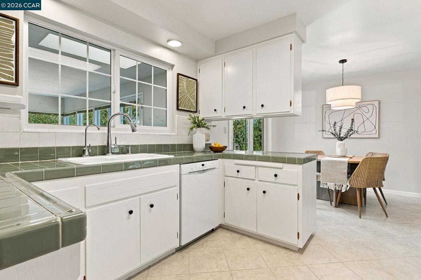
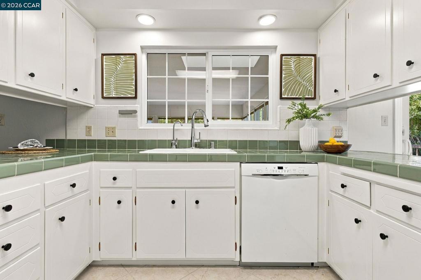
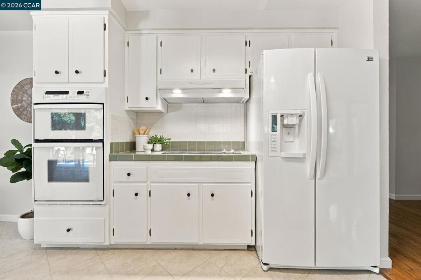
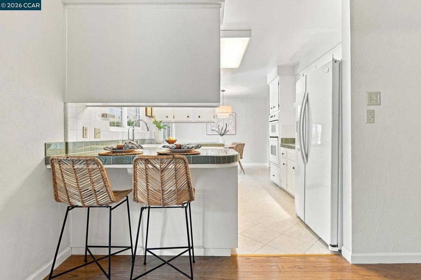
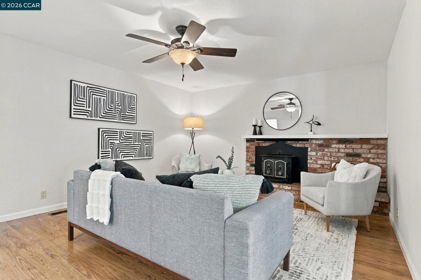
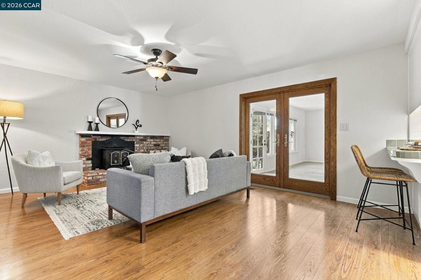
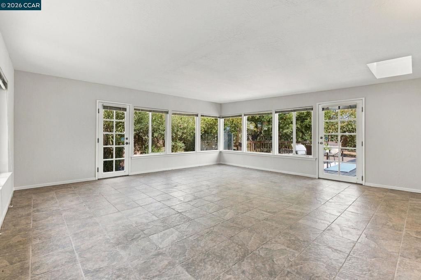
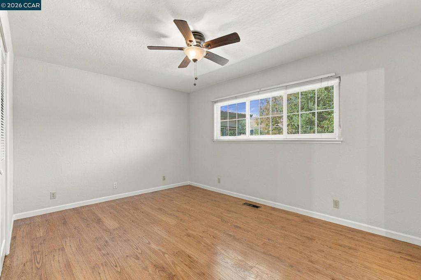
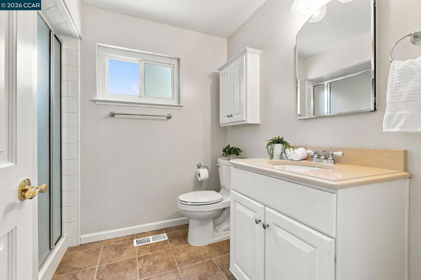
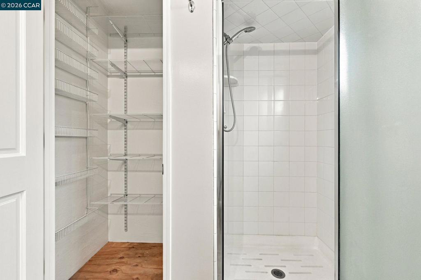
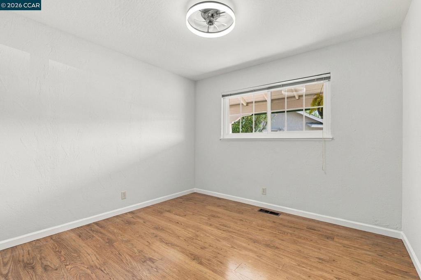
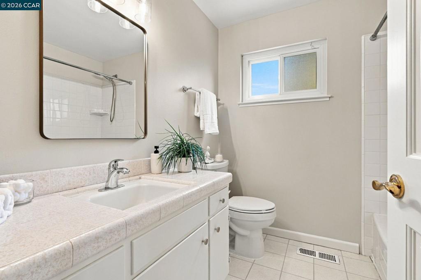
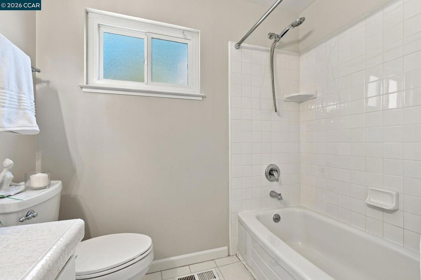
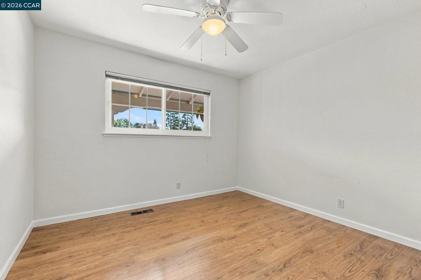
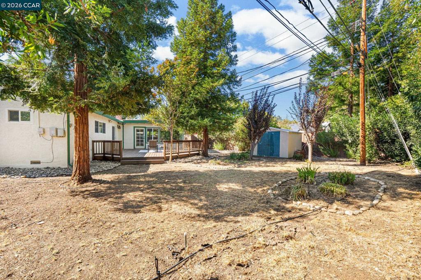
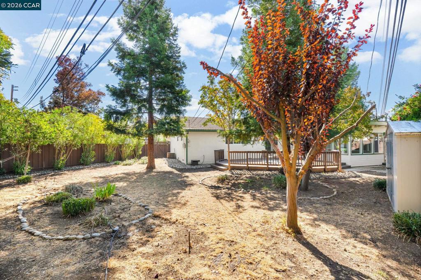
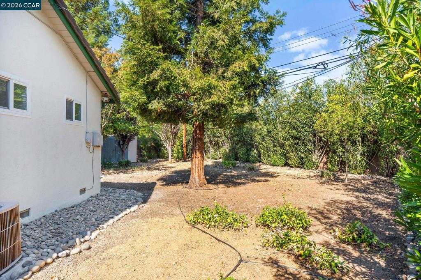
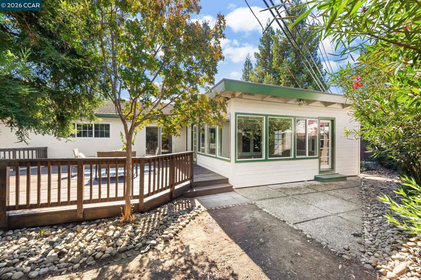
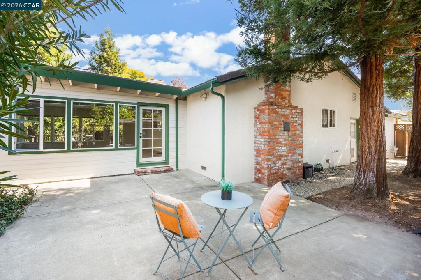
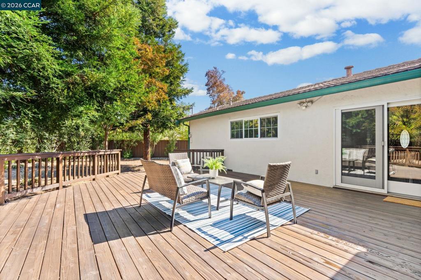
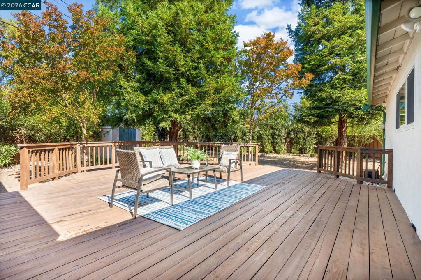
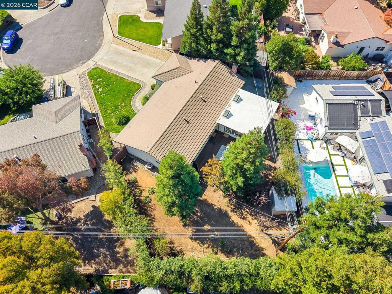
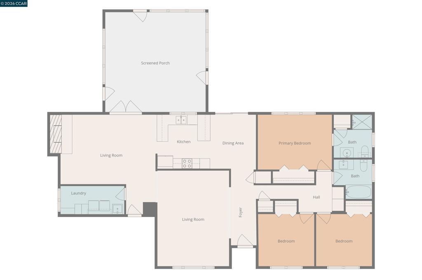
Situated on a cul-de-sac, this single-story Concord home features a nearly quarter-acre lot, an approximately 400 sq ft bonus room, multiple living spaces & an expansive backyard. With elementary, middle & high schools all within walking distance, the property offers an appealing combination of indoor-outdoor living, versatile spaces & everyday convenience. The welcoming living room features large windows that bring in abundant natural light. A separate family room is anchored by a brick fireplace, creating an inviting space for relaxing or entertaining. Just beyond, the impressive bonus room is surrounded by windows, offering backyard views & approximately 400 sq ft of additional space beyond the home's stated living area. This versatile space provides possibilities for a game room, creative studio, exercise area, hobbies or casual entertaining. The kitchen features white cabinetry, tile countertops, built-in appliances & a breakfast bar, with an adjoining dining area. The primary bedroom includes an ensuite bathroom, while two additional bedrooms & a hall bathroom complete the interior. The expansive backyard is a standout feature, offering an inviting combination of open space, mature trees & established landscaping. A substantial raised deck provides room for outdoor dining & gatherings, while a separate patio offers another place to relax. The generous lot presents opportunities for gardening, recreation or creating your own outdoor retreat. Enjoy nearby shopping, dining & everyday essentials along Clayton Road, including Safeway, local restaurants & coffee shops. Downtown Concord's Todos Santos Plaza offers additional restaurants, shopping, a farmers market & community events, while Concord BART & access to Highway 4 and I-680 provide connections throughout the Bay Area.
Details
| MLS # | 41151012 |
|---|---|
| Listing Type | For Sale |
| Style | House |
| Sub-Type | Resale |
| Status | Pending |
| Year | 1965 |
| Days On Site | 27 |
| Listing Provided By | LPT Realty | Renee White |
Features
| Bed(s) | 3 |
|---|---|
| Bath(s) | 2 Total |
| SQ Feet | 1,589 |
| Garage | 2 |
| Story(s) | 1 |
| Acreage | 0.25 |
Interior
| Cooling | Central Air |
|---|---|
| Heating | Forced Air |
| Heating Yes / No | Yes |
| Cooling Yes / No | Yes |
| Interior Features | Breakfast Bar |
| Appliances | Gas Water Heater |
| Fireplace Yes / No | Yes |
Exterior
| Roof | Shingle |
|---|---|
| Construction Materials | Stucco |
| Lot Features | Back Yard, Cul De Sac, Front Yard, Garden, Yard |
Parking
| Attached Garage Yes / No | Yes |
|---|---|
| Parking Features | Garage |
| Garage Yes / No | Yes |
Area Information
| State | CA |
|---|---|
| County | Contra Costa |
| City | Concord |
| Zip Code | 94521 |
| Community Name | CONCORD |
| Listing VS Median (in CONCORD) | |
Price: $799,000 low | high Med: $737,444 sqft: 1,589 low | high Med: 1,112 $ / sqft: $503 low | high Med: $668 On site: 27 low | high Med: 32 | |
Market Activity 94521
Request a showing
Request a showing
Contact
Learn More About This Property

| State | CA |
|---|---|
| County | Contra Costa |
| City | Concord |
| Zip Code | 94521 |
| Community Name | CONCORD |
| Listing VS Median (in CONCORD) | |
Price: $799,000 low | high Med: $737,444 sqft: 1,589 low | high Med: 1,112 $ / sqft: $503 low | high Med: $668 On site: 27 low | high Med: 32 | |