
Description
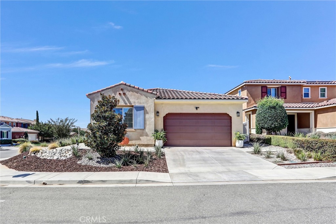
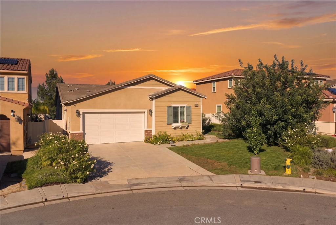
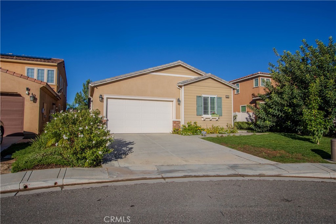
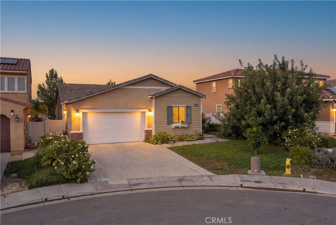
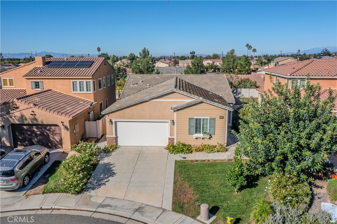
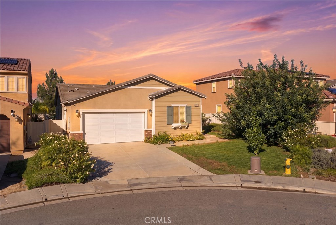
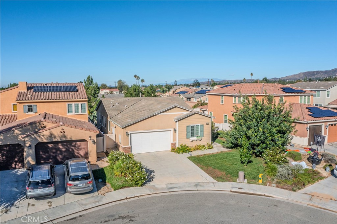
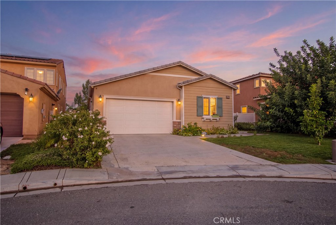
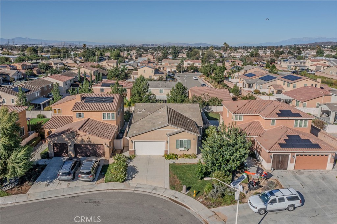
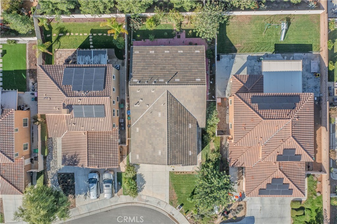
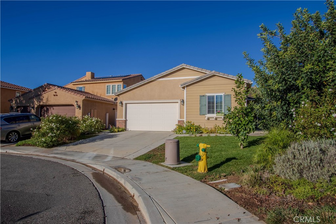
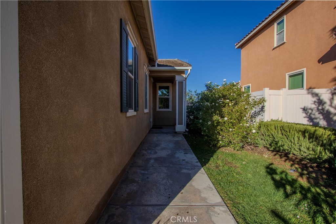
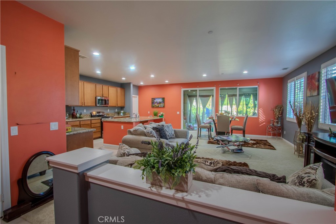
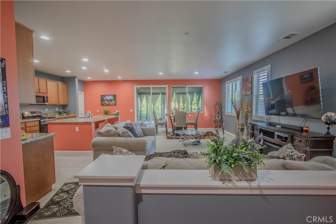
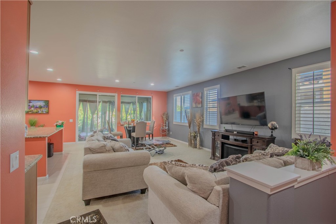
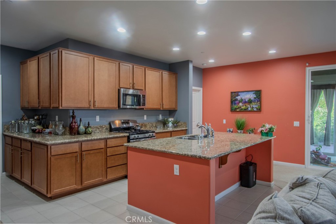
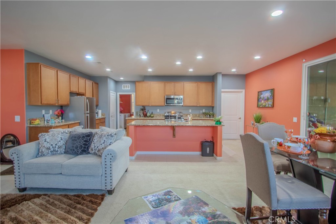
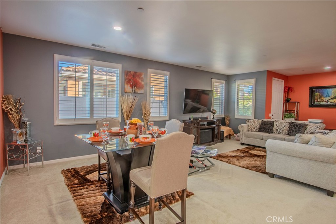
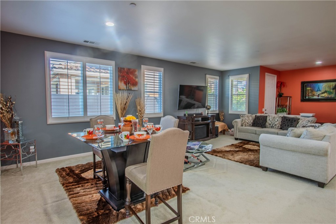
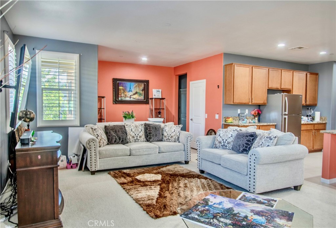
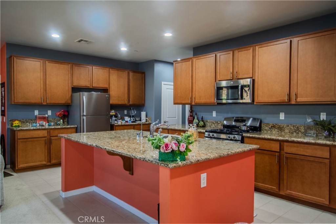
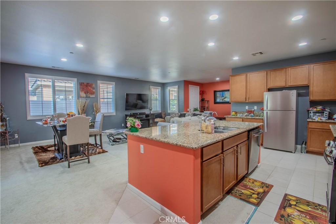
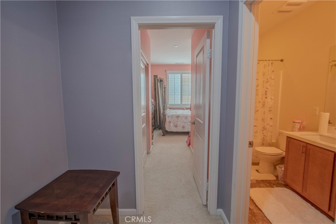
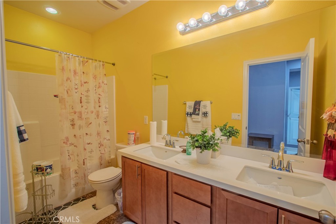
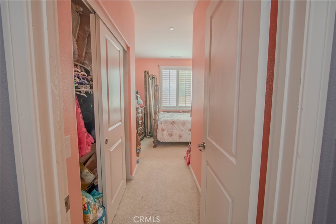
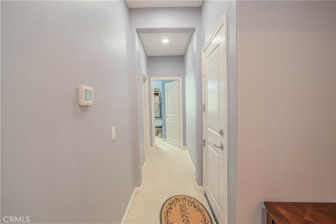
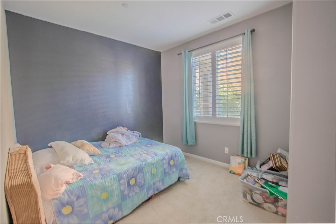
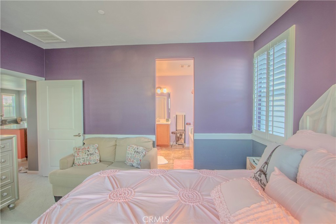
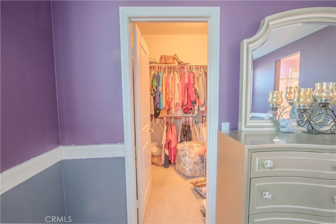
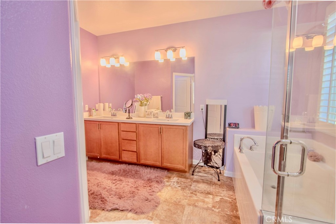
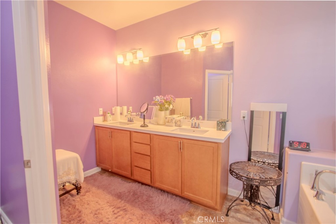
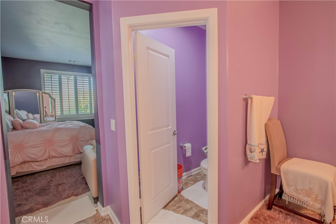
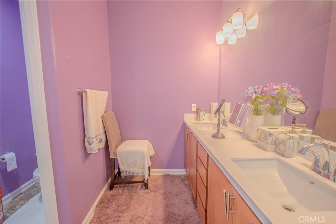
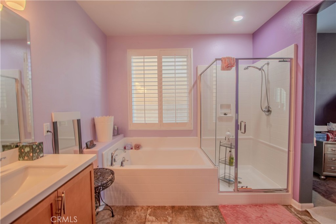
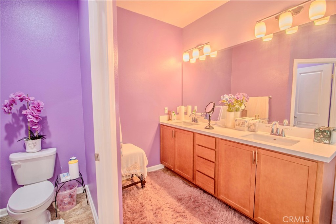
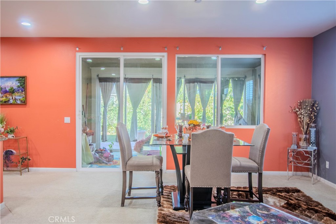
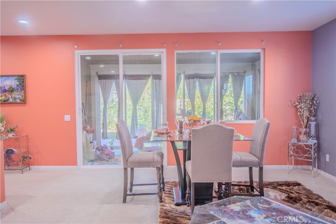
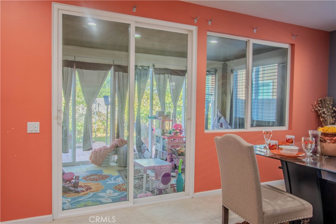
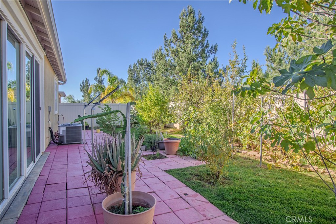
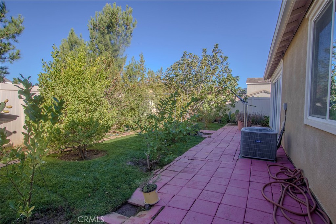
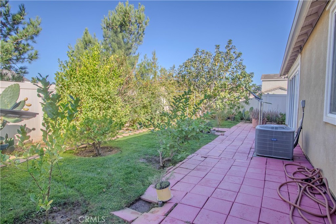
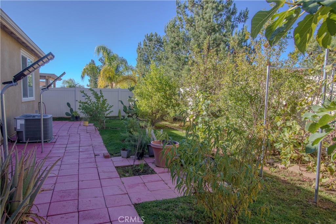
Welcome to Beaumont, this 4 bedroom and 2 bathrooms cul-de-sac home offers space to grow, relax, and enjoy the best of community living. The home offers 1,816 sq ft of living space and almost a 7000 sq ft lot. With plenty of room to spare, and an open floorplan, this residence offers a functional layout with room for everyday living, entertaining, and spending time with family and friends. The spacious bright kitchen with granite countertops and plenty of cabinets opens to the main living area and features a large center island. An enclosed patio provides additional space to relax, enjoy your morning coffee, or create a cozy spot for gatherings. The entire family can enjoy access to three community pools, providing a refreshing escape on warm summer days and opportunities for outdoor recreation, including BB-Q' areas, Pool, Spa/Hot Tub, Fire Pit, Outdoor Cooking Area, Picnic Area, Playground, Sport Court. Whether you are looking for a place to settle in or a home to make your own, this property offers comfortable living with appealing community amenities. This is a must see.
Details
| MLS # | CV26228197 |
|---|---|
| Listing Type | For Sale |
| Style | House |
| HOA Dues | $161 |
| Sub-Type | Resale |
| Status | Active |
| Year | 2016 |
| Days On Site | 12 |
| Listing Provided By | Real Brokerage Technologies, I | Jose Garcia |
Features
| Bed(s) | 4 |
|---|---|
| Bath(s) | 2 Total |
| SQ Feet | 1,816 |
| Garage | 2 |
| Story(s) | 1 |
| Units | 1 |
| Acreage | 0.16 |
| Property View | None |
Interior
| Cooling | Central Air |
|---|---|
| Heating | Central |
| Heating Yes / No | Yes |
| Cooling Yes / No | Yes |
| Interior Features | Breakfast Bar, Separate Formal Dining Room, Eat In Kitchen, Open Floorplan, Storage, All Bedrooms Down, Bedroom On Main Level, Main Level Primary, Walk In Closets |
| Appliances | Dishwasher, Gas Oven, Gas Range |
| Fireplace Yes / No | No |
Exterior
| Exterior Features | Lighting |
|---|---|
| Roof | Tile |
| Security Features | Carbon Monoxide Detectors, Smoke Detectors, Security Lights |
| Construction Materials | Glass, Wood Siding |
| Lot Features | Zero To One Unit Acre, Back Yard, Lawn, Landscaped, Level, Yard |
| Fencing | Vinyl |
Parking
| Attached Garage Yes / No | Yes |
|---|---|
| Parking Features | Concrete, Direct Access, Door Single, Driveway, Garage Faces Front, Garage |
| Garage Yes / No | Yes |
Utilities
| Utilities | Cable Available, Electricity Connected, Natural Gas Connected, Phone Available, Sewer Connected, Water Connected |
|---|---|
| Electric | Electricity On Property, Standard |
| Sewer | Public Sewer |
Location
| Community Features | Curbs, Street Lights, Sidewalks, Pool |
|---|
Area Information
| State | CA |
|---|---|
| County | Riverside |
| City | Beaumont |
| Zip Code | 92223 |
| Area | 263 Banning | Beaumont | Cherry Valley |
| Community Name | Sundance North |
| Listing VS Median (in Sundance North) | |
Price: $549,900 low | high Med: $549,900 sqft: 1,816 low | high Med: 1,816 $ / sqft: $303 low | high Med: $303 On site: 12 low | high Med: 12 | |
Market Activity 92223
Request a showing
Request a showing
Contact
Learn More About This Property

| State | CA |
|---|---|
| County | Riverside |
| City | Beaumont |
| Zip Code | 92223 |
| Area | 263 Banning | Beaumont | Cherry Valley |
| Community Name | Sundance North |
| Listing VS Median (in Sundance North) | |
Price: $549,900 low | high Med: $549,900 sqft: 1,816 low | high Med: 1,816 $ / sqft: $303 low | high Med: $303 On site: 12 low | high Med: 12 | |