

Description
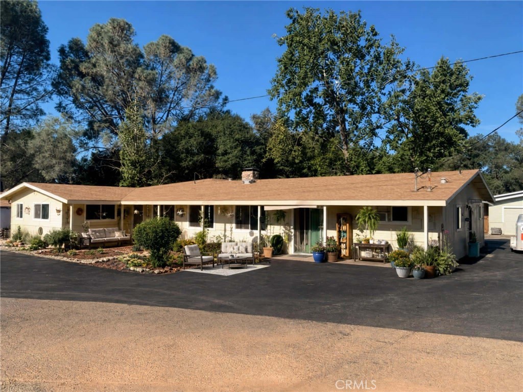
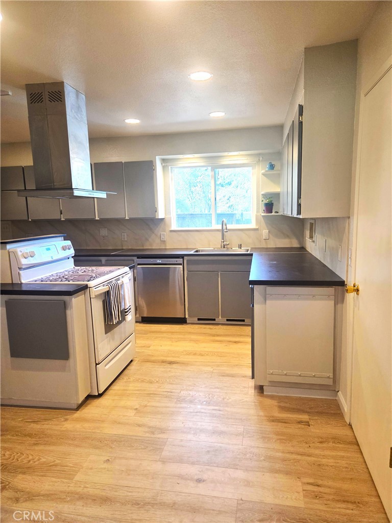
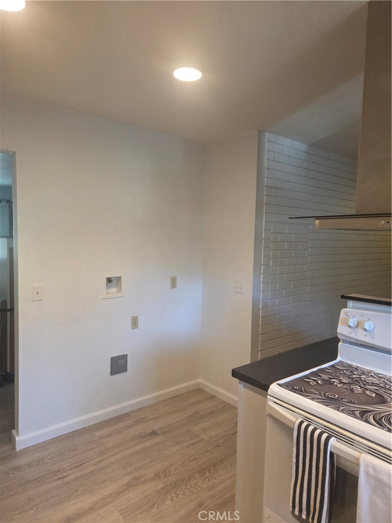
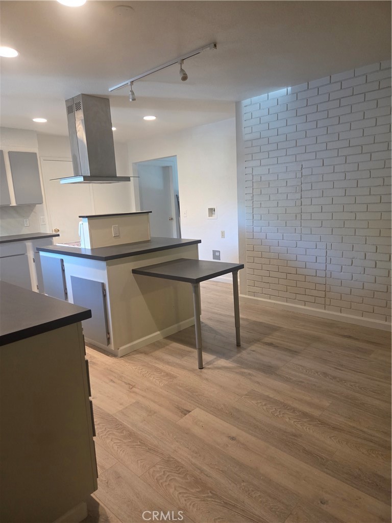
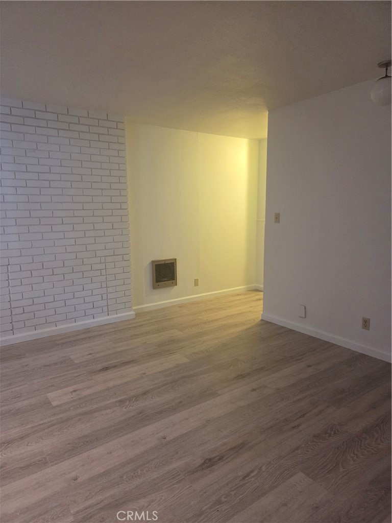
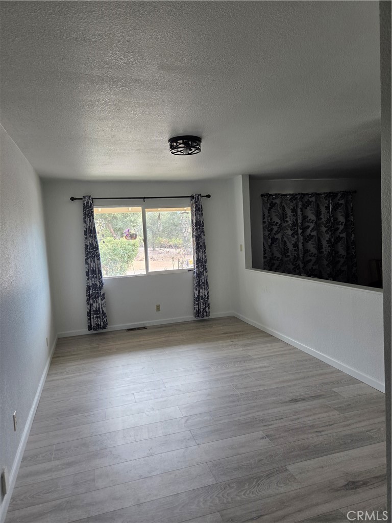
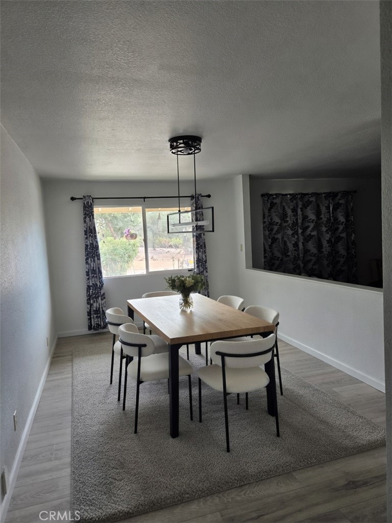
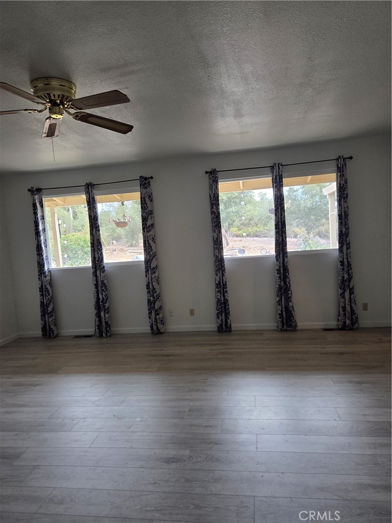
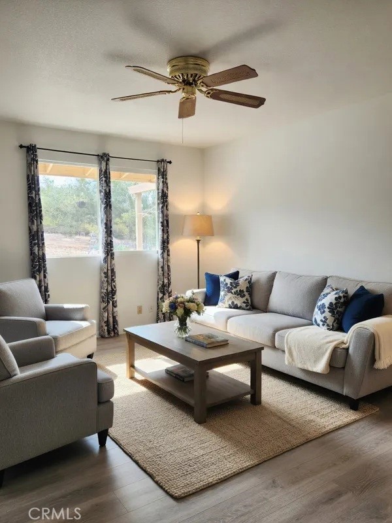
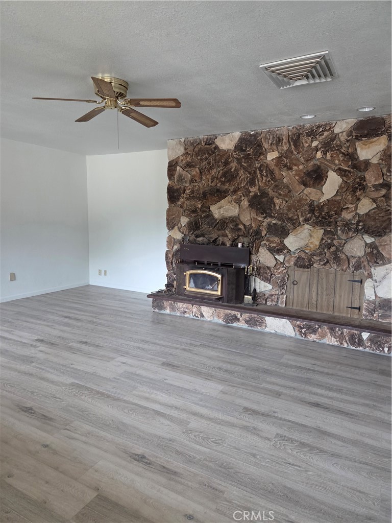
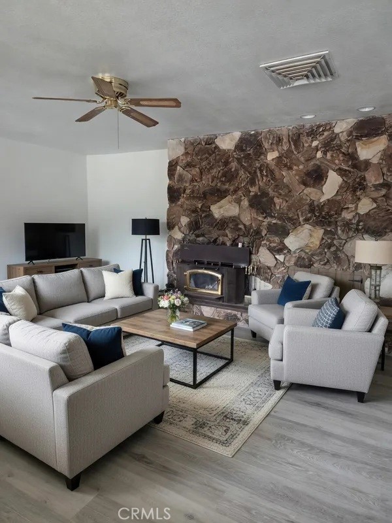
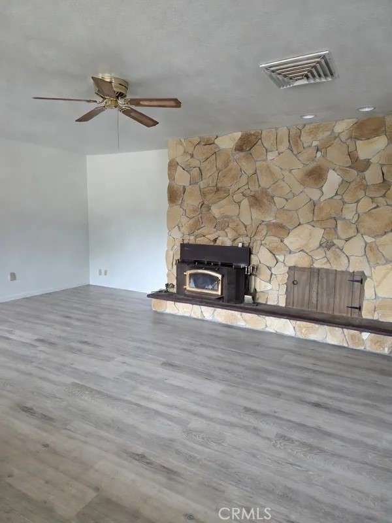
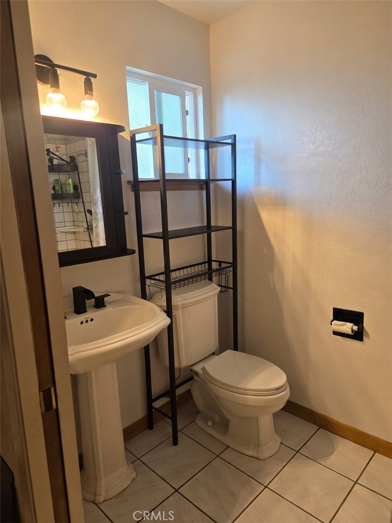
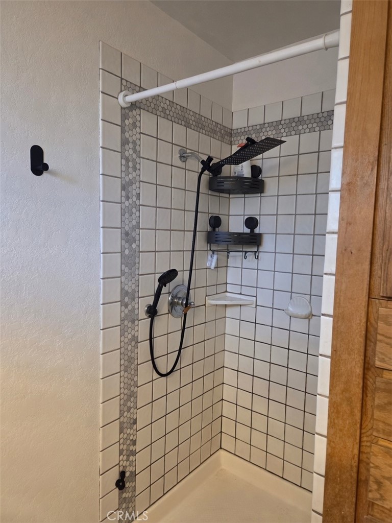
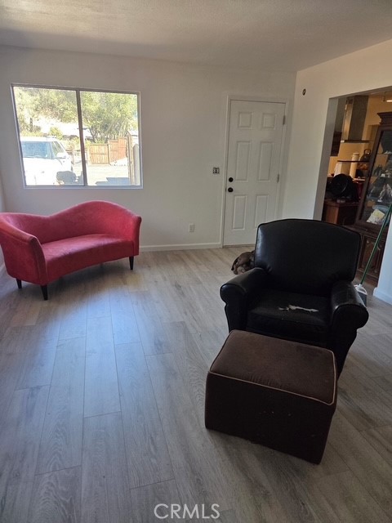
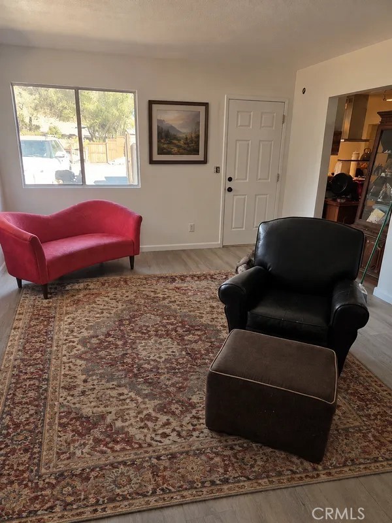
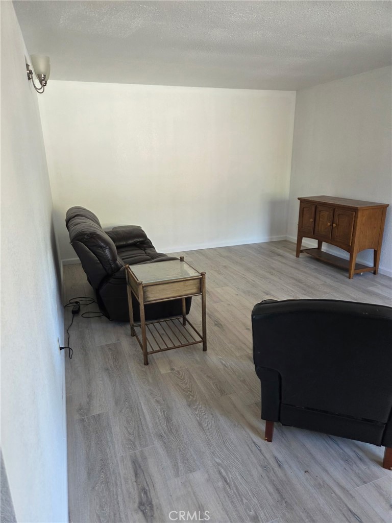
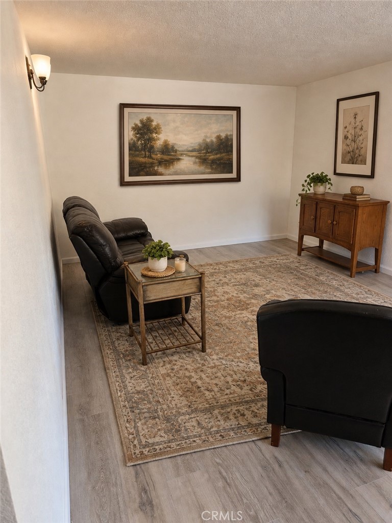
Privacy, space, and endless possibilities! This unique 4 or 5-bedroom, 3-bath property with or without ADU on a seperate power meter sits on 1.1 acres at the end of the road, offering a rare combination of peaceful seclusion and convenient access to everything you need. The spacious interior features a sunken living room with a dramatic floor-to-ceiling river-rock fireplace with wood burning insert, a separate dining room, and a den/family room. You'll also find a convenient laundry room with pantry, utility room, and plenty of storage. The property includes a 2-car garage with workshop, plus additional exterior storage. The existing ADU provides added flexibility for guests, extended family, or other uses. There's also plenty of room to explore your vision for the property, with space for an additional ADU, personal vineyard, garden, or other outdoor projects. A 5-ton heat pump installed less than two years ago provides efficient heating and cooling. New flooring and fresh paint are currently being completed, giving the home a fresh, updated feel before you move in. Enjoy the ultimate in privacy with end-of-the-road living and only one neighboring property, while remaining close to local amenities and everyday conveniences. Priced at $200 a square foot, a great value.
Details
| MLS # | LC26180565 |
|---|---|
| Listing Type | For Sale |
| Style | House |
| Sub-Type | Resale |
| Status | Active |
| Year | 1968 |
| Days On Site | 65 |
| Listing Provided By | EXP Realty of California, Inc | James Kellis |
Features
| Bed(s) | 4 |
|---|---|
| Bath(s) | 3 Total |
| SQ Feet | 3,167 |
| Garage | 2 |
| Story(s) | 1 |
| Units | 1 |
| Acreage | 1.28 |
| Property View | Yes |
Interior
| Cooling | Electric |
|---|---|
| Heating | Central, Electric |
| Heating Yes / No | Yes |
| Cooling Yes / No | Yes |
| Interior Features | Separate Formal Dining Room, In Law Floorplan, All Bedrooms Down, Main Level Primary, Utility Room, Walk In Pantry, Walk In Closets, Workshop |
| Window Features | Double Pane Windows, Shutters |
| Appliances | Dishwasher, Electric Oven, Refrigerator, Water To Refrigerator, Water Heater, Dryer, Washer |
| Fireplace Yes / No | Yes |
Exterior
| Exterior Features | Awnings |
|---|---|
| Roof | Composition |
| Foundation Details | Slab |
| Lot Features | Gentle Sloping, Secluded |
Parking
| Attached Garage Yes / No | No |
|---|---|
| Parking Features | Direct Access, Driveway, Garage Faces Front, Garage, Oversized, Paved, Rv Potential |
| Garage Yes / No | Yes |
Utilities
| Utilities | Electricity Connected, Water Connected |
|---|---|
| Electric | Standard |
| Sewer | Septic Type Unknown |
Location
| Community Features | Rural |
|---|
Area Information
| State | CA |
|---|---|
| County | Lake |
| City | Clearlake |
| Zip Code | 95422 |
| Area | LCCLE Clearlake East |
| Listing VS Median (in 95422) | |
Price: $639,000 low | high Med: $239,900 sqft: 3,167 low | high Med: 2,516 $ / sqft: $202 low | high Med: $95 On site: 65 low | high Med: 71 | |
Market Activity 95422
Request a showing
Request a showing
Contact
Learn More About This Property

| State | CA |
|---|---|
| County | Lake |
| City | Clearlake |
| Zip Code | 95422 |
| Area | LCCLE Clearlake East |
| Listing VS Median (in 95422) | |
Price: $639,000 low | high Med: $239,900 sqft: 3,167 low | high Med: 2,516 $ / sqft: $202 low | high Med: $95 On site: 65 low | high Med: 71 | |