Price Reduced Listing
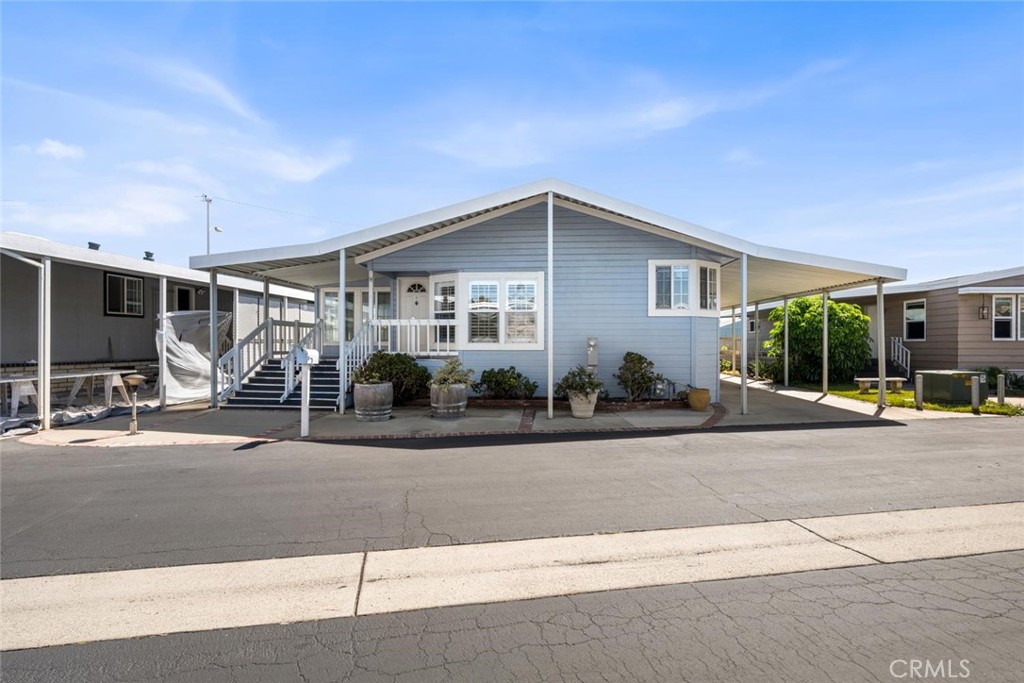
16222 Monterey Ln. 214,Huntington Beach, CA 92649
Huntington Beach, CA 92649

Description
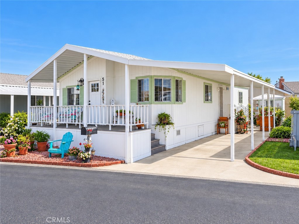
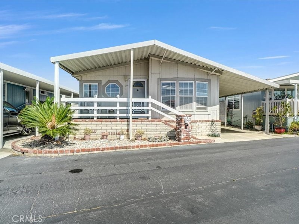
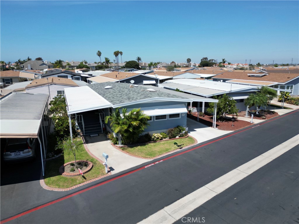
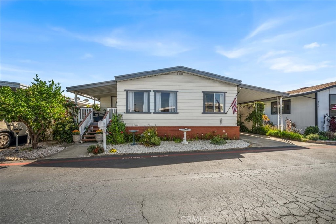
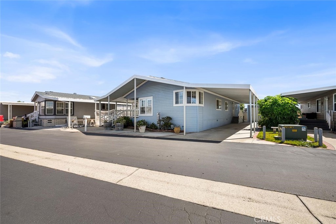
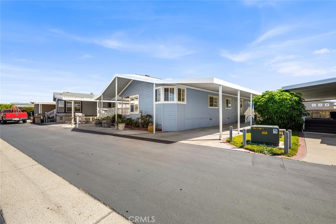
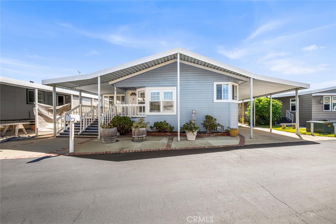
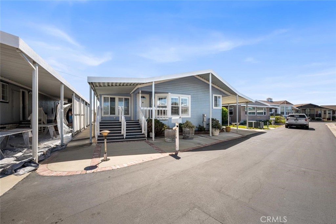
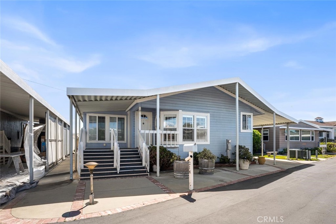
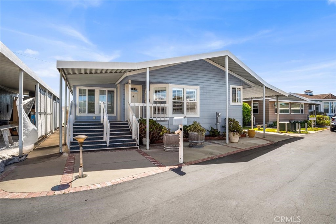
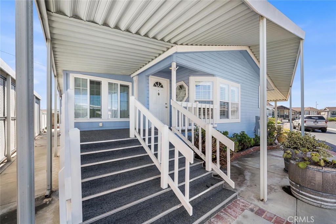
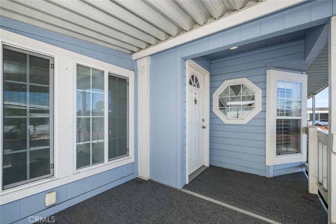
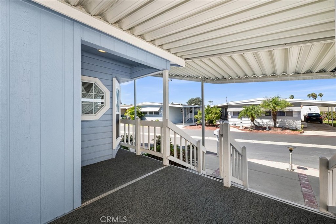
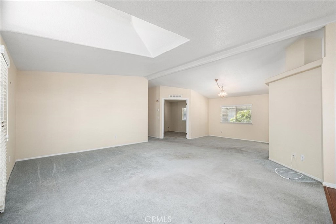
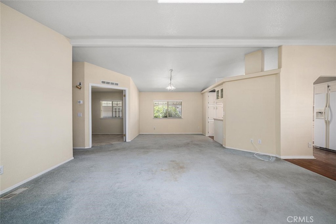
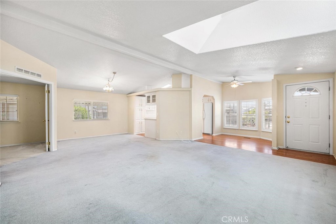
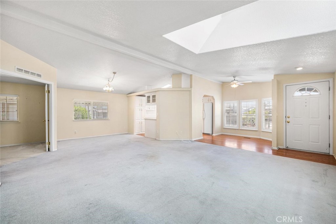
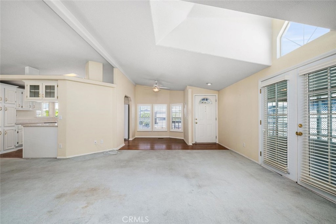
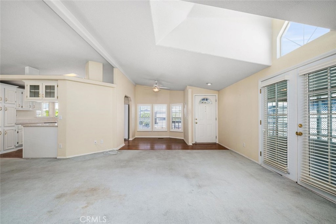
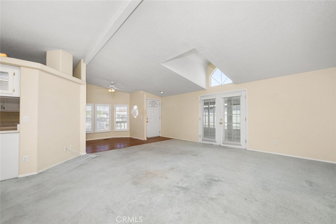
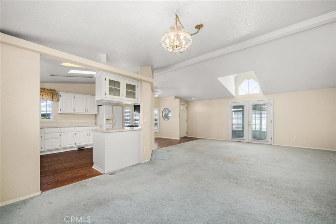
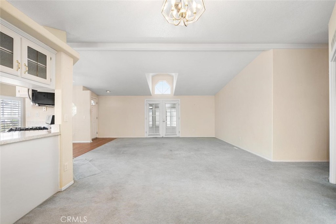
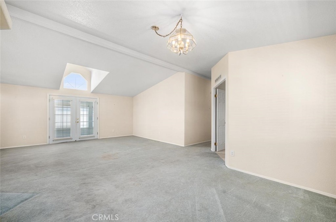
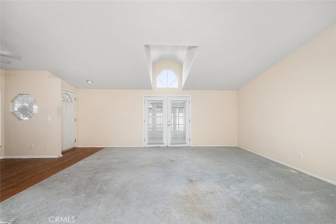
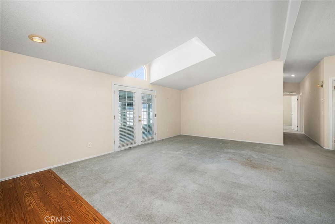
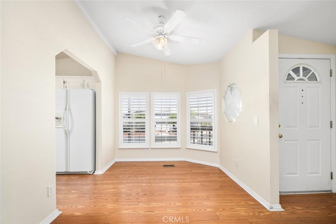
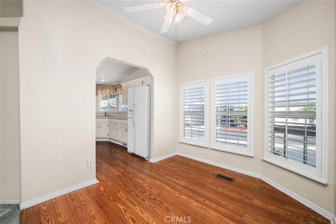
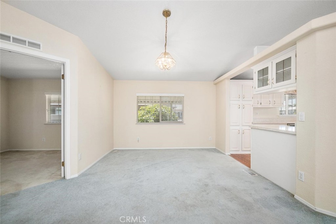
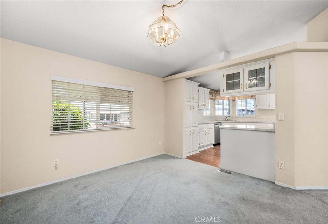
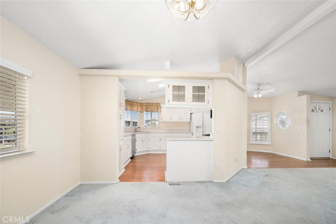
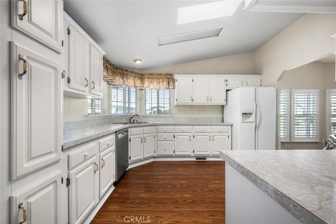
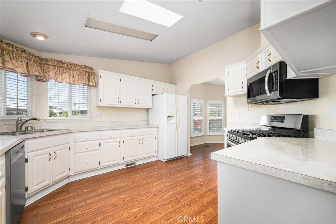
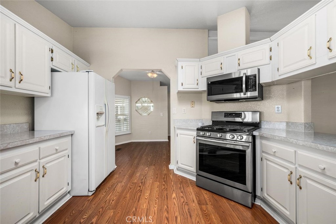
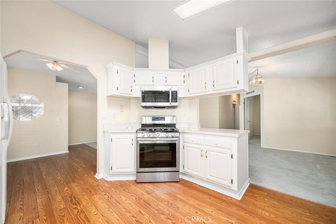
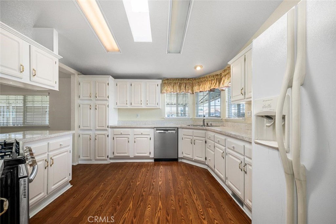
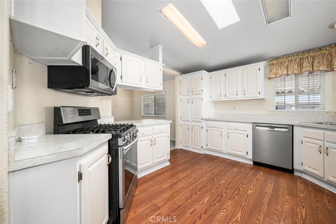
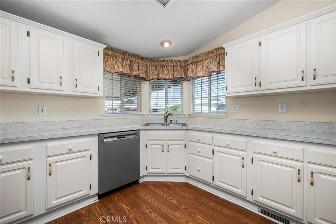
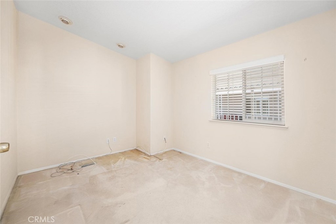
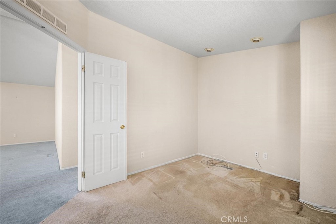
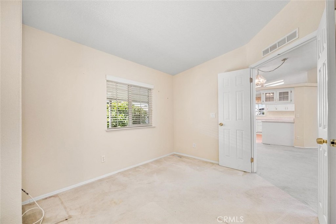
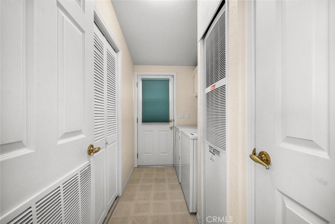
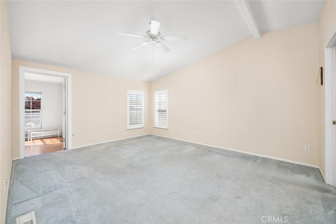
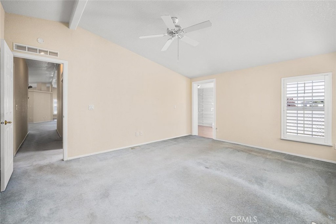
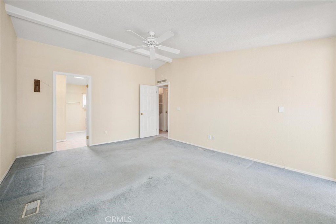
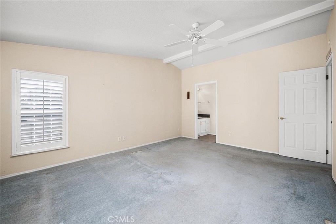
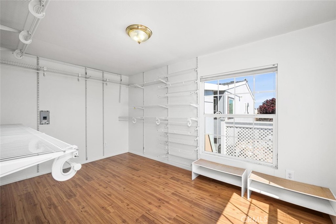
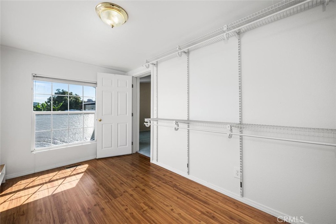
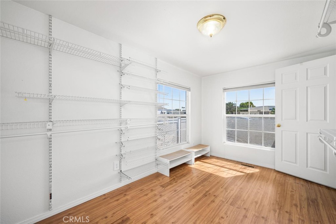
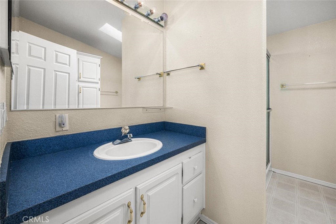
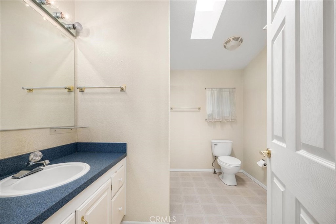
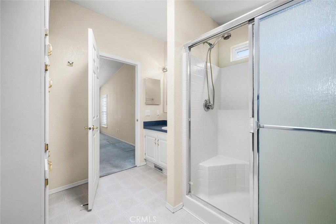
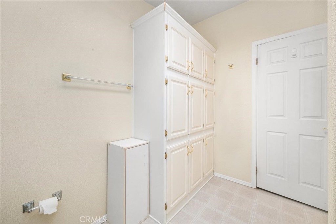
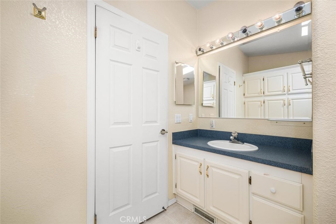
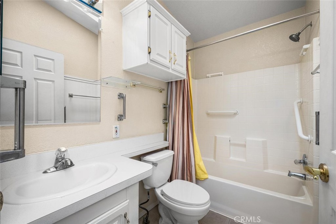
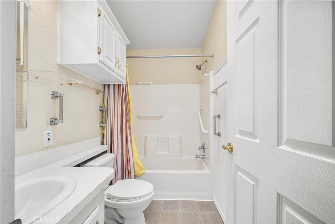
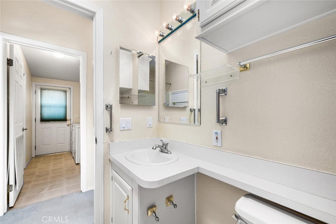
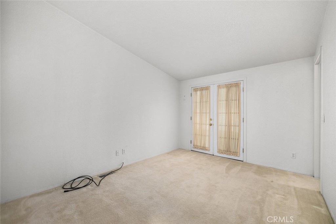
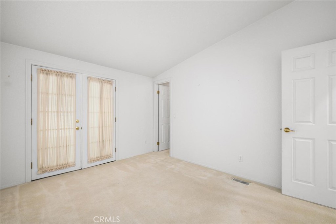
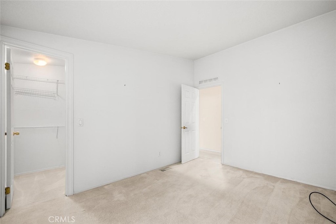
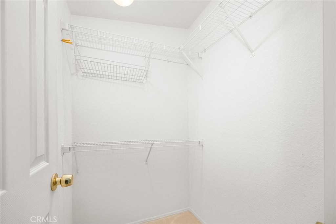
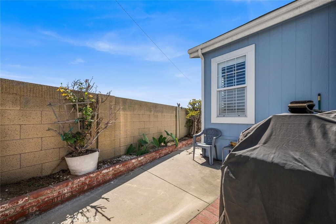
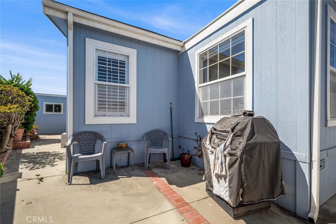
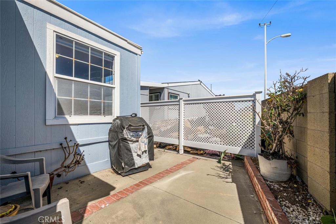
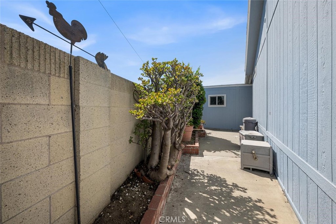
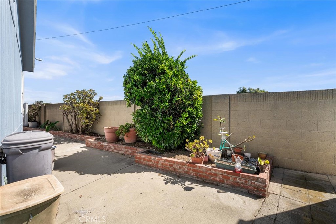
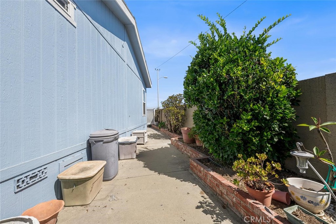
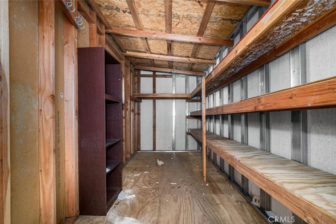
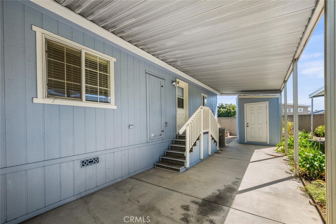
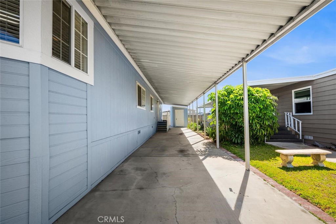
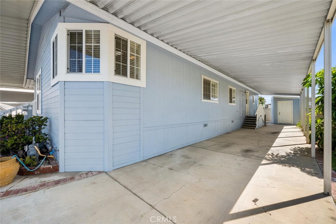
This 55/18 community home really delivers! Situated in the highly desirable Rancho del Rey Mobile Home Estates. Convenient to sandy beaches, wetland hiking trails, shopping, restaurants, freeways and much more. Community features include gated entry with fulltime security guard, two clubhouses each with heated pools, Jacuzzi spas, sauna, banquet facilities, billiard tables, outside barbeque areas. This Beautiful 2000 Skyline manufactured home offering 1,512 sq. ft. with 2 bedrooms, 2 bathrooms, and a versatile extra den/office-sunroom featuring bright natural light and an open, airy layout. Enjoy an open floor plan with dual-pane windows throughout for comfort and efficiency. The spacious primary bedroom includes a stunning walk-in closet with added windows, creating a private retreat. Step outside to a lovely deck with a comfortable sitting area-perfect for relaxing or entertaining. Come and see for yourself!!
Details
| MLS # | PW26180941 |
|---|---|
| Listing Type | For Sale |
| Style | House |
| Sub-Type | Resale |
| Status | Active |
| Year | 2000 |
| Days On Site | 70 |
| Listing Provided By | First Team Real Estate | David Guarino |
Features
| Bed(s) | 2 |
|---|---|
| Bath(s) | 2 Total |
| SQ Feet | 1,512 |
| Car Port | Yes |
| Story(s) | 1 |
| Property View | None |
Interior
| Cooling | Central Air, Gas |
|---|---|
| Heating | Central, Forced Air, Natural Gas |
| Heating Yes / No | Yes |
| Cooling Yes / No | Yes |
| Interior Features | Ceiling Fans, Open Floorplan, Pantry, Recessed Lighting, All Bedrooms Down, Main Level Primary, Walk In Closets |
| Window Features | Double Pane Windows, Plantation Shutters, Screens, Skylights |
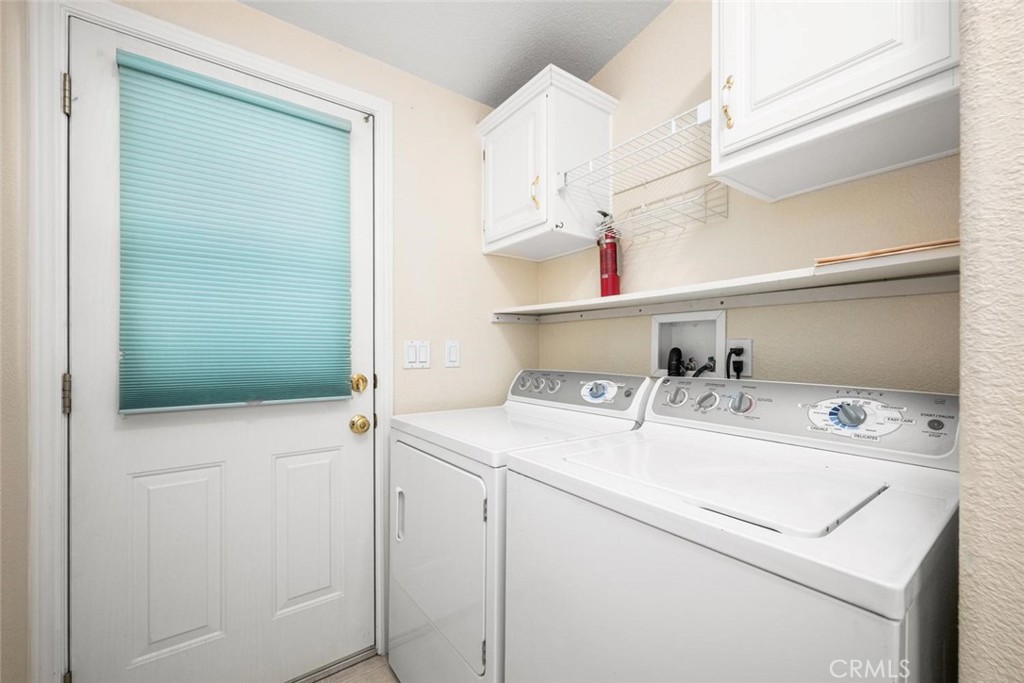
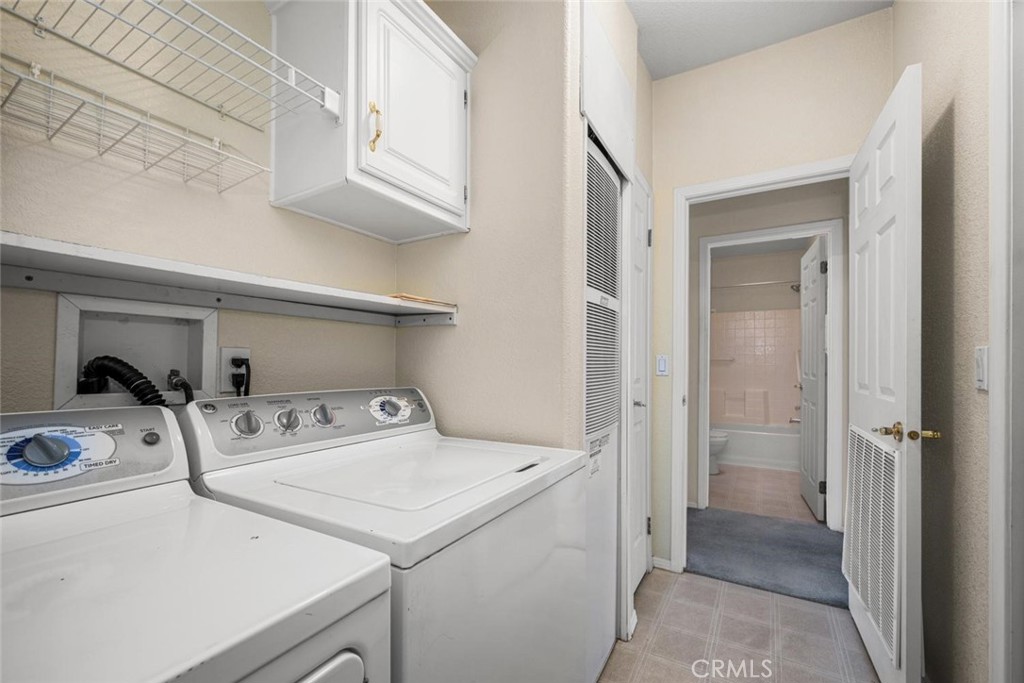
| Appliances | Dishwasher, Exhaust Fan, Free Standing Range, Freezer, Disposal, Gas Oven, Gas Range, Gas Water Heater, Ice Maker, Microwave, Refrigerator, Water To Refrigerator, Water Heater, Dryer, Washer |
Exterior
| Exterior Features | Rain Gutters |
|---|---|
| Roof | Composition, Shingle |
| Security Features | Carbon Monoxide Detectors, Smoke Detectors |
| Construction Materials | Drywall, Wood Siding |
| Foundation Details | Pier Jacks |
| Lot Features | Landscaped, Rectangular Lot |
| Fencing | Block |
Parking
| Parking Features | Attached Carport, Concrete, Covered, Driveway Level, Tandem |
|---|---|
| Garage Yes / No | No |
Utilities
| Utilities | Cable Available, Electricity Connected, Natural Gas Connected, Phone Connected, Sewer Connected, Underground Utilities, Water Connected |
|---|---|
| Electric | Standard |
| Sewer | Public Sewer |
Location
| Community Features | Storm Drains, Suburban, Pool |
|---|
Area Information
| State | CA |
|---|---|
| County | Orange |
| City | Huntington Beach |
| Zip Code | 92649 |
| Area | 17 Northwest Huntington Beach |
| Listing VS Median (in 92649) | |
Price: $213,000 low | high Med: $987,450 sqft: 1,512 low | high Med: 1,199 $ / sqft: $141 low | high Med: $876 On site: 70 low | high Med: 22.5 | |
Market Activity 92649
Request a showing
Request a showing
Contact
Learn More About This Property

| State | CA |
|---|---|
| County | Orange |
| City | Huntington Beach |
| Zip Code | 92649 |
| Area | 17 Northwest Huntington Beach |
| Listing VS Median (in 92649) | |
Price: $213,000 low | high Med: $987,450 sqft: 1,512 low | high Med: 1,199 $ / sqft: $141 low | high Med: $876 On site: 70 low | high Med: 22.5 | |