New Listing
 In-Person: 11/14 1:00 PM - 4:00 PM

Description
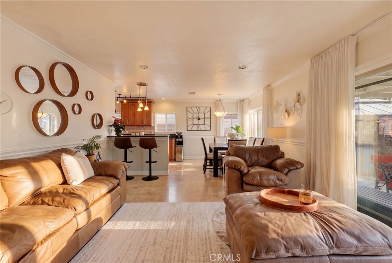
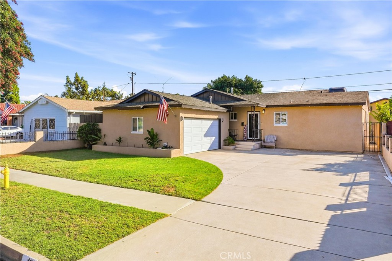
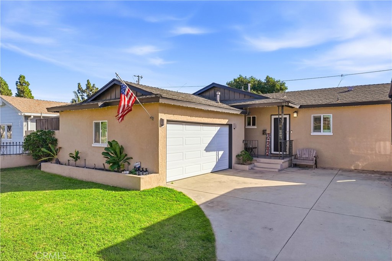
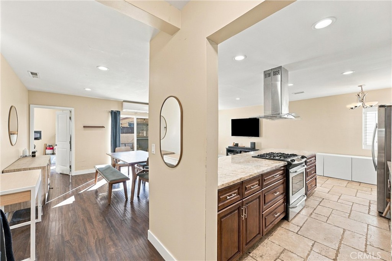
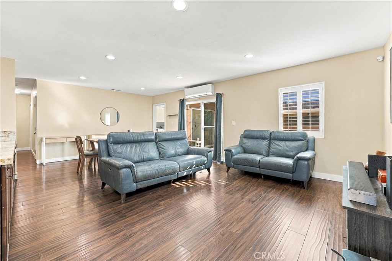
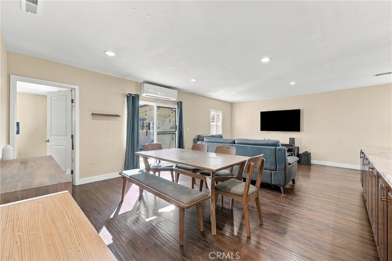
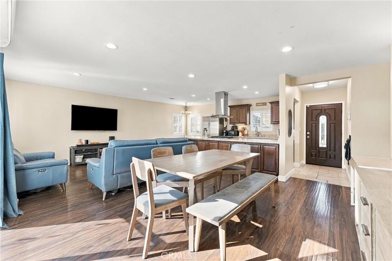
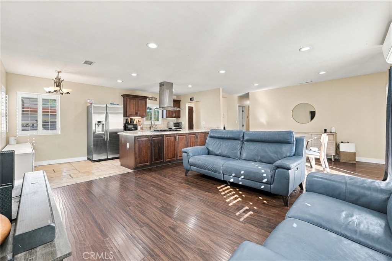
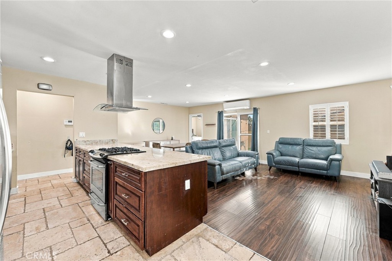
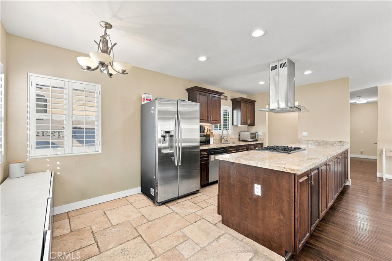
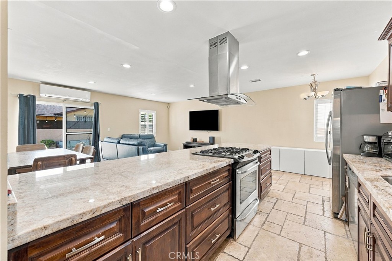
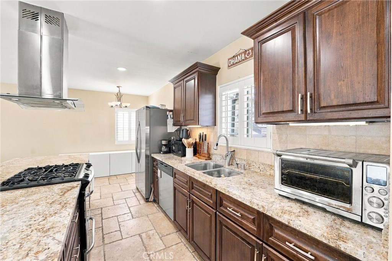
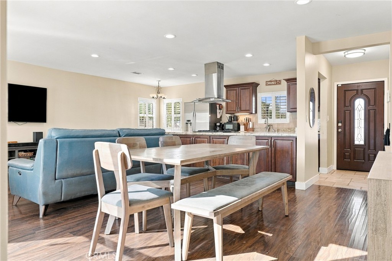
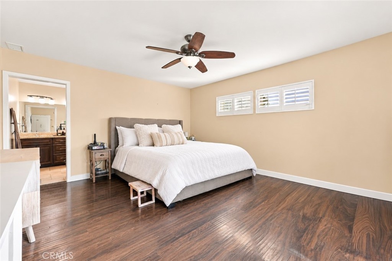
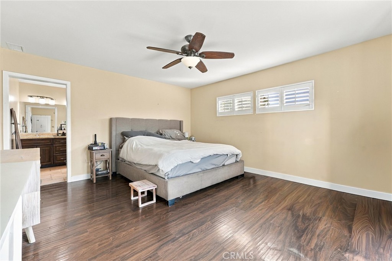
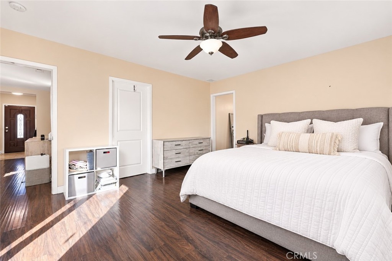
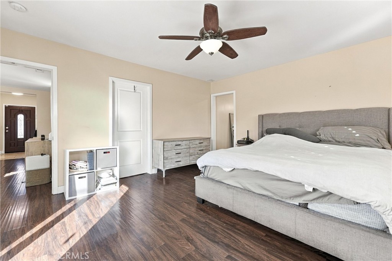
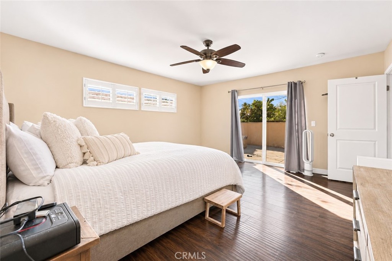
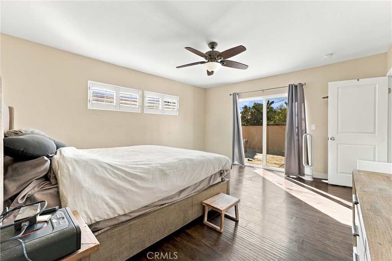
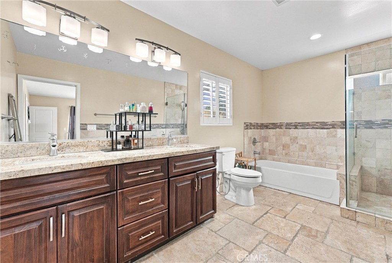
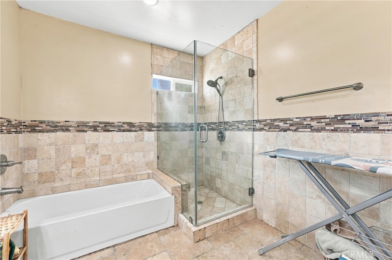
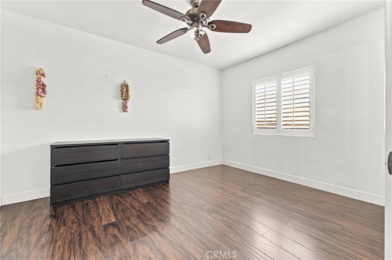
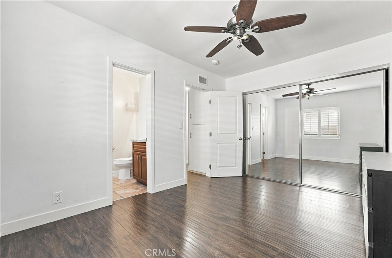
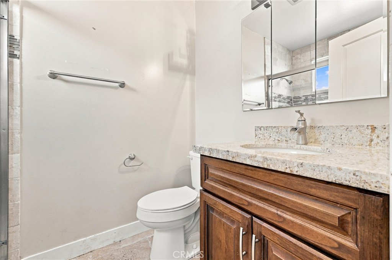
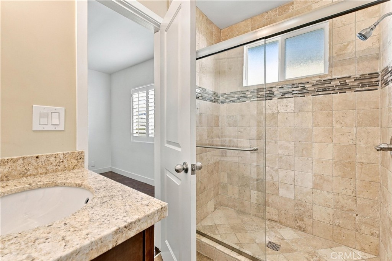
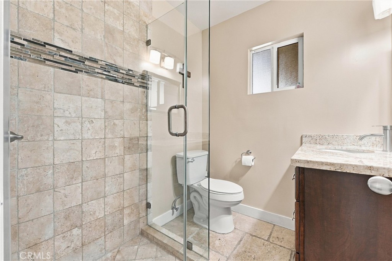
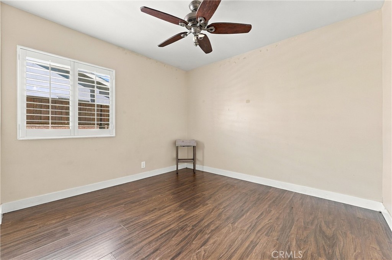
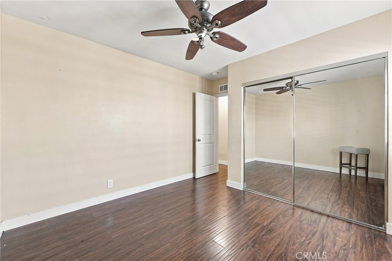
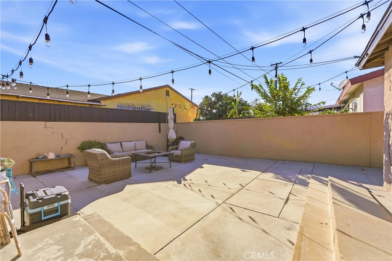
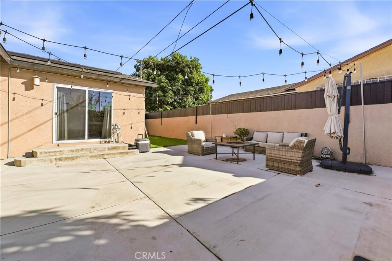
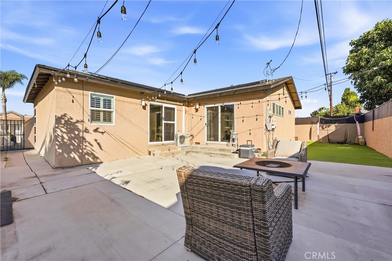
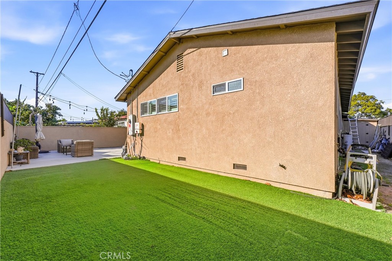
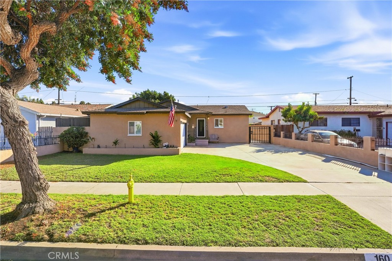
Single-story living in Carson with an open floor plan and light-filled layout. The living room, dining area, and kitchen flow together under recessed lighting, with wood-style floors throughout the living spaces and bedrooms. The kitchen features stone countertops, rich wood cabinetry, a gas range set into the island with a stainless steel hood, and stainless steel appliances. Ductless mini-split air conditioning, ceiling fans, and plantation shutters add everyday comfort. The generously sized primary bedroom offers a spacious retreat, complete with a walk-in closet and an expansive primary bathroom featuring a glass-enclosed walk-in shower and separate tub. The second bathroom features a stone-topped vanity. Perfect for entertaining, two sliding doors open to a private, block-walled backyard featuring a large concrete patio and low-maintenance artificial turf, offering plenty of space for outdoor gatherings, dining, and relaxation. Out front, an attached two-car screened garage and an extra-wide driveway provide ample parking for multiple vehicles, potential parking for an RV, camper, or recreational toys, depending on size and clearance. The gated side yard offers additional storage space. With its spacious indoor and outdoor living areas, generous parking, and versatile storage options, this home offers comfort, convenience, and flexibility for everyday living.
Details
| MLS # | RS26239119 |
|---|---|
| Listing Type | For Sale |
| Style | House |
| Sub-Type | Resale |
| Status | Active |
| Year | 1956 |
| Days On Site | 1 |
| Listing Provided By | Caliber Real Estate Group | Christine Almarines |
Features
| Bed(s) | 3 |
|---|---|
| Bath(s) | 3 Total |
| SQ Feet | 1,530 |
| Garage | 2 |
| Story(s) | 1 |
| Units | 1 |
| Zoning | CARS* |
| Acreage | 0.13 |
| Property View | None |
Interior
| Cooling | Ductless |
|---|---|
| Heating | Central |
| Heating Yes / No | Yes |
| Cooling Yes / No | Yes |
| Interior Features | Ceiling Fans, Eat In Kitchen, Open Floorplan, Stone Counters, Recessed Lighting, Main Level Primary, Primary Suite |
| Window Features | Plantation Shutters |
| Appliances | Dishwasher, Gas Range, Range Hood |
| Fireplace Yes / No | No |
Exterior
| Construction Materials | Stucco |
|---|---|
| Lot Features | Back Yard, Front Yard, Lawn |
| Fencing | Block |
Parking
| Attached Garage Yes / No | Yes |
|---|---|
| Parking Features | Concrete, Driveway, Garage Faces Front, Garage |
| Garage Yes / No | Yes |
Utilities
| Utilities | Electricity Available, Natural Gas Available, Phone Available, Sewer Available |
|---|---|
| Sewer | Public Sewer |
Location
| Community Features | Curbs, Sidewalks |
|---|
Area Information
| State | CA |
|---|---|
| County | Los Angeles |
| City | Carson |
| Zip Code | 90745 |
| Area | 136 Central Carson |
| Listing VS Median (in 90745) | |
Price: $799,000 low | high Med: $762,495 sqft: 1,530 low | high Med: 1,483 $ / sqft: $522 low | high Med: $522 On site: 1 low | high Med: 72.5 | |
Market Activity 90745
Request a showing
Request a showing
Contact
Learn More About This Property

| Open House |
|---|
| In-Person 11/14 1:00 PM - 4:00 PM |
| State | CA |
|---|---|
| County | Los Angeles |
| City | Carson |
| Zip Code | 90745 |
| Area | 136 Central Carson |
| Listing VS Median (in 90745) | |
Price: $799,000 low | high Med: $762,495 sqft: 1,530 low | high Med: 1,483 $ / sqft: $522 low | high Med: $522 On site: 1 low | high Med: 72.5 | |