15700 Cobalt,Victorville, CA 92394
Victorville, CA 92394
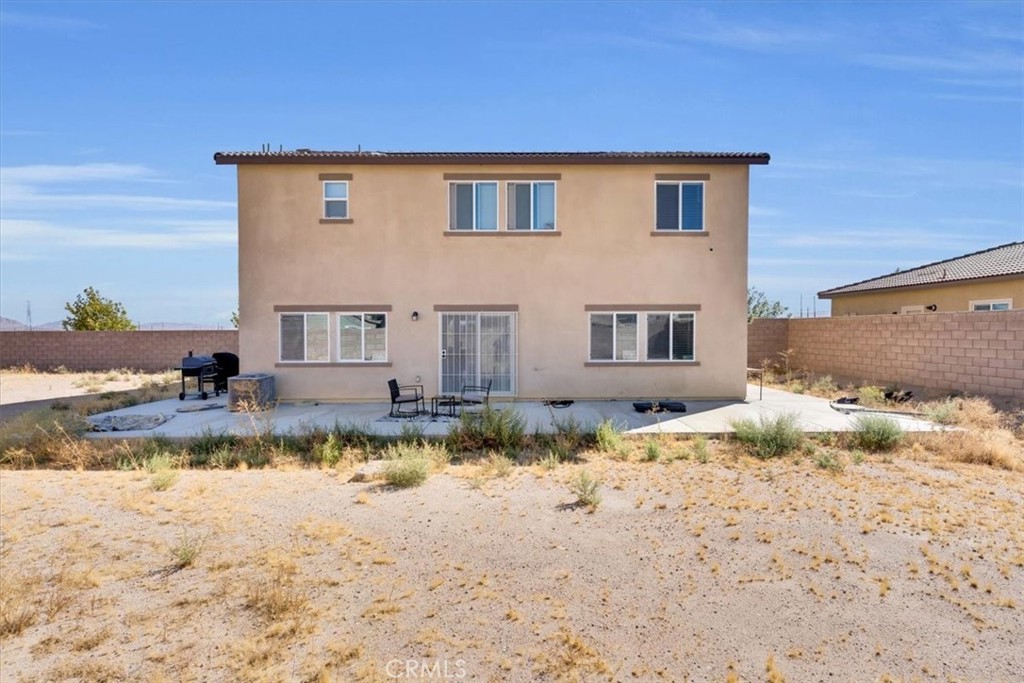

Description
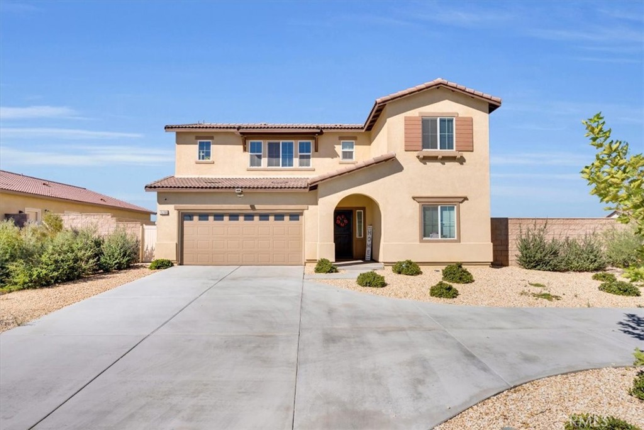
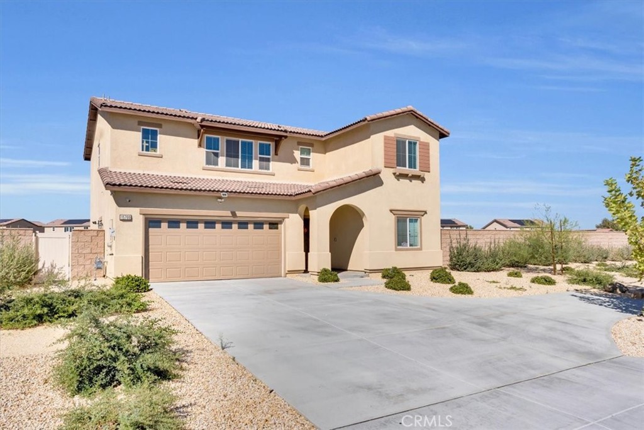
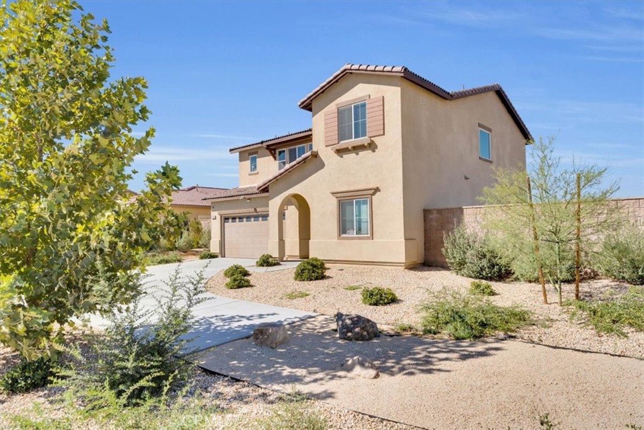
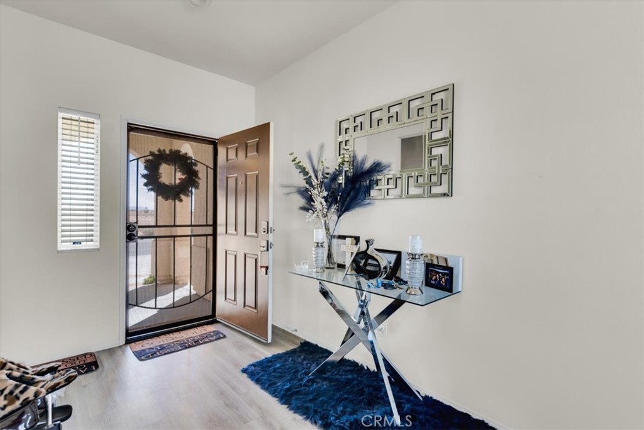
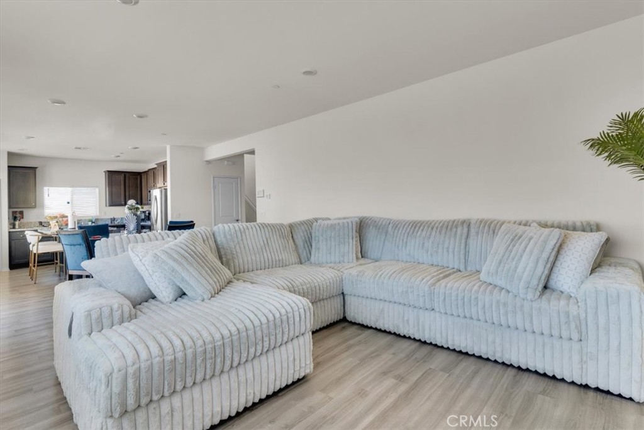
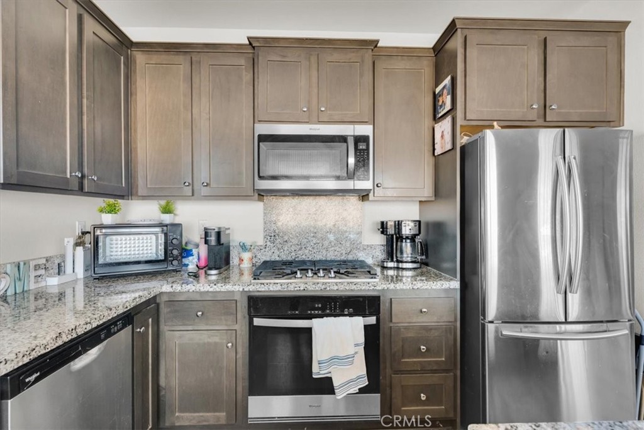
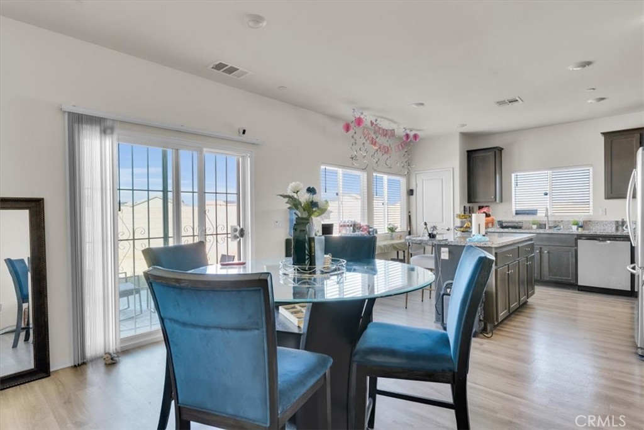
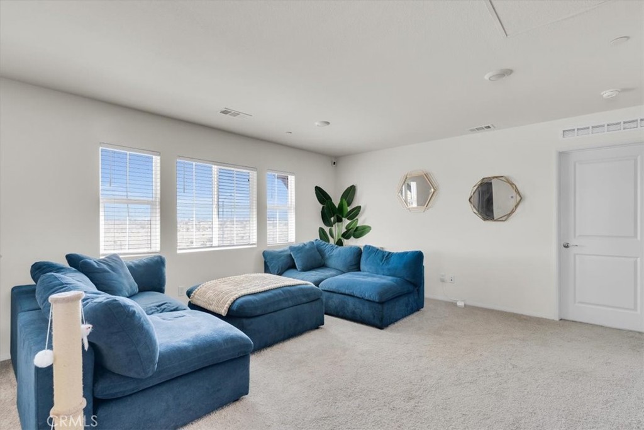
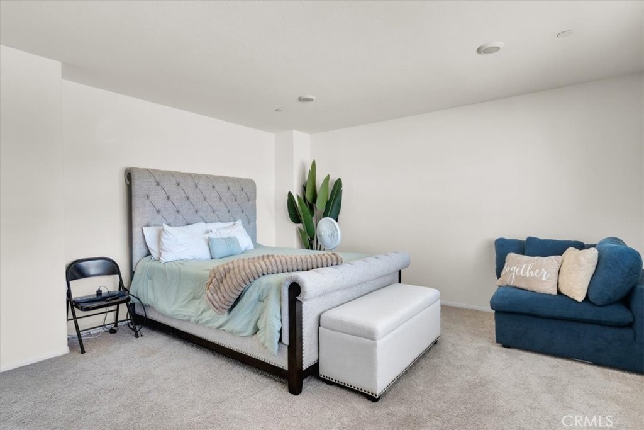
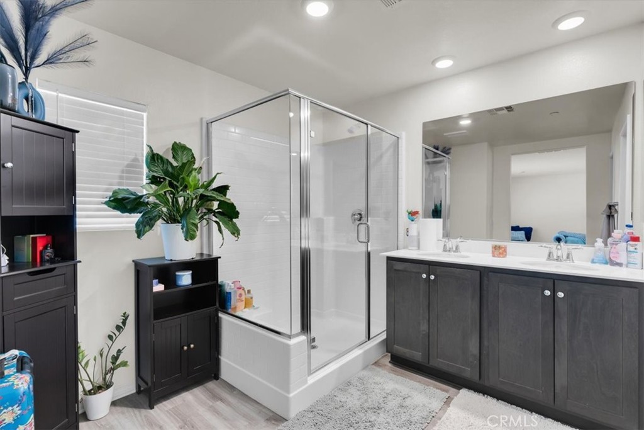
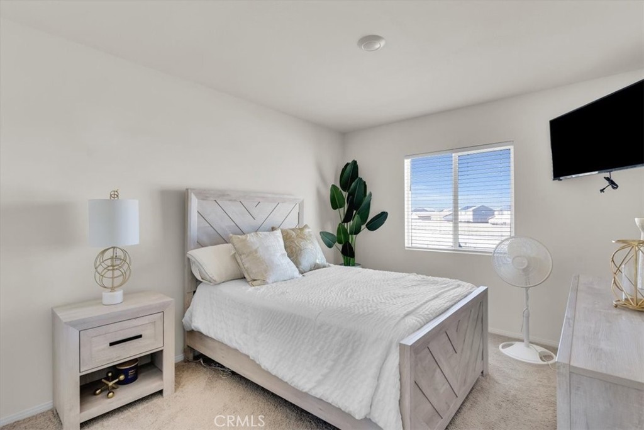
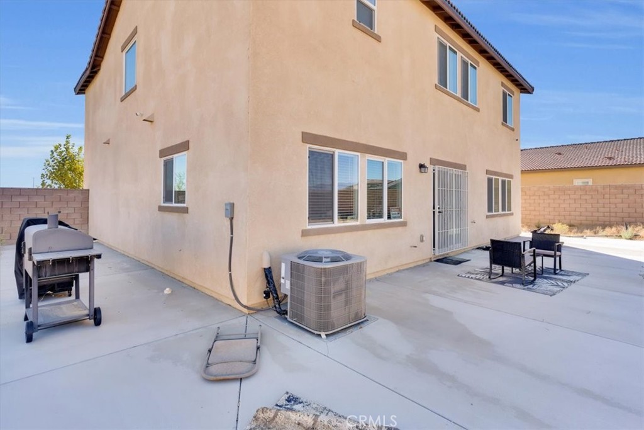
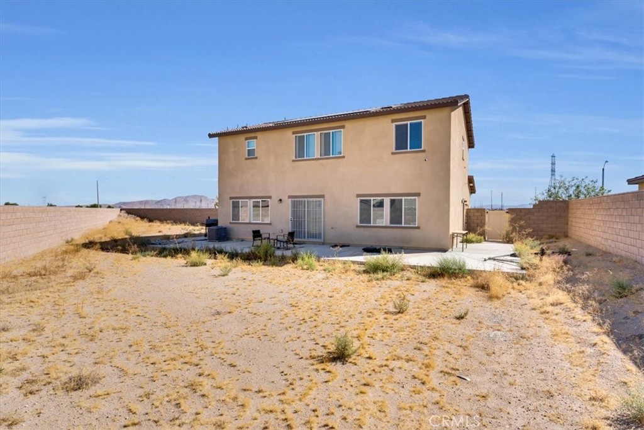
WELCOME HOME! YOUR DREAM HOME AWAITS! Built in 2023, this stunning corner-lot beauty offers the perfect combination of modern elegance, comfort, and endless possibilities! Situated on an expansive 13,000+ square-foot lot, this impressive home features 4 spacious bedrooms, 3 full bathrooms, and an attached 2-car garage. Step inside and fall in love with the bright, airy open-concept floor plan, thoughtfully designed for both everyday living and effortless entertaining. The beautiful, sun-filled kitchen serves as the heart of the home, seamlessly connecting to the living areas and opening to an expansive backyard just waiting for your personal touch. Imagine creating your very own outdoor paradise and the ultimate entertainment retreat! The main level features a convenient bedroom and full bathroom, ideal for guests, extended family, or a private home office. Upstairs, discover three additional bedrooms and two full bathrooms, including a stunning primary suite designed to be your personal sanctuary. With its generous lot size, desirable corner location, modern construction, and incredible potential, this home offers a rare opportunity to create the lifestyle you've always imagined. There is an Elementary School across the street. Welcome Home.
Details
| MLS # | SB26220176 |
|---|---|
| Listing Type | For Sale |
| Style | House |
| Sub-Type | Resale |
| Status | Active |
| Year | 2023 |
| Days On Site | 35 |
| Listing Provided By | Keller Williams Realty | Lynette Adams |
Features
| Bed(s) | 4 |
|---|---|
| Bath(s) | 3 Total |
| SQ Feet | 2,239 |
| Garage | 2 |
| Story(s) | 2 |
| Units | 1 |
| Acreage | 0.30 |
| Property View | Yes |
Interior
| Cooling | Central Air |
|---|---|
| Heating | Central |
| Heating Yes / No | Yes |
| Cooling Yes / No | Yes |
| Interior Features | Eat In Kitchen, High Ceilings, Storage, Bedroom On Main Level, Main Level Primary, Primary Suite |
| Window Features | Blinds |
| Fireplace Yes / No | No |
Exterior
| Security Features | Fire Detection System, Fire Rated Drywall, Smoke Detectors |
|---|---|
| Construction Materials | Drywall, Concrete |
| Foundation Details | Slab |
| Lot Features | Corner Lot |
Parking
| Attached Garage Yes / No | Yes |
|---|---|
| Parking Features | Door Multi, Garage |
| Garage Yes / No | Yes |
Utilities
| Sewer | Unknown |
|---|
Location
| Community Features | Curbs, Street Lights, Sidewalks |
|---|
Area Information
| State | CA |
|---|---|
| County | San Bernardino |
| City | Victorville |
| Zip Code | 92394 |
| Area | VIC Victorville |
| Listing VS Median (in 92394) | |
Price: $525,000 low | high Med: $441,990 sqft: 2,239 low | high Med: 1,583 $ / sqft: $234 low | high Med: $279 On site: 35 low | high Med: 61 | |
Market Activity 92394
Request a showing
Request a showing
Contact
Learn More About This Property

| State | CA |
|---|---|
| County | San Bernardino |
| City | Victorville |
| Zip Code | 92394 |
| Area | VIC Victorville |
| Listing VS Median (in 92394) | |
Price: $525,000 low | high Med: $441,990 sqft: 2,239 low | high Med: 1,583 $ / sqft: $234 low | high Med: $279 On site: 35 low | high Med: 61 | |