

Description
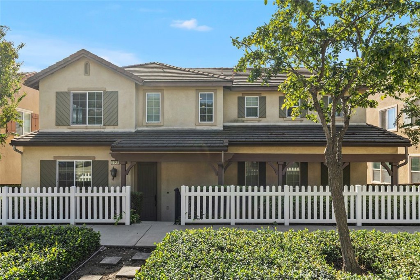
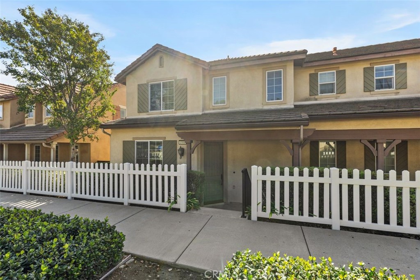
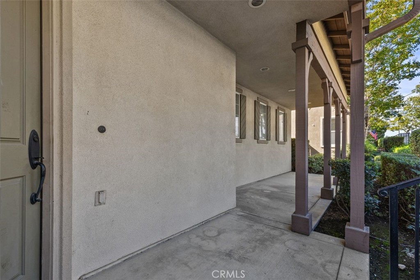
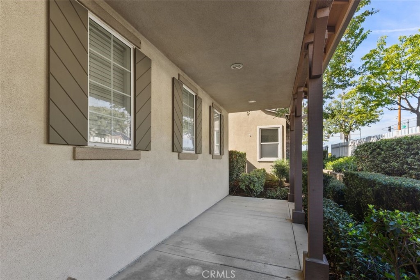
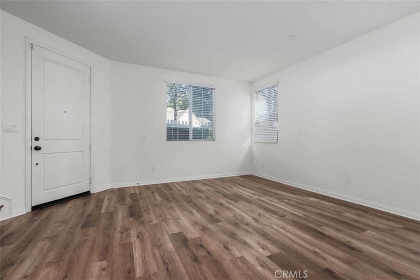
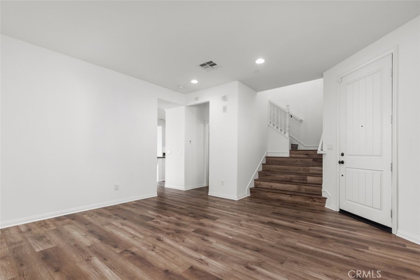
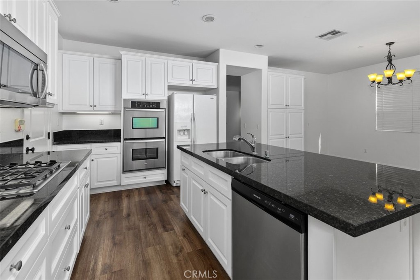
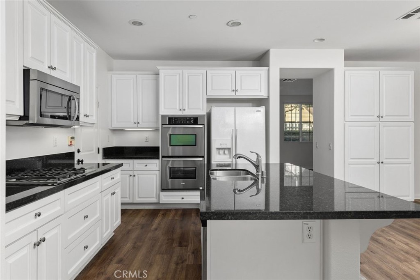
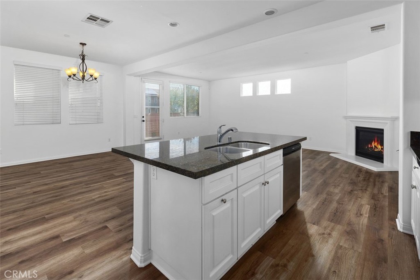
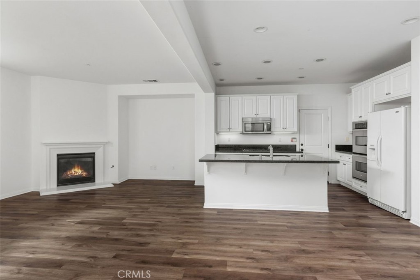
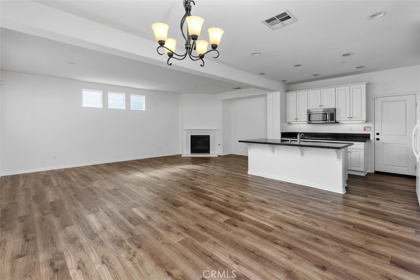
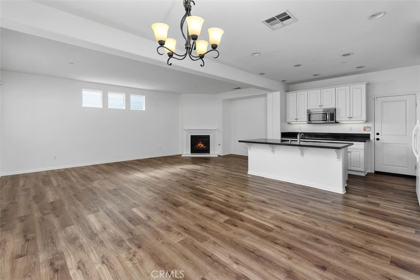
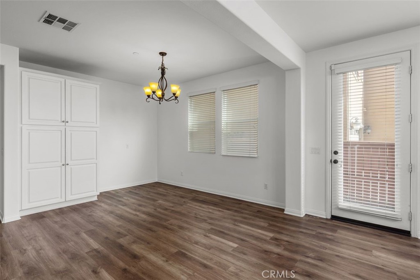
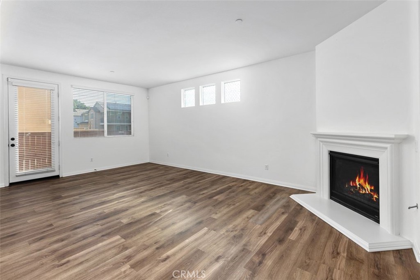
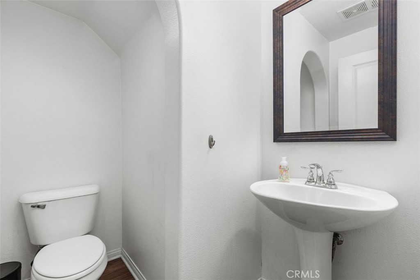
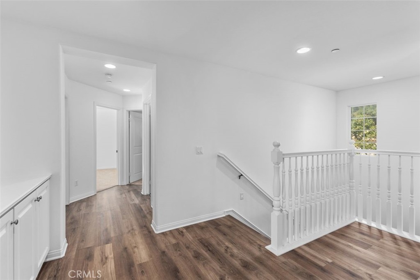
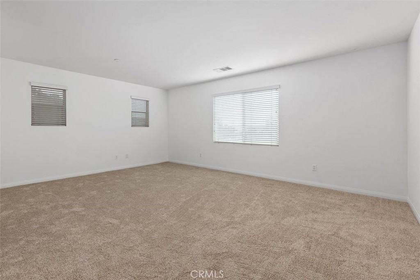
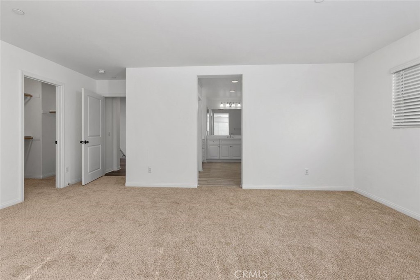
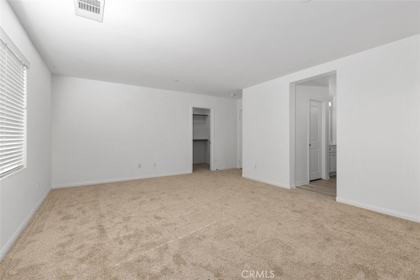
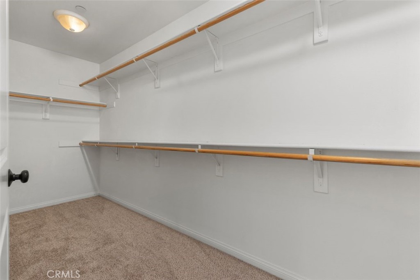
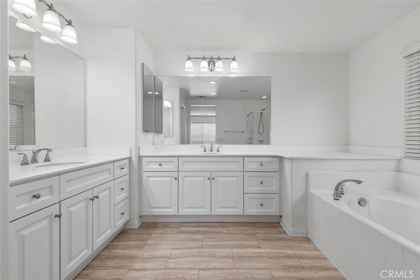
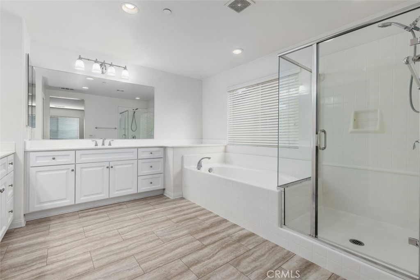
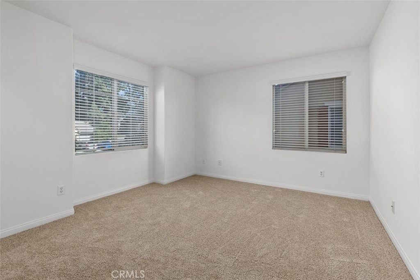
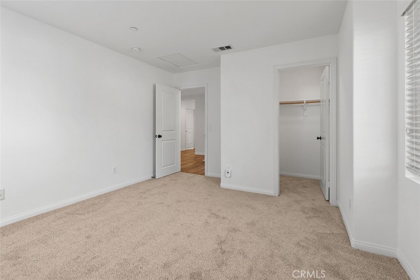
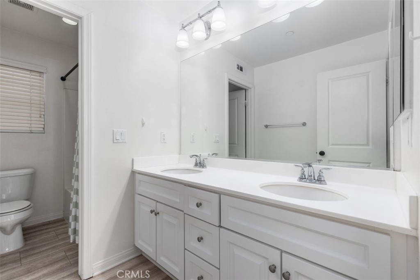
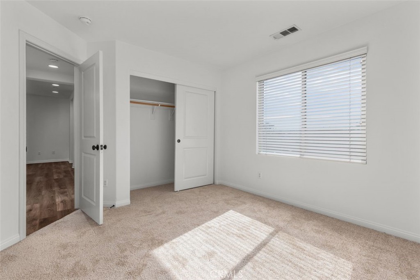
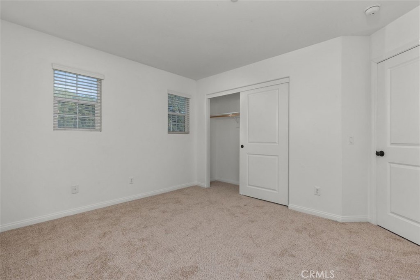
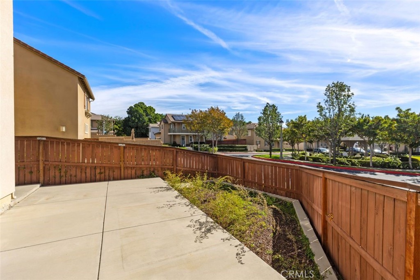
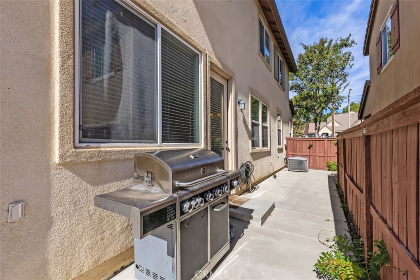
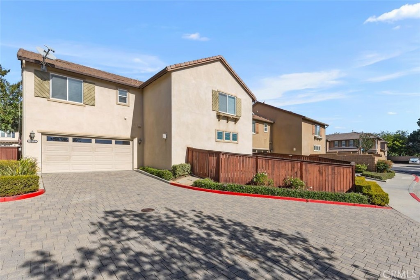
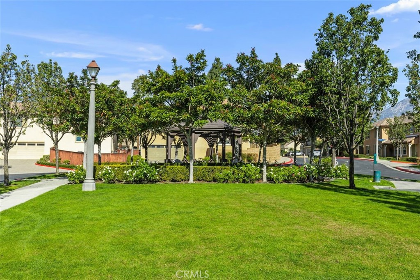
Welcome to 1555 Whieldon Way, ideally situated in Wyeth Cove, a charming and intimate community. Featuring one of the community's more desirable floor plans, this beautiful 4-bedroom, 2.5-bathroom home offers approximately 2,351 square feet of thoughtfully designed living space and shows like a brand-new home! Adding to its appeal, the home offers a low HOA of just $187 per month, which includes maintenance of the beautiful landscaping surrounding the front porch. Step inside to discover a bright, airy, and inviting interior featuring fresh paint throughout, luxury waterproof vinyl flooring, brand-new carpeting in the bedrooms, recessed lighting, and dual-pane windows. The cozy living room offers beautiful mountain views, creating a warm and welcoming space to relax and unwind. The open-concept floor plan seamlessly connects the kitchen, formal dining area, and family room, creating an ideal setting for everyday living and entertaining. The well-appointed kitchen features a center island with breakfast bar seating, granite countertops, double ovens, dishwasher, microwave, built-in four-burner gas cooktop, and a convenient pantry. Upstairs, you will find four bedrooms, including a spacious primary suite featuring a walk-in closet and lovely views overlooking the community picnic area. The en-suite primary bathroom offers dual sinks, a relaxing soaking tub, and a large separate walk-in shower. Step outside to enjoy a private, fenced backyard featuring a concrete patio and a dedicated planting area. It's a pleasant outdoor space for casual dining, entertaining, or simply relaxing and enjoying the fresh air.
Details
| MLS # | AR26237502 |
|---|---|
| Listing Type | For Sale |
| Style | House |
| HOA Dues | $187 |
| Sub-Type | Resale |
| Status | Active |
| Year | 2010 |
| Days On Site | 9 |
| Listing Provided By | Coldwell Banker Realty | Linda Lam |
Features
| Bed(s) | 4 |
|---|---|
| Bath(s) | 3 Total |
| SQ Feet | 2,351 |
| Garage | 2 |
| Story(s) | 2 |
| Units | 1 |
| Acreage | 0.10 |
| Property View | Yes |
Interior
| Cooling | Central Air |
|---|---|
| Heating | Central, Fireplaces |
| Heating Yes / No | Yes |
| Cooling Yes / No | Yes |
| Interior Features | Breakfast Bar, Built In Features, Separate Formal Dining Room, Granite Counters, Open Floorplan, Pantry, Recessed Lighting, Tile Counters, All Bedrooms Up, Walk In Closets |
| Window Features | Blinds, Double Pane Windows |
| Appliances | Built In Range, Double Oven, Dishwasher, Gas Cooktop, Disposal, Gas Water Heater, Microwave, Refrigerator, Water To Refrigerator, Water Heater |
| Fireplace Yes / No | Yes |
Exterior
| Exterior Features | Lighting, Rain Gutters |
|---|---|
| Roof | Concrete, Tile |
| Security Features | Carbon Monoxide Detectors, Smoke Detectors |
| Construction Materials | Stucco |
| Foundation Details | Slab |
| Lot Features | Zero To One Unit Acre, Back Yard, Sprinklers In Front |
| Fencing | Wood |
Parking
| Attached Garage Yes / No | Yes |
|---|---|
| Parking Features | Direct Access, Door Single, Garage, Garage Door Opener, Private, Garage Faces Rear |
| Garage Yes / No | Yes |
Utilities
| Utilities | Electricity Connected, Sewer Connected, Water Connected |
|---|---|
| Sewer | Public Sewer |
Location
| Community Features | Curbs, Sidewalks |
|---|
Area Information
| State | CA |
|---|---|
| County | San Bernardino |
| City | Upland |
| Zip Code | 91786 |
| Area | 690 Upland |
| Listing VS Median (in 91786) | |
Price: $775,000 low | high Med: $549,900 sqft: 2,351 low | high Med: 1,356 $ / sqft: $330 low | high Med: $406 On site: 9 low | high Med: 128 | |
Market Activity 91786
Request a showing
Request a showing
Contact
Learn More About This Property

| State | CA |
|---|---|
| County | San Bernardino |
| City | Upland |
| Zip Code | 91786 |
| Area | 690 Upland |
| Listing VS Median (in 91786) | |
Price: $775,000 low | high Med: $549,900 sqft: 2,351 low | high Med: 1,356 $ / sqft: $330 low | high Med: $406 On site: 9 low | high Med: 128 | |
 | $680,0001593 BayportUpland, CA 91786 |