
15503 Sylvanwood Avenue,Norwalk, CA 90650
Norwalk, CA 90650

Description
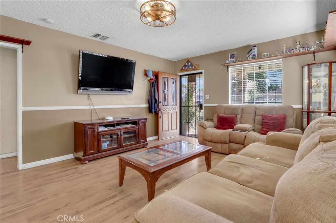
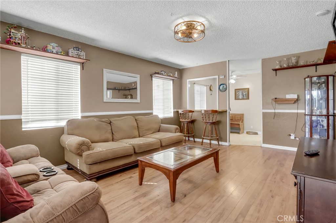
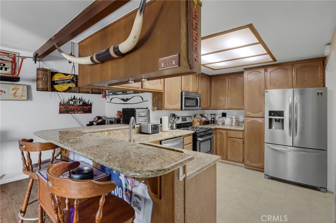
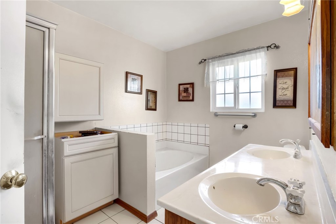
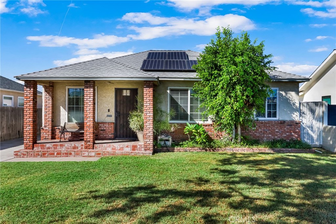
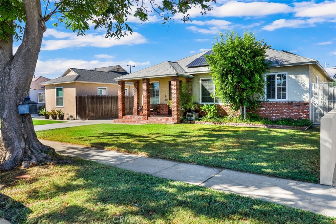
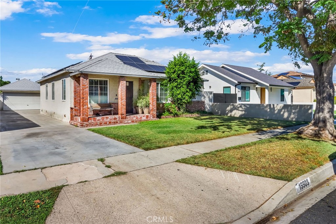
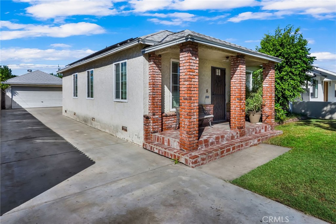
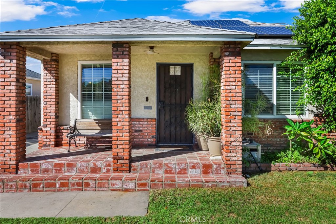
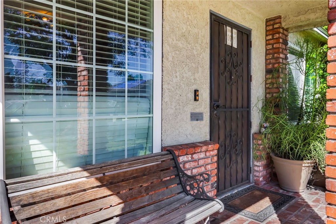
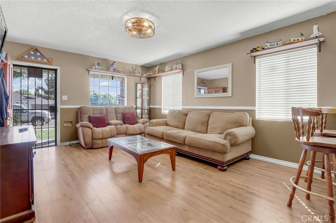
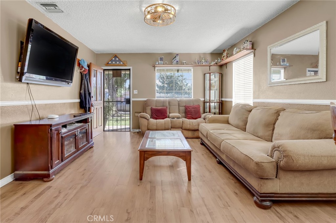
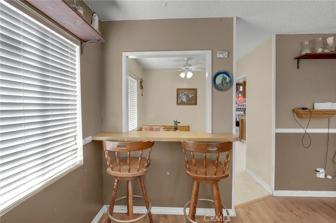
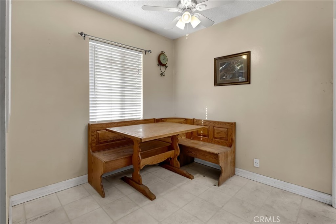
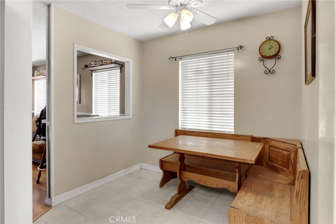
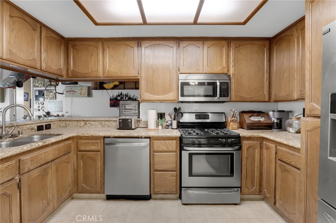
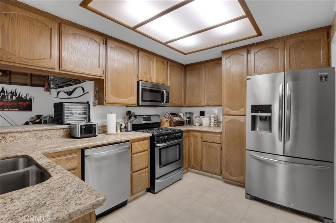
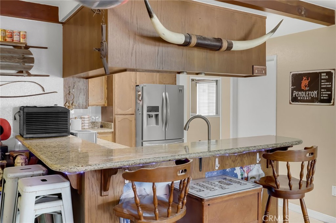
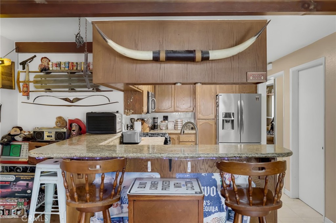
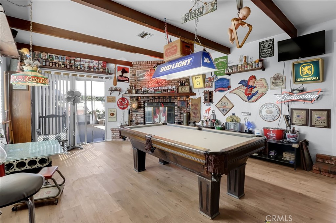
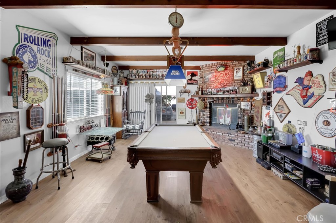
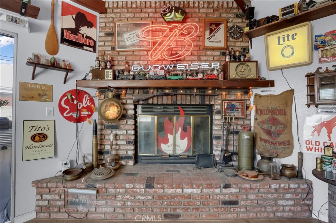
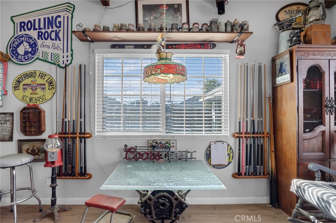
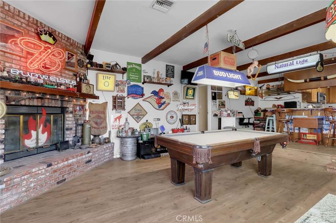
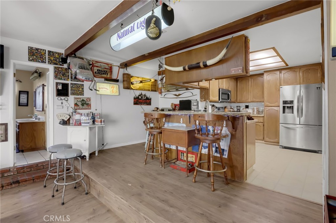
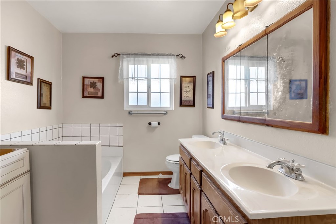
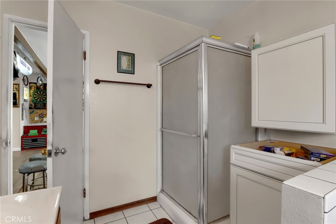
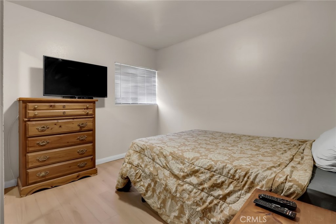
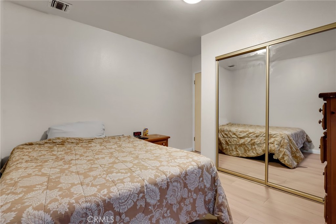
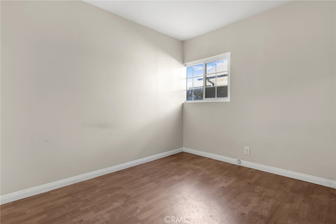
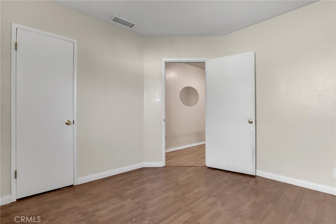
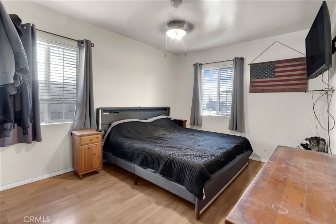
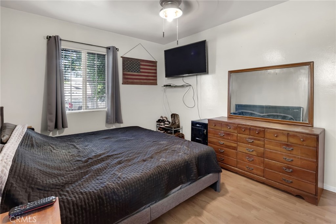
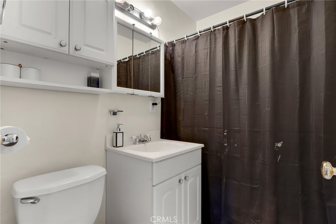
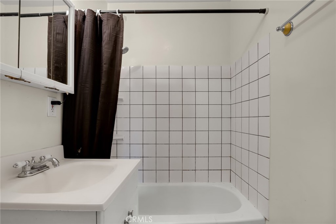
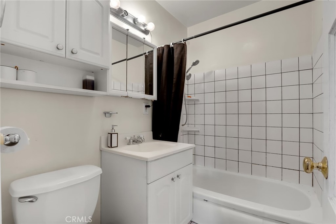
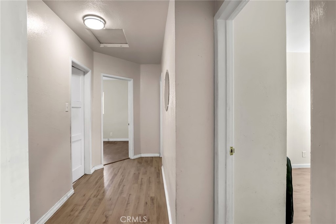
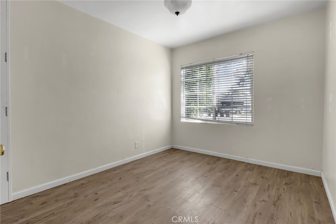
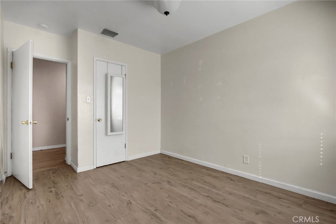
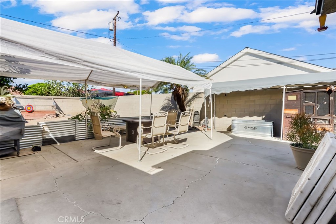
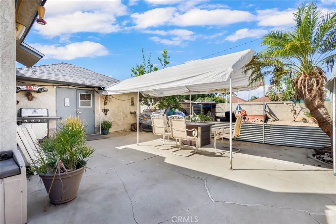
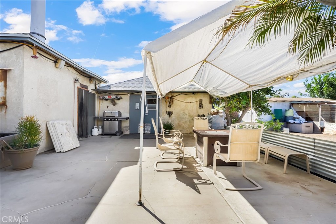
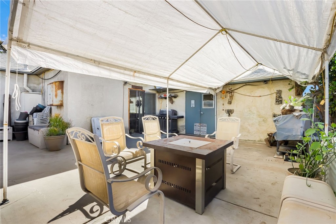
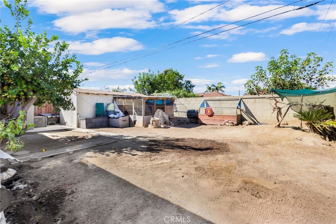
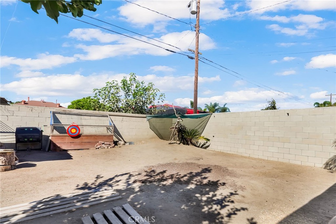
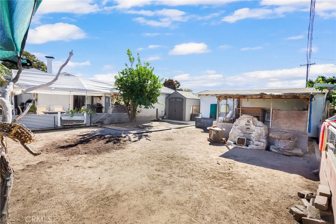
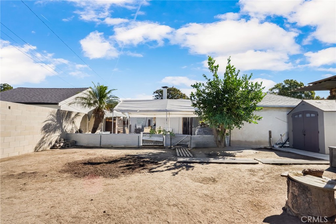
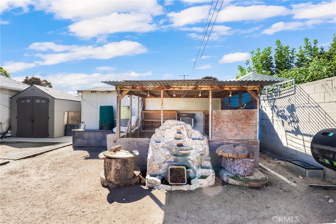
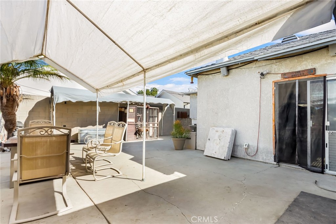
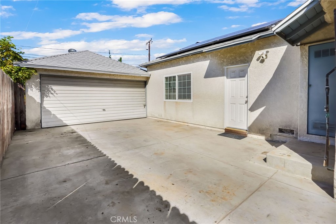
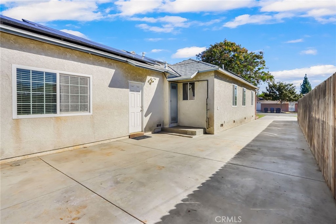
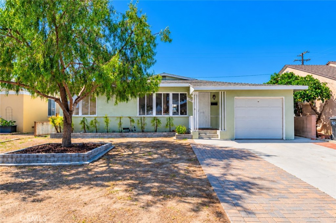
At 15503 Sylvanwood Avenue, the updates go beyond what you see in the photos. A roof replaced in 2025, newer air conditioning and furnace with new ducting, and new copper plumbing address several of the bigger projects buyers often plan for after moving in. Double-pane windows add to the practical upgrades for day-to-day living. With four bedrooms, two bathrooms, and approximately 1,635 square feet, the home offers flexibility for a household that needs bedrooms, a home office, or space for guests. The den has a fireplace, giving you another place to settle in at the end of the day, while inside laundry keeps a regular chore within easy reach. The approximately 6,696-square-foot lot also puts useful space outside the house. An extra-long driveway offers potential for RV/boat storage, along with access to a detached garage. If you have multiple vehicles, recreational equipment, or projects that need their own space, that combination is worth a closer look. A separate backyard shed has power and air conditioning, providing additional space to consider for hobbies or a workspace. Solar adds another practical benefit: the current owners report no Edison bill at their present usage, though future costs will depend on consumption and the solar agreement. Come see all this home has to offer today!
Details
| MLS # | OC26226692 |
|---|---|
| Listing Type | For Sale |
| Style | House |
| Sub-Type | Resale |
| Status | Active |
| Year | 1947 |
| Days On Site | 31 |
| Listing Provided By | Keller Williams Pacific Estate | Dustin Wise |
Features
| Bed(s) | 4 |
|---|---|
| Bath(s) | 2 Total |
| SQ Feet | 1,635 |
| Garage | 2 |
| Story(s) | 1 |
| Units | 1 |
| Acreage | 0.15 |
| Property View | None |
Interior
| Cooling | Central Air |
|---|---|
| Heating | Central, Forced Air |
| Heating Yes / No | Yes |
| Cooling Yes / No | Yes |
| Interior Features | Separate Formal Dining Room, All Bedrooms Down |
| Window Features | Double Pane Windows |
| Fireplace Yes / No | Yes |
Exterior
| Roof | Composition |
|---|---|
| Foundation Details | Raised |
| Lot Features | Yard |
| Fencing | Block |
Parking
| Attached Garage Yes / No | No |
|---|---|
| Parking Features | Driveway, Garage Faces Front, Rv Potential |
| Garage Yes / No | Yes |
Utilities
| Utilities | Electricity Connected, Natural Gas Connected, Sewer Connected, Water Connected |
|---|---|
| Electric | Standard |
| Sewer | Public Sewer |
Location
| Community Features | Curbs, Gutters, Street Lights, Suburban, Sidewalks |
|---|
Area Information
| State | CA |
|---|---|
| County | Los Angeles |
| City | Norwalk |
| Zip Code | 90650 |
| Area | M1 Norwalk |
| Listing VS Median (in 90650) | |
Price: $825,000 low | high Med: $739,900 sqft: 1,635 low | high Med: 1,120 $ / sqft: $505 low | high Med: $661 On site: 31 low | high Med: 64 | |
Market Activity 90650
Request a showing
Request a showing
Contact
Learn More About This Property

| State | CA |
|---|---|
| County | Los Angeles |
| City | Norwalk |
| Zip Code | 90650 |
| Area | M1 Norwalk |
| Listing VS Median (in 90650) | |
Price: $825,000 low | high Med: $739,900 sqft: 1,635 low | high Med: 1,120 $ / sqft: $505 low | high Med: $661 On site: 31 low | high Med: 64 | |
 | $825,99915519 GardNorwalk, CA 90650 |