
15441 Artesian Ridge Road,San Diego, CA 92127
San Diego, CA 92127

Description
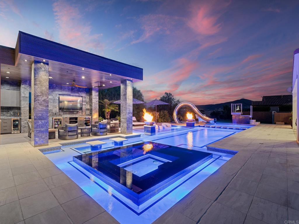
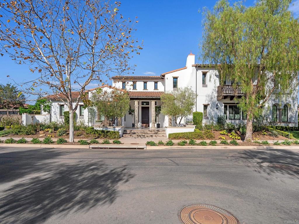
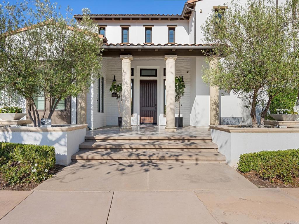
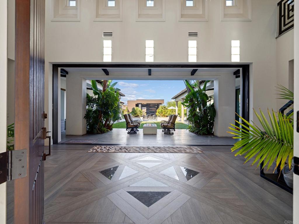
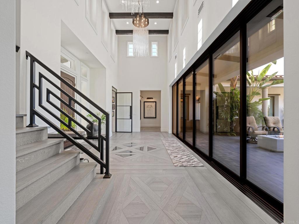
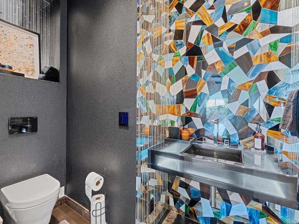
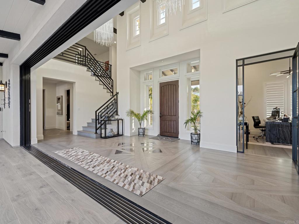
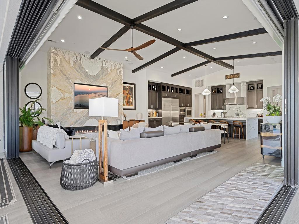
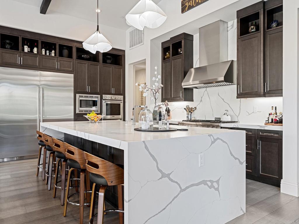
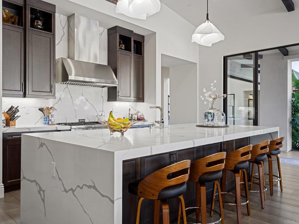
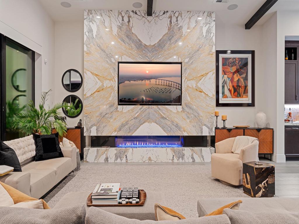
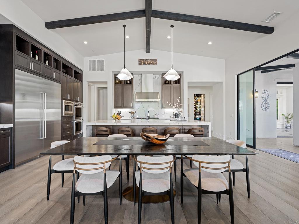
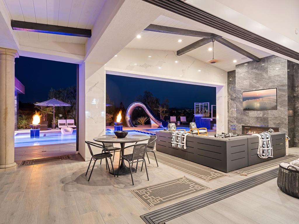
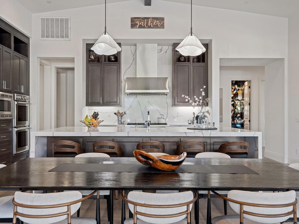
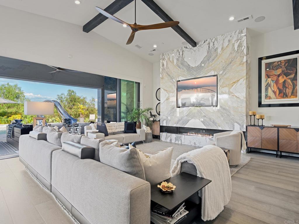
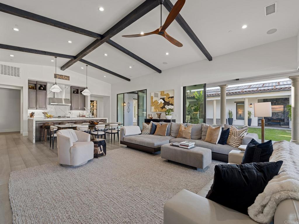
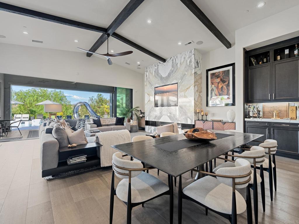
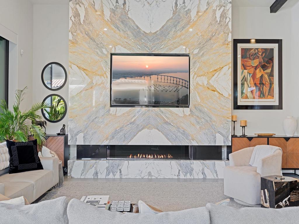
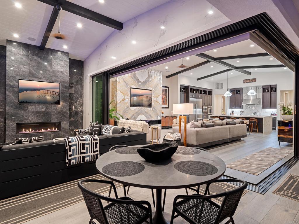
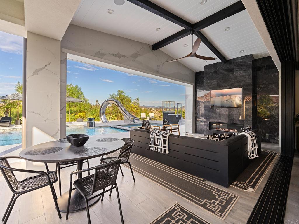
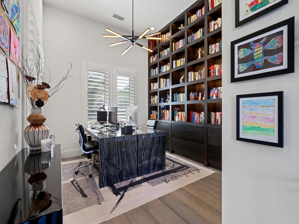
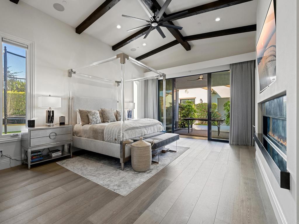
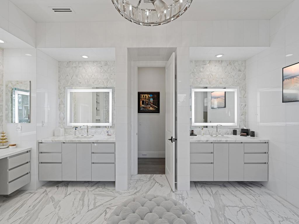
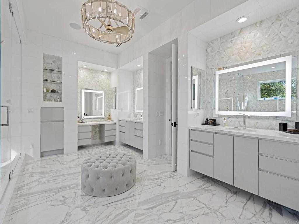
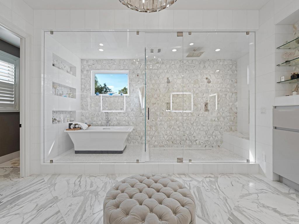
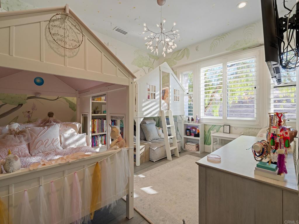
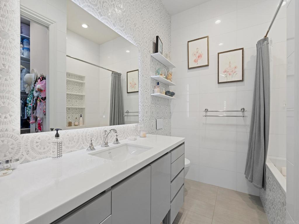
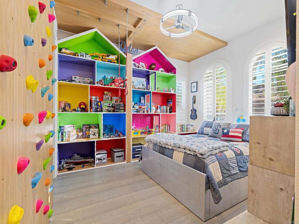
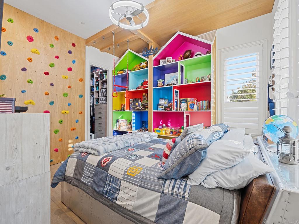
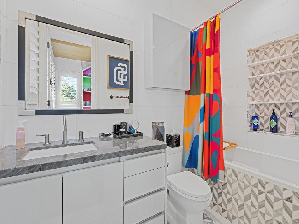
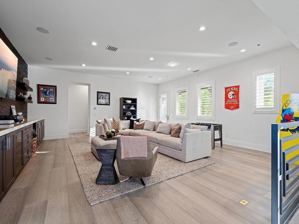
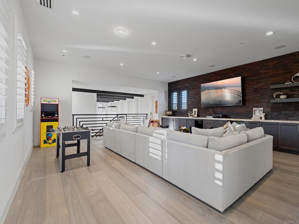
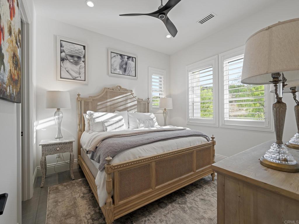
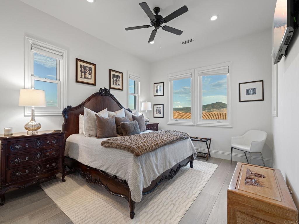
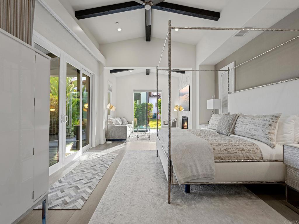
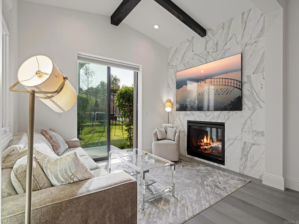
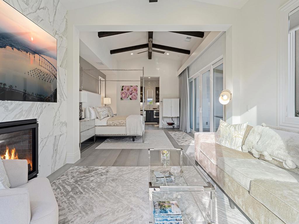
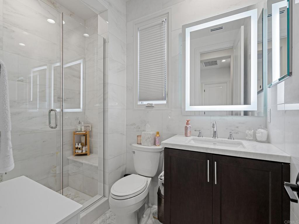
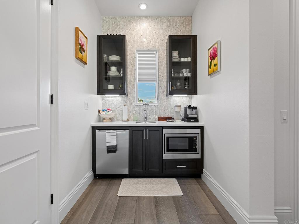
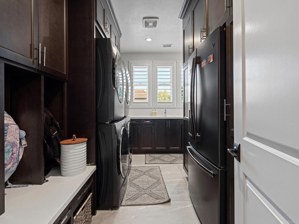
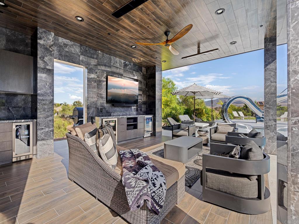
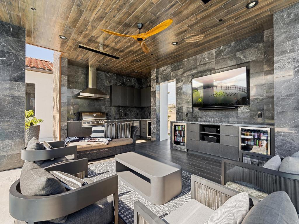
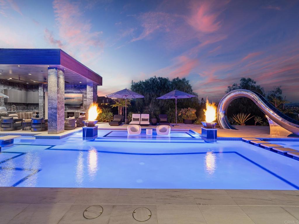
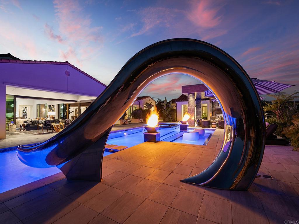
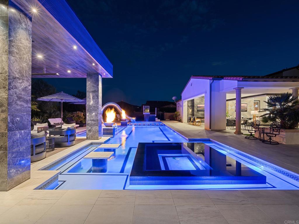
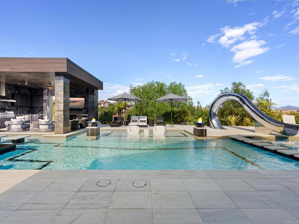
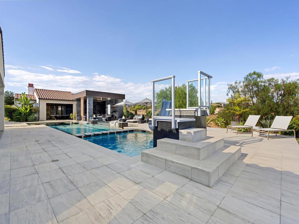
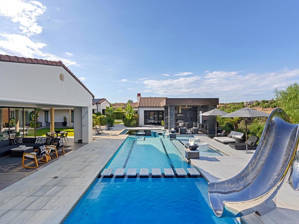
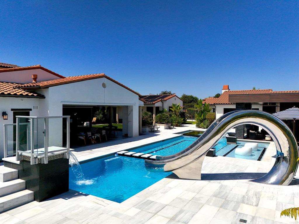
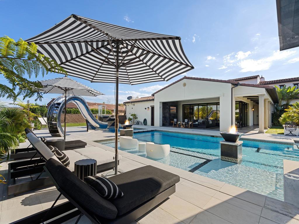
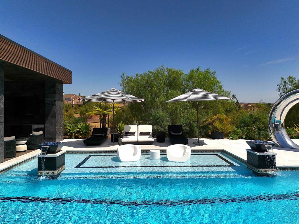
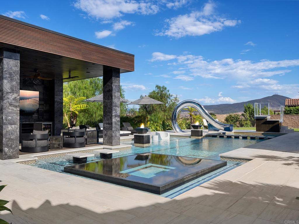
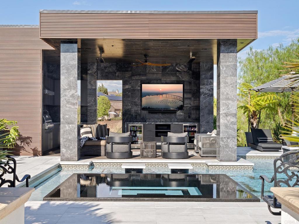
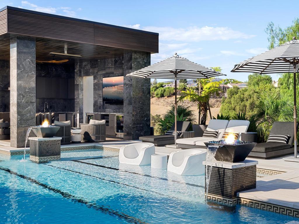
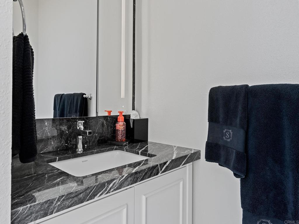
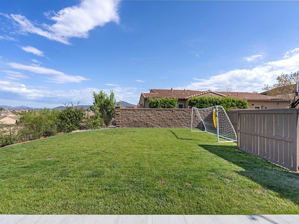
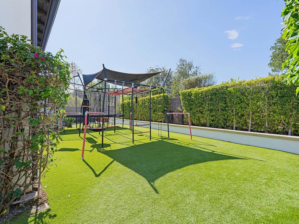
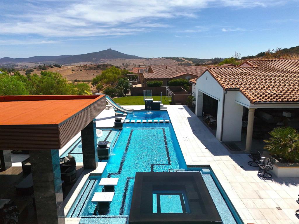
An extraordinary expression of luxury, scale, and resort-inspired living, 15441 Artesian Ridge Road is an exceptional estate set on nearly one acre in the prestigious Artesian Estates community of Del Sur. Spanning approximately 6,185 square feet, this extensively customized residence offers 6 bedrooms which includes a detached studio-style ADU, 6.5 baths not including a bonus outdoor pool bath, and an unparalleled collection of indoor and outdoor amenities rarely found in a single property. From the moment you enter, the level of craftsmanship and customization is unmistakable. The home has been thoughtfully elevated far beyond the builder's original specifications, with bespoke enhancements and luxurious finishes thoughtfully integrated throughout. The main level offers an exceptionally desirable configuration, featuring the sumptuous primary suite, two additional bedrooms, a private office, and expansive living spaces designed to embrace both intimate family living and sophisticated entertaining. At the center of the home, the extraordinary chef's kitchen opens seamlessly to the great room, creating a dramatic yet inviting heart of the residence. A massive walk-in pantry and oversized laundry and utility room provide an exceptional level of convenience and functionality. Perhaps the defining architectural feature is the dramatic wall of stacking doors, which opens the great room completely to the backyard and transforms the residence into an effortless indoor-outdoor oasis. Upstairs, a substantial loft provides an additional gathering space, complemented by two generously appointed bedrooms. A detached studio-style ADU offers an ideal private retreat for visiting family and friends, creating an exceptional degree of flexibility for extended stays. Outside, the estate takes on an entirely different dimension. The spectacular resort-style pool is the centerpiece of an extraordinary backyard, featuring a swim-up bar, exhilarating waterslide, and jumping platforms designed to make every day feel like a vacation. Expansive lawn areas provide ample space to play and entertain, while the beautifully appointed covered outdoor living pavilion creates an exceptional setting for year-round enjoyment. With abundant lounge and dining seating, a television positioned for effortless poolside viewing, built-in BBQ, and overhead heaters, the space is equally suited for relaxed afternoons and unforgettable gatherings under the stars. Further elevating the property is owned and fully paid-off solar for the residence, along with a separate solar system dedicated to the pool. A rare four-car garage provides abundant parking and storage, completing a residence where luxury and practicality have been seamlessly considered. 15441 Artesian Ridge Road is more than a remarkable home-it is a private resort estate created for those who appreciate exceptional space, meticulous customization, and an extraordinary way of living. Set against the backdrop of one of Del Sur's most coveted communities, this is a residence where grand-scale entertaining, everyday family life, and effortless indoor-outdoor living come together at an exceptional level.
Details
| MLS # | NDP2608530 |
|---|---|
| Listing Type | For Sale |
| Style | House |
| HOA Dues | $411 |
| Sub-Type | Resale |
| Status | Pending |
| Year | 2018 |
| Days On Site | 64 |
| Listing Provided By | Luxury Coast Grp Barry Estates | Jack Archie |
Features
| Bed(s) | 6 |
|---|---|
| Bath(s) | 7 Total |
| SQ Feet | 6,185 |
| Garage | 4 |
| Pool | Yes |
| Story(s) | 2 |
| Zoning | RS-1 |
| Acreage | 0.99 |
| Property View | Yes |
Interior
| Cooling | Central Air, Gas, Zoned |
|---|---|
| Heating | Central |
| Heating Yes / No | Yes |
| Cooling Yes / No | Yes |
| Interior Features | Ceiling Fans, Cathedral Ceilings, Separate Formal Dining Room, Eat In Kitchen, High Ceilings, Open Floorplan, Pantry, Recessed Lighting, Smart Home, Bar, Bedroom On Main Level, Entrance Foyer, Loft, Main Level Primary, Primary Suite, Walk In Pantry, Walk In Closets |
| Appliances | Six Burner Stove, Built In Range, Barbecue, Built In, Double Oven, Dishwasher, Exhaust Fan, Gas Cooking, Gas Cooktop, Disposal, Gas Water Heater, Ice Maker, Refrigerator, Tankless Water Heater, Water Heater |
| Fireplace Yes / No | Yes |
Exterior
| Exterior Features | Balcony, Lighting, Rain Gutters, Fire Pit |
|---|---|
| Roof | Tile |
| Construction Materials | Stucco |
| Foundation Details | Concrete Perimeter |
| Lot Features | Greenbelt, Lot Over40000Sqft, Planned Unit Development, Yard |
| Fencing | Excellent Condition, Split Rail |
Parking
| Attached Garage Yes / No | Yes |
|---|---|
| Garage Yes / No | Yes |
Utilities
| Electric | Standard |
|---|---|
| Sewer | Public Sewer |
Location
| Community Features | Street Lights, Suburban |
|---|
Area Information
| State | CA |
|---|---|
| County | San Diego |
| City | San Diego |
| Zip Code | 92127 |
| Area | 92127 Rancho Bernardo |
| Listing VS Median (in 92127) | |
Price: $6,350,000 low | high Med: $1,249,000 sqft: 6,185 low | high Med: 1,862 $ / sqft: $1,027 low | high Med: $671 On site: 64 low | high Med: 53 | |
Market Activity 92127
Request a showing
Request a showing
Contact
Learn More About This Property

| State | CA |
|---|---|
| County | San Diego |
| City | San Diego |
| Zip Code | 92127 |
| Area | 92127 Rancho Bernardo |
| Listing VS Median (in 92127) | |
Price: $6,350,000 low | high Med: $1,249,000 sqft: 6,185 low | high Med: 1,862 $ / sqft: $1,027 low | high Med: $671 On site: 64 low | high Med: 53 | |