
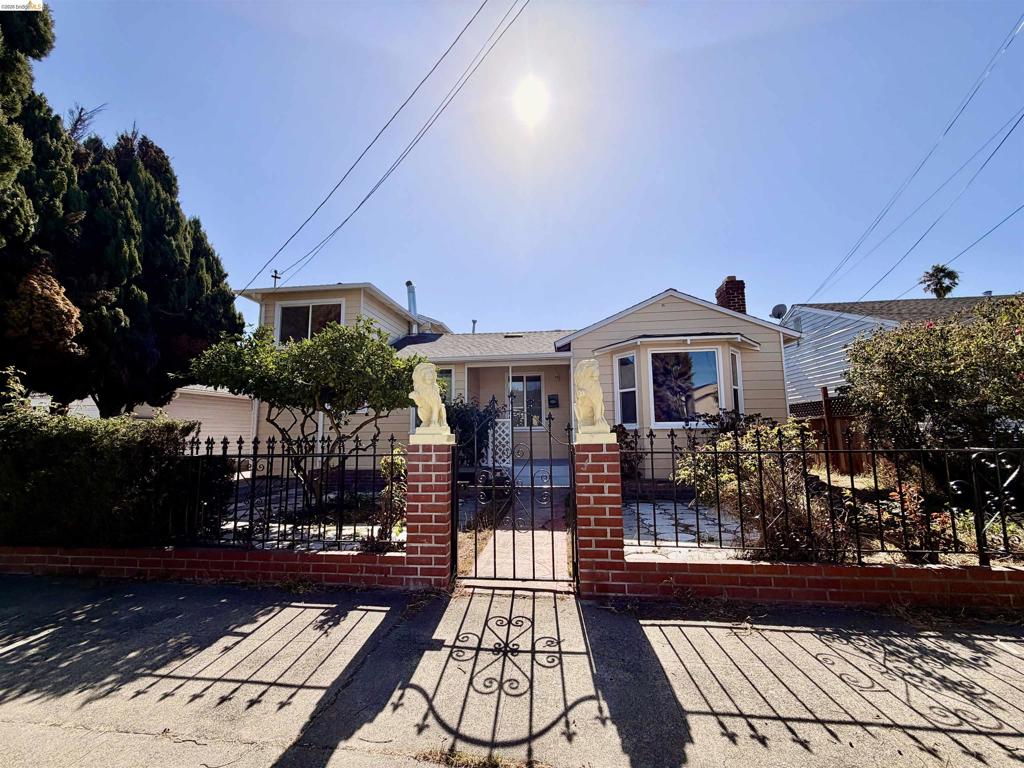
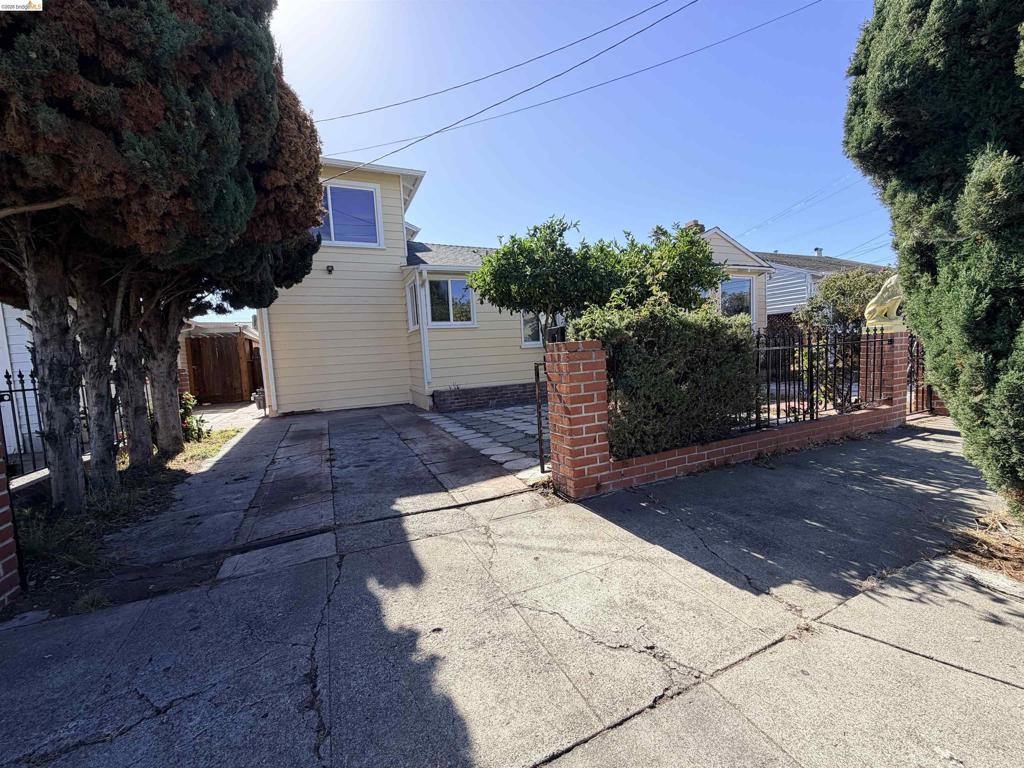
Two-story residence with horizontal siding, concrete driveway, brick perimeter wall, and mature landscaping
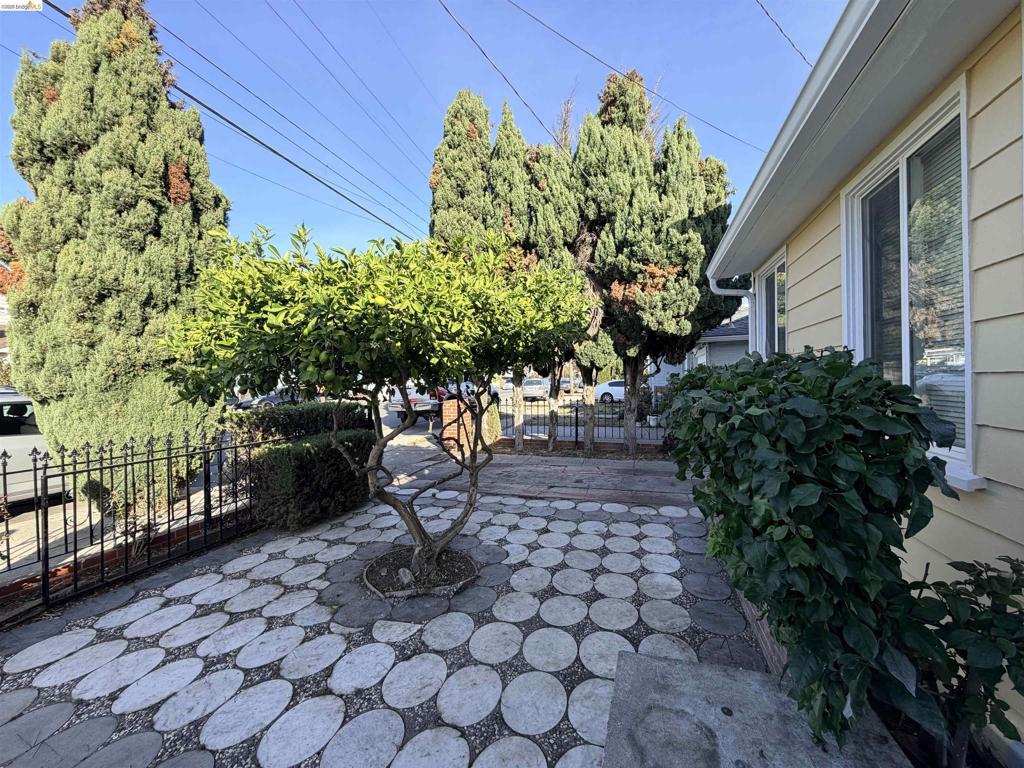
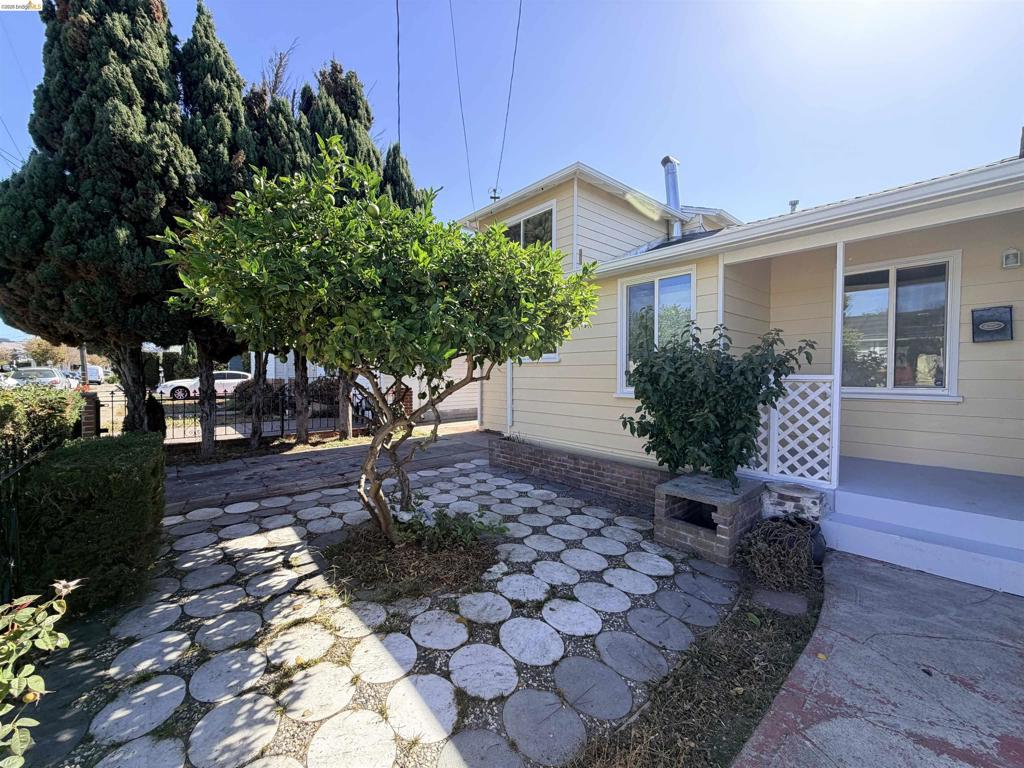
Exterior featuring light-colored horizontal siding, circular stone hardscaping, mature landscaping, and a covered porch area with lattice detailing
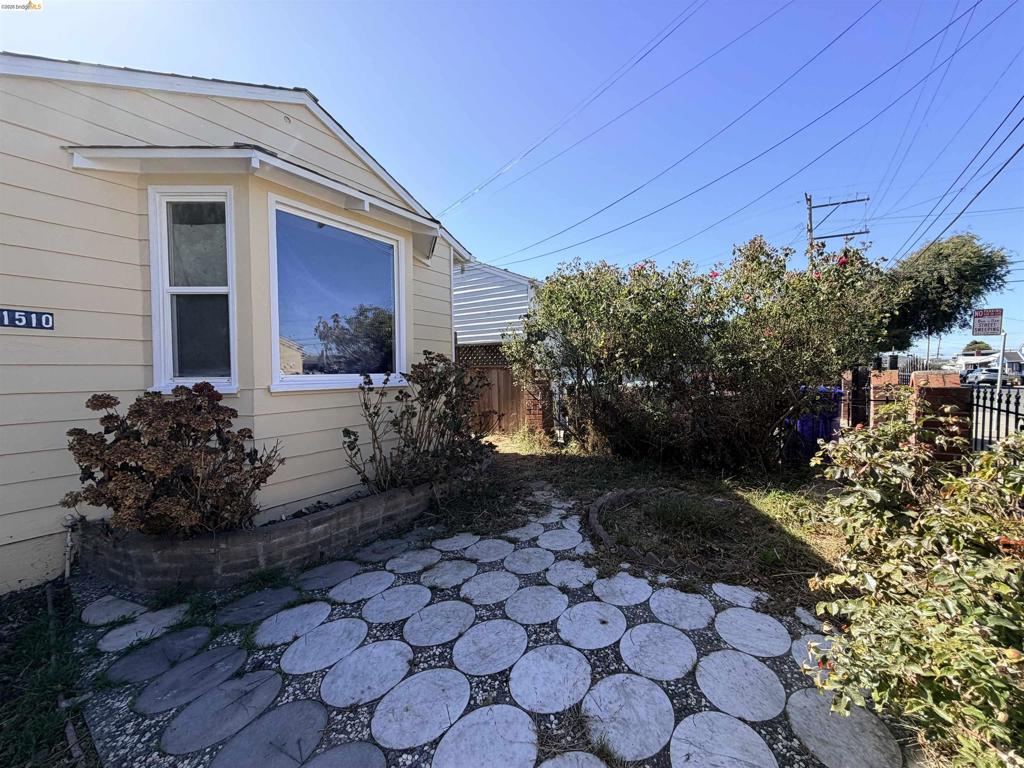
Exterior siding with a bay window, concrete paver path, and a masonry landscape border
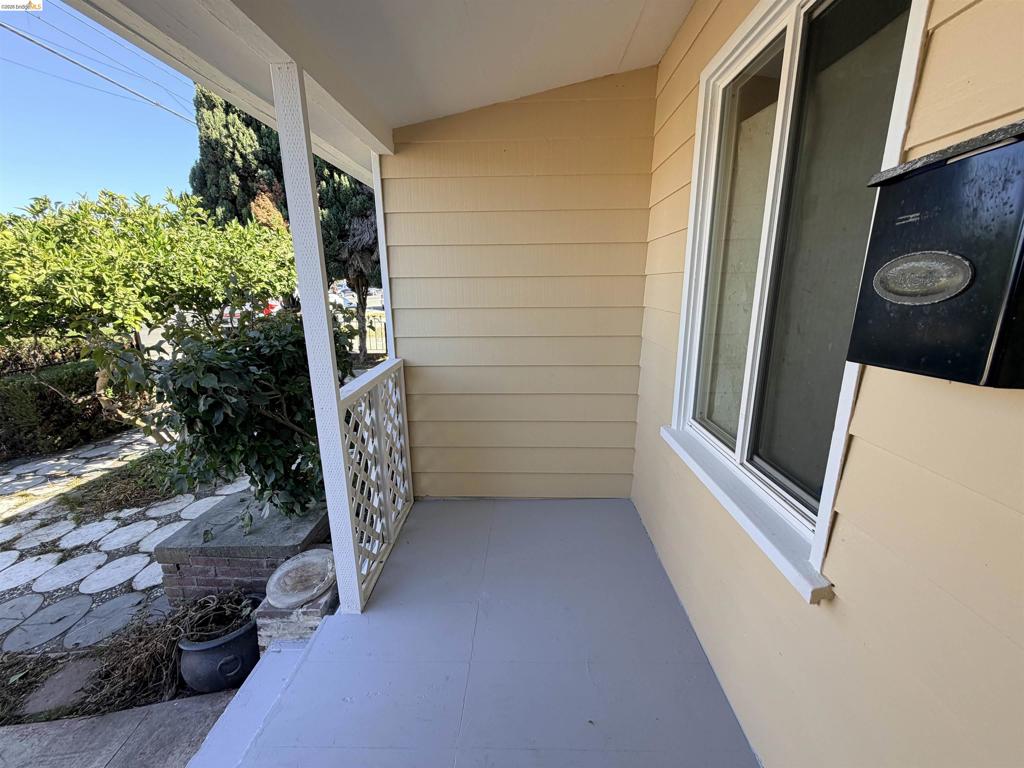
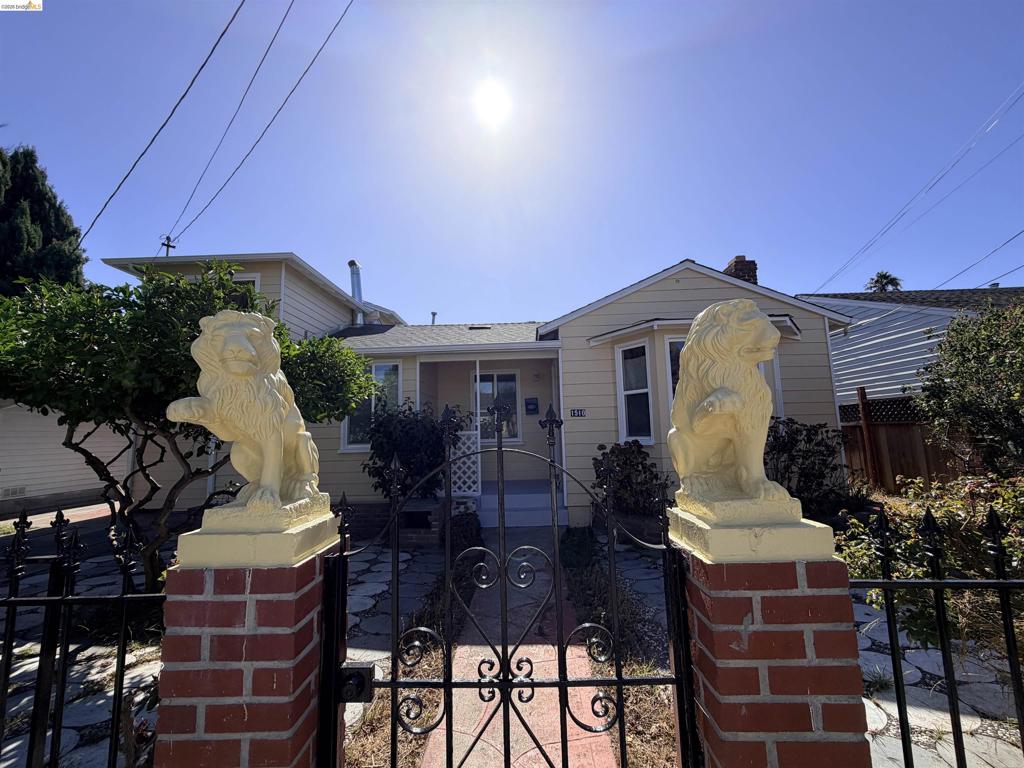
Covered porch featuring lap siding, white lattice railing, and a mounted metal mailbox
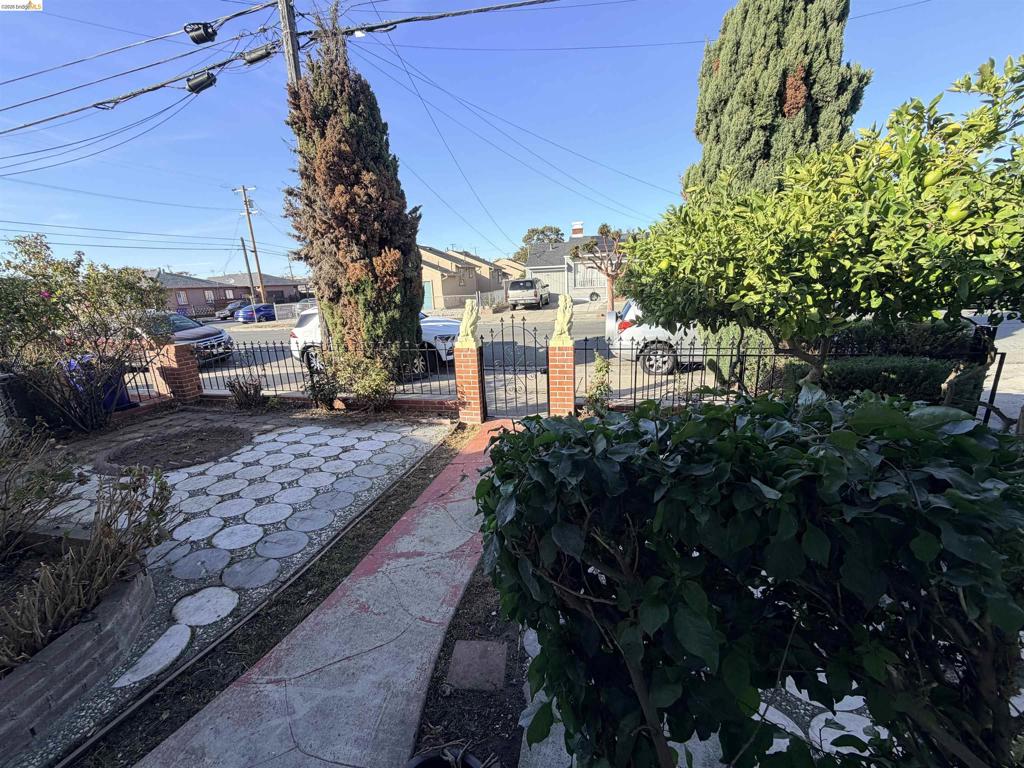
Front yard featuring a concrete walkway, decorative circular stone paving, brick pillars, and metal fencing
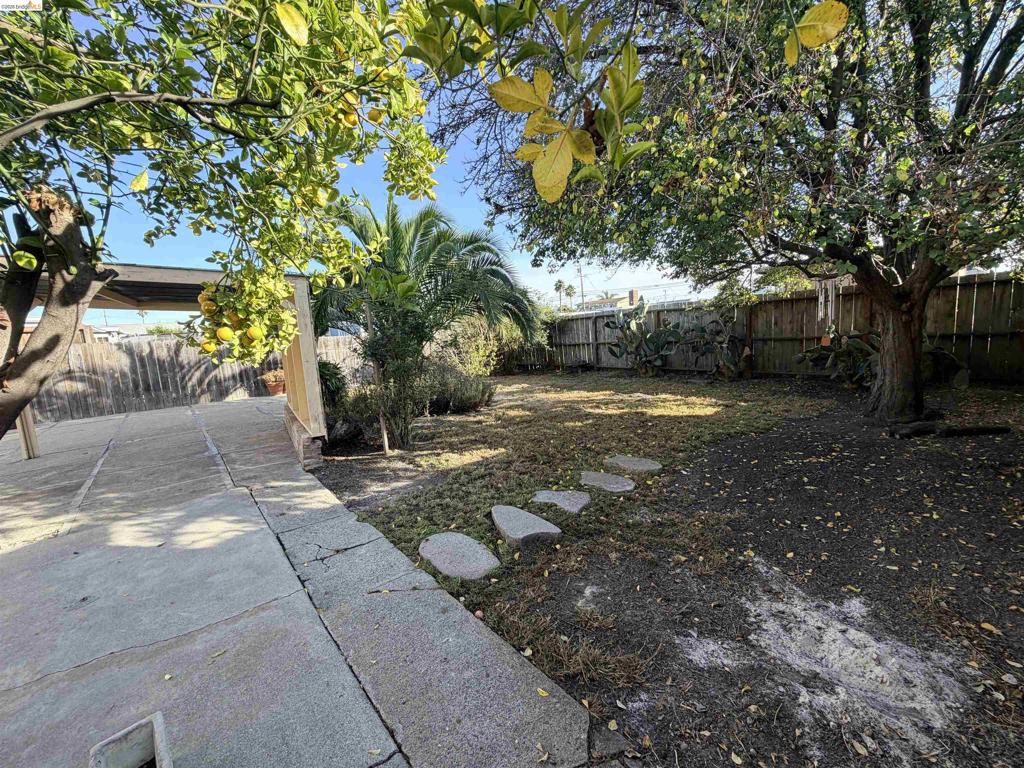
Private backyard featuring a concrete patio, mature fruit-bearing trees, palm tree, stone pathway, and perimeter wood fencing
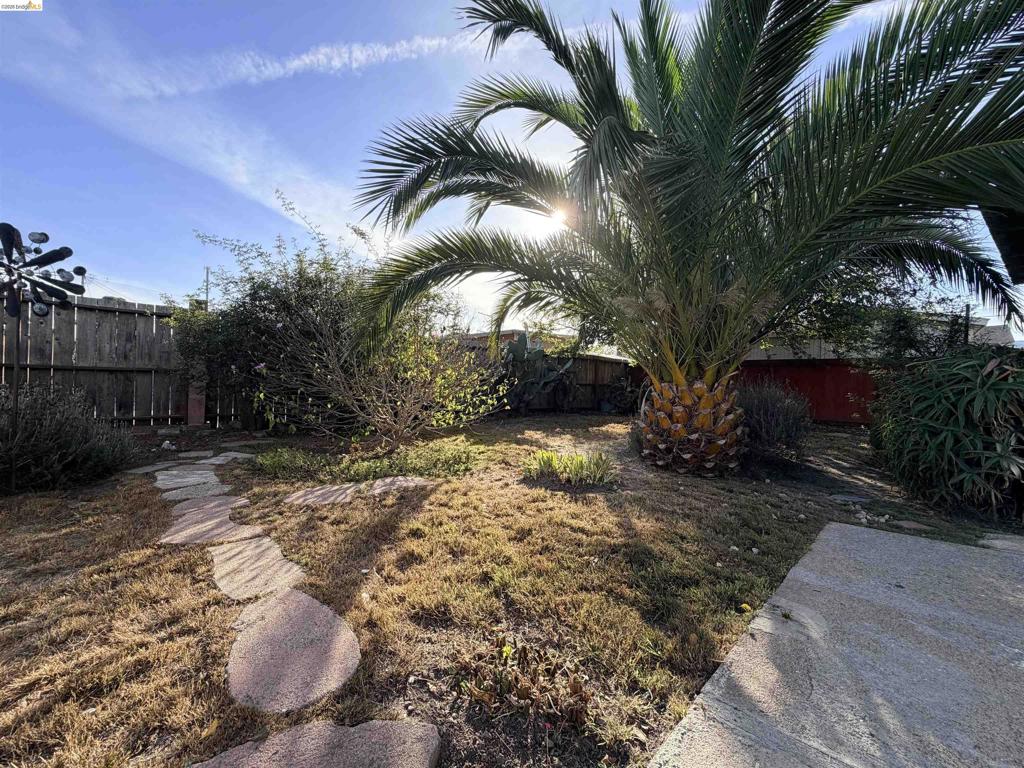
Backyard featuring mature palm landscaping, natural stone hardscaping, and a wooden privacy fence
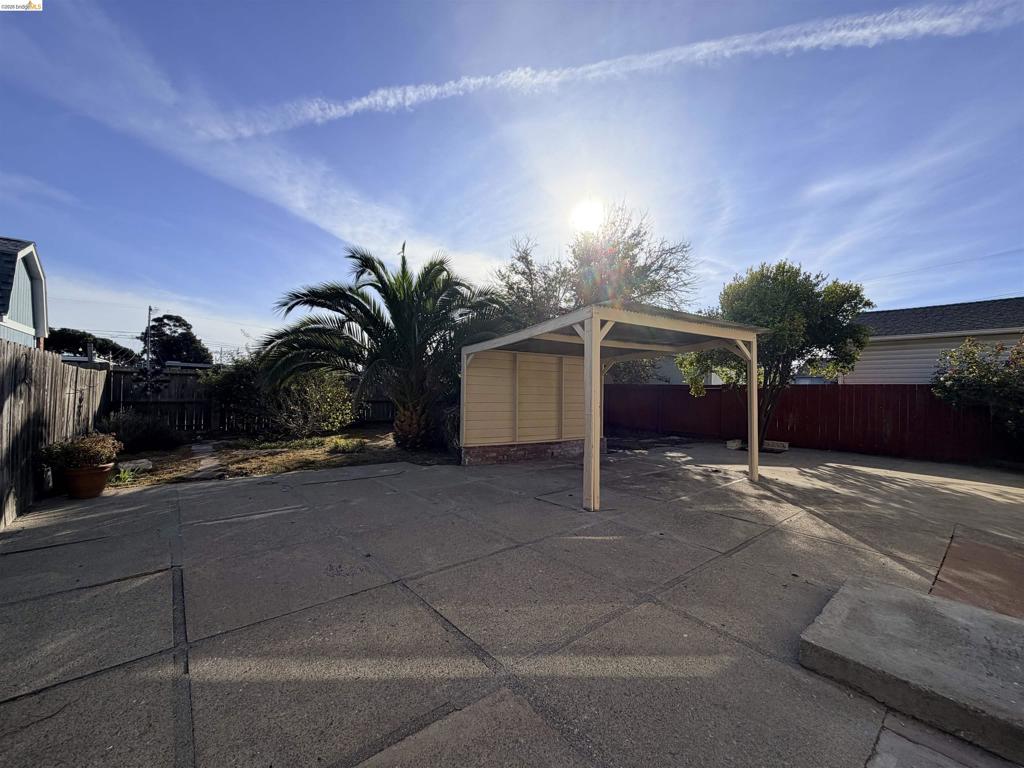
Rear yard featuring a concrete patio, a covered structure, mature palm and deciduous trees, and perimeter fencing
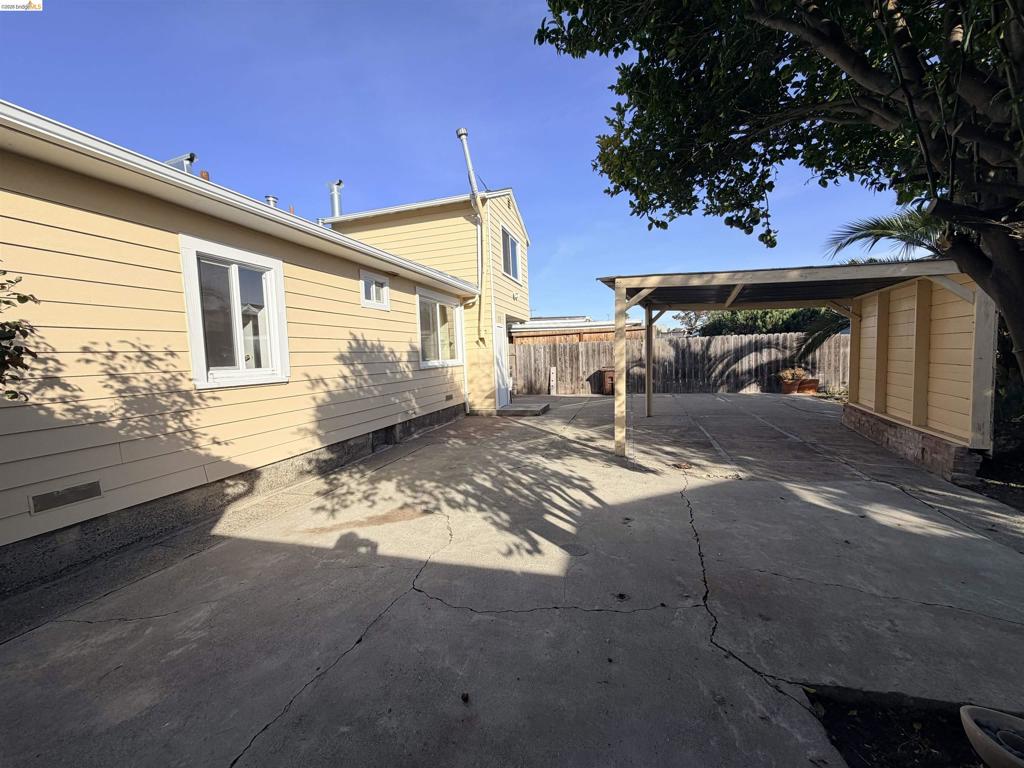
Exterior horizontal siding, concrete paving, and a covered carport structure enclosed by a perimeter fence
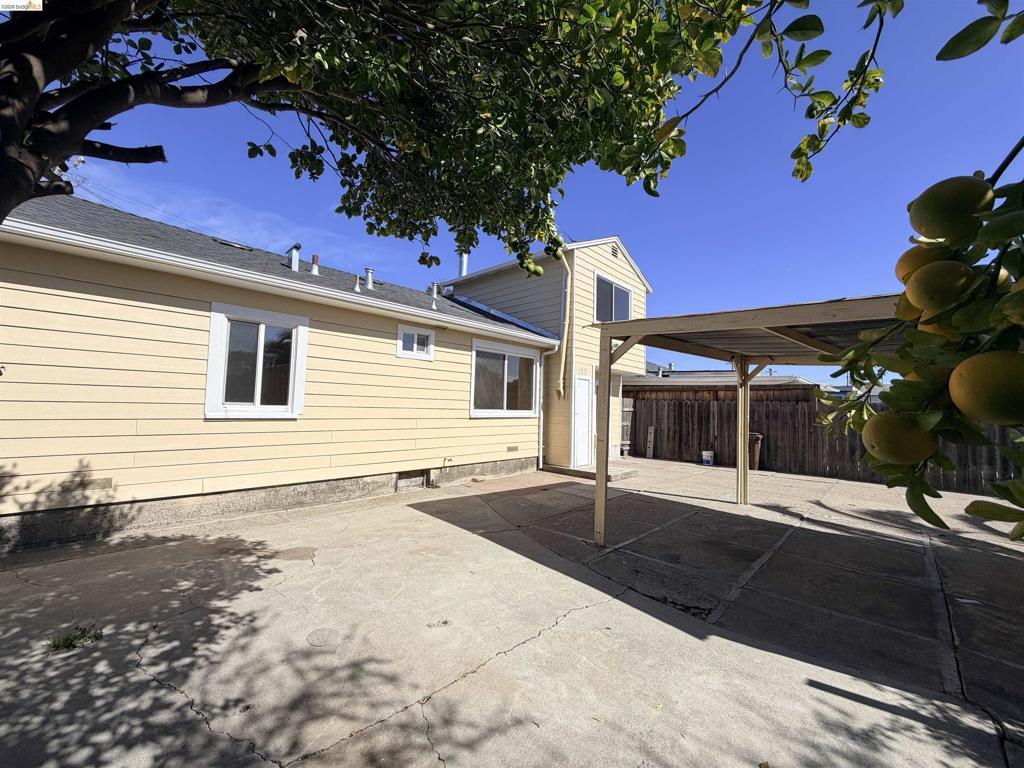
Exterior siding, concrete patio, attached metal-framed cover, and wood perimeter fencing
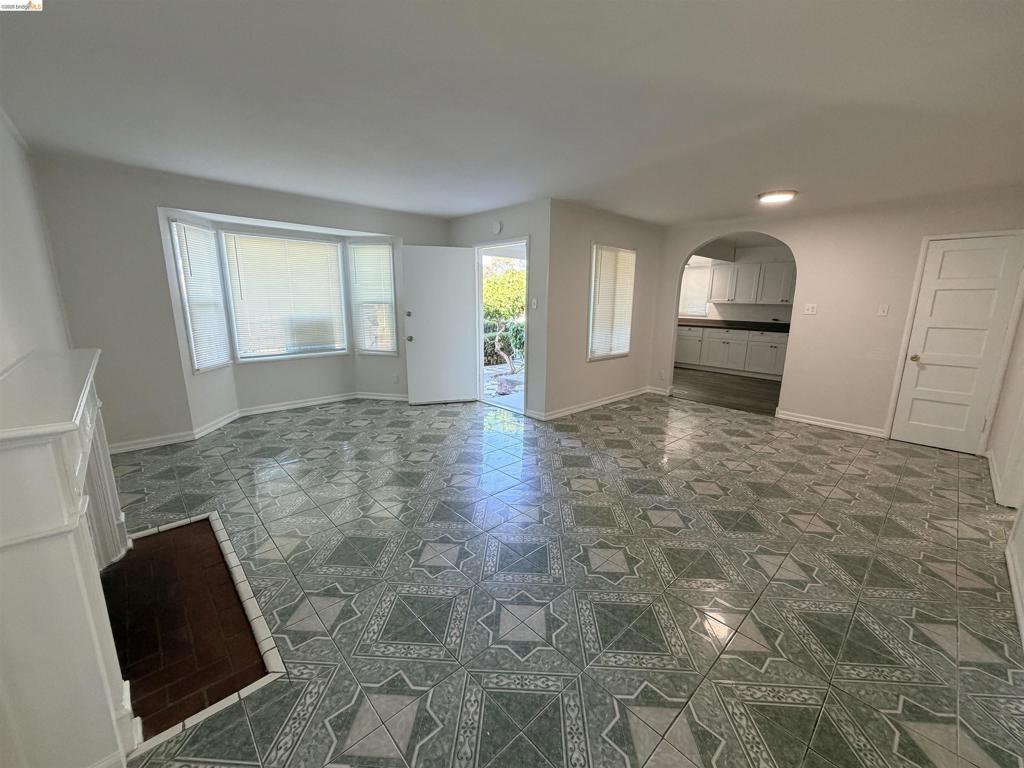
Living area featuring patterned tile flooring, a built-in fireplace, a bay window, and a prominent arched entryway
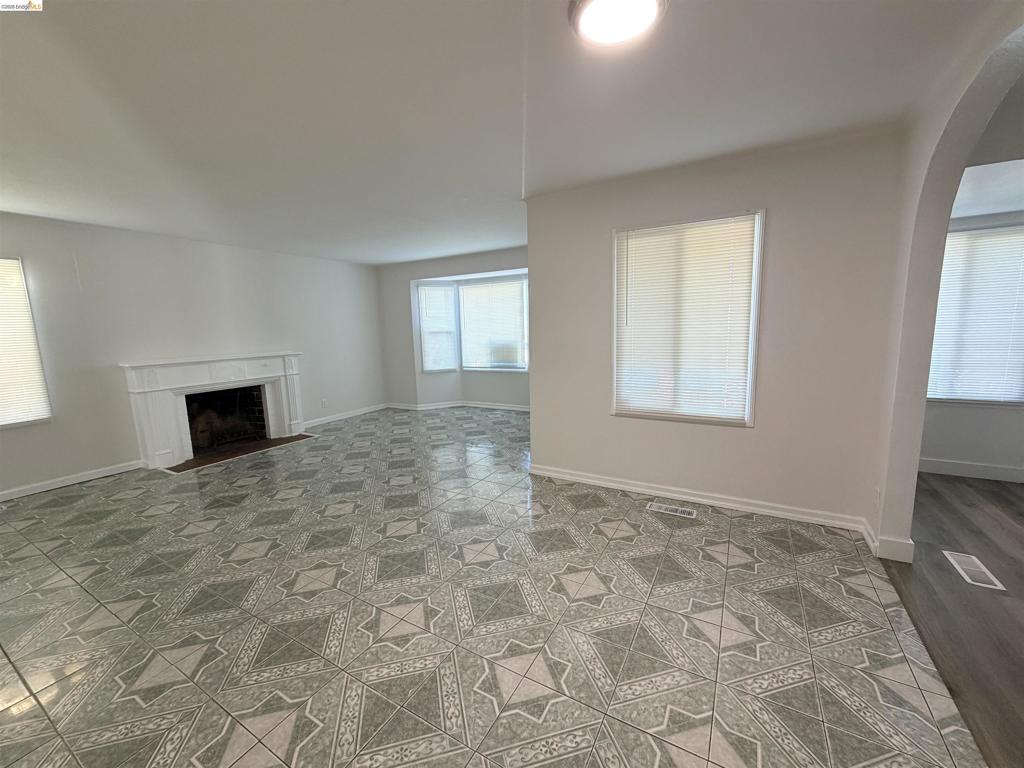
Living area featuring decorative tile flooring, a fireplace with a white mantel, a large bay window, and arched architectural detailing
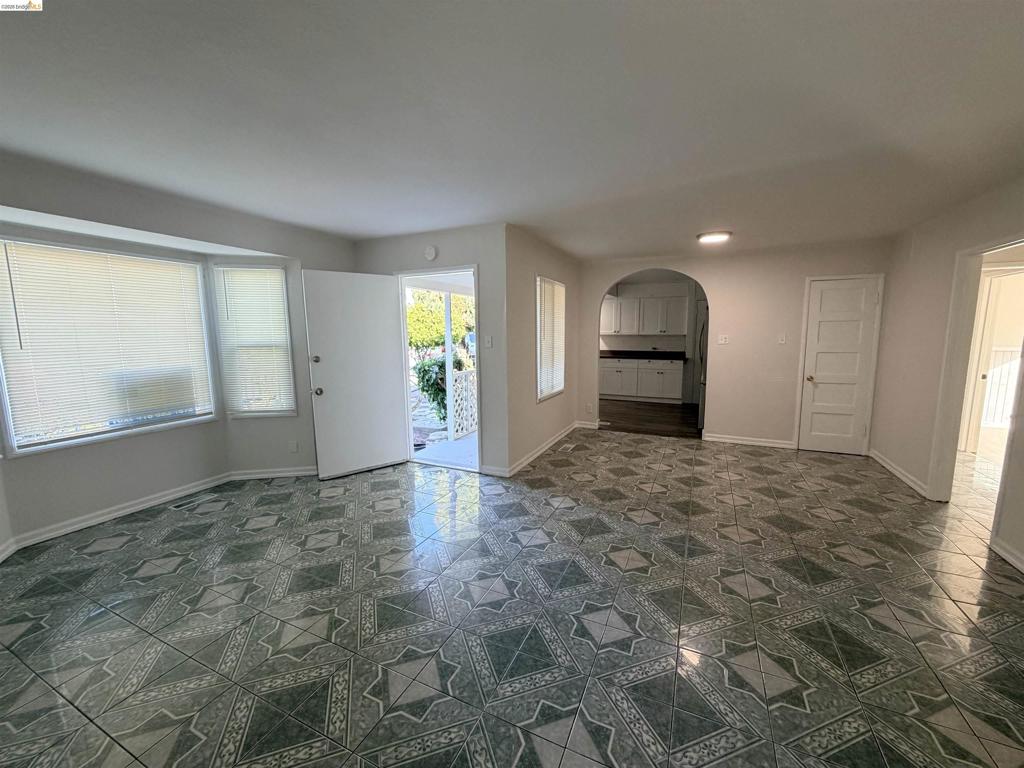
Open floor plan interior featuring patterned tile flooring, a large bay window, and a prominent arched entryway
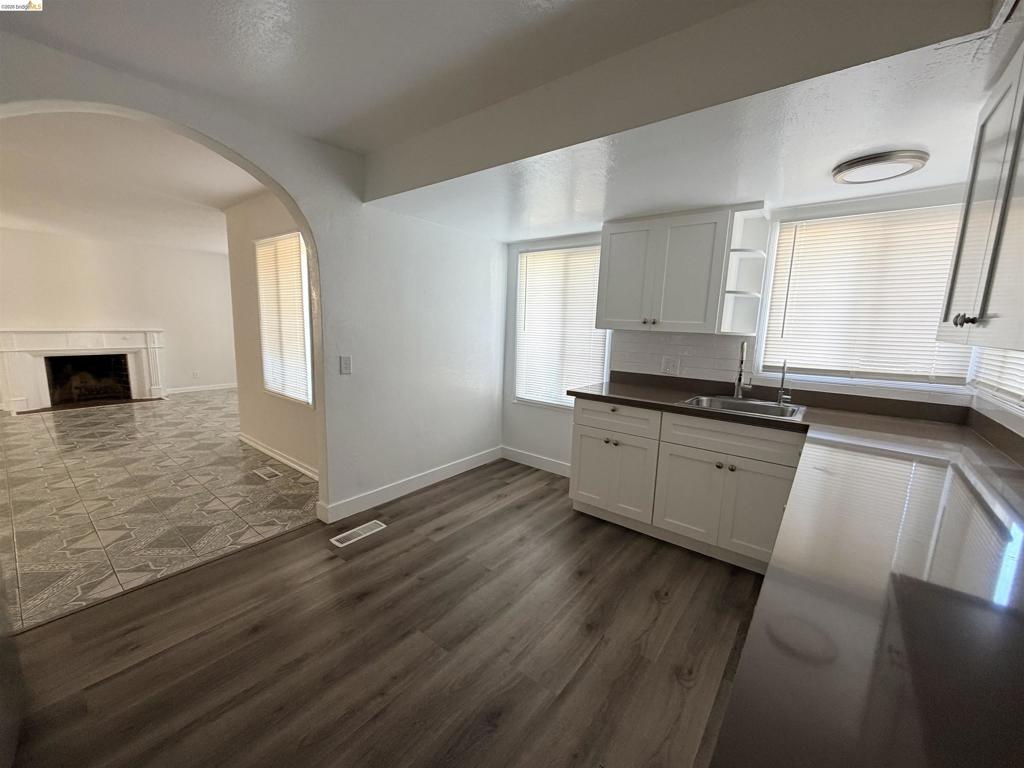
Kitchen featuring white shaker-style cabinetry, dark solid-surface countertops, subway tile backsplash, and wood-finish flooring, complemented by an arched entryway leading to a separate room with a built-in fireplace
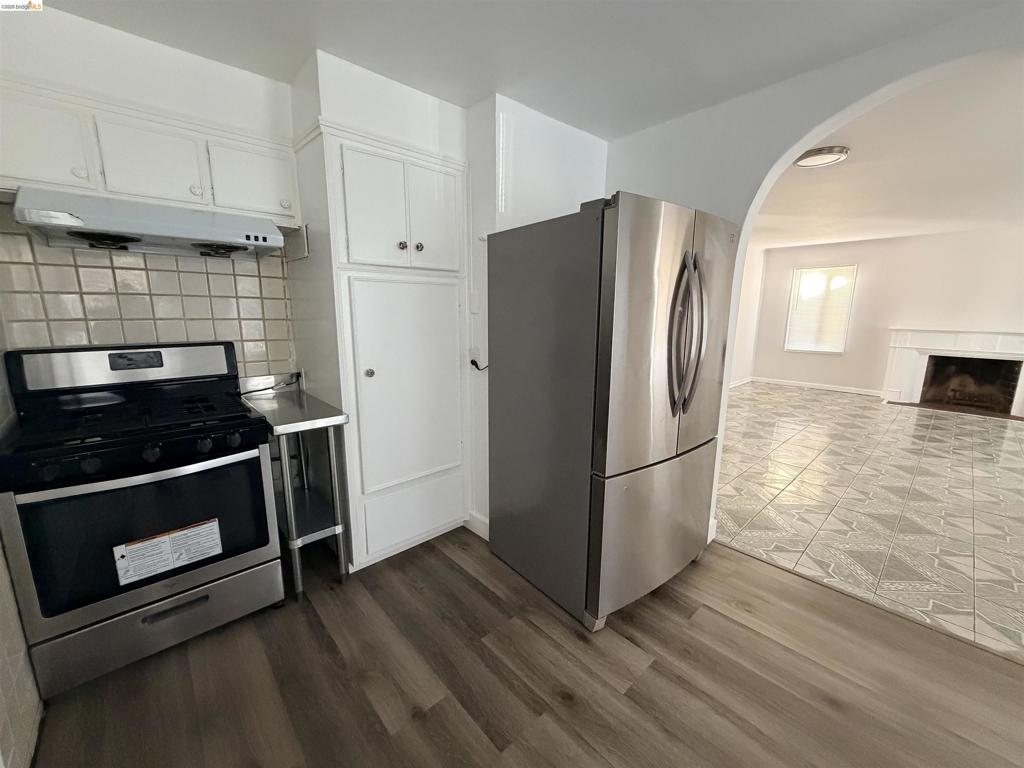
Kitchen featuring white cabinetry, stainless steel appliances, a range hood, wood-finish flooring, and a decorative tile backsplash
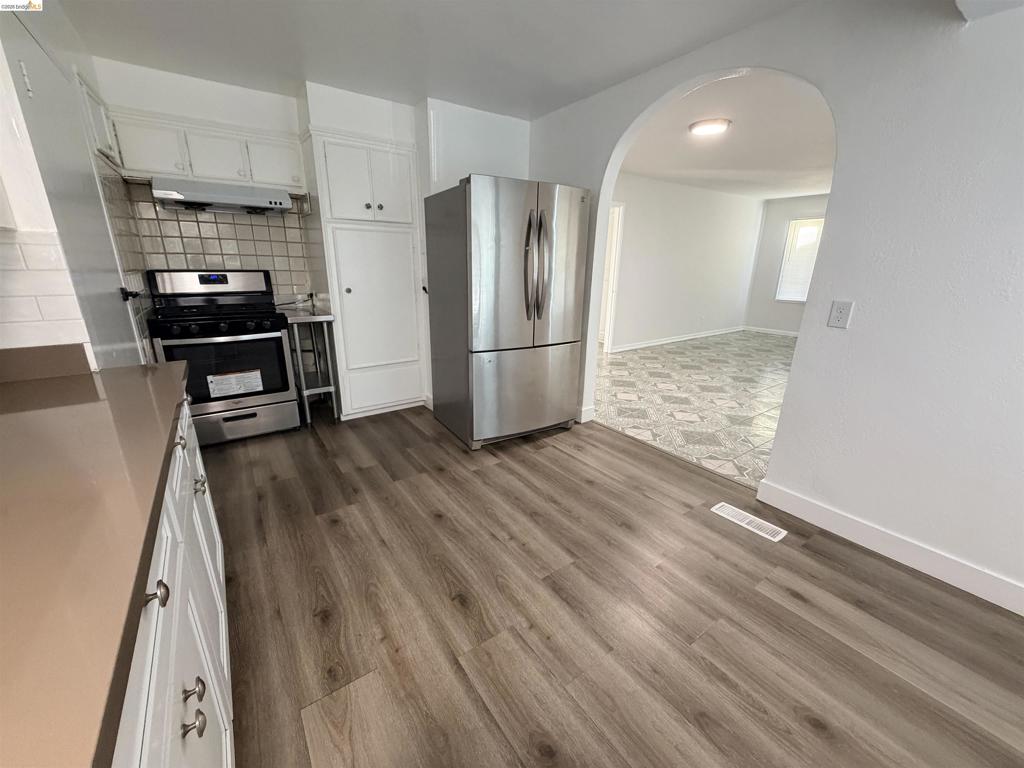
Kitchen featuring white cabinetry, stainless steel appliances, wood-finish flooring, tiled backsplash, and an arched entry
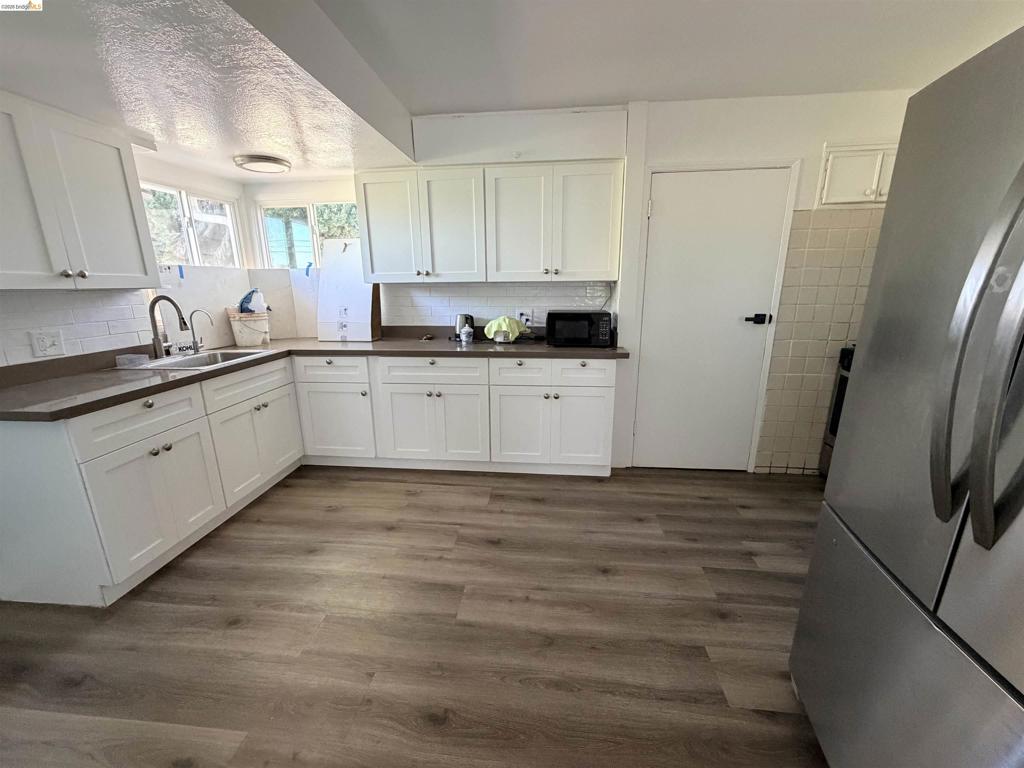
Kitchen featuring white shaker-style cabinetry, solid-surface countertops, wood-finish flooring, stainless steel refrigerator, and arched-neck faucet
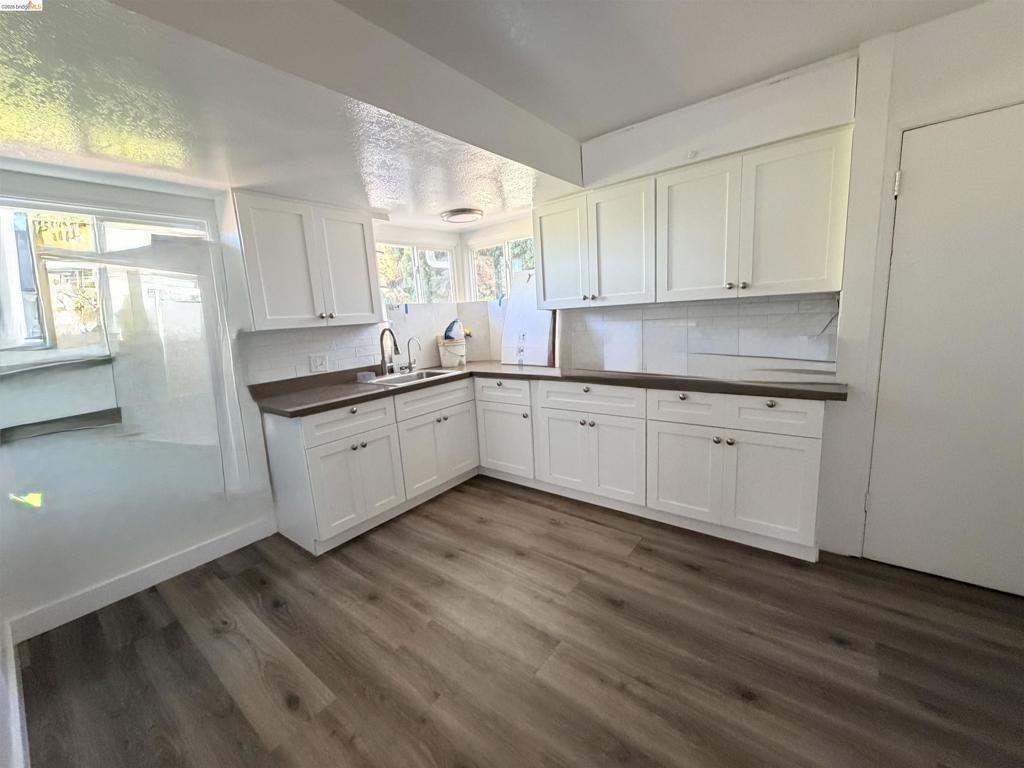
Kitchen featuring white shaker-style cabinetry, solid-surface countertops, wood-finish flooring, a stainless steel undermount sink, and white tile backsplash
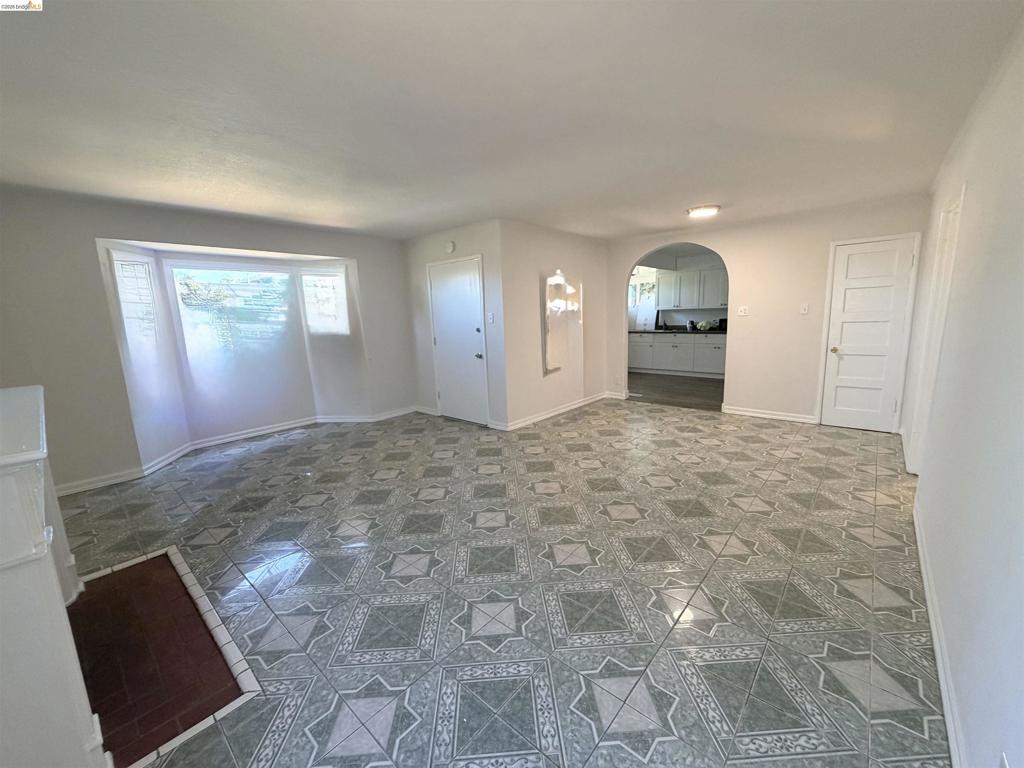
Open floor plan featuring patterned tile flooring, a prominent bay window, a brick hearth, and an arched entryway
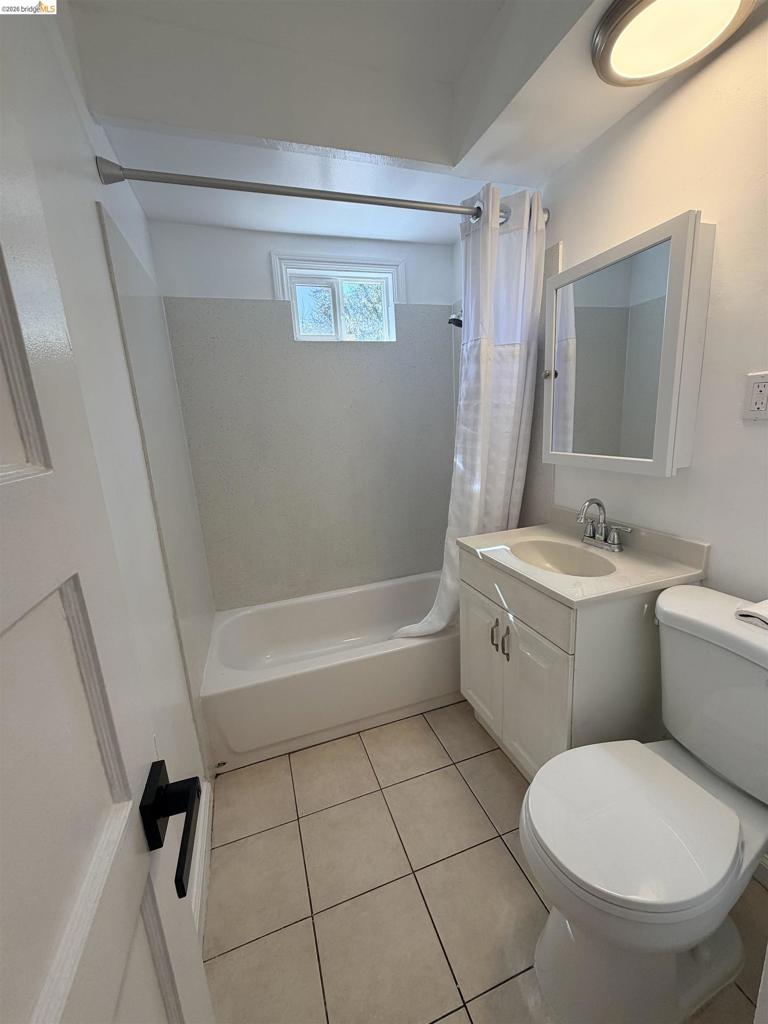
Bathroom featuring tile flooring, a tub-shower combination with a surround, a vanity with a countertop basin, and a surface-mounted medicine cabinet
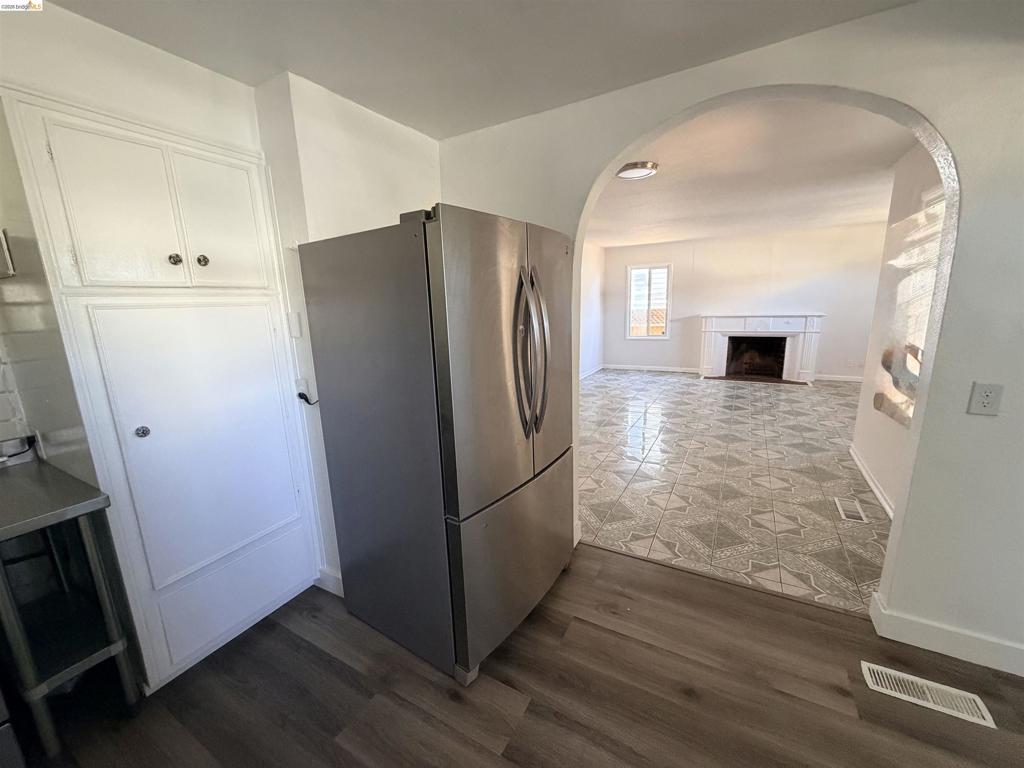
Kitchen featuring wood-finish flooring, white floor-to-ceiling cabinetry, and stainless steel refrigerator, with arched entryway leading to a space with patterned tile flooring and a white fireplace mantel
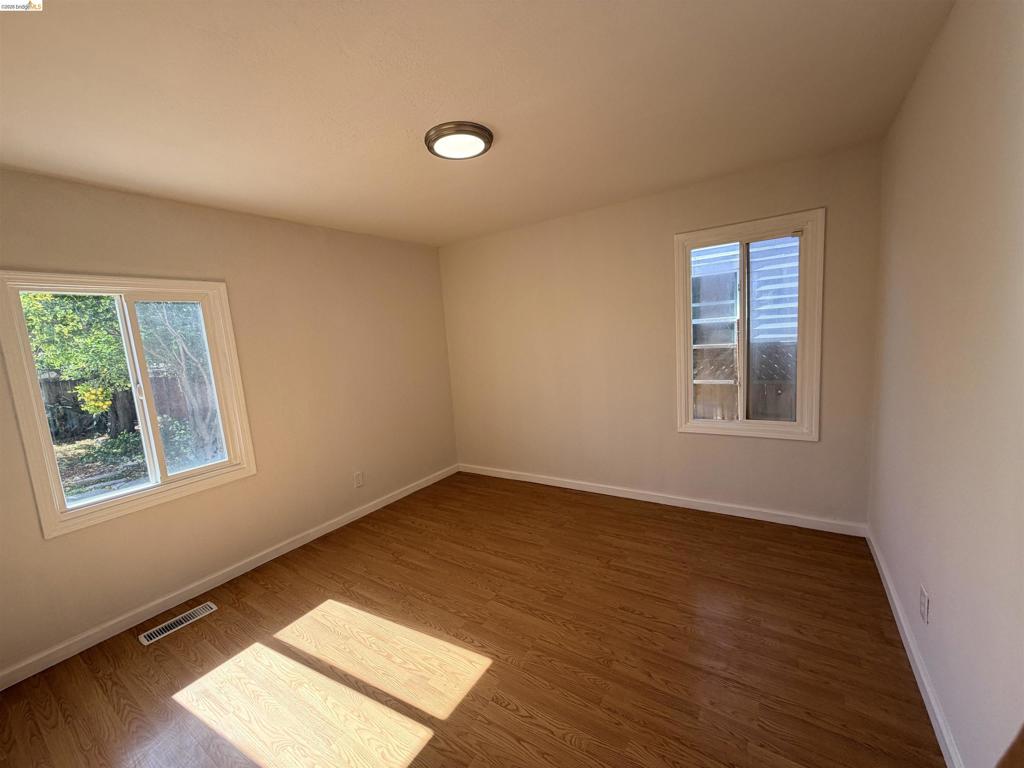
Neutral interior space featuring wood-finish flooring, two sliding windows with white frames, and a central flush-mount ceiling light fixture
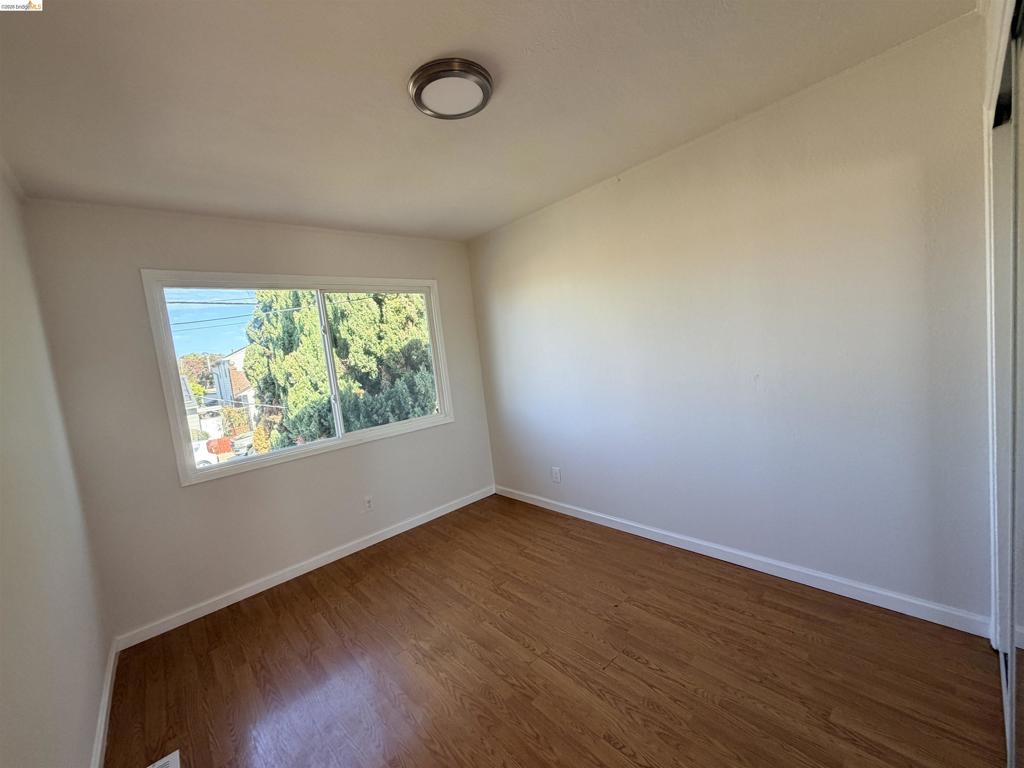
Room featuring wood-finish flooring, a flush-mount circular ceiling light, a large horizontal sliding window, and a closet with sliding mirrored doors
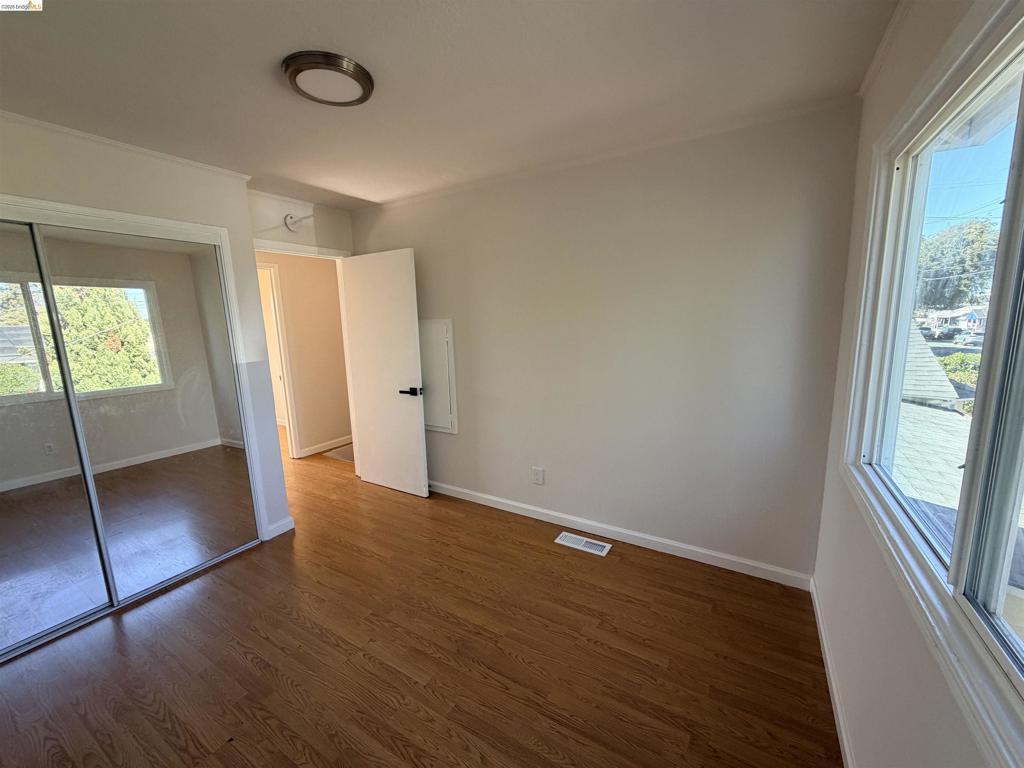
Wood-finish flooring, dual-pane windows, mirrored sliding closet doors, and flush-mount ceiling lighting
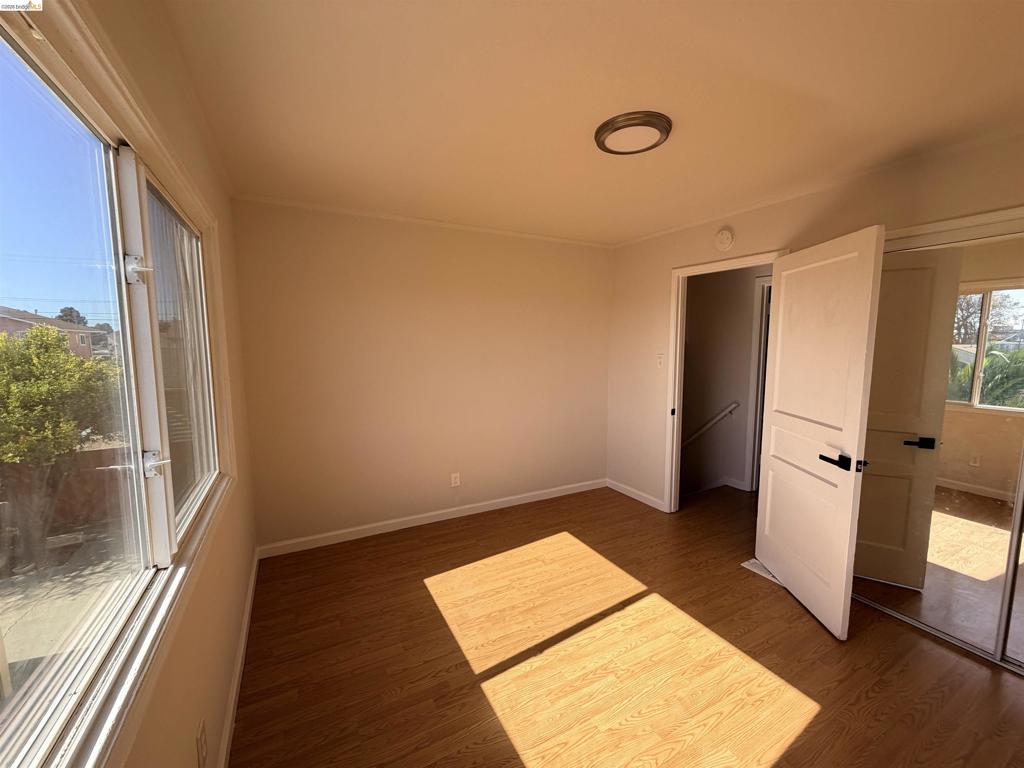
Wood-finish flooring, sliding glass window, flush-mount ceiling light, and mirrored closet doors
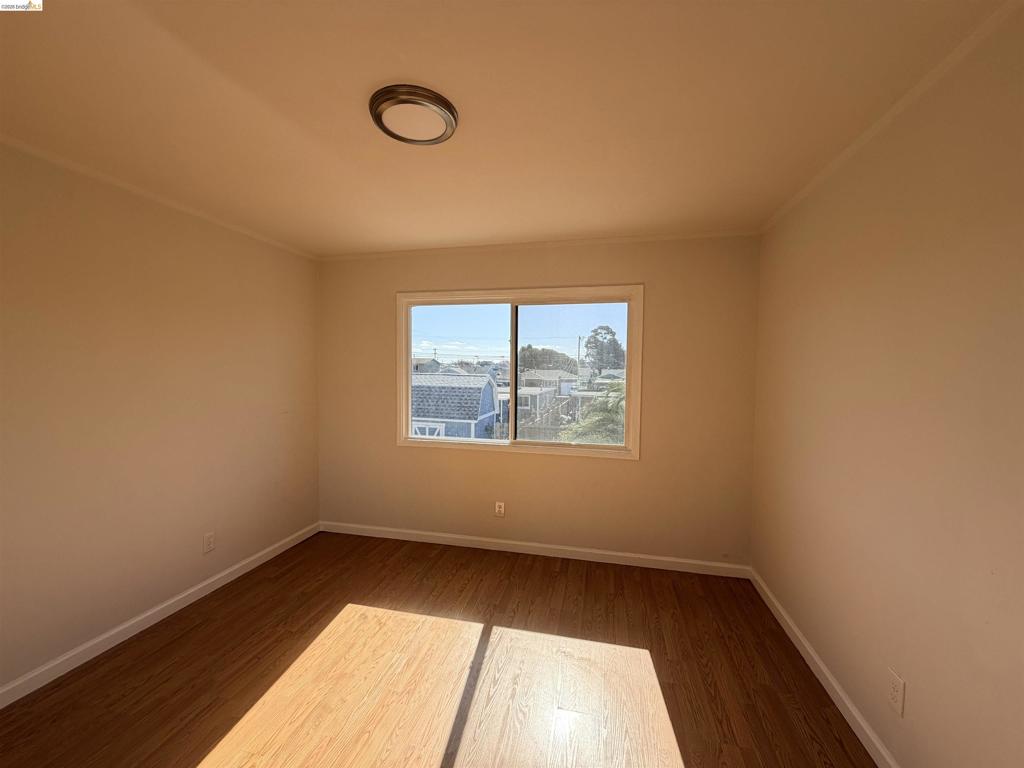
Neutral-toned walls, wood-finish flooring, and a flush-mount circular ceiling light fixture, featuring a large sliding window with exterior surroundings
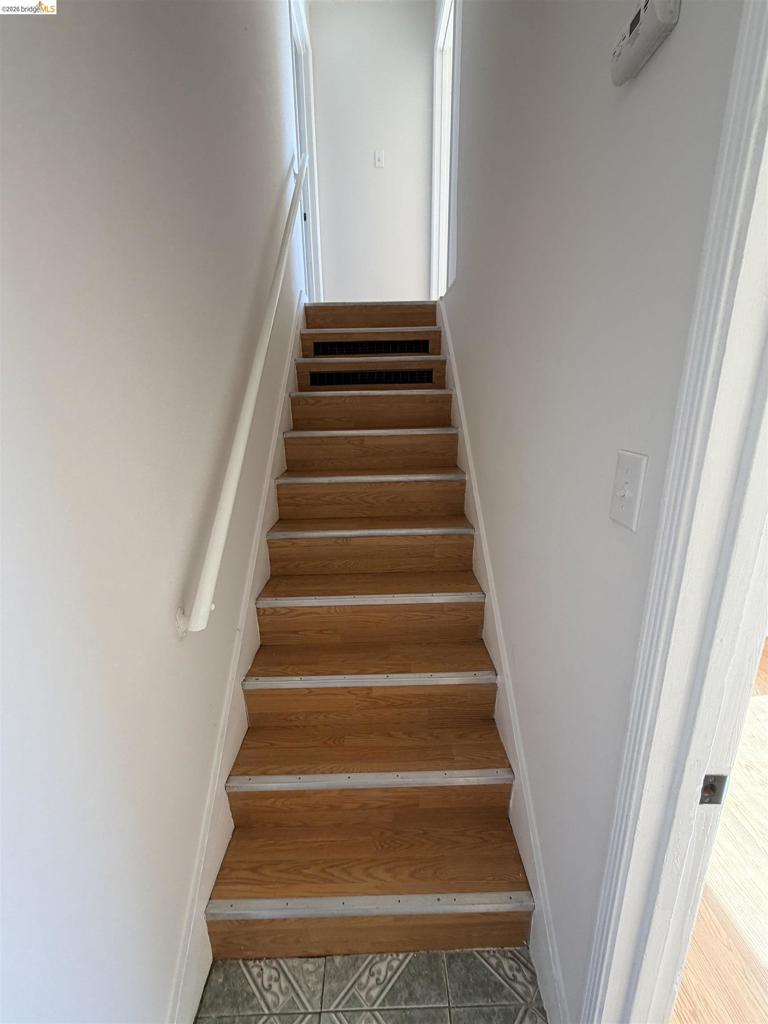
Staircase featuring wood-finish treads, metal nosing, and a white handrail
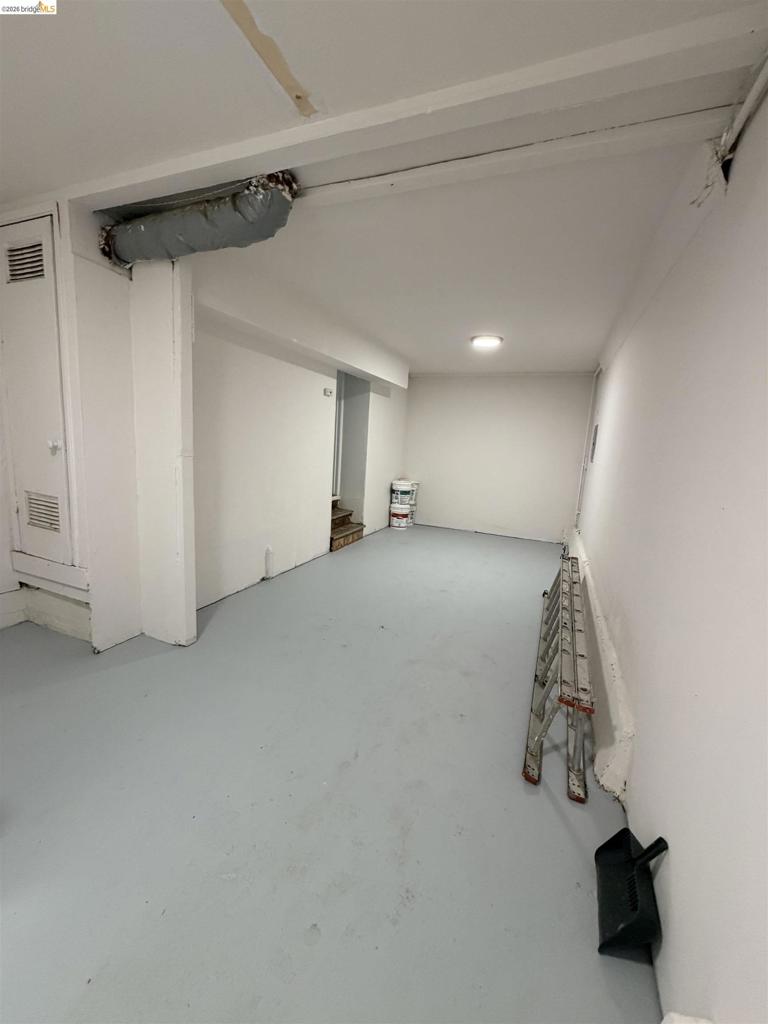
Interior space featuring painted concrete flooring, white walls, and a ceiling-mounted light fixture
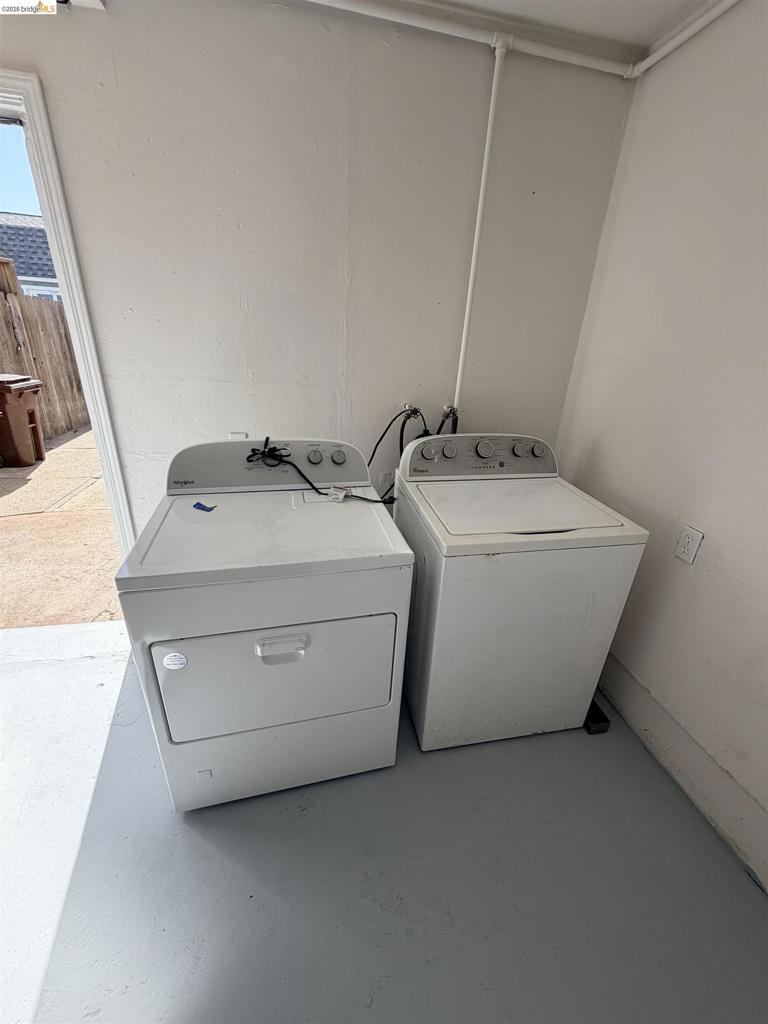
Dedicated laundry area featuring white washer and dryer, painted concrete flooring, and exposed utility hookups
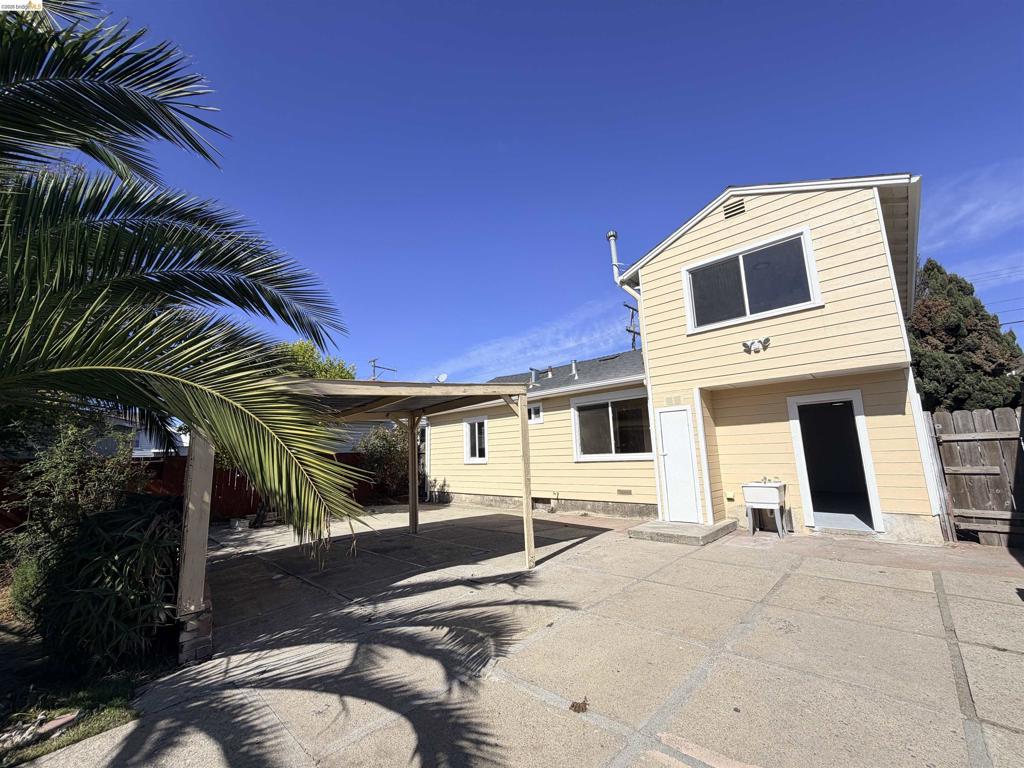
Exterior featuring light-colored horizontal siding, a concrete paved surface, and a covered carport structure
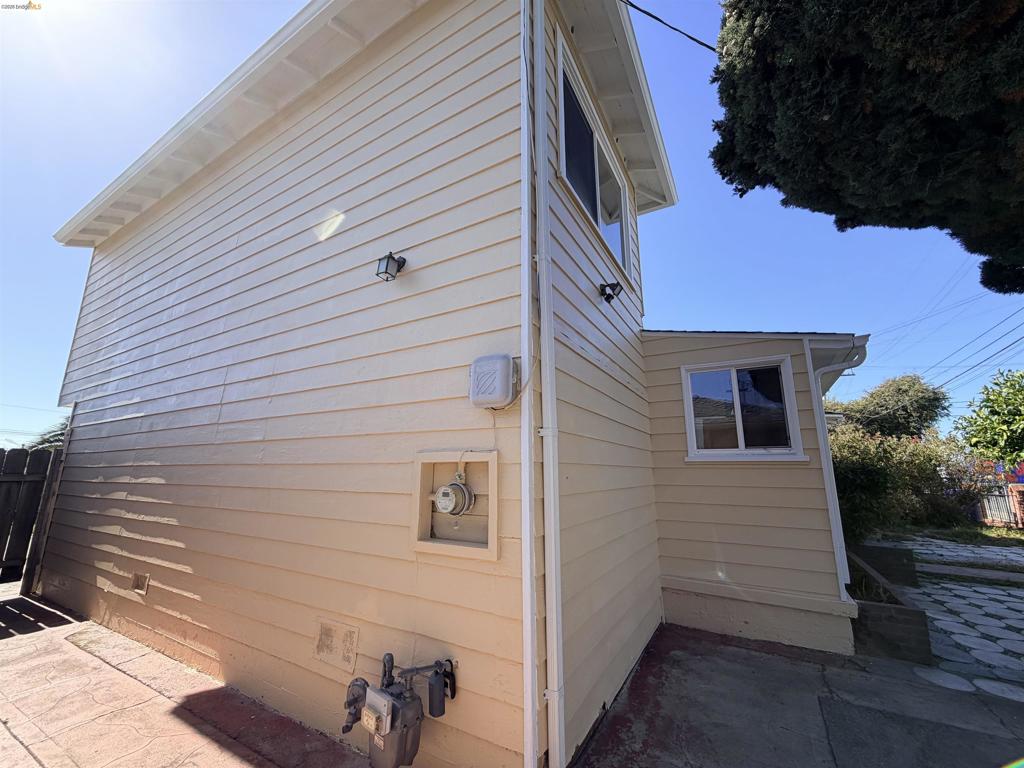
Light-colored lap siding exterior with dual exterior wall-mounted light fixtures and sliding windows
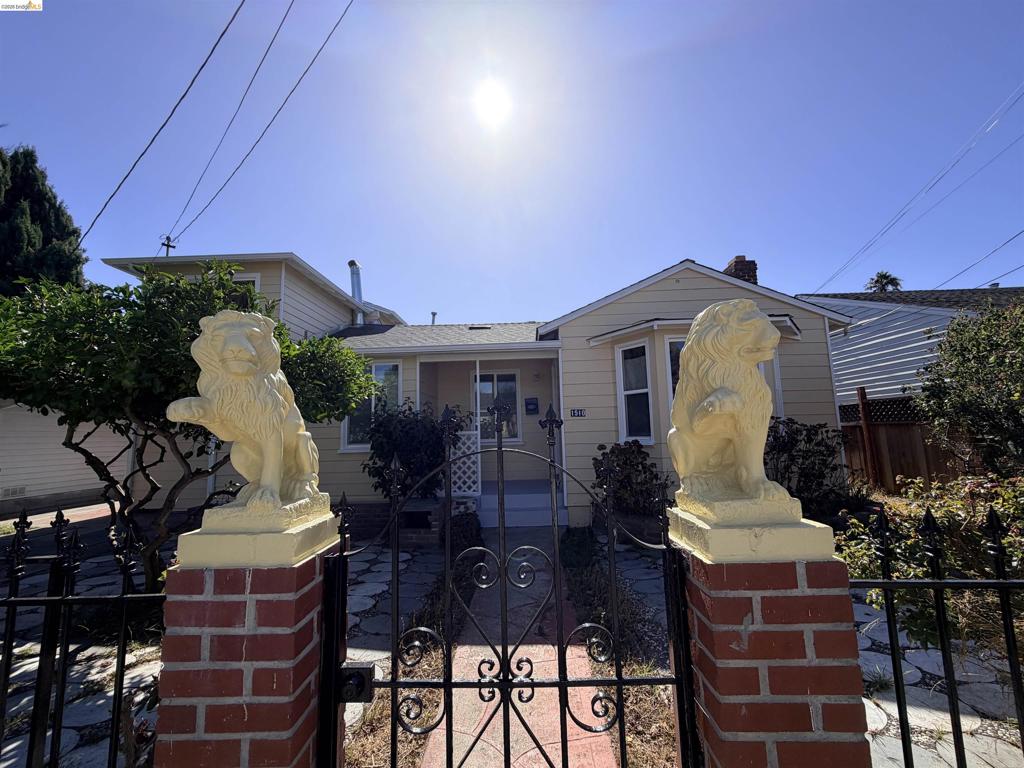
Exterior featuring horizontal siding, a gabled roofline, a decorative wrought-iron entry gate, and brick pillars topped with ornamental lion statuary
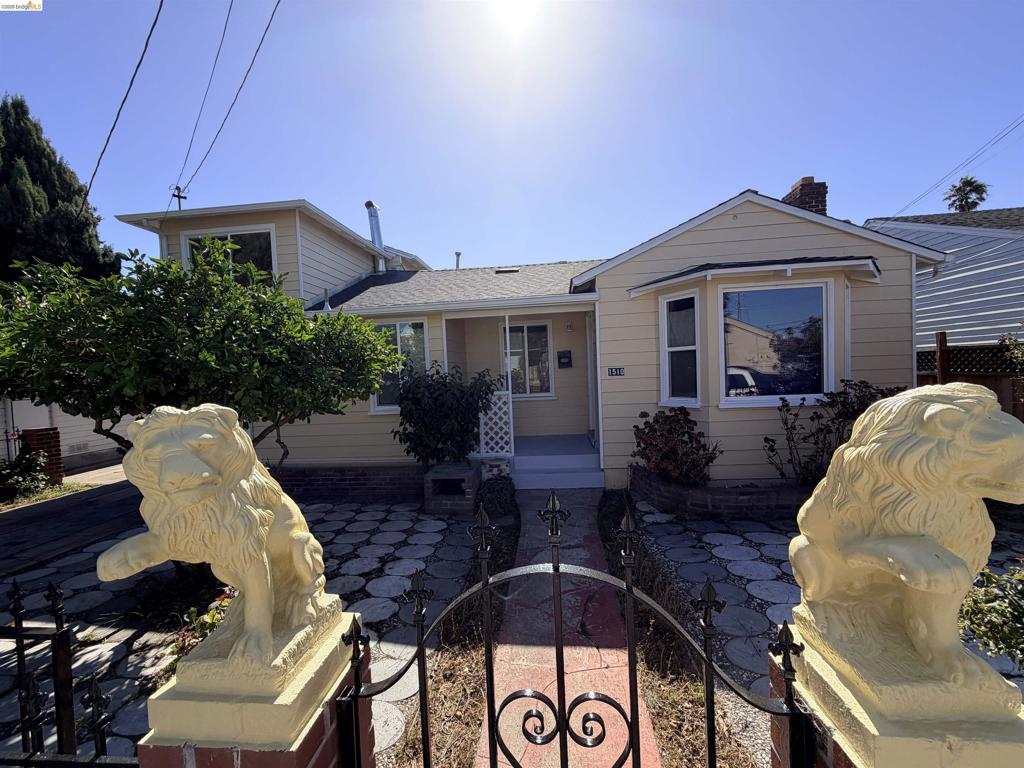
Single-story residence featuring light-colored horizontal siding, a bay window, a recessed front porch, and a decorative wrought iron gate with stone masonry pillars topped by ornamental lion statues
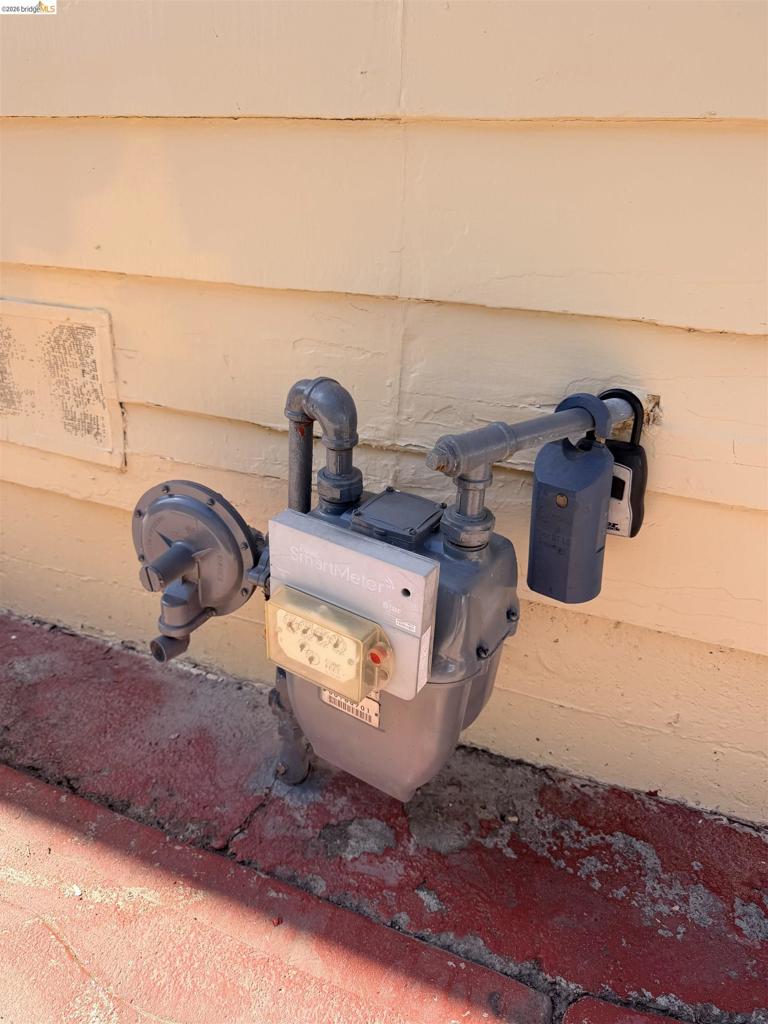
Additional content
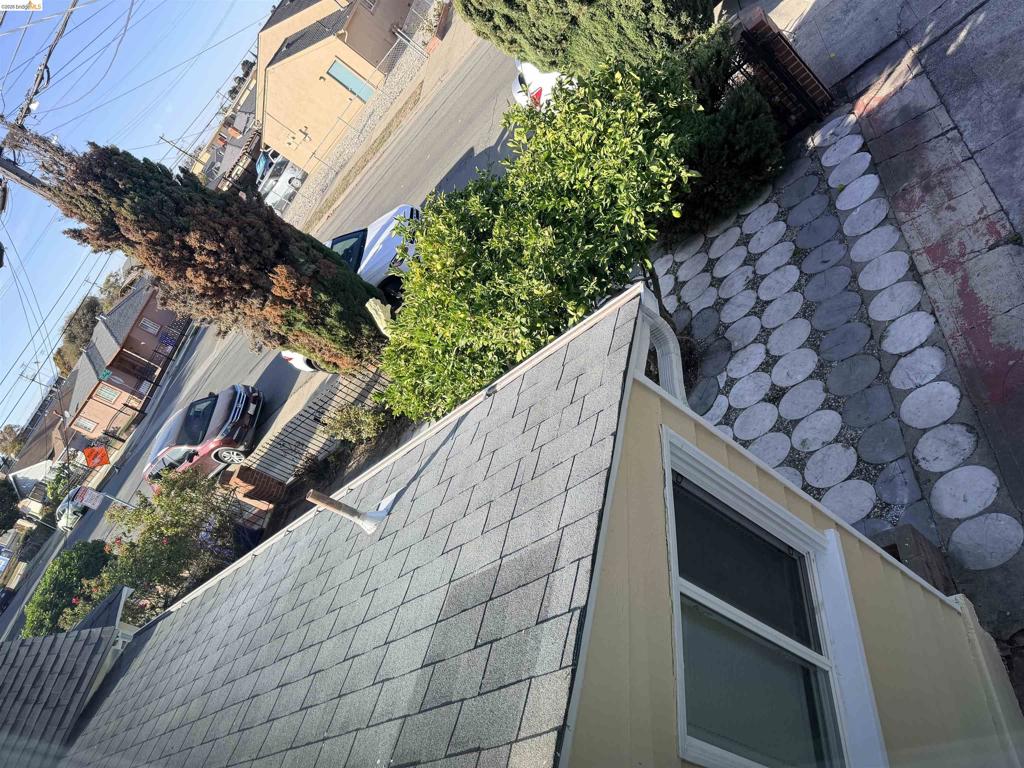
Asphalt shingle roof, exterior siding, dual-pane window, and stone paver walkway

Description
This beautifully remodeled 4-bedroom, 1-bath home is nestled in a nice and quiet Richmond neighborhood. It features a large, relaxing living room and a spacious fireplace, creating a warm and inviting atmosphere-perfect for gatherings and cozy evenings. 2 year new roof. A garage conversion provides a great opportunity for a home office or extra storage. You can enjoy a large, comfortable backyard-ideal for relaxation and entertaining. This home is conveniently located near schools and public transportation, just about a 20-35 minute drive from Berkeley, Oakland, San Francisco, and San Rafael. Whether you're a first-time home buyer or an investor, this property is a fantastic opportunity you won't want to miss.
Details
| MLS # | 41152672 |
|---|---|
| Listing Type | For Sale |
| Style | House |
| Sub-Type | Resale |
| Status | Pending |
| Year | 1943 |
| Days On Site | 12 |
| Listing Provided By | PACIFIC SALES & MANAGEMENT | Yue Hua Cao |
Features
| Bed(s) | 4 |
|---|---|
| Bath(s) | 1 Total |
| SQ Feet | 1,181 |
| Garage | 1 |
| Story(s) | 2 |
| Acreage | 0.11 |
Interior
| Cooling | None |
|---|---|
| Heating | Natural Gas |
| Heating Yes / No | Yes |
| Cooling Yes / No | No |
| Appliances | Gas Water Heater |
| Fireplace Yes / No | Yes |
Exterior
| Roof | Shingle |
|---|---|
| Construction Materials | Wood Siding |
| Lot Features | Back Yard, Front Yard, Street Level |
Parking
| Attached Garage Yes / No | No |
|---|---|
| Parking Features | Converted Garage |
| Garage Yes / No | Yes |
Area Information
| State | CA |
|---|---|
| County | Contra Costa |
| City | Richmond |
| Zip Code | 94801 |
| Community Name | CITY OF RICHMOND |
| Listing VS Median (in CITY OF RICHMOND) | |
Price: $525,000 low | high Med: $525,000 sqft: 1,181 low | high Med: 1,181 $ / sqft: $445 low | high Med: $445 On site: 12 low | high Med: 12 | |
Market Activity 94801
Request a showing
Request a showing
Contact
Learn More About This Property

| State | CA |
|---|---|
| County | Contra Costa |
| City | Richmond |
| Zip Code | 94801 |
| Community Name | CITY OF RICHMOND |
| Listing VS Median (in CITY OF RICHMOND) | |
Price: $525,000 low | high Med: $525,000 sqft: 1,181 low | high Med: 1,181 $ / sqft: $445 low | high Med: $445 On site: 12 low | high Med: 12 | |
Listing Updated: November 8, 2026 at 1:57:51 PM PST