New Listing
 In-Person: 11/15 1:00 PM - 3:00 PM

Description
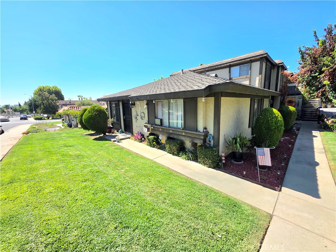
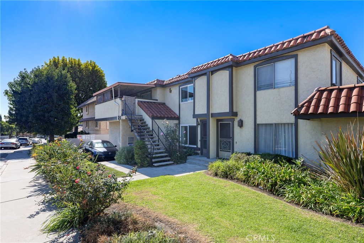
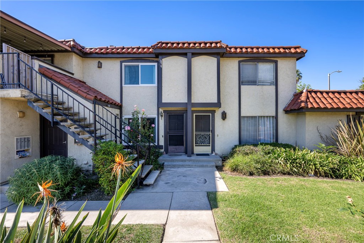
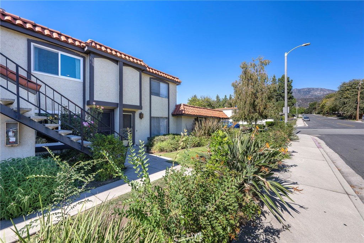
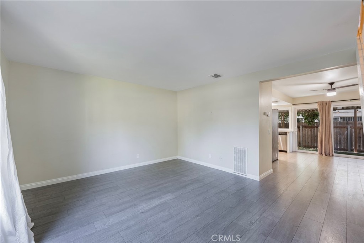
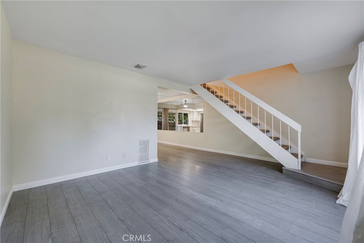
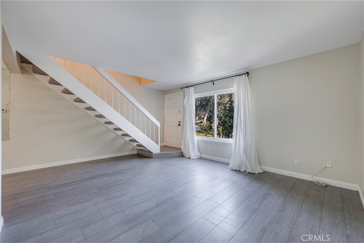
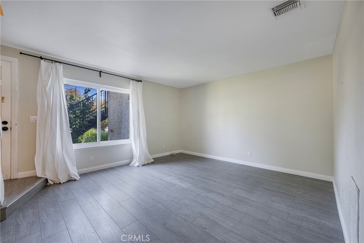
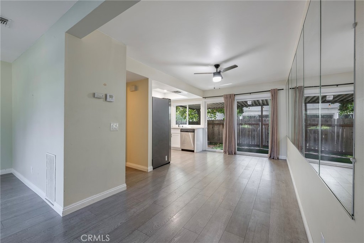
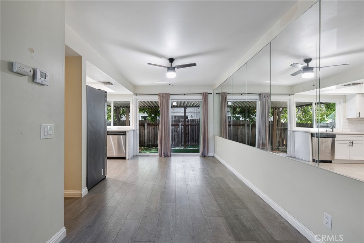
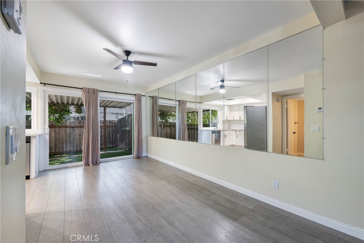
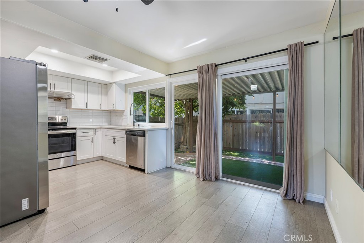
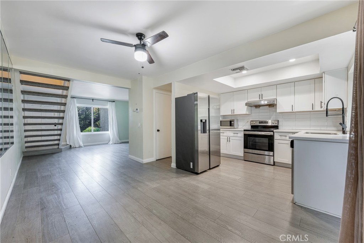
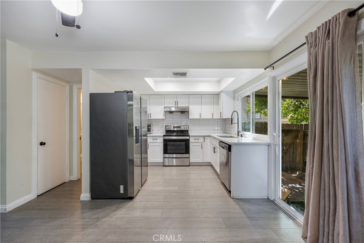
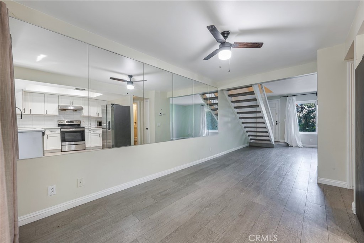
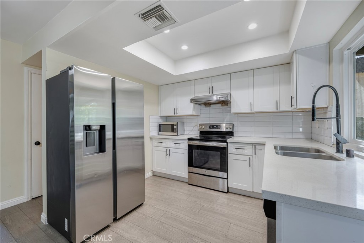
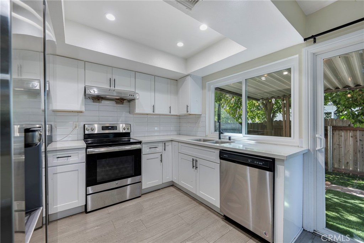
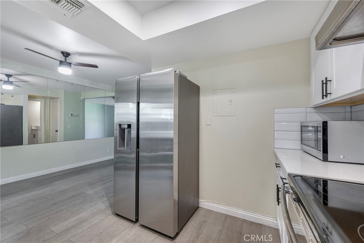
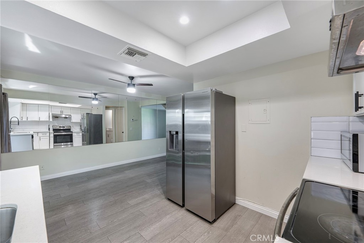
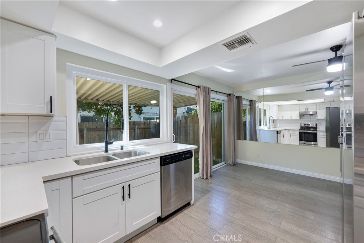
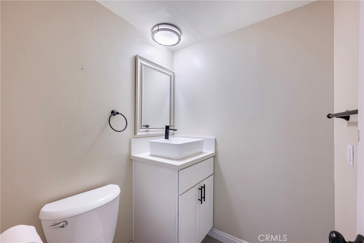
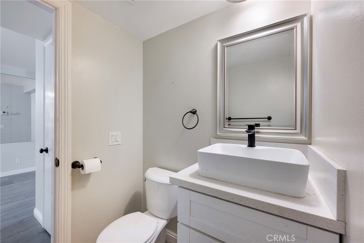
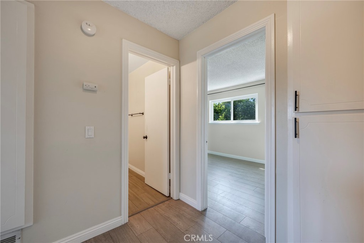
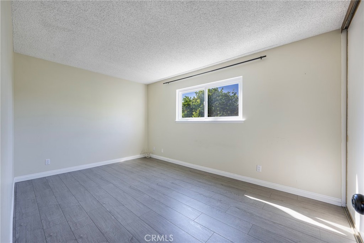
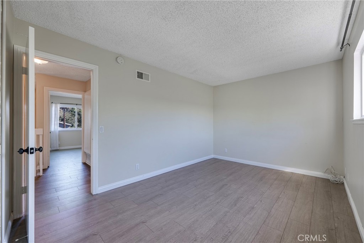
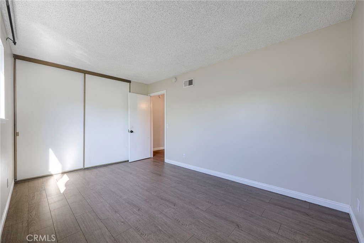
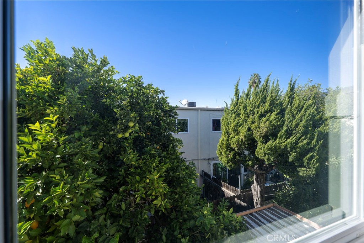
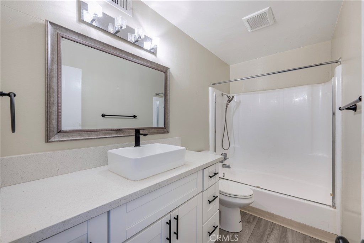
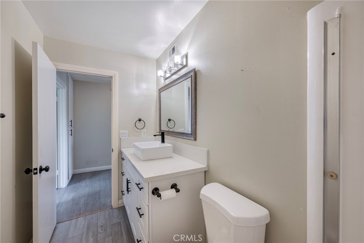
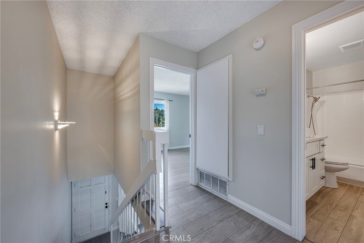
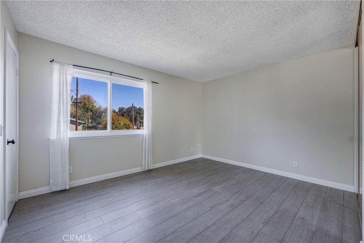
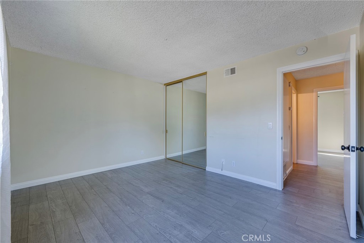
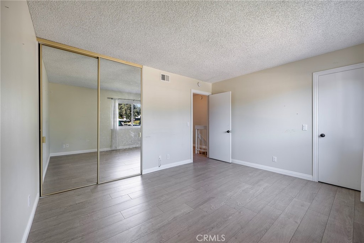
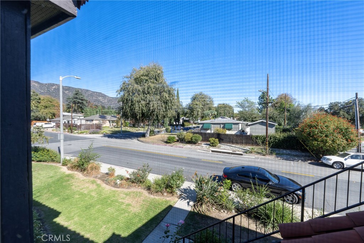
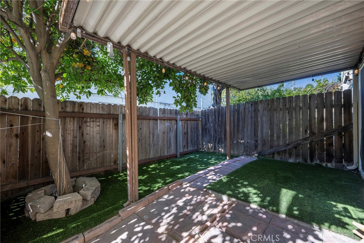
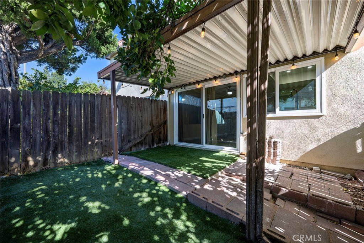
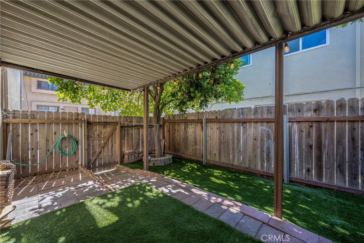
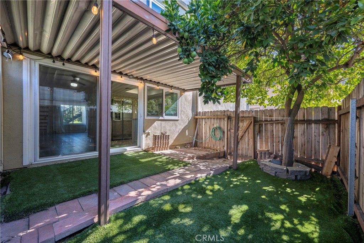
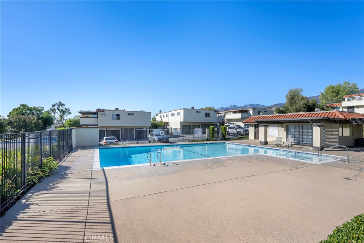
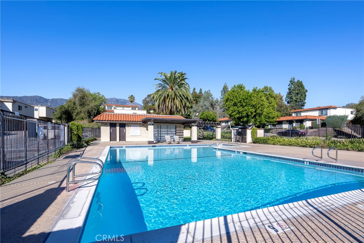
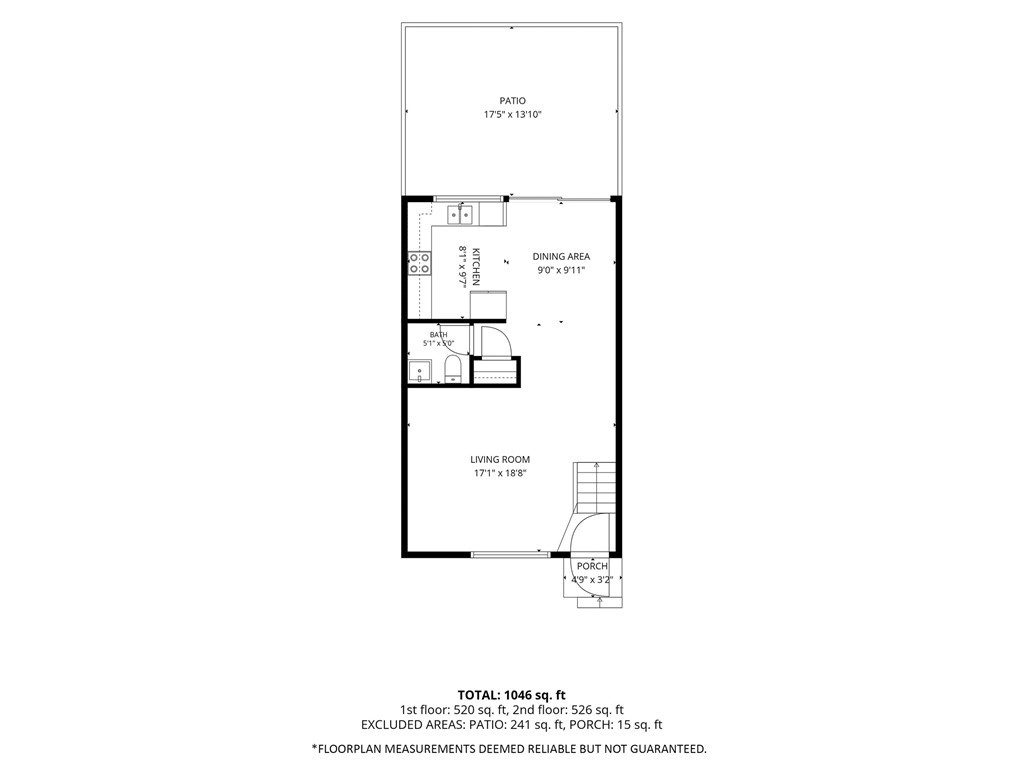
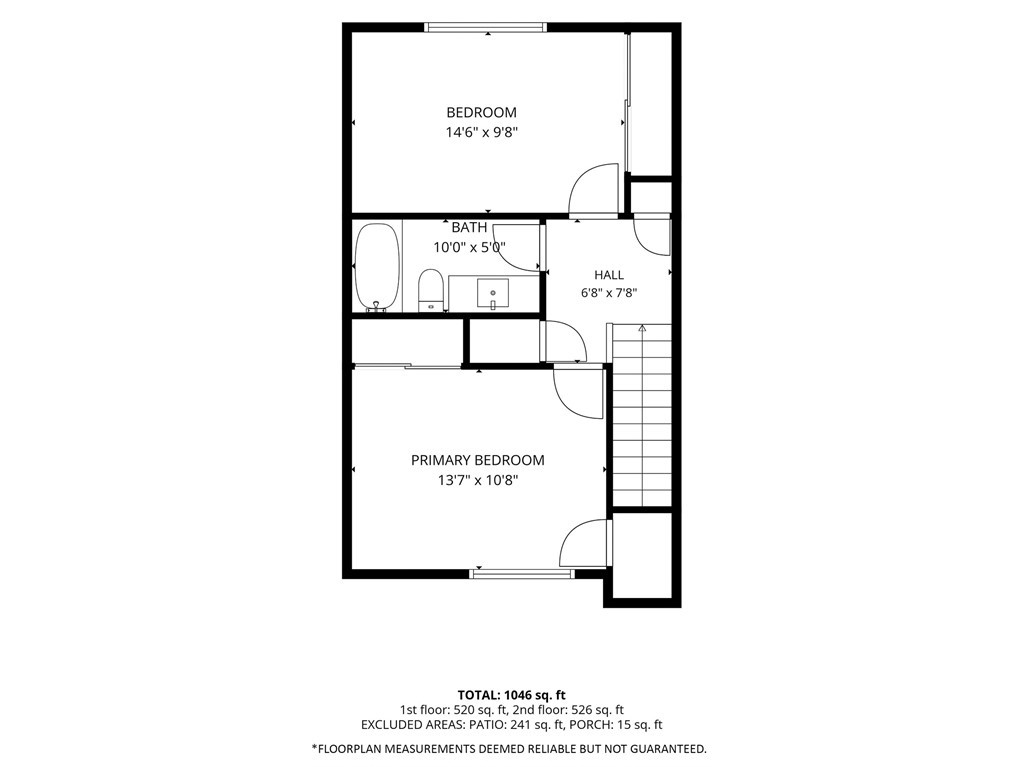
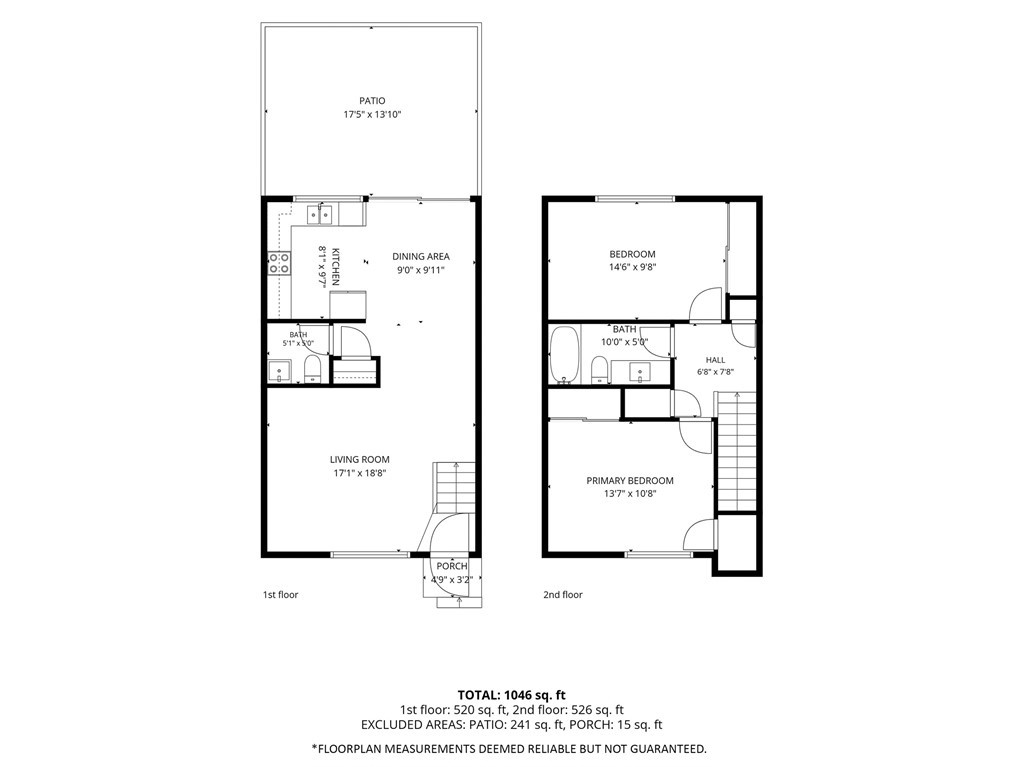
Welcome to 1476 E. 3rd Street, a beautiful two-story townhouse offering 1,090 square feet of comfortable living space. Step inside to an inviting open-concept centered around a soothing neutral palette. The bright living and dining space is highlighted by an architectural open-riser staircase, a modern ceiling fan, and an expansive floor-to-ceiling mirrored accent wall. The updated kitchen showcases white shaker cabinetry with matte black hardware, quartz counter tops, a classic subway tile back splash, and stainless steel and black appliances. The rear sliding glass doors provide seamless indoor-outdoor living space into your private, covered patio fitted with low-maintenance artificial turf which creates an ideal setting for outdoor living, relaxing, or pets. A stylish main-level powder room offers convenience for guests with a contemporary vessel sink, quartz vanity, and matte black fixtures. Upstairs the luxury vinyl flooring carries into both generous bedrooms. The second-floor full bathroom features an updated vanity, rectangular vessel sink, designer lighting, and a full shower-and-tub combination. Community amenities include access to a gated pool framed by the scenic San Gabriel mountain views. Complete with central heating and air conditioning, a detached one-car garage, and an assigned carport space, this turn-key residence delivers exceptional style, comfort, and convenience.
Details
| MLS # | PW26241820 |
|---|---|
| Listing Type | For Sale |
| Style | Condominium |
| HOA Dues | $334 |
| Sub-Type | Resale |
| Status | Active |
| Year | 1971 |
| Days On Site | 3 |
| Listing Provided By | NextHome Pacific Estates | Jeffrey Simons |
Features
| Bed(s) | 2 |
|---|---|
| Bath(s) | 2 Total |
| SQ Feet | 1,090 |
| Garage | 1 |
| Story(s) | 2 |
| Units | 1 |
| Property View | Yes |
Interior
| Cooling | Central Air |
|---|---|
| Heating | Central, Forced Air |
| Heating Yes / No | Yes |
| Cooling Yes / No | Yes |
| Interior Features | Ceiling Fans, Separate Formal Dining Room, Quartz Counters, Recessed Lighting, All Bedrooms Up |
| Window Features | Blinds, Double Pane Windows |
| Appliances | Dishwasher, Disposal, Gas Oven, Gas Range, Gas Water Heater, Range Hood |
| Fireplace Yes / No | No |
Exterior
| Roof | Common Roof, Flat, Spanish Tile, Tar Gravel |
|---|---|
| Security Features | Carbon Monoxide Detectors, Smoke Detectors |
| Construction Materials | Stucco, Copper Plumbing |
| Foundation Details | Slab |
| Lot Features | Close To Clubhouse, Corner Lot, Front Yard, Street Level, Walkstreet |
| Fencing | Fair Condition, Wood |
Parking
| Attached Garage Yes / No | No |
|---|---|
| Parking Features | Assigned, Door Single, Garage, Garage Faces Side |
| Garage Yes / No | Yes |
Utilities
| Utilities | Cable Available, Electricity Available, Electricity Connected, Natural Gas Available, Natural Gas Connected, Sewer Available, Sewer Connected, Water Available, Water Connected |
|---|---|
| Electric | Electricity On Property, Standard |
| Sewer | Public Sewer |
Location
| Community Features | Curbs, Street Lights, Suburban, Sidewalks, Pool |
|---|
Area Information
| State | CA |
|---|---|
| County | Los Angeles |
| City | Duarte |
| Zip Code | 91010 |
| Area | 617 Duarte |
| Listing VS Median (in 91010) | |
Price: $499,900 low | high Med: $662,000 sqft: 1,090 low | high Med: 1,326 $ / sqft: $459 low | high Med: $499 On site: 3 low | high Med: 60.5 | |
Market Activity 91010
Request a showing
Request a showing
Contact
Learn More About This Property

| Open House |
|---|
| In-Person 11/15 1:00 PM - 3:00 PM |
| State | CA |
|---|---|
| County | Los Angeles |
| City | Duarte |
| Zip Code | 91010 |
| Area | 617 Duarte |
| Listing VS Median (in 91010) | |
Price: $499,900 low | high Med: $662,000 sqft: 1,090 low | high Med: 1,326 $ / sqft: $459 low | high Med: $499 On site: 3 low | high Med: 60.5 | |