

Description
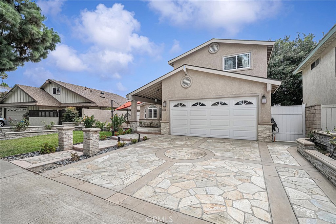
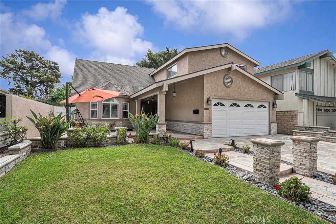
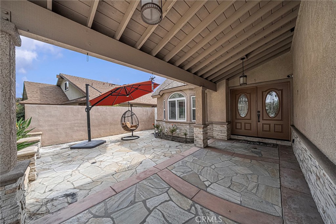
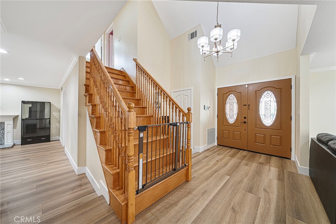
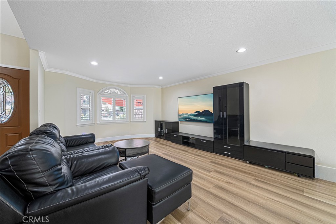
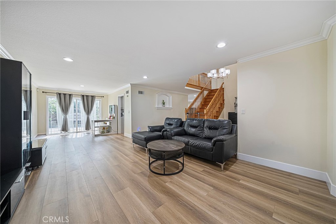
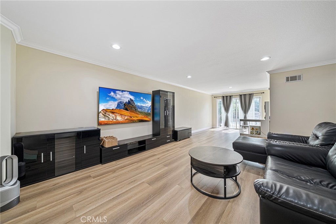
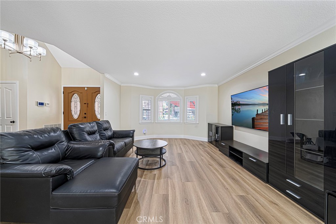
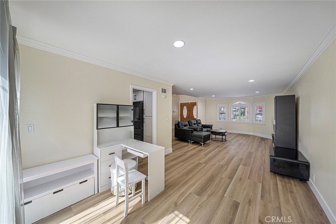
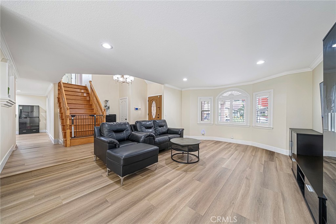
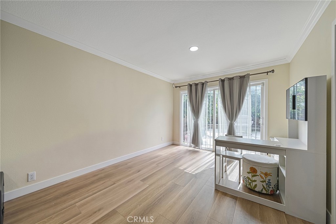
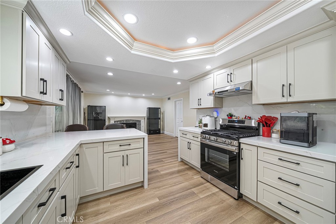
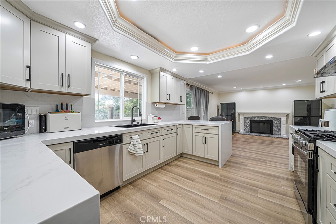
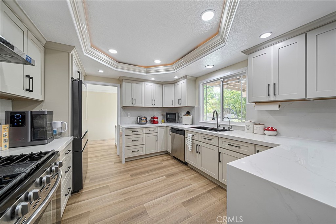
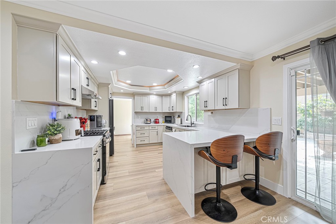
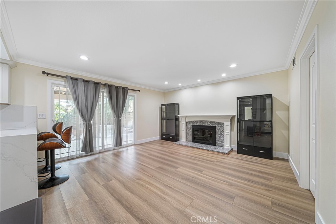
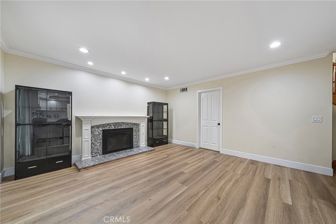
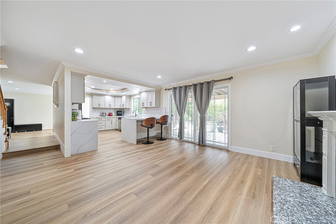
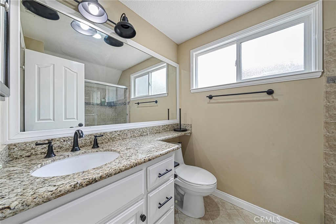
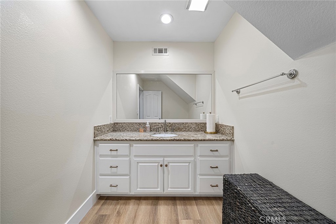
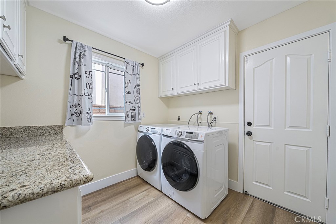
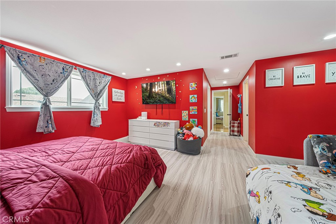
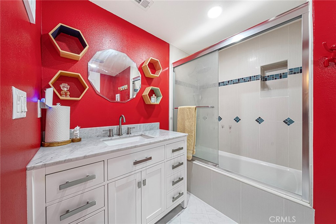
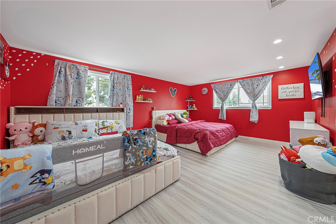
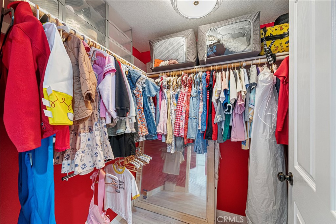
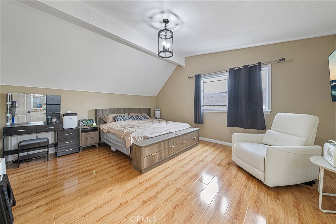
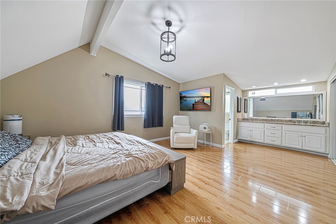
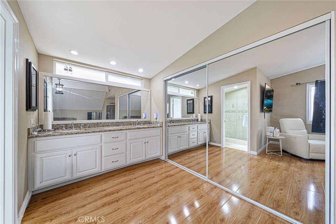
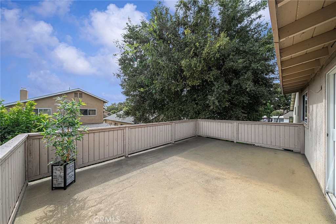
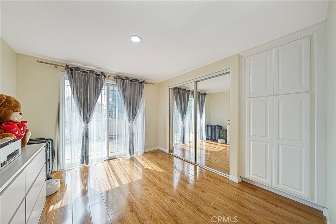
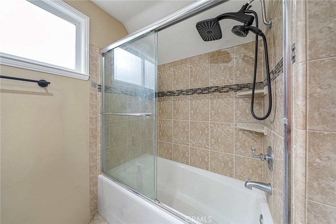
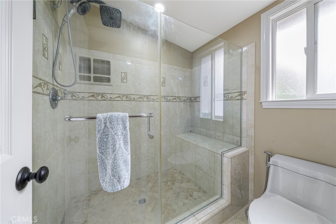
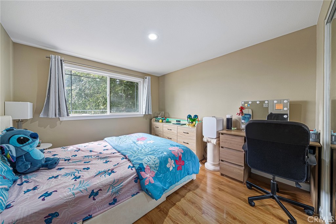
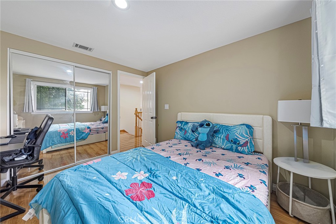
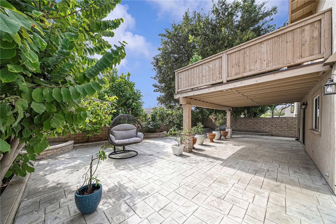
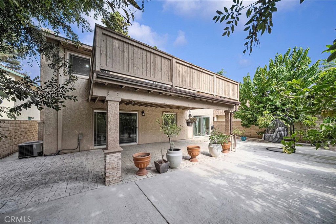
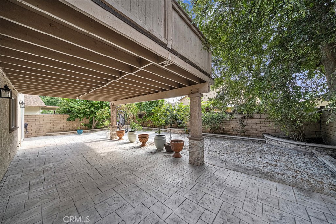
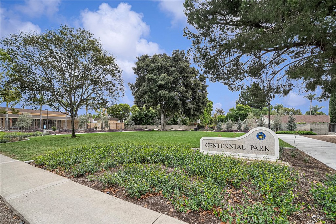
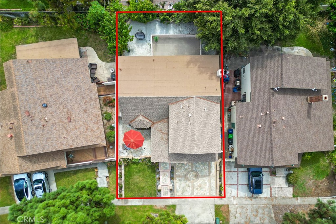
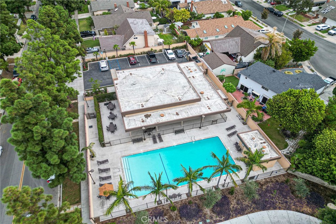
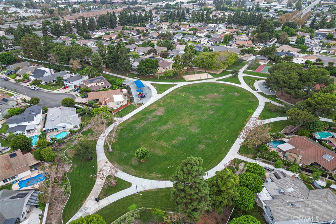
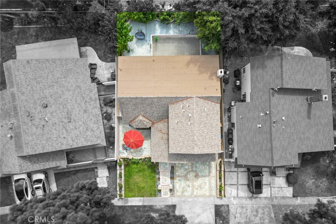
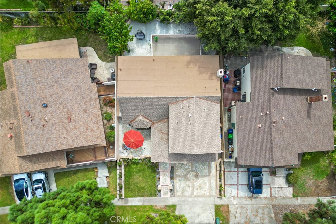
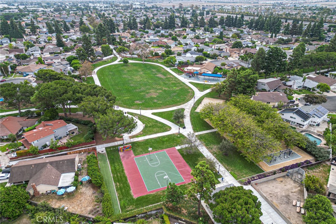
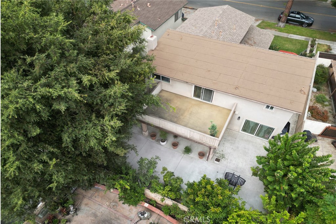
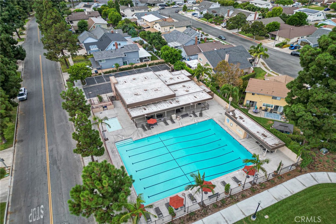
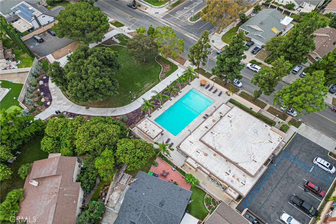
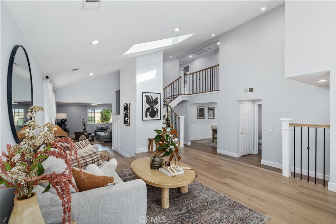
Price Improvement!! Welcome Home to This Stunning 2,412 sq. ft. retreat with Dual Primary Suites. This exceptional home offers the rare luxury of two primary suites, perfect for multigenerational living, a large family or guests. One suite is a spacious ~340 sq. ft. addition featuring a generous walk in closet, full private bathroom - a true retreat within the home. Step inside to find gorgeous engineered wood floors flowing through the downstairs living areas, complemented by a beautifully updated fireplace that serves as a warm focal point. The completely updated kitchen is ready to prepare nightly family dinners to entertaining for the holidays. A standout feature is the full balcony with a sliding glass door in the middle bedroom, offering a private outdoor escape upstairs. Outside enjoy a 20x18 concrete front patio for gathering and relaxing, while the backyard is designed for low-maintenance living with all-hardscape and lush mature plants lining the perimeter for privacy and beauty. Additional highlights include a tankless water heater for energy efficient, on demand hot water. This home is located in a vibrant community offering 2 swimming pools, parks, a clubhouse and a full calendar of resident events - including the neighborhood's beloved 4th of July parade and annual community fair and an a very low HOA. Enjoy easy freeway access and close proximity to shopping and great restaurants.
Details
| MLS # | OC26197559 |
|---|---|
| Listing Type | For Sale |
| Style | House |
| HOA Dues | $55 |
| Sub-Type | Resale |
| Status | Active Under Contract |
| Year | 1968 |
| Days On Site | 47 |
| Listing Provided By | First Team Real Estate | Lisa Zahm |
Features
| Bed(s) | 4 |
|---|---|
| Bath(s) | 4 Total |
| SQ Feet | 2,412 |
| Garage | 2 |
| Story(s) | 2 |
| Units | 936 |
| Acreage | 0.11 |
| Property View | None |
Interior
| Cooling | Central Air |
|---|---|
| Heating | Central |
| Heating Yes / No | Yes |
| Cooling Yes / No | Yes |
| Interior Features | Crown Molding, Cathedral Ceilings, Separate Formal Dining Room, Eat In Kitchen, In Law Floorplan, Pantry, Quartz Counters, Recessed Lighting, Unfurnished, All Bedrooms Up, Attic, Primary Suite, Walk In Closets |
| Window Features | Double Pane Windows |
| Appliances | Dishwasher, Gas Cooktop, Disposal, Gas Oven, Gas Range, Microwave, Tankless Water Heater |
| Fireplace Yes / No | Yes |
Exterior
| Roof | Composition |
|---|---|
| Construction Materials | Drywall, Concrete |
| Foundation Details | Slab |
| Lot Features | Zero To One Unit Acre |
| Fencing | Excellent Condition |
Parking
| Attached Garage Yes / No | Yes |
|---|---|
| Parking Features | Concrete, Covered, Door Multi, Direct Access, Driveway, Garage, Garage Door Opener, On Street |
| Garage Yes / No | Yes |
Utilities
| Utilities | Electricity Connected, Natural Gas Connected, Sewer Connected |
|---|---|
| Electric | Volts220In Garage |
| Sewer | Public Sewer |
Location
| Community Features | Curbs, Gutters, Park, Street Lights, Sidewalks, Pool |
|---|
Area Information
| State | CA |
|---|---|
| County | Orange |
| City | Tustin |
| Zip Code | 92780 |
| Area | 71 Tustin |
| Community Name | Tustin Meadows (TM) |
| Listing VS Median (in Tustin Meadows (TM)) | |
Price: $1,425,000 low | high Med: $1,149,900 sqft: 2,412 low | high Med: 1,972 $ / sqft: $591 low | high Med: $583 On site: 47 low | high Med: 6 | |
Market Activity 92780
Request a showing
Request a showing
Contact
Learn More About This Property

| State | CA |
|---|---|
| County | Orange |
| City | Tustin |
| Zip Code | 92780 |
| Area | 71 Tustin |
| Community Name | Tustin Meadows (TM) |
| Listing VS Median (in Tustin Meadows (TM)) | |
Price: $1,425,000 low | high Med: $1,149,900 sqft: 2,412 low | high Med: 1,972 $ / sqft: $591 low | high Med: $583 On site: 47 low | high Med: 6 | |
 | $1,585,00014681 Danborough RoadTustin, CA 92780 |