
 In-Person: 11/07 1:00 PM - 4:00 PM
In-Person: 11/08 1:00 PM - 4:00 PM
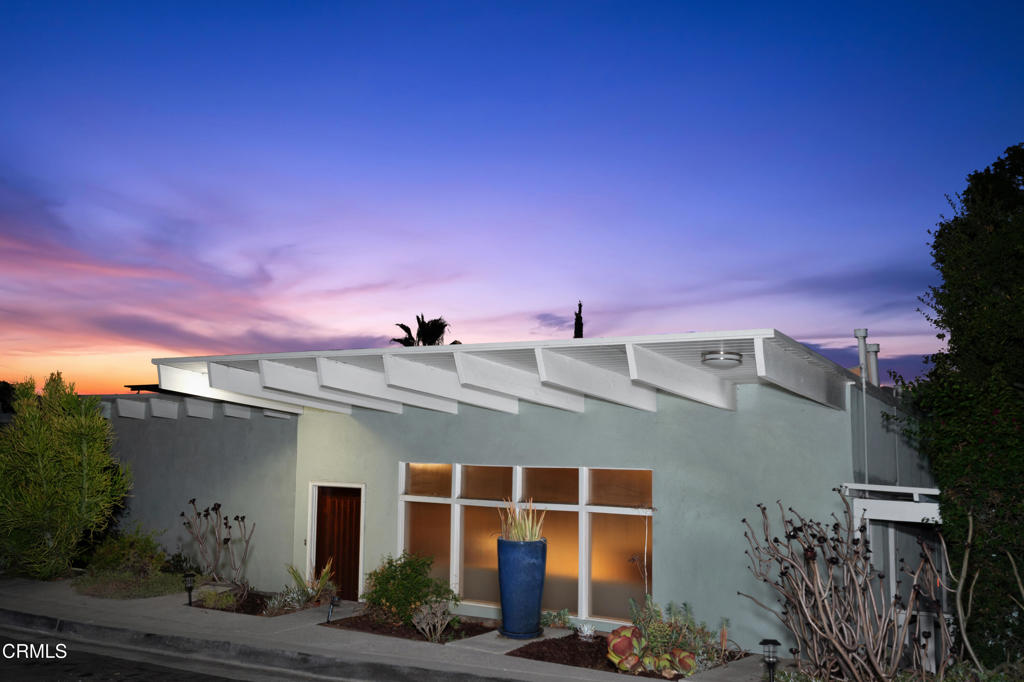
1425 E Palmer Avenue,Glendale, CA 91205
Glendale, CA 91205
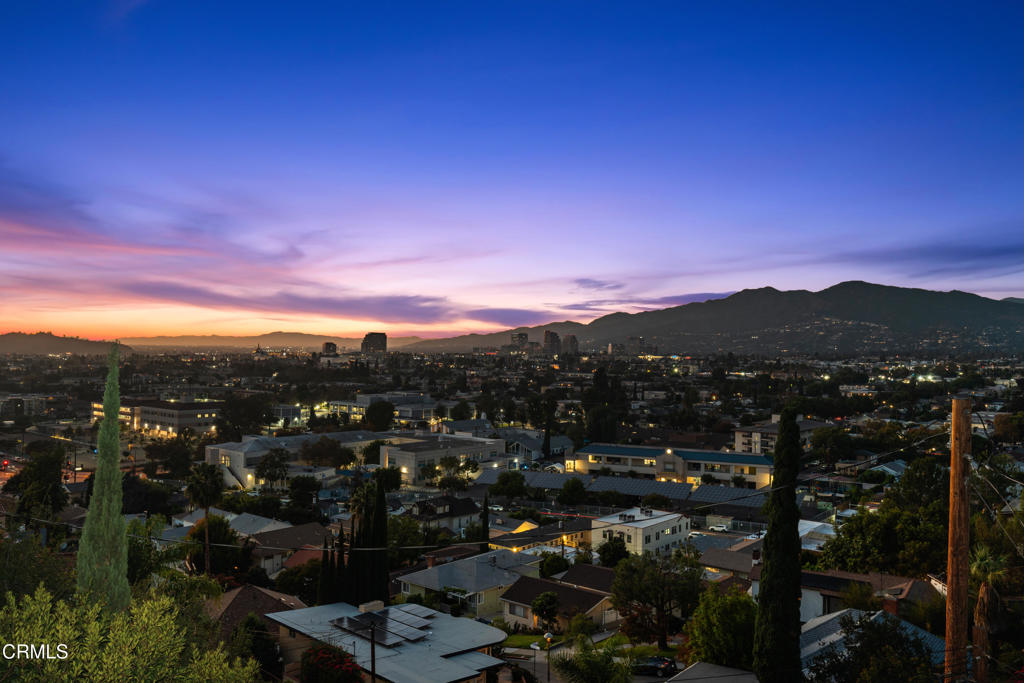

Description
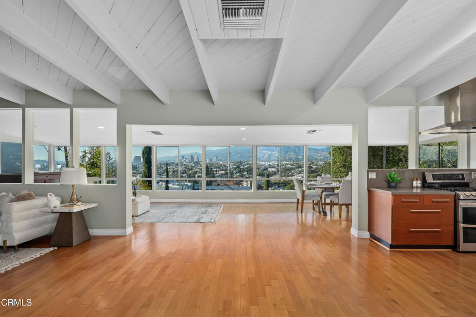
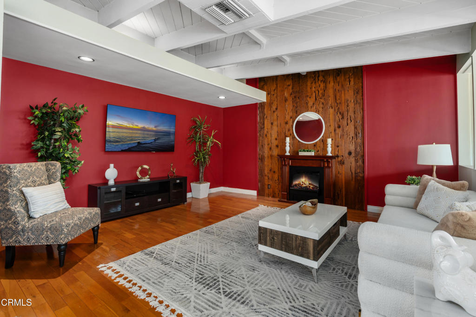
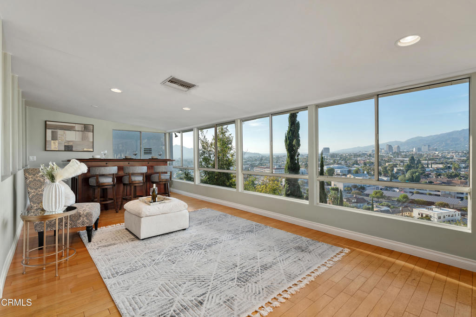
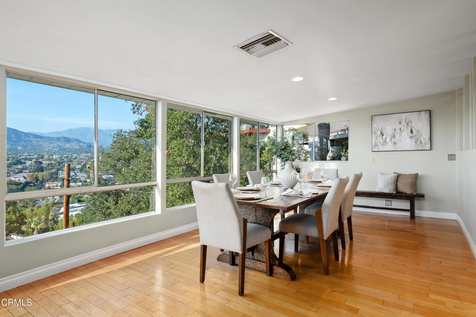
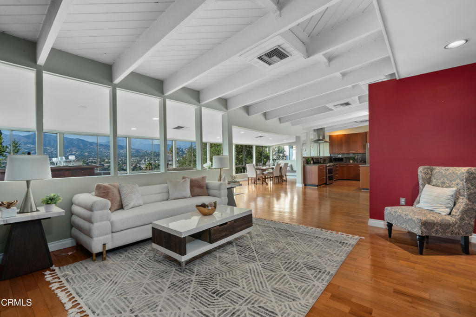
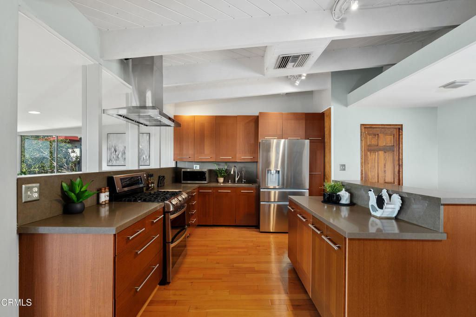
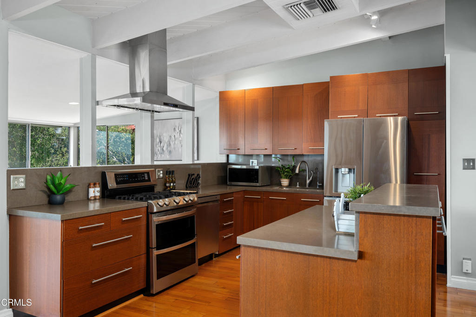
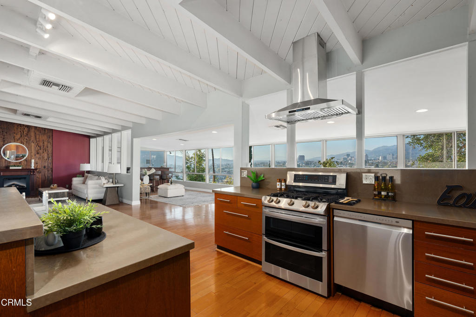
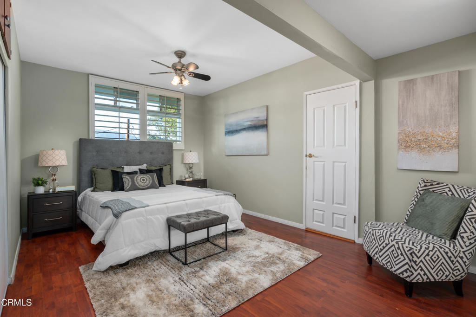
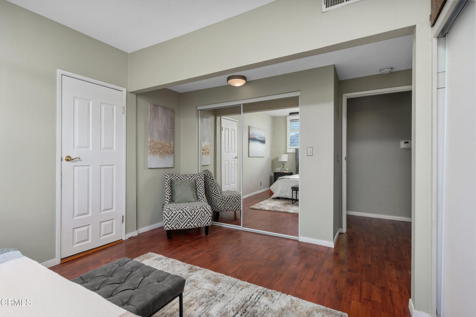
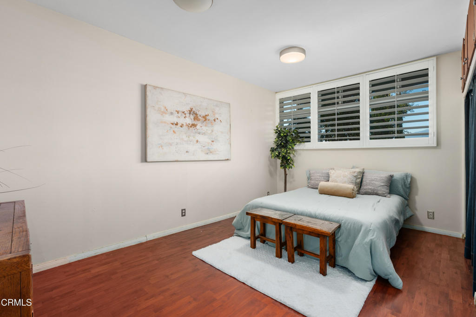
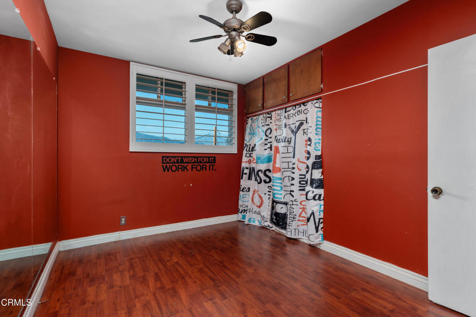
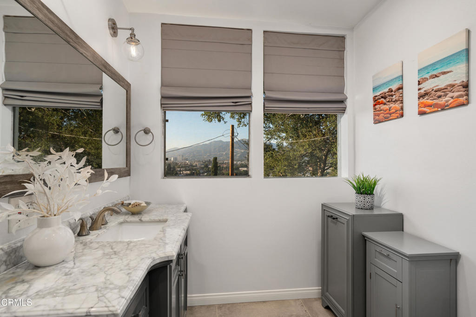
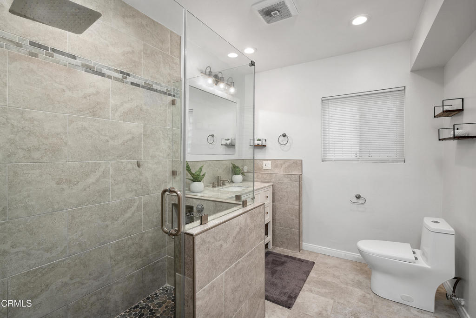
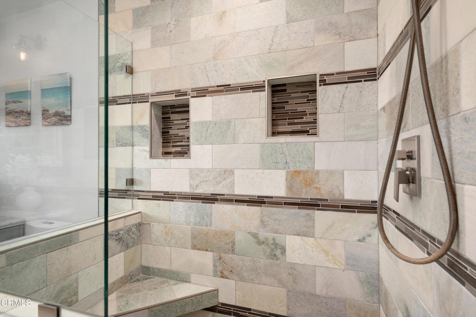
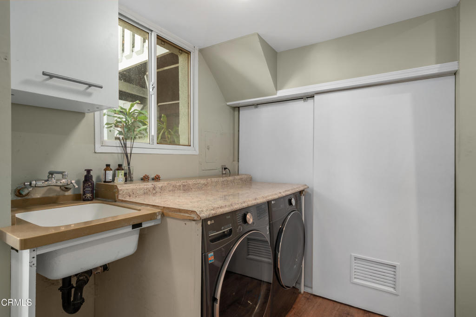
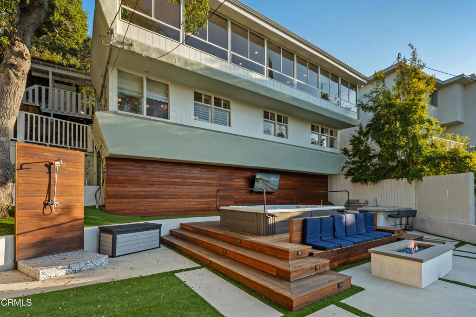
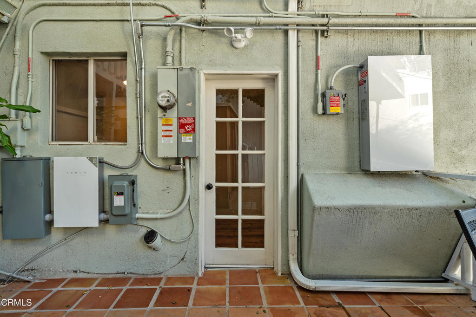
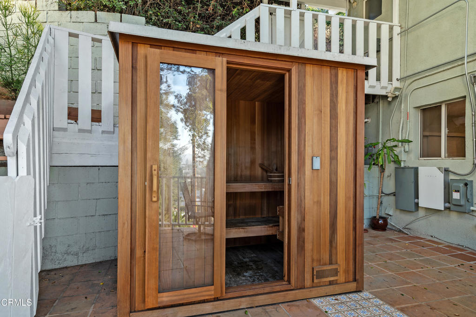
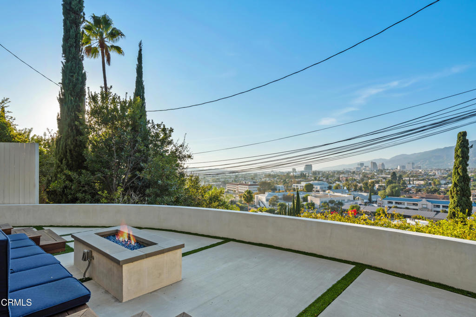
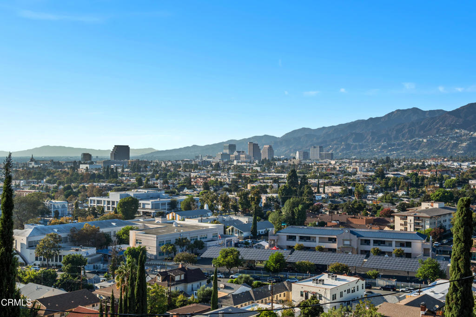
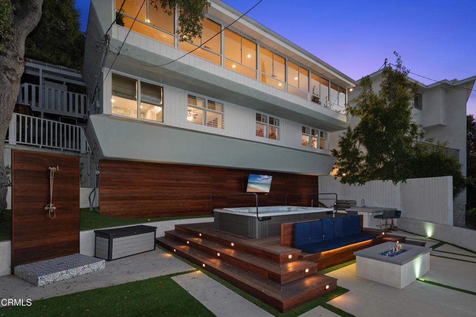
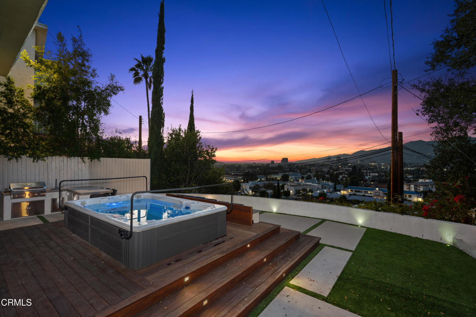
Welcome to 1425 E. Palmer Ave., a move-in-ready, two-story home in the historic Adams Hill neighborhood. An open floor plan and sweeping panoramic views fill the home with light and create a tranquil atmosphere throughout. Each bedroom offers city views, while two of the home's four bathrooms feature modern tile renovations. Two of the bedrooms feature en-suite bathrooms, offering added privacy and comfort. A custom cedarwood sauna provides a spa-like retreat in the comfort of your own home. The fully remodeled backyard is a private oasis, complete with a spa pool, outdoor shower, built-in barbecue, inviting fire pit, television, and multiple electrical outlets--an ideal setting for relaxing or entertaining. Paid-off solar panels and a Tesla Powerwall provide added energy efficiency, backup storage, and peace of mind. The beautifully maintained kitchen showcases a clean, modern design with LG stainless steel appliances, generous workspace, and a fresh, contemporary feel. An LG washer and dryer provide added convenience for everyday living. Thoughtfully updated and beautifully equipped, this home is truly ready to move in and enjoy.
Details
| MLS # | P1-29012 |
|---|---|
| Listing Type | For Sale |
| Style | House |
| Sub-Type | Resale |
| Status | Active |
| Year | 1956 |
| Days On Site | 38 |
| Listing Provided By | Coldwell Banker Realty | Nanor Kavlakian |
Features
| Bed(s) | 3 |
|---|---|
| Bath(s) | 4 Total |
| SQ Feet | 2,150 |
| Story(s) | 2 |
| Acreage | 0.11 |
| Property View | Yes |
Interior
| Cooling | Central Air, Dual |
|---|---|
| Heating | Central |
| Heating Yes / No | Yes |
| Cooling Yes / No | Yes |
| Interior Features | Ceiling Fans, Separate Formal Dining Room, Open Floorplan, All Bedrooms Down |
| Appliances | Dishwasher, Gas Oven, Gas Range, Microwave, Refrigerator, Range Hood, Tankless Water Heater, Vented Exhaust Fan, Water To Refrigerator, Dryer, Washer |
| Fireplace Yes / No | Yes |
Exterior
| Roof | Common Roof |
|---|---|
| Security Features | Smoke Detectors |
| Construction Materials | Drywall, Copper Plumbing |
| Lot Features | Sprinklers None |
Parking
| Parking Features | Driveway |
|---|---|
| Garage Yes / No | No |
Utilities
| Utilities | Electricity Available, Natural Gas Connected, Sewer Available, Water Available, Water Connected |
|---|---|
| Sewer | Public Sewer |
Location
| Community Features | Curbs |
|---|
Area Information
| State | CA |
|---|---|
| County | Los Angeles |
| City | Glendale |
| Zip Code | 91205 |
| Area | 628 Glendale South of 134 Fwy |
| Listing VS Median (in 91205) | |
Price: $1,499,000 low | high Med: $449,000 sqft: 2,150 low | high Med: 735 $ / sqft: $697 low | high Med: $611 On site: 38 low | high Med: 2 | |
Market Activity 91205
Request a showing
Request a showing
Contact
Learn More About This Property

| Open House |
|---|
| In-Person 11/07 1:00 PM - 4:00 PM |
| In-Person 11/08 1:00 PM - 4:00 PM |
| State | CA |
|---|---|
| County | Los Angeles |
| City | Glendale |
| Zip Code | 91205 |
| Area | 628 Glendale South of 134 Fwy |
| Listing VS Median (in 91205) | |
Price: $1,499,000 low | high Med: $449,000 sqft: 2,150 low | high Med: 735 $ / sqft: $697 low | high Med: $611 On site: 38 low | high Med: 2 | |
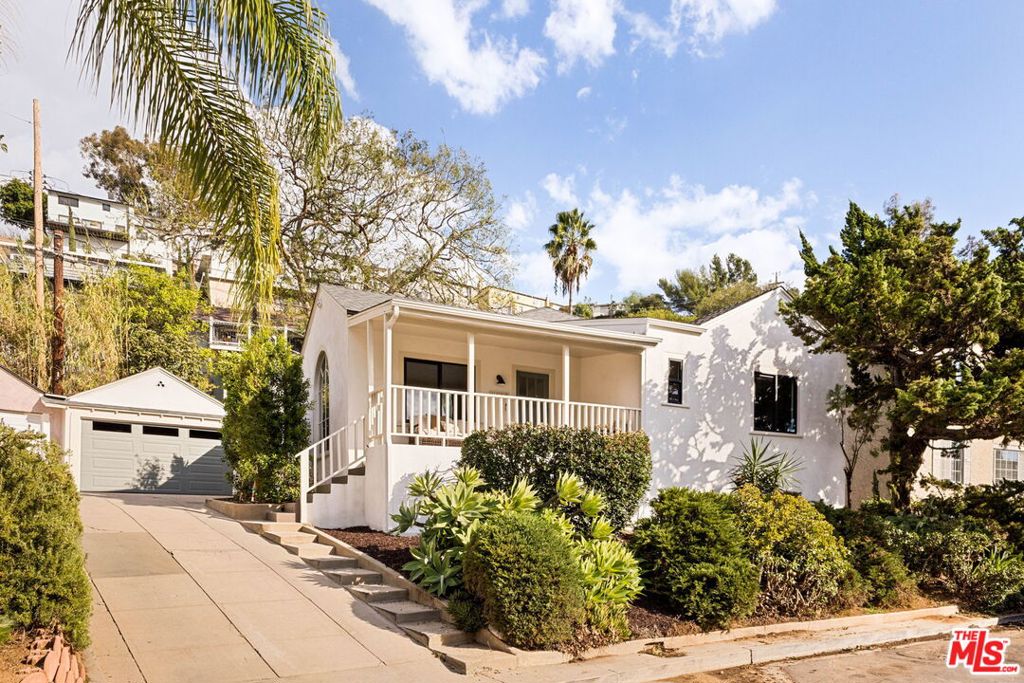 | $1,350,0001140 Oberlin DriveGlendale, CA 91205 |
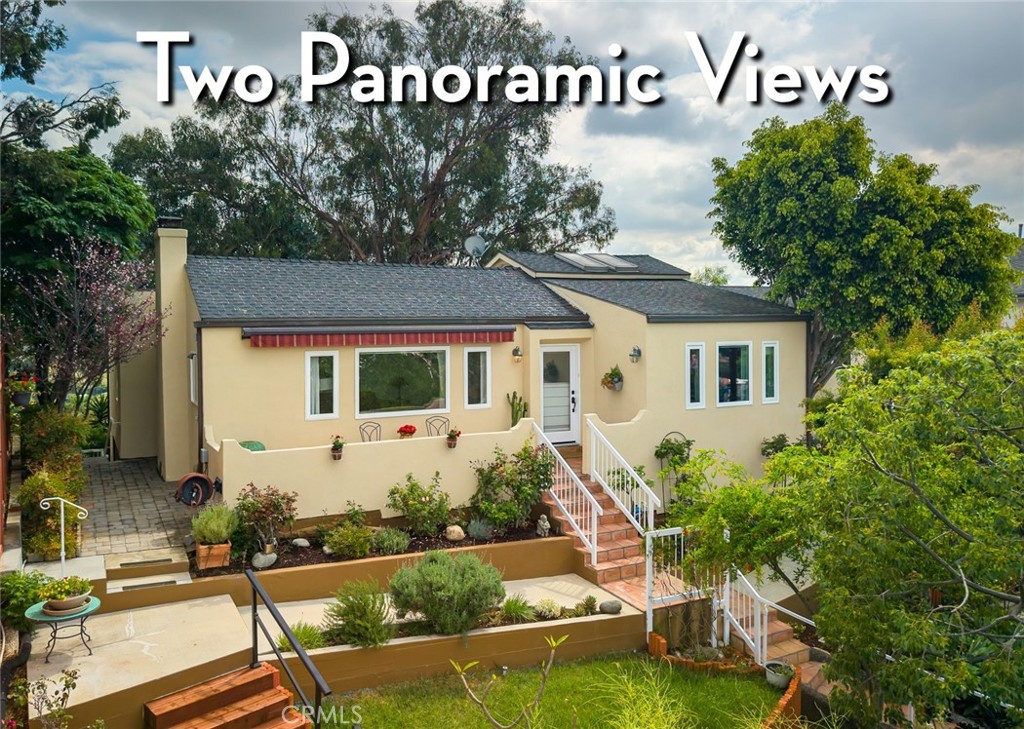 | $1,495,0001404 Corona DriveGlendale, CA 91205 |