
 New Listing

Description
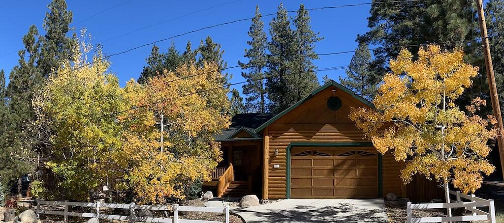
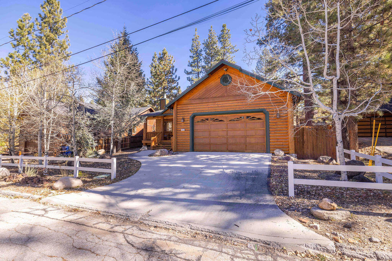
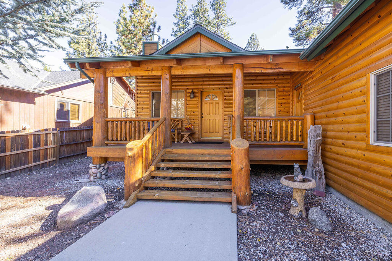
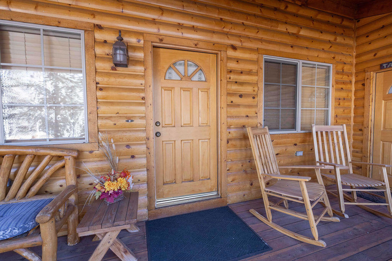
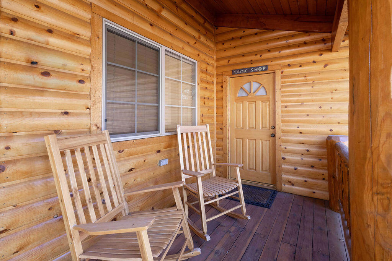
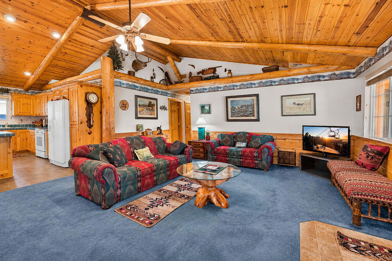
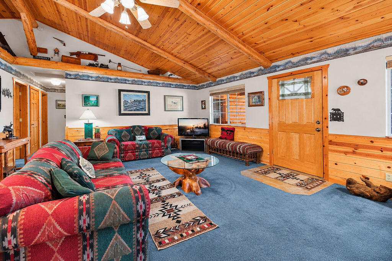
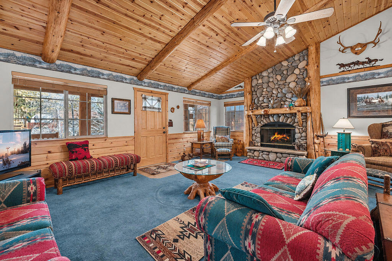
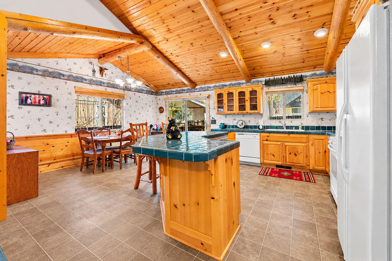
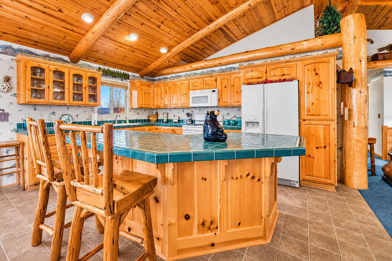
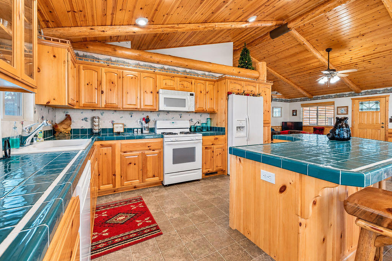
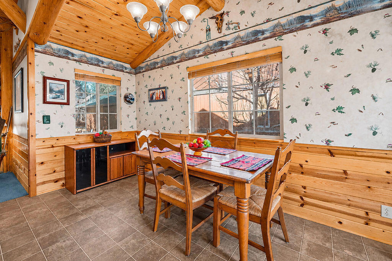
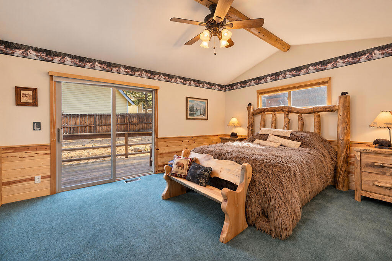
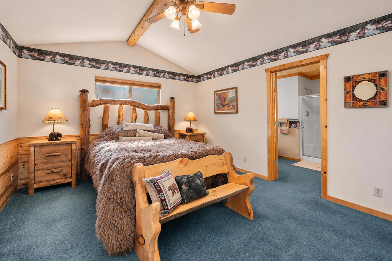
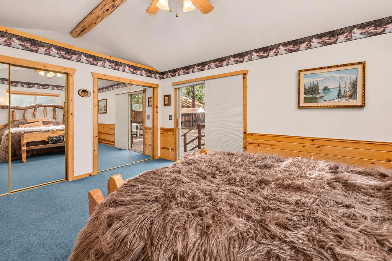
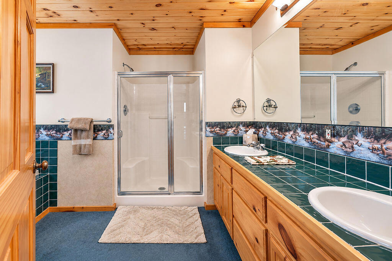
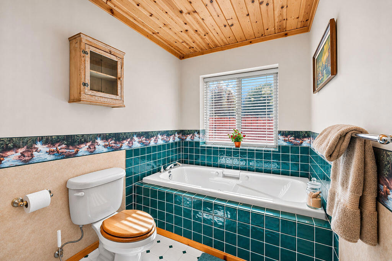
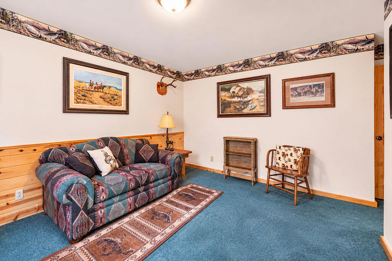
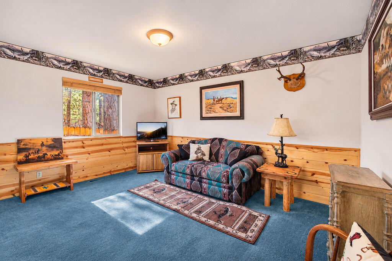
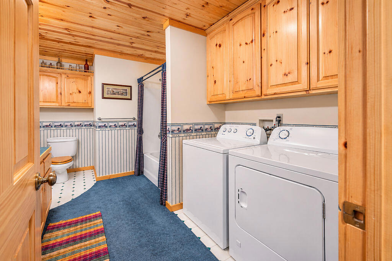
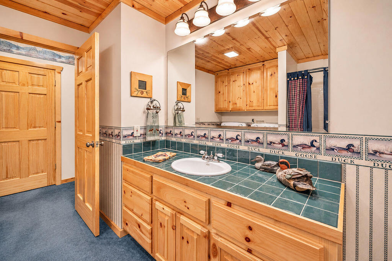
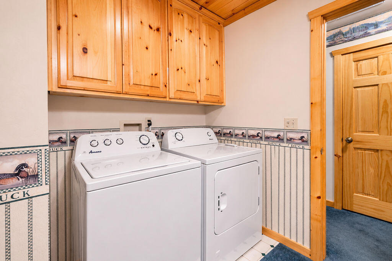
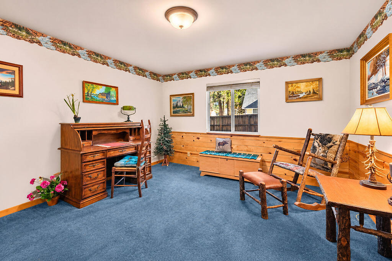
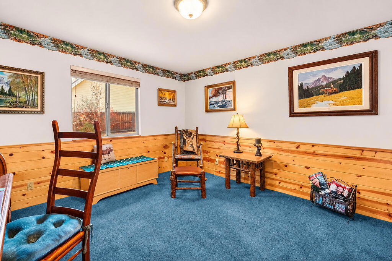
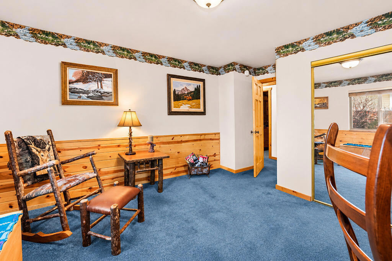
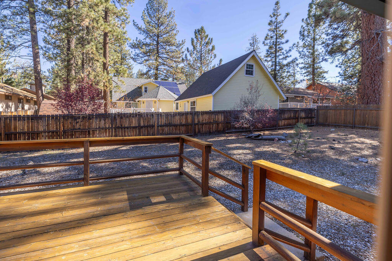
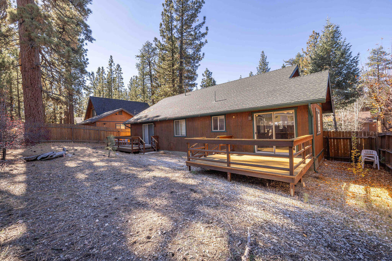
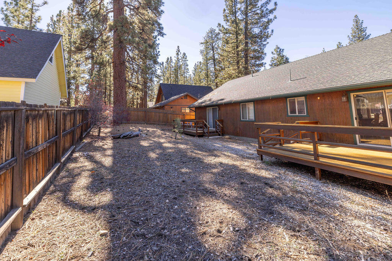
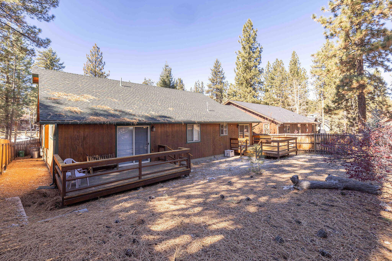
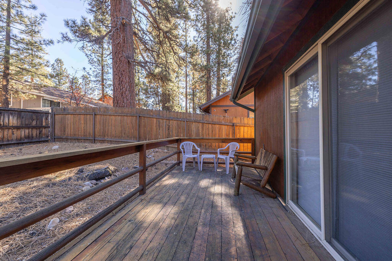
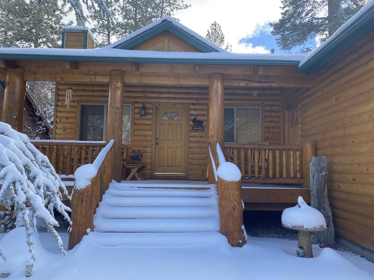
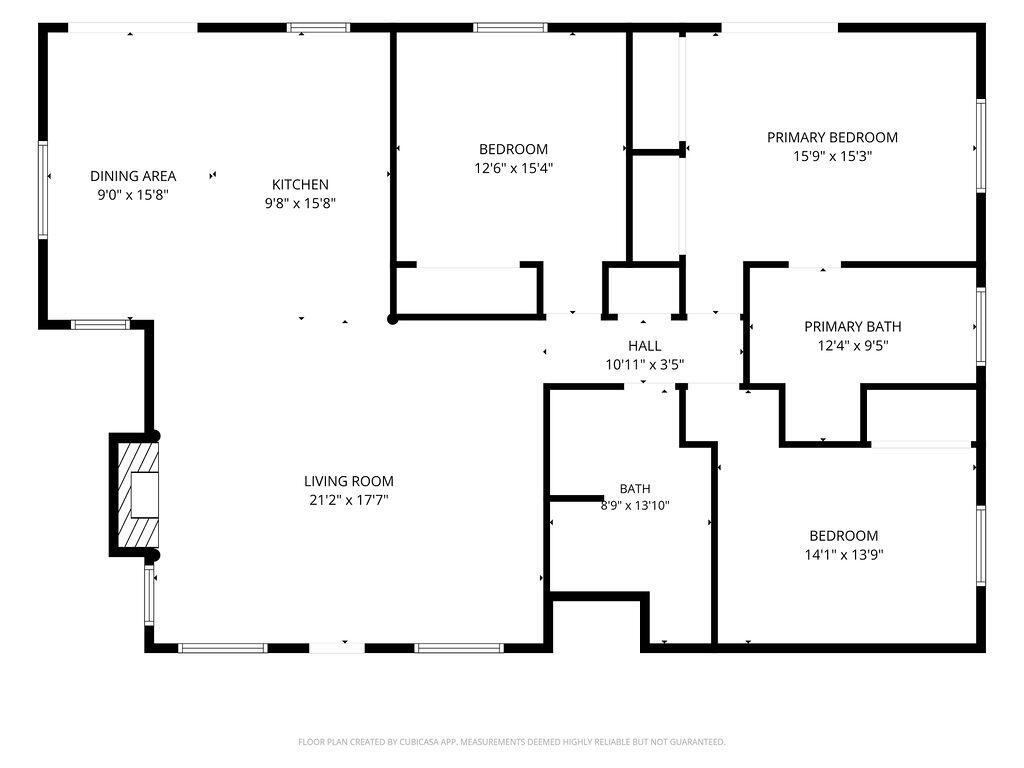
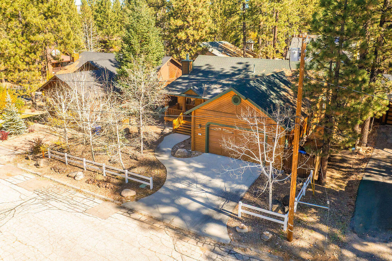
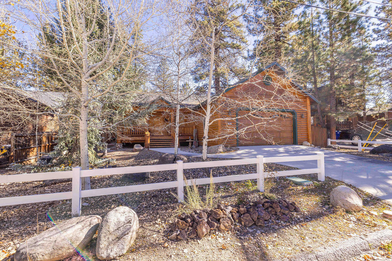
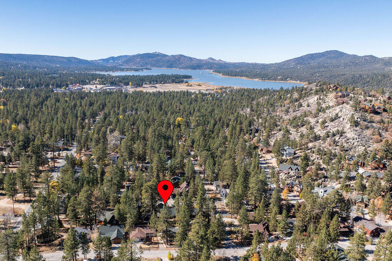
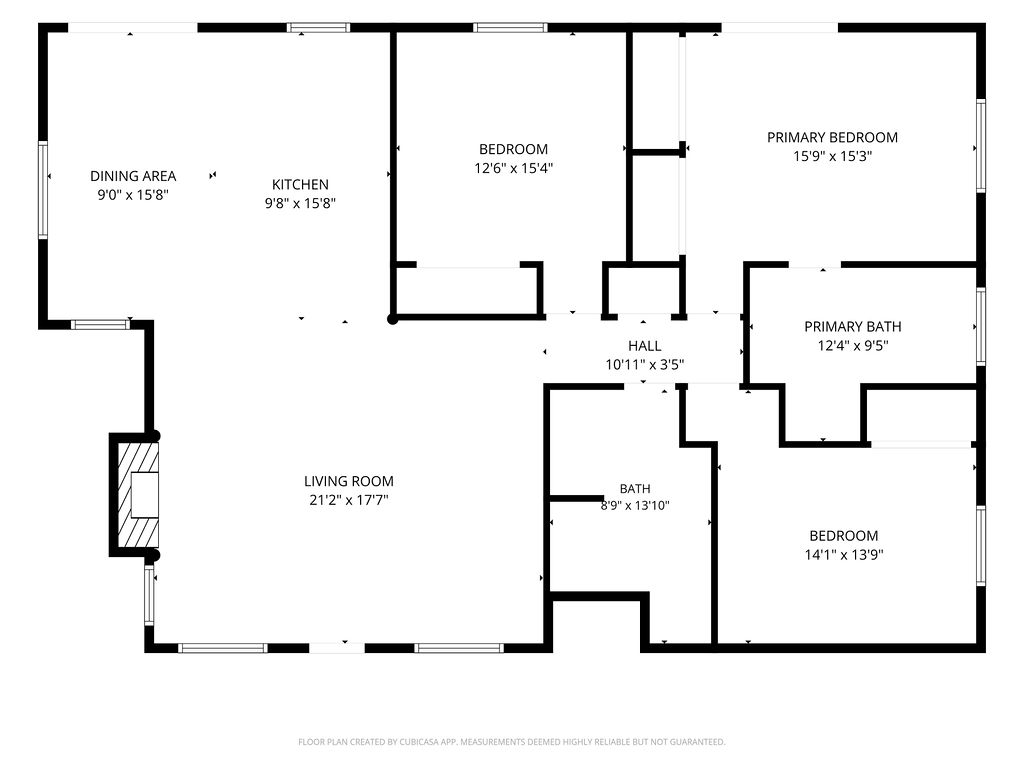
This inviting, single-level, Western-inspired log-style cabin combines rustic mountain charm with the comforts and convenience of home. Step inside to discover a spacious great room featuring stunning knotty pine vaulted ceilings, warm wainscoted half walls, wood slat blinds, and a natural gas river rock fireplace accented with beautiful log details. The large kitchen offers abundant knotty pine cabinetry, a spacious island with bar seating, and an adjoining dining area, making it perfect for entertaining family and friends. The generously sized primary bedroom features its own vaulted ceiling, and a private en-suite bathroom complete with dual sinks, a relaxing jetted soaking tub, and a separate shower. Additional highlights include a new forced air natural gas heater, and an oversized garage with a utility sink and built-in storage cabinets, providing plenty of room for vehicles, recreational gear, and mountain essentials. Enjoy the outdoors in your fully fenced backyard, featuring two separate wood decks perfect for relaxing, entertaining, or soaking up the mountain sunshine. A beautiful covered front deck offers another peaceful retreat where you can enjoy the tranquil setting of this quiet cul-de-sac. Located in the highly desirable and convenient Fox Farm neighborhood, this charming mountain home is an ideal opportunity for full-time living, a weekend getaway, or a potential short-term rental investment. Come experience the warmth, character, and mountain lifestyle that make this Big Bear cabin so special!
Details
| MLS # | 219155925PS |
|---|---|
| Listing Type | For Sale |
| Style | House |
| Sub-Type | Resale |
| Status | Active |
| Year | 2001 |
| Days On Site | 4 |
| Listing Provided By | Keller Williams Big Bear Lake Arrowhead | Steve Hirschler |
Features
| Bed(s) | 3 |
|---|---|
| Bath(s) | 2 Total |
| SQ Feet | 1,660 |
| Garage | 2 |
| Story(s) | 1 |
| Acreage | 0.17 |
Interior
| Heating | Forced Air, Fireplaces, Natural Gas |
|---|---|
| Heating Yes / No | Yes |
| Cooling Yes / No | Yes |
| Interior Features | Beamed Ceilings, Breakfast Bar, Separate Formal Dining Room, Paneling Wainscoting, Recessed Lighting, Primary Suite |
| Window Features | Blinds |
| Appliances | Dishwasher, Gas Oven, Gas Range, Gas Water Heater, Microwave, Refrigerator |
| Fireplace Yes / No | Yes |
Exterior
| Roof | Composition |
|---|---|
| Construction Materials | Log |
| Lot Features | Back Yard, Cul De Sac |
| Fencing | Partial, Wood |
Parking
| Attached Garage Yes / No | Yes |
|---|---|
| Parking Features | Driveway, Side By Side |
| Garage Yes / No | Yes |
Area Information
| State | CA |
|---|---|
| County | San Bernardino |
| City | Big Bear |
| Zip Code | 92315 |
| Area | FOXF Fox Farm |
| Community Name | Not Applicable 1 |
| Listing VS Median (in Not Applicable 1) | |
Price: $699,900 low | high Med: $399,000 sqft: 1,660 low | high Med: 1,274 $ / sqft: $422 low | high Med: $313 On site: 4 low | high Med: 124 | |
Market Activity 92315
Request a showing
Request a showing
Contact
Learn More About This Property

| State | CA |
|---|---|
| County | San Bernardino |
| City | Big Bear |
| Zip Code | 92315 |
| Area | FOXF Fox Farm |
| Community Name | Not Applicable 1 |
| Listing VS Median (in Not Applicable 1) | |
Price: $699,900 low | high Med: $399,000 sqft: 1,660 low | high Med: 1,274 $ / sqft: $422 low | high Med: $313 On site: 4 low | high Med: 124 | |
