
1363 Sonora Avenue,Glendale, CA 91201
Glendale, CA 91201

Description
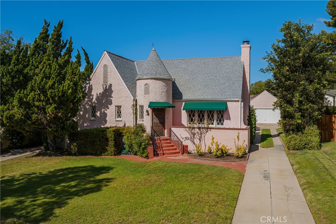
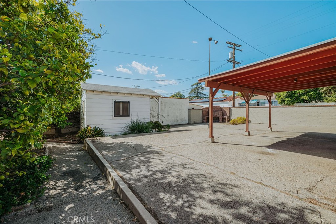
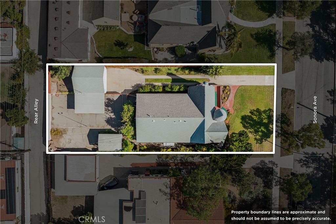
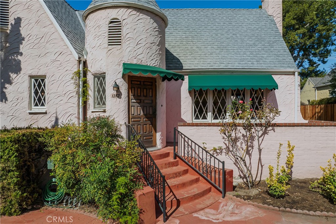
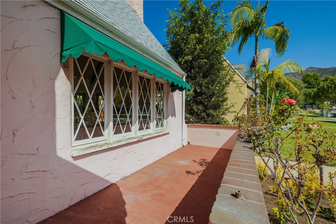
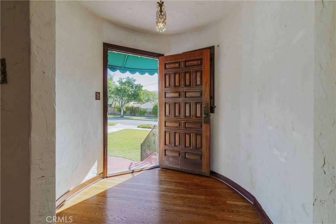
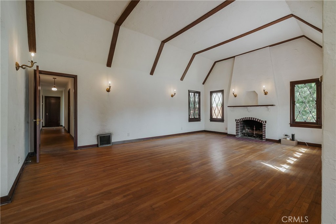
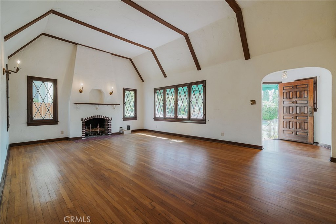
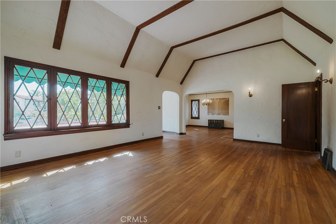
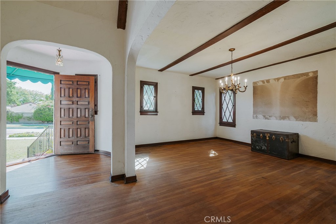
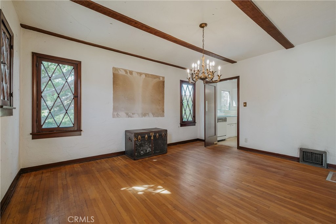
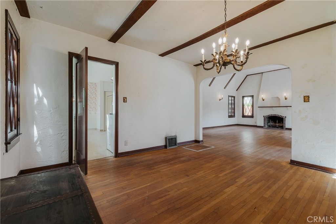
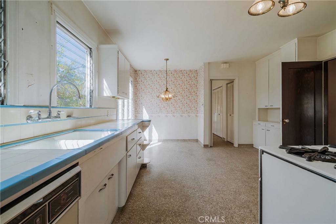
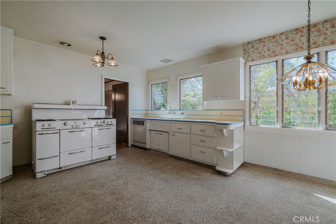
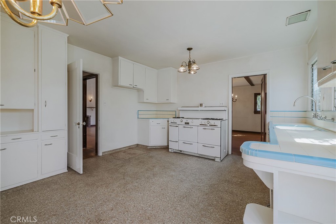
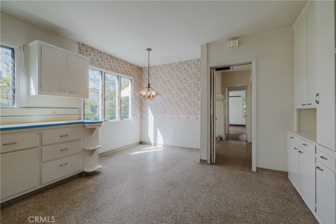
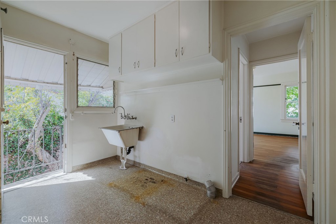
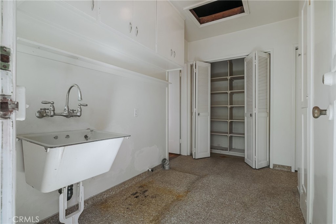
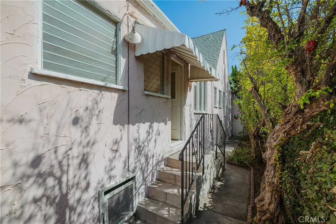
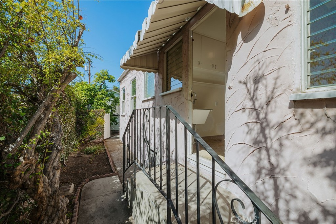
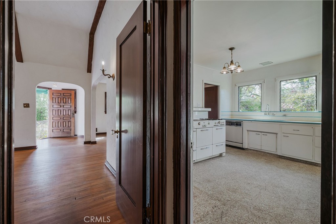
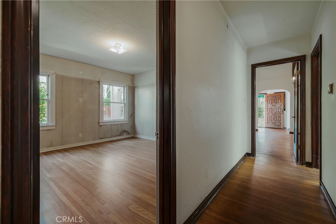
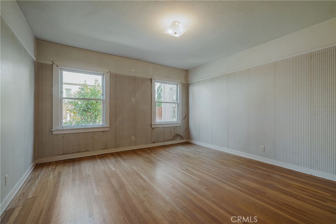
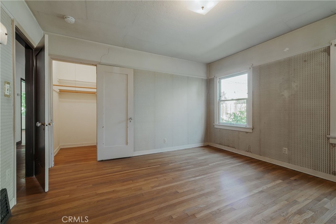
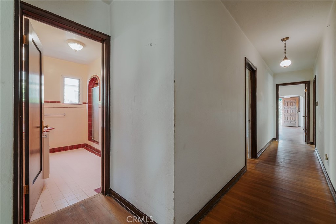
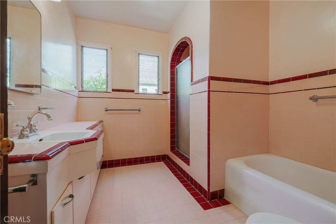
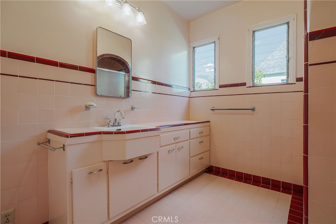
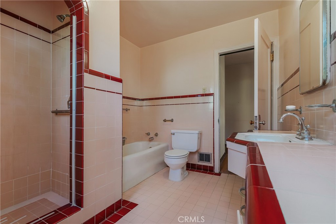
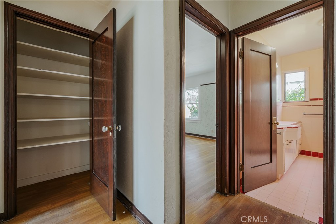
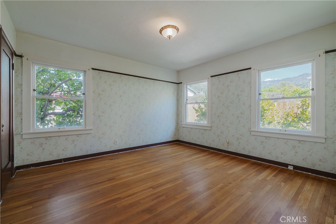
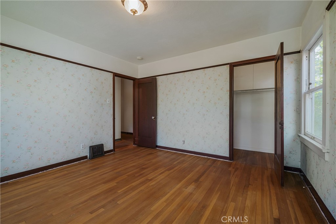
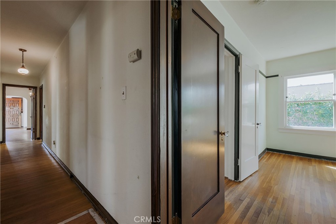
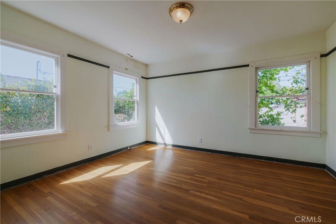
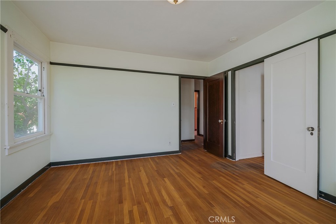
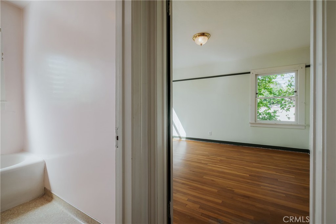
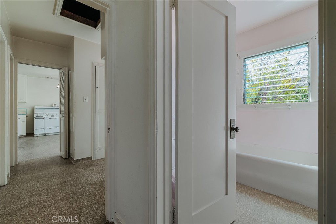
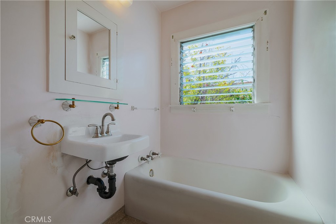
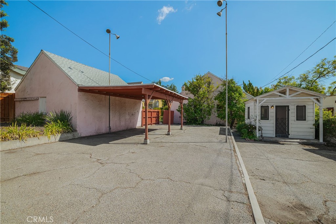
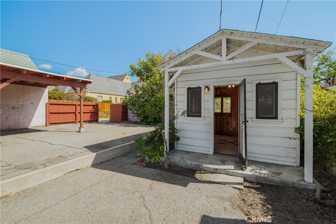
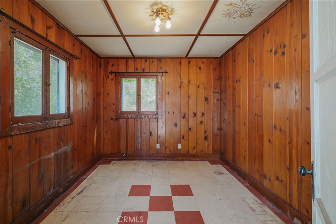
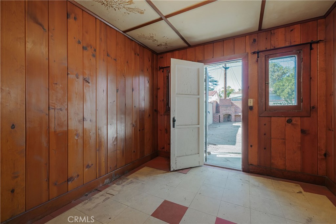
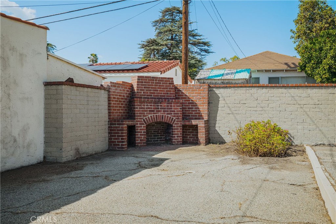
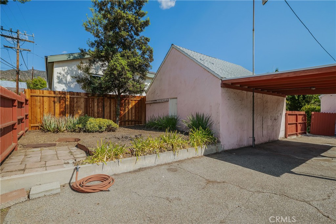
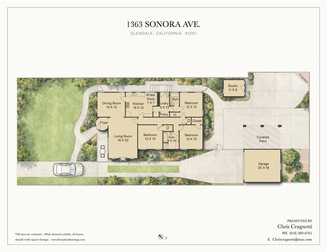
Located just one block from Kenneth Village and on the market for the first time in several decades, this charming single-level storybook English Tudor has loads of original character detail throughout and sits on a large flat lot with an alley behind offering all sorts of opportunity and flexibility. The front facade is anchored by a pointed turret flanked on both sides by original diamond pane French windows. Off the foyer is the large dramatic formal Living Room with a high cathedral wood beam ceiling, original wood floors and a period decorative fireplace. Through a grand arch is the home's formal Dining Room also with wood floors and a beamed ceiling. The huge eat-in Kitchen when combined with the attached service porch offers plenty of space to create an oversized dream Kitchen. Off the central hall are all three Bedrooms plus a period full Bathroom with vintage pink tile and separate tub and stall shower. One of the Bedrooms has an attached 3/4 Bathroom. The expansive Backyard is a mostly blank slate with space for a pool or ADU or maybe even both! In addition to citrus trees and pomegranate along the side and back of the house, there is a sweet little studio building originally permitted as a "Playhouse" in 1939. The property was recently surveyed on behalf of the City of Glendale by Historic Resources Group and assigned an NRHP Status Code of 5S3, indicating eligibility for listing on the Glendale Register of Historic Resources. While it is not currently listed on the register, the property may be treated as an historic resource for purposes of city design review, with the Secretary of the Interior's Standards for Rehabilitation applied to qualifying exterior alterations.
Details
| MLS # | GD26224432 |
|---|---|
| Listing Type | For Sale |
| Style | House |
| Sub-Type | Resale |
| Status | Pending |
| Year | 1927 |
| Days On Site | 25 |
| Listing Provided By | G&C Properties | Chris Cragnotti |
Features
| Bed(s) | 3 |
|---|---|
| Bath(s) | 2 Total |
| SQ Feet | 1,867 |
| Garage | 2 |
| Story(s) | 1 |
| Units | 1 |
| Acreage | 0.22 |
| Property View | None |
Interior
| Cooling | None |
|---|---|
| Heating | Gravity, Natural Gas |
| Heating Yes / No | Yes |
| Cooling Yes / No | No |
| Interior Features | Beamed Ceilings, Breakfast Area, Block Walls, Cathedral Ceilings, Entrance Foyer |
| Window Features | French Mullioned, Jalousie, Wood Frames |
| Appliances | Gas Range |
| Fireplace Yes / No | Yes |
Exterior
| Exterior Features | Rain Gutters |
|---|---|
| Roof | Composition |
| Security Features | Carbon Monoxide Detectors, Smoke Detectors |
| Construction Materials | Stucco |
| Foundation Details | Raised |
| Lot Features | Back Yard |
| Fencing | Block, Wood |
Parking
| Attached Garage Yes / No | No |
|---|---|
| Parking Features | Door Single, Driveway, Garage Faces Front, Garage |
| Garage Yes / No | Yes |
Utilities
| Sewer | Sewer Tap Paid |
|---|
Location
| Community Features | Sidewalks |
|---|
Area Information
| State | CA |
|---|---|
| County | Los Angeles |
| City | Glendale |
| Zip Code | 91201 |
| Area | 626 Glendale Northwest |
| Listing VS Median (in 91201) | |
Price: $1,385,000 low | high Med: $6,300 sqft: 1,867 low | high Med: 2,050 $ / sqft: $742 low | high Med: $3 On site: 25 low | high Med: 34 | |
Market Activity 91201
Request a showing
Request a showing
Contact
Learn More About This Property

| State | CA |
|---|---|
| County | Los Angeles |
| City | Glendale |
| Zip Code | 91201 |
| Area | 626 Glendale Northwest |
| Listing VS Median (in 91201) | |
Price: $1,385,000 low | high Med: $6,300 sqft: 1,867 low | high Med: 2,050 $ / sqft: $742 low | high Med: $3 On site: 25 low | high Med: 34 | |
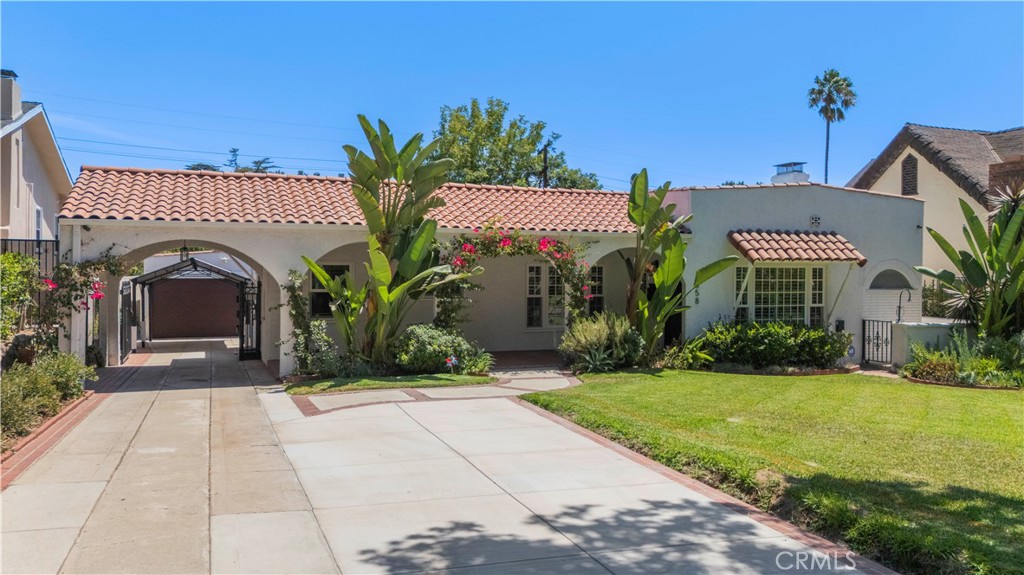 | $1,699,9991358 JustinGlendale, CA 91201 |
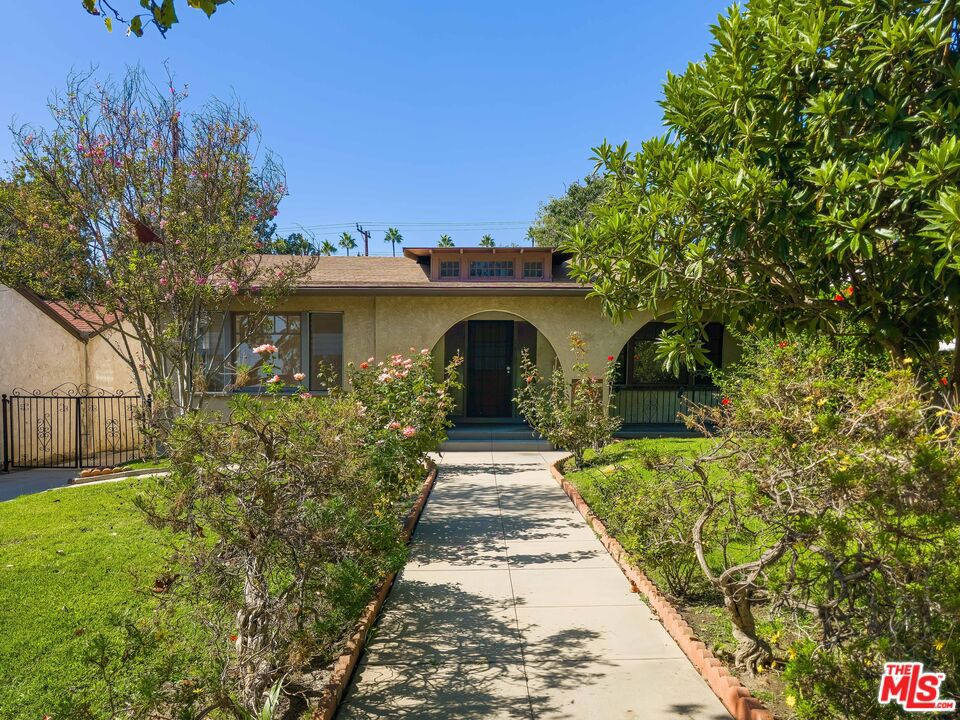 | $1,450,0001315 Winchester AvenueGlendale, CA 91201 |