

Description
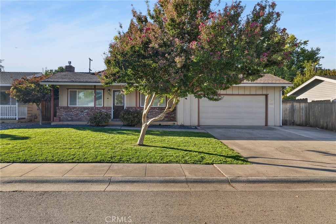
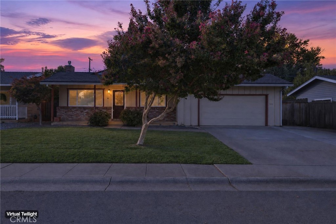
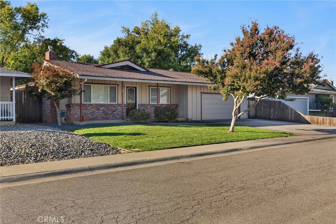
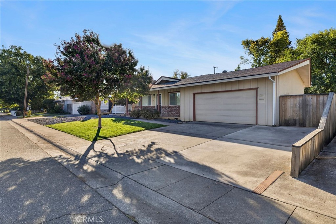
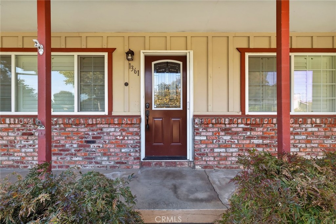
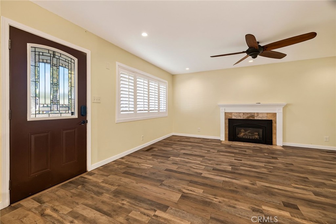
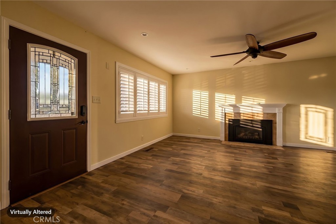
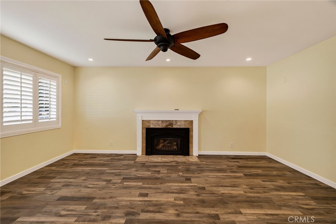
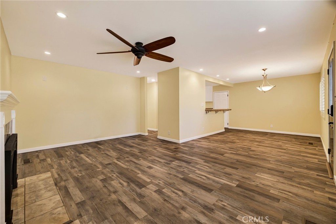
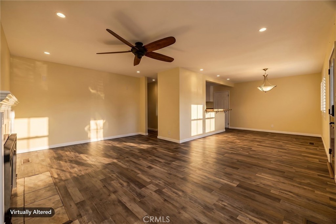
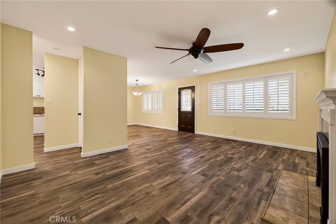
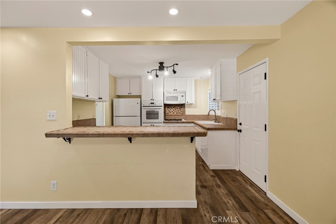
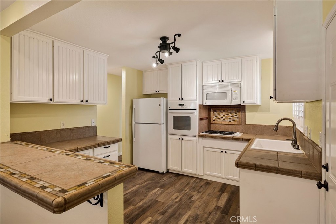
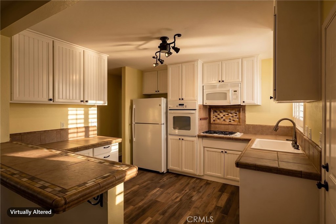
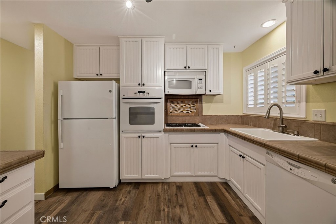
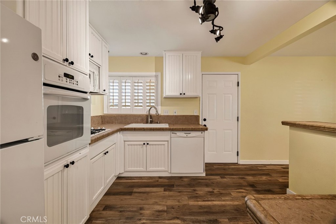
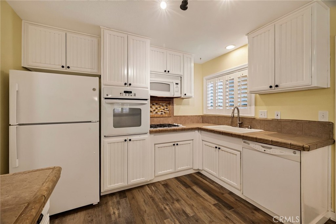
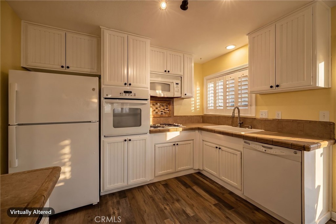
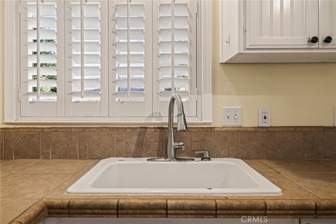
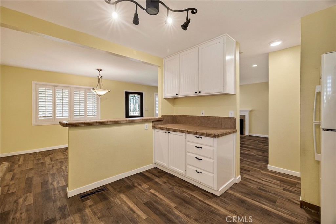
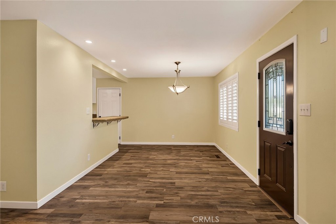
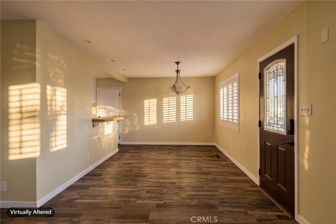
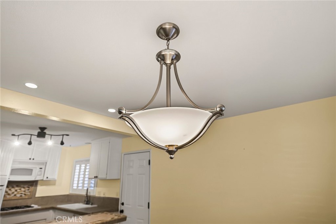
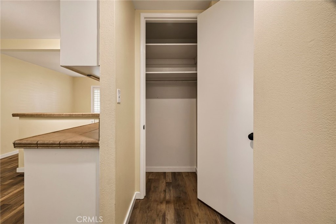
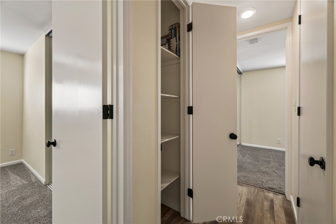
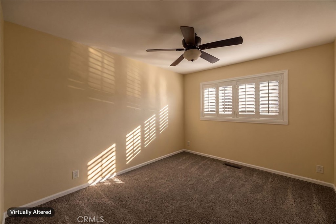
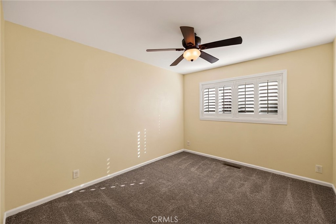
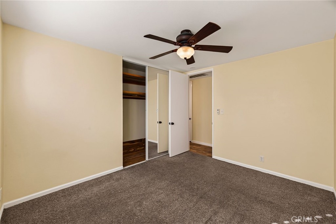
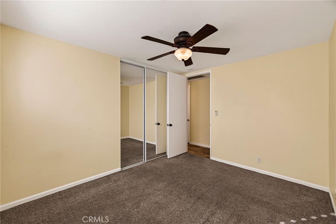
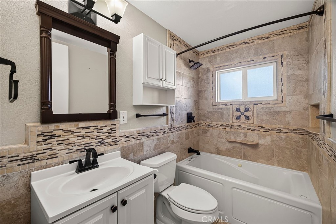
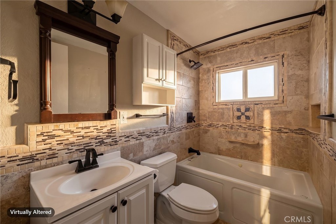
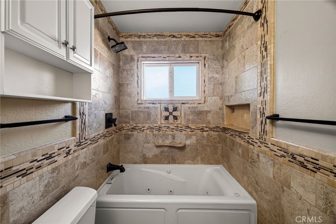
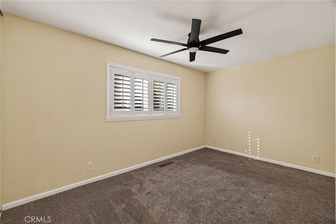
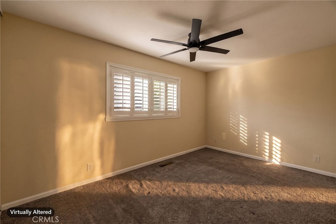
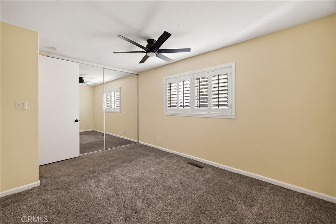
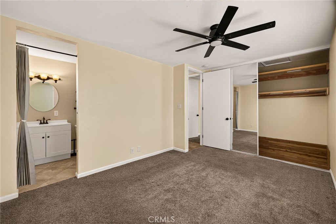
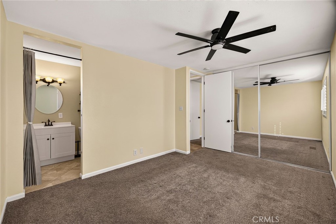
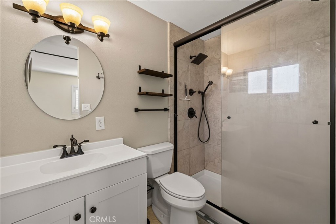
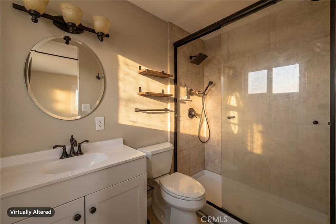
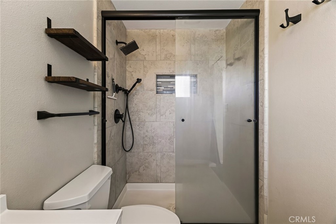
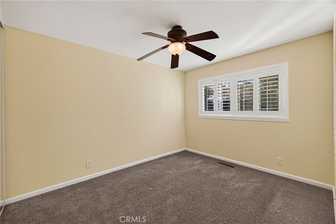
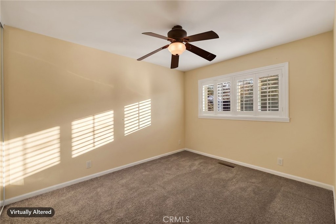
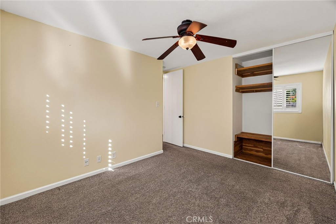
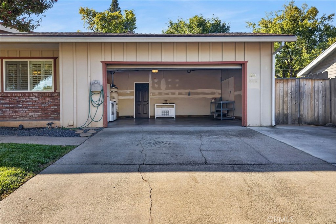
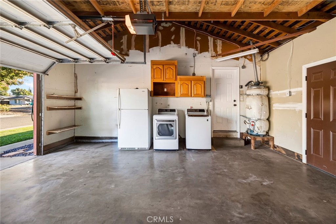
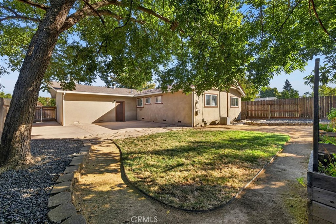
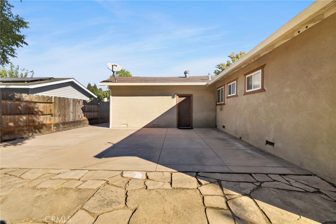
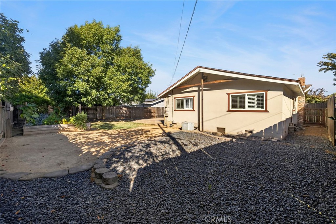
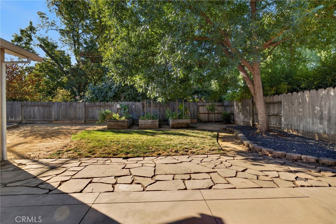
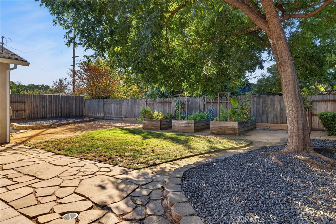
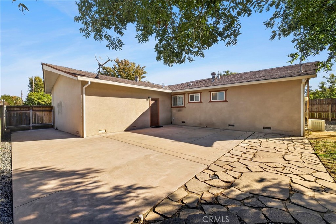
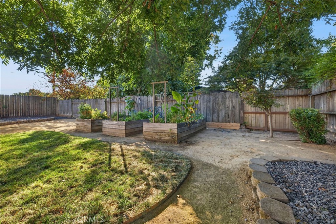
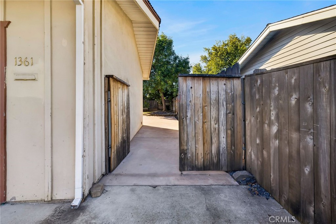
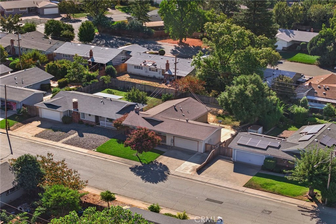
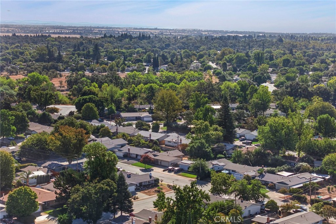
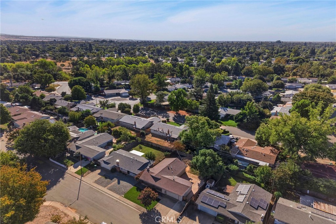
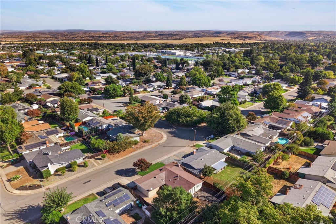
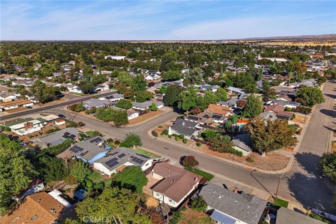
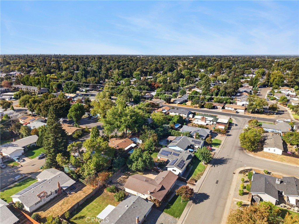
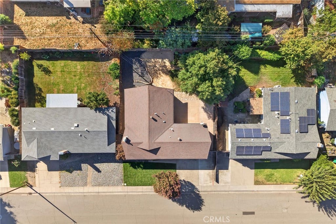
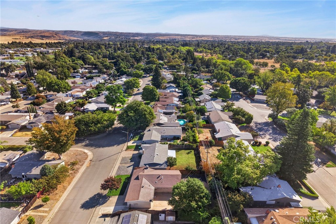
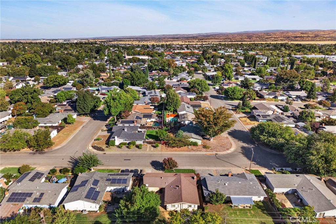
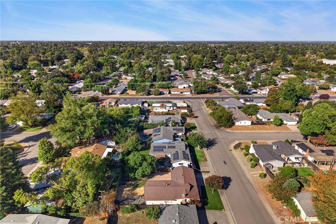
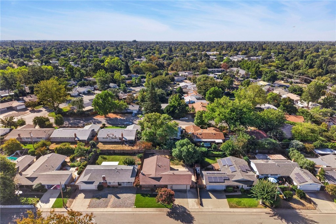
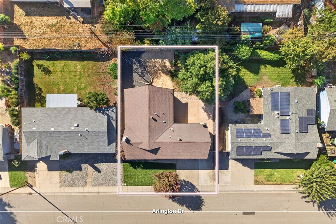
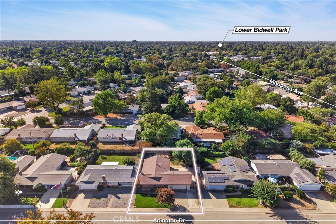
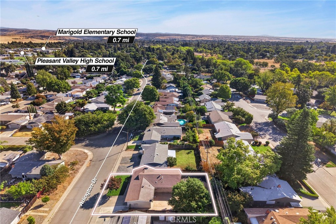
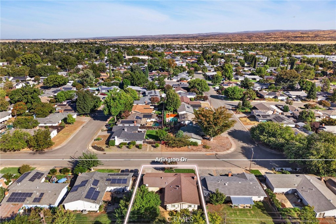
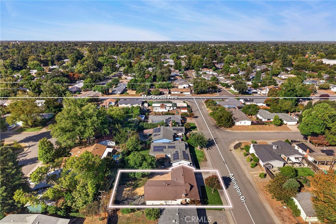
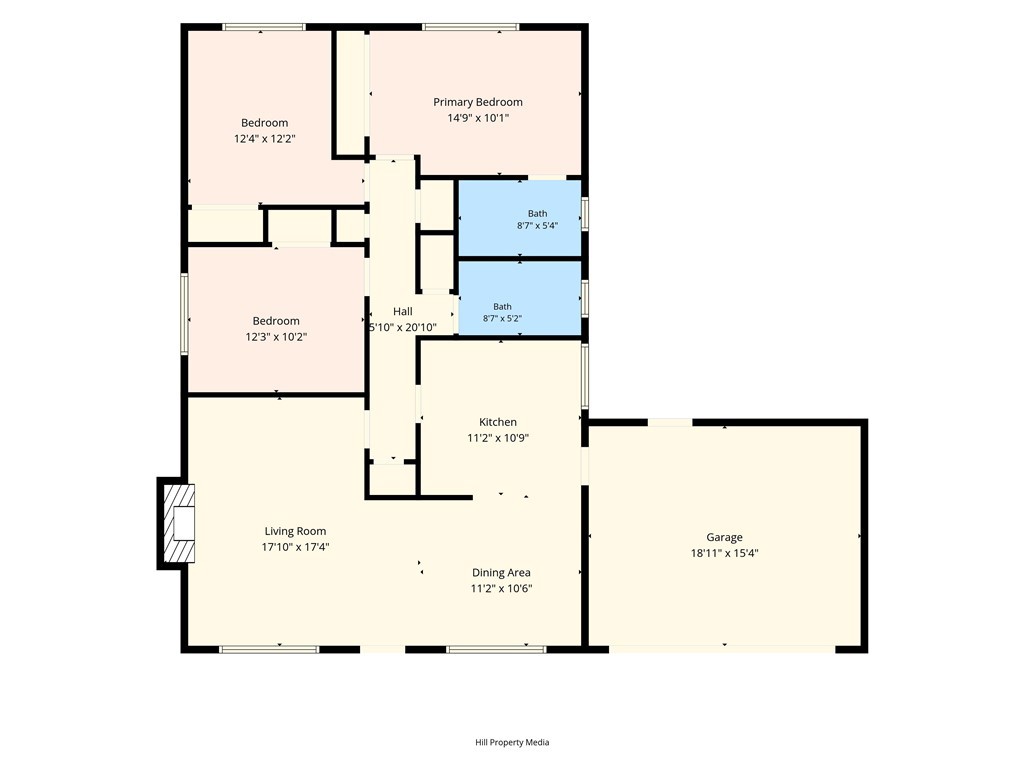
Fresh interior updates complement the practical one-level layout of this 3-bedroom, 2-bath Chico home. Recent improvements include new HDPC flooring in the main living areas, new carpet in all three bedrooms, and fresh interior paint throughout. The living room features a gas fireplace and connects to the dining area and kitchen. A breakfast bar adds counter seating, and kitchen appliances include a gas cooktop, built-in wall oven, microwave, dishwasher, refrigerator, and disposal. Bathroom updates include newer vanities, with a jetted tub in one bathroom. Dual-pane windows, central heating and air conditioning, an attached two-car garage with automatic opener, and laundry hookups add everyday convenience. The extended driveway provides additional off-street parking. A spacious concrete patio, fenced backyard, established landscaping, and automatic sprinklers provide outdoor space for dining, gardening, and entertaining. Located in an established Chico neighborhood near Pleasant Valley High School, Bidwell Park, shopping, and dining. No HOA. Select images are digitally altered to illustrate twilight or simulated sunlight; corresponding original images are included.
Details
| MLS # | TR26219833 |
|---|---|
| Listing Type | For Sale |
| Style | House |
| Sub-Type | Resale |
| Status | Active |
| Year | 1965 |
| Days On Site | 32 |
| Listing Provided By | Homecoin.com | Jonathan Minerick |
Features
| Bed(s) | 3 |
|---|---|
| Bath(s) | 2 Total |
| SQ Feet | 1,188 |
| Garage | 2 |
| Story(s) | 1 |
| Units | 1 |
| Acreage | 0.14 |
| Property View | None |
Interior
| Cooling | Central Air |
|---|---|
| Heating | Central, Natural Gas |
| Heating Yes / No | Yes |
| Cooling Yes / No | Yes |
| Interior Features | Breakfast Bar, Ceiling Fans, Separate Formal Dining Room, Recessed Lighting, Bedroom On Main Level, Main Level Primary |
| Appliances | Gas Cooktop, Disposal, Gas Water Heater, Microwave, Refrigerator, Water Heater |
| Fireplace Yes / No | Yes |
Exterior
| Exterior Features | Rain Gutters, Tv Antenna |
|---|---|
| Roof | Composition |
| Security Features | Carbon Monoxide Detectors, Smoke Detectors |
| Foundation Details | Raised |
| Lot Features | Zero To One Unit Acre, Lawn, Sprinkler System |
| Fencing | Average Condition |
Parking
| Attached Garage Yes / No | Yes |
|---|---|
| Parking Features | Driveway Up Slope From Street, Garage Faces Front, Garage, Garage Door Opener, Paved |
| Garage Yes / No | Yes |
Utilities
| Utilities | Electricity Connected, Natural Gas Connected, Sewer Available, Sewer Connected, Water Available, Water Connected |
|---|---|
| Electric | Volts220In Garage |
| Sewer | Public Sewer |
Location
| Community Features | Biking, Street Lights, Sidewalks |
|---|
Area Information
| State | CA |
|---|---|
| County | Butte |
| City | Chico |
| Zip Code | 95926 |
| Listing VS Median (in 95926) | |
Price: $419,000 low | high Med: $395,000 sqft: 1,188 low | high Med: 1,342 $ / sqft: $353 low | high Med: $298 On site: 32 low | high Med: 85.5 | |
Market Activity 95926
Request a showing
Request a showing
Contact
Learn More About This Property

| State | CA |
|---|---|
| County | Butte |
| City | Chico |
| Zip Code | 95926 |
| Listing VS Median (in 95926) | |
Price: $419,000 low | high Med: $395,000 sqft: 1,188 low | high Med: 1,342 $ / sqft: $353 low | high Med: $298 On site: 32 low | high Med: 85.5 | |