
Description
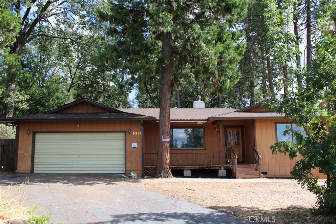
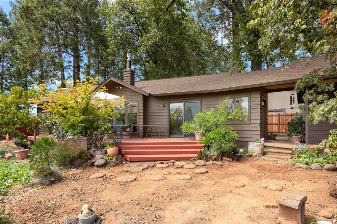
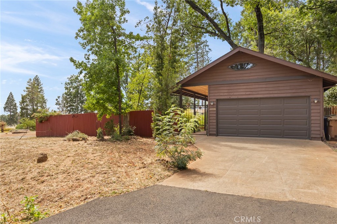
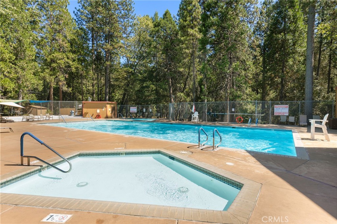
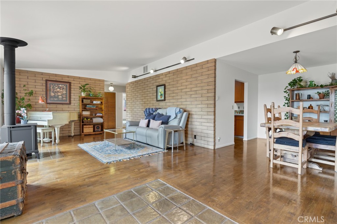
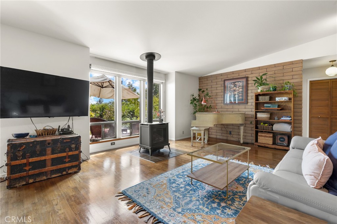
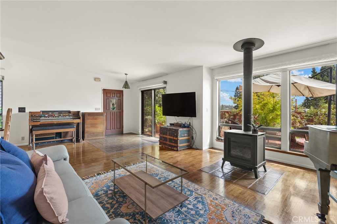
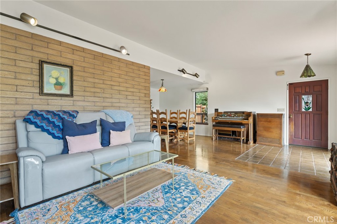
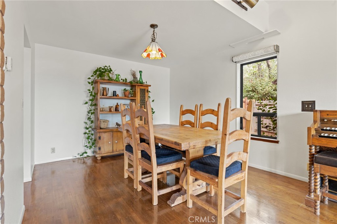
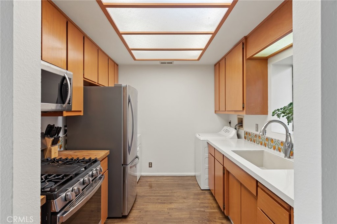
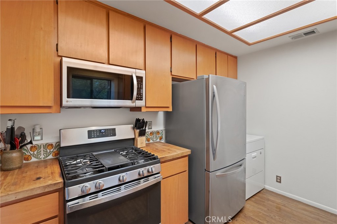
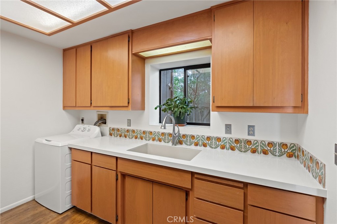
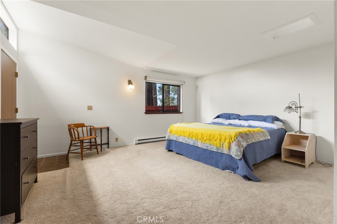
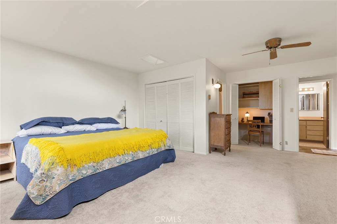
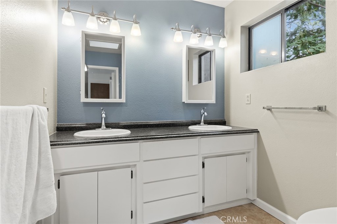
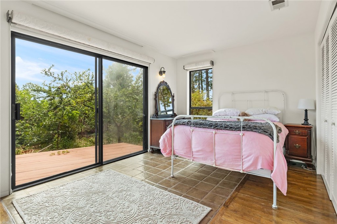
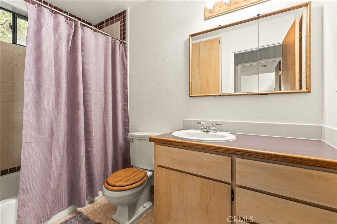
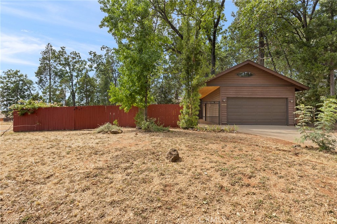
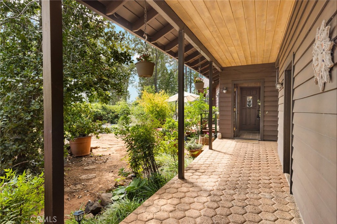
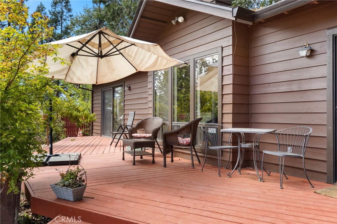
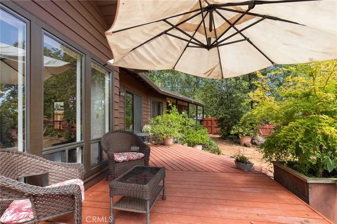
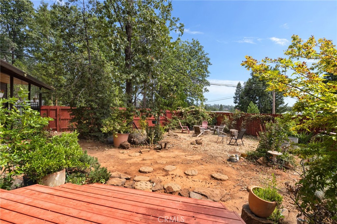
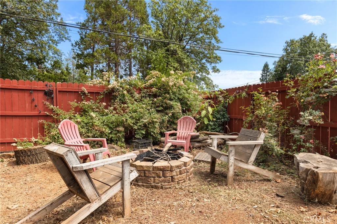
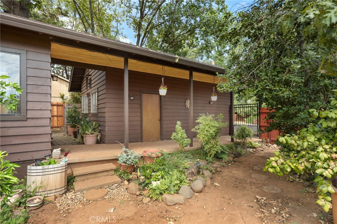
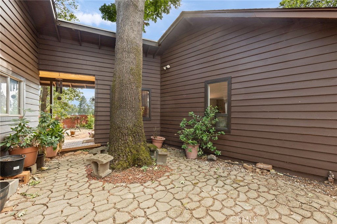
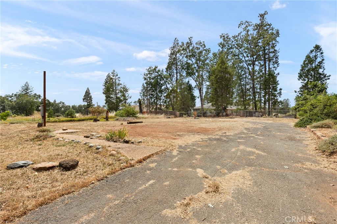
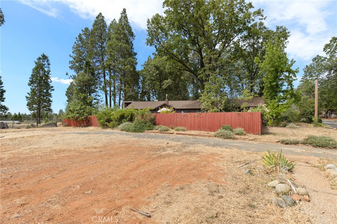
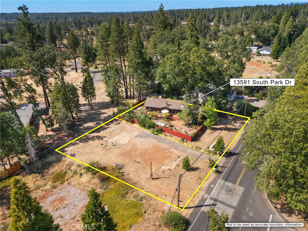
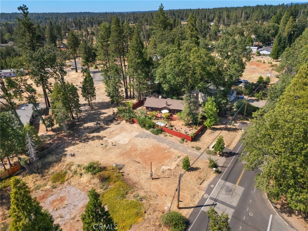
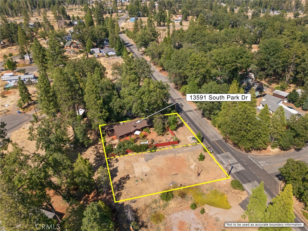
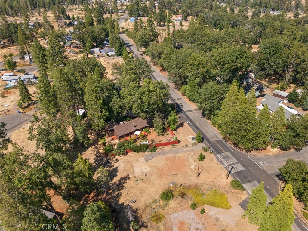
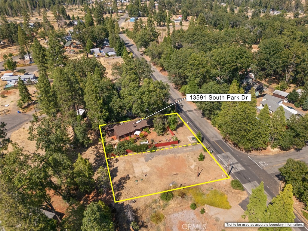
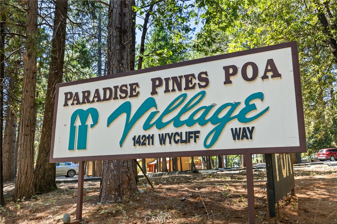
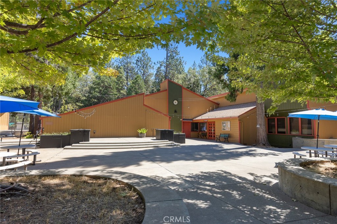
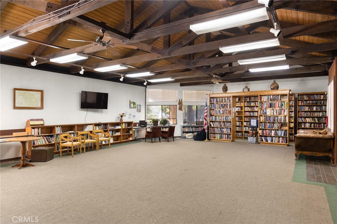
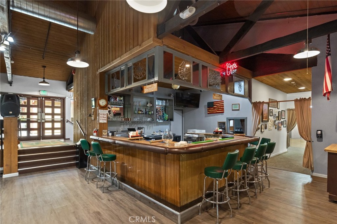
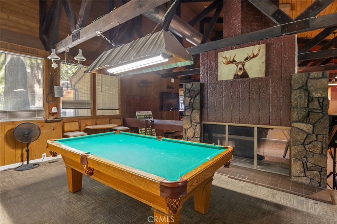
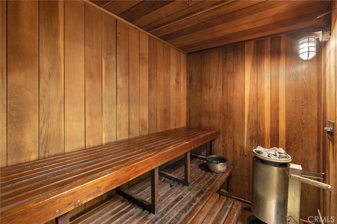
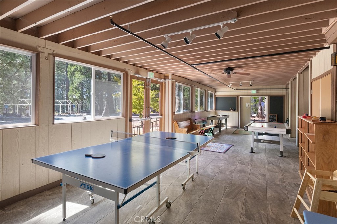
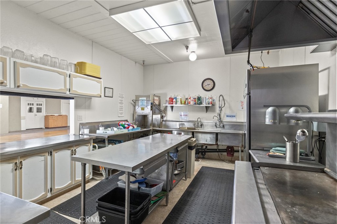
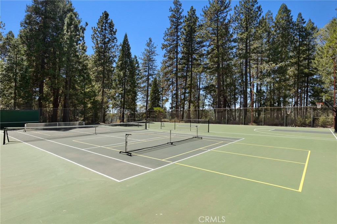
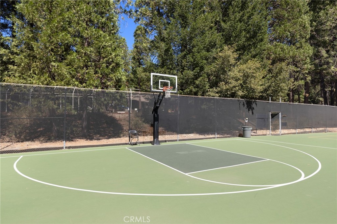
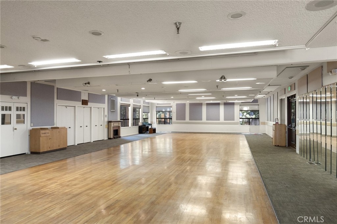
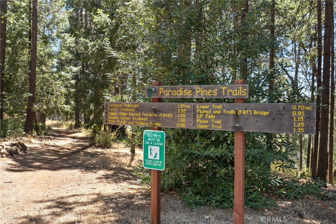
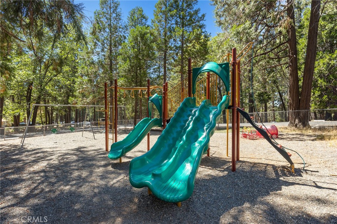
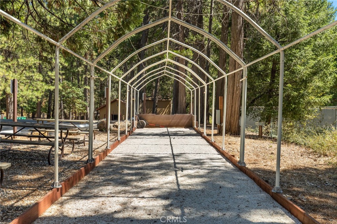
Offer of a lifetime--Seller motivated to sell quick! Beautiful custom home in the Lower pines on a huge lot that also includes the adjacent .23-acre parcel in the sale. Built with quality construction and materials, this well-maintained home features gorgeous hardwood oak flooring, intentional design with floor-to-ceiling windows and passive solar tile flooring and brickwork to help retain heat in the winter and keep the home cooler in the summer. Privately set off the road, a distinctive walkway leads to a practical mudroom entry, useful during occasional February snow. The living room is open and bright and includes a new gas stove to keep you cozy in the cooler months. The updated kitchen features custom tile, quartz and wood countertops, updated appliances with the washer and dryer conveniently located in the kitchen. The spacious primary suite includes views of the pines, ensuite bathroom and a built-in office area. Additional updates include a newer roof, newer deck and fencing as well as recent septic pumping and certification. The fully fenced property is located in a peaceful neighborhood and includes fig, white peach, pluot, apple, mandarin and plum trees, along with two 4x12 composted garden beds ready for planting. The additional .23-acre parcel included in the sale (APN 006-220-006) provides added privacy and flexibility for expanded outdoor space, an ADU, shop or other future use. Located in the Paradise Pines Homeowners Association with access to their huge list of amenities including pool, clubhouse, pickleball, tennis courts, bocce ball, billiards, hiking and biking trails and so much more. Make your appointment today to see this beautiful property!
Details
| MLS # | SN26171117 |
|---|---|
| Listing Type | For Sale |
| Style | House |
| HOA Dues | $310 |
| Sub-Type | Resale |
| Status | Active |
| Year | 1985 |
| Days On Site | 93 |
| Listing Provided By | Re/Max of Chico | Jayme Foster |
Features
| Bed(s) | 2 |
|---|---|
| Bath(s) | 2 Total |
| SQ Feet | 1,372 |
| Garage | 2 |
| Story(s) | 1 |
| Units | 1 |
| Acreage | 0.23 |
| Property View | Yes |
Interior
| Cooling | Evaporative Cooling |
|---|---|
| Heating | Baseboard, Propane |
| Heating Yes / No | Yes |
| Cooling Yes / No | Yes |
| Interior Features | Built In Features, Brick Walls, Ceiling Fans, Separate Formal Dining Room, Open Floorplan, Galley Kitchen |
| Appliances | Dishwasher, Gas Range, Microwave, Refrigerator |
| Fireplace Yes / No | Yes |
Exterior
| Roof | Composition |
|---|---|
| Lot Features | Back Yard, Garden, Rectangular Lot, Street Level |
Parking
| Attached Garage Yes / No | No |
|---|---|
| Parking Features | Driveway, Garage |
| Garage Yes / No | Yes |
Utilities
| Sewer | Septic Tank |
|---|
Location
| Community Features | Biking, Fishing, Hiking, Mountainous, Near National Forest, Street Lights |
|---|
Area Information
| State | CA |
|---|---|
| County | Butte |
| City | Magalia |
| Zip Code | 95954 |
| Listing VS Median (in 95954) | |
Price: $279,000 low | high Med: $245,000 sqft: 1,372 low | high Med: 1,148 $ / sqft: $203 low | high Med: $213 On site: 93 low | high Med: 75 | |
Market Activity 95954
Request a showing
Request a showing
Contact
Learn More About This Property

| State | CA |
|---|---|
| County | Butte |
| City | Magalia |
| Zip Code | 95954 |
| Listing VS Median (in 95954) | |
Price: $279,000 low | high Med: $245,000 sqft: 1,372 low | high Med: 1,148 $ / sqft: $203 low | high Med: $213 On site: 93 low | high Med: 75 | |