
13141 Ranchwood Road,Tustin, CA 92782
Tustin, CA 92782

Description
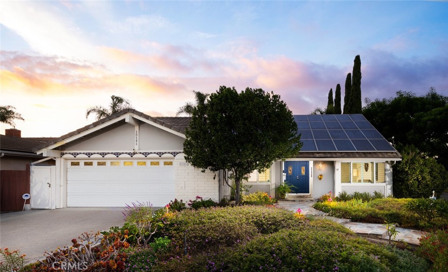
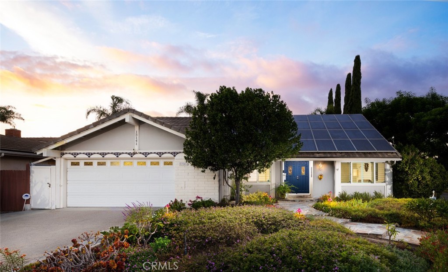
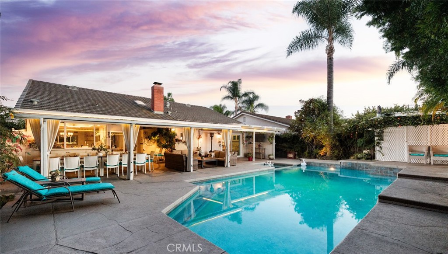
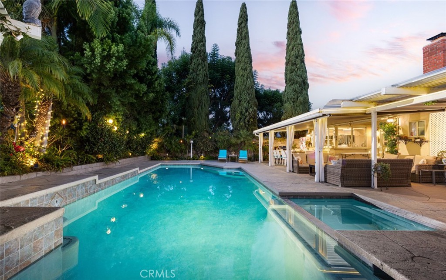
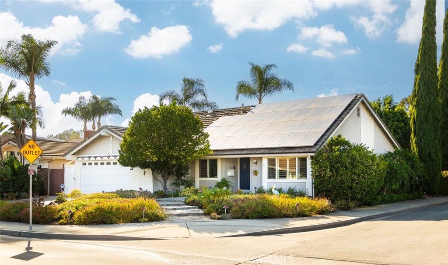
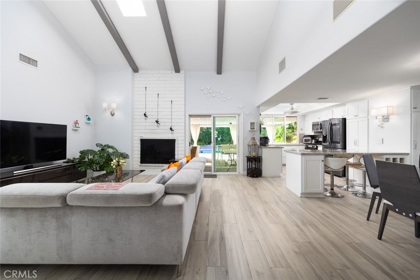
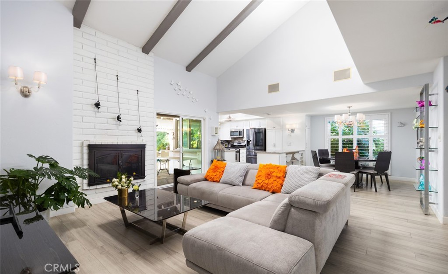
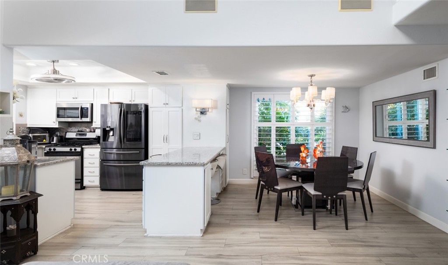
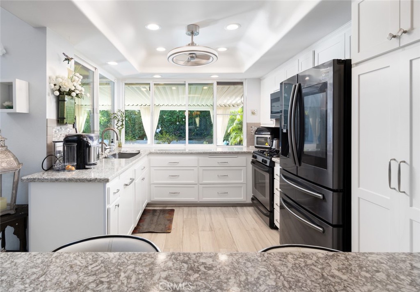
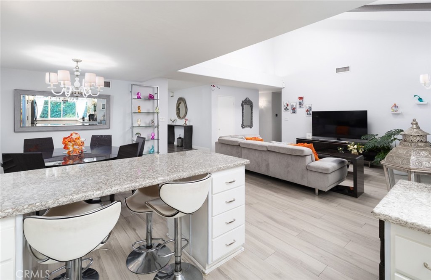
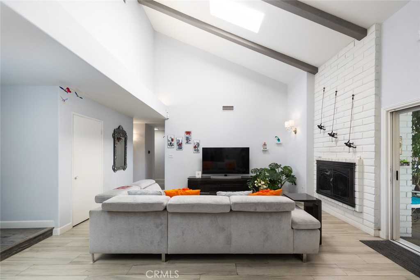
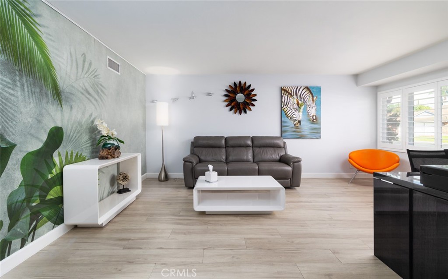
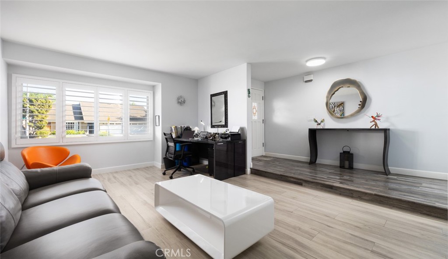
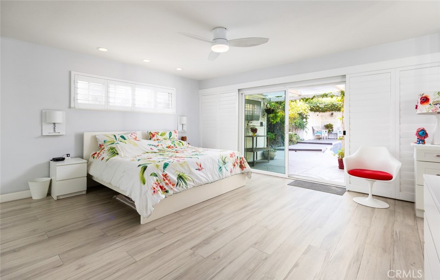
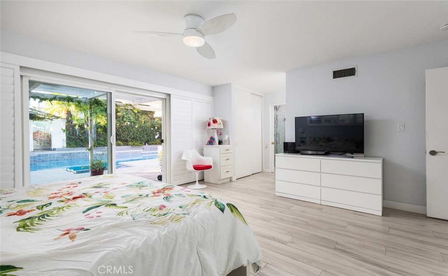
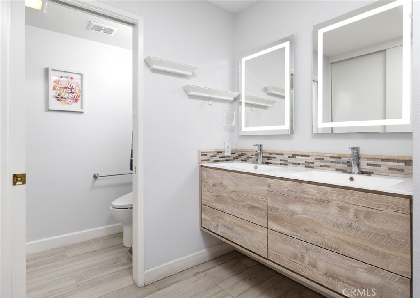
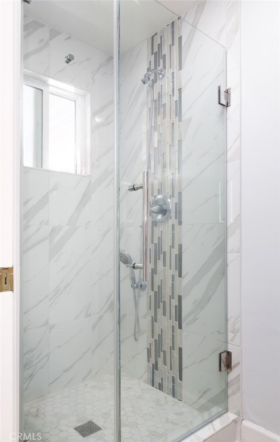
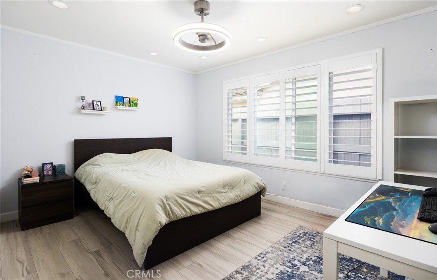
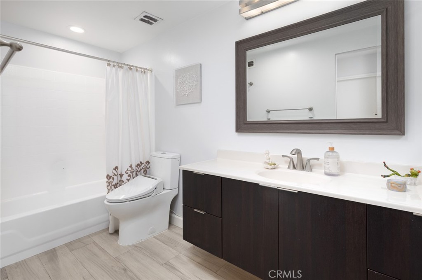
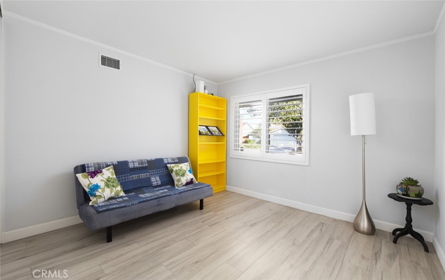
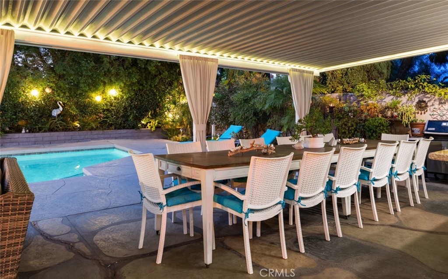
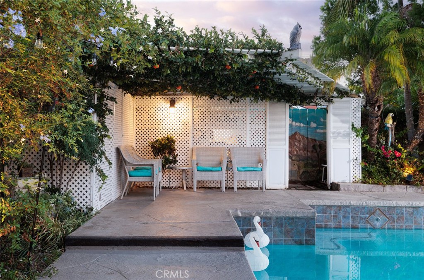
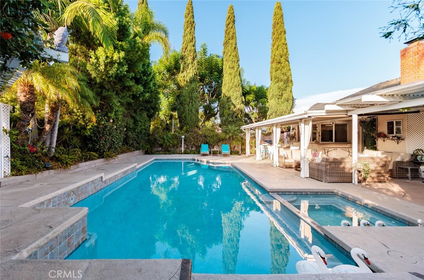
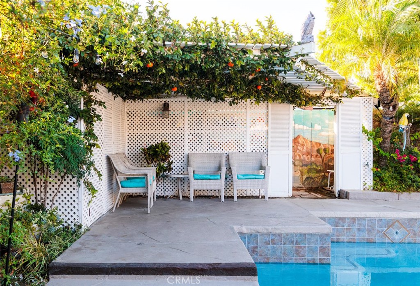
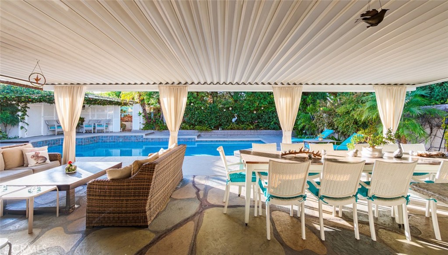
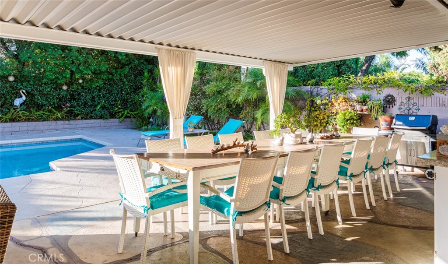
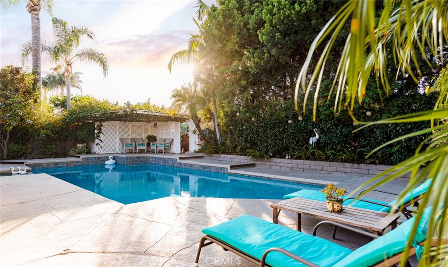
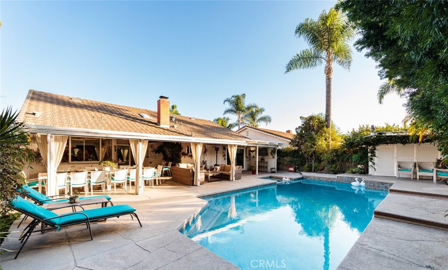
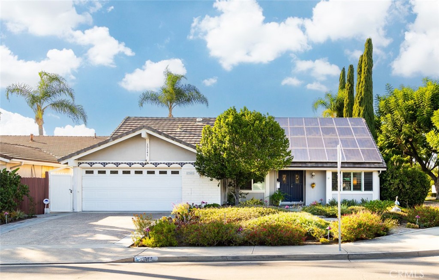
SINGLE-LEVEL RANCH-STYLE HOME PRIVATE POOL & SPA* Welcome to this amazing single-story home offering 1,805 sq. ft. of thoughtfully designed living space with high-end upgrades throughout. Featuring 3 bedrooms and 2 bathrooms, this residence also includes two versatile living areas-one of which can easily be transformed into a 4th bedroom or a home office. Step inside to an open-concept floor plan highlighted by a brick fireplace, soaring vaulted ceilings, and a skylight that fills the family room and kitchen with abundant natural light, making it the ideal space for entertaining. Recent upgrades include new wood-look tile flooring throughout, new windows, plantation shutters, fresh interior lighting, a new water heater, and an energy-efficient pool filter. Additional peace-of-mind features include a solar system, a Ring alarm with smart door lock, an LG washer and dryer, a garage refrigerator, a sprinkler system, and a fully insulated walk-in attic for ample storage. The resort-style backyard is a true private sanctuary, featuring a large pool and spa for year-round enjoyment. Nestled on a quiet corner cul-de-sac, the property offers exceptional privacy, complemented by a convenient side door entry and extra street parking for guests. The attached 2-car garage provides direct access, with a driveway accommodating two additional vehicles. Situated in one of Orange County's top-rated school districts, this home sits within the highly desirable boundary for Beckman High School. Enjoy unbeatable convenience within a mile of the 5, 55, and 261 freeways, and just minutes from Tustin/Irvine Marketplace and old town Tustin. Best of all, enjoy super-low HOA dues of only $22 per month.
Details
| MLS # | PW26207750 |
|---|---|
| Listing Type | For Sale |
| Style | House |
| HOA Dues | $22 |
| Sub-Type | Resale |
| Status | Active |
| Year | 1968 |
| Days On Site | 50 |
| Listing Provided By | Seven Gables Real Estate | Kevin Drumm |
Features
| Bed(s) | 3 |
|---|---|
| Bath(s) | 2 Total |
| SQ Feet | 1,805 |
| Garage | 2 |
| Pool | Yes |
| Story(s) | 1 |
| Units | 1 |
| Acreage | 0.17 |
| Property View | Yes |
Interior
| Cooling | Central Air |
|---|---|
| Heating | Central |
| Heating Yes / No | Yes |
| Cooling Yes / No | Yes |
| Interior Features | Breakfast Bar, Ceiling Fans, High Ceilings, Open Floorplan, Recessed Lighting, All Bedrooms Down |
| Window Features | Shutters |
| Appliances | Dishwasher, Gas Range, Microwave |
| Fireplace Yes / No | Yes |
Exterior
| Roof | Tile |
|---|---|
| Lot Features | Corner Lot |
Parking
| Attached Garage Yes / No | Yes |
|---|---|
| Parking Features | Driveway, Garage |
| Garage Yes / No | Yes |
Utilities
| Sewer | Sewer Tap Paid |
|---|
Location
| Community Features | Sidewalks |
|---|
Area Information
| State | CA |
|---|---|
| County | Orange |
| City | Tustin |
| Zip Code | 92782 |
| Area | 71 Tustin |
| Listing VS Median (in NA) | |
Price: $1,495,000 low | high Med: $880,000 sqft: 1,805 low | high Med: 1,493 $ / sqft: $828 low | high Med: $589 On site: 50 low | high Med: 72 | |
Market Activity 92782
Request a showing
Request a showing
Contact
Learn More About This Property

| State | CA |
|---|---|
| County | Orange |
| City | Tustin |
| Zip Code | 92782 |
| Area | 71 Tustin |
| Listing VS Median (in NA) | |
Price: $1,495,000 low | high Med: $880,000 sqft: 1,805 low | high Med: 1,493 $ / sqft: $828 low | high Med: $589 On site: 50 low | high Med: 72 | |
 | $1,774,900152 PisanoIrvine, CA 92618 |