
 New Listing
1310 Spencer Avenue,San Jose, CA 95125
San Jose, CA 95125

Description
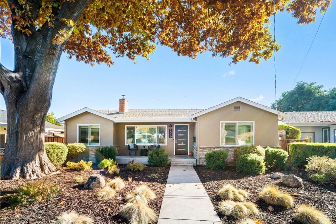
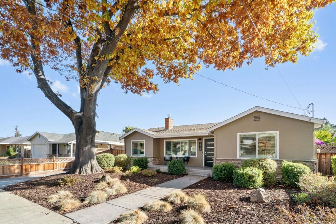
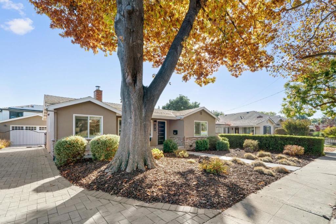
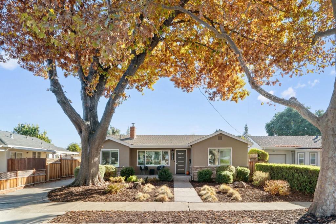
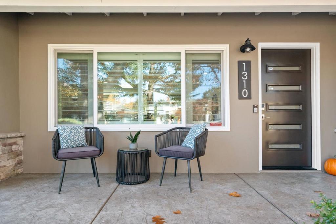
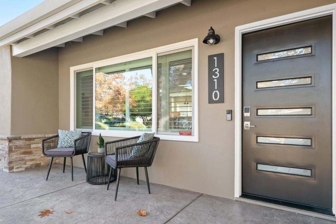
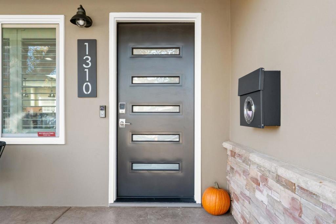
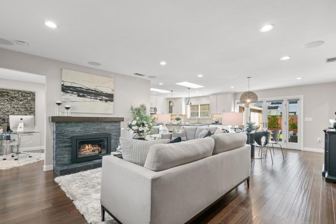
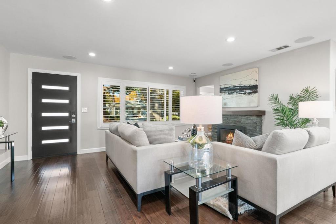
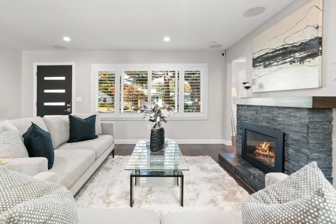
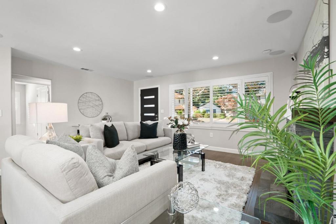
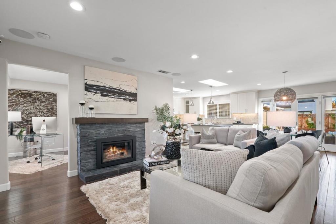
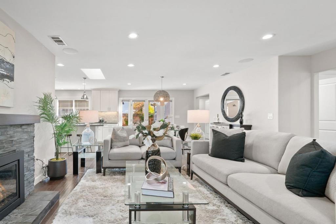
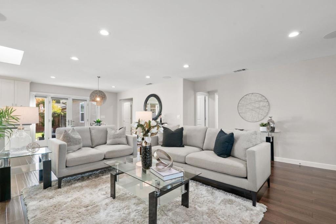
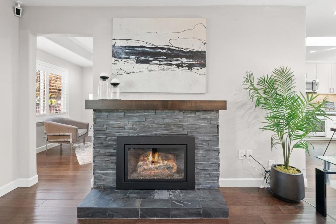
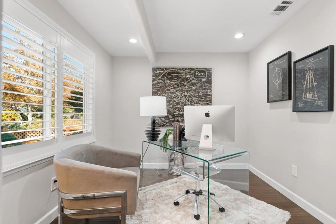
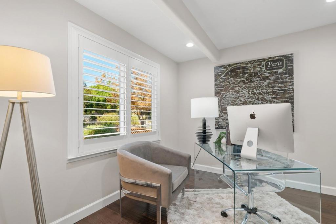
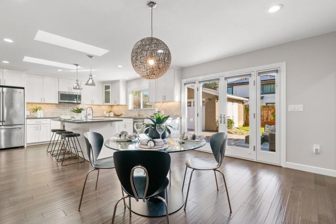
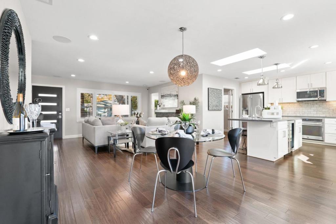
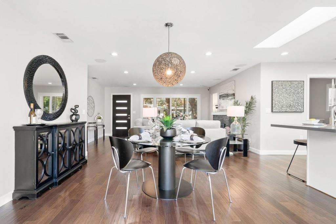
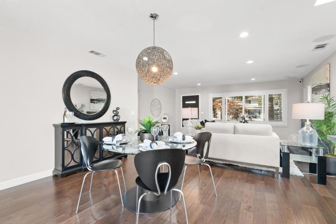
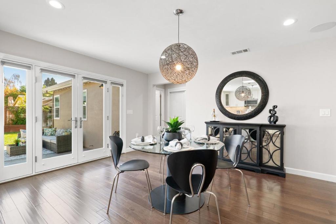
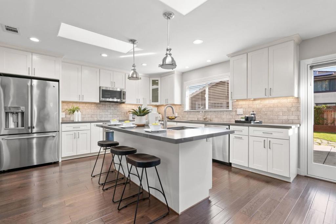
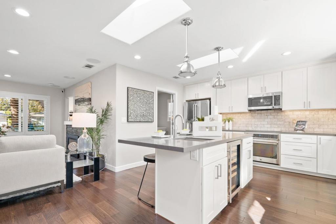
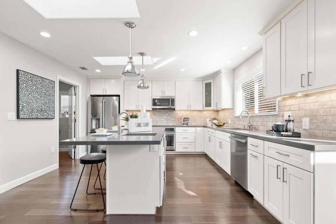
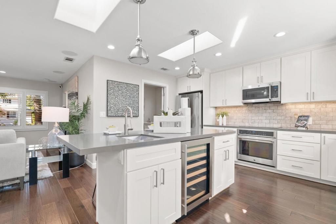
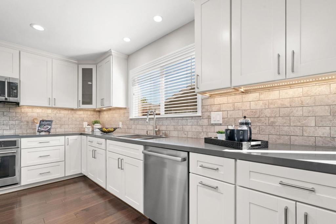
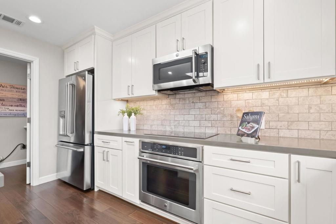
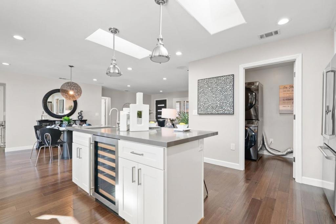
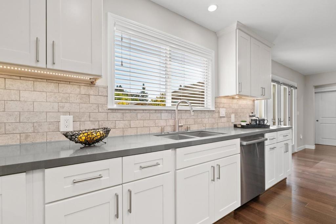
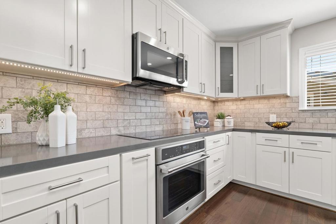
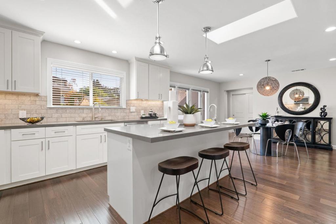
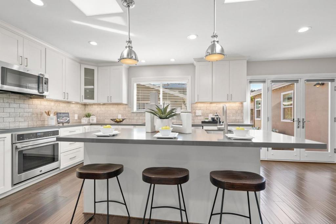
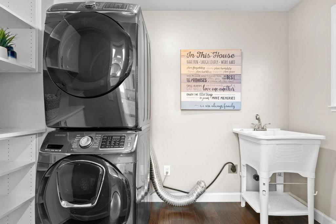
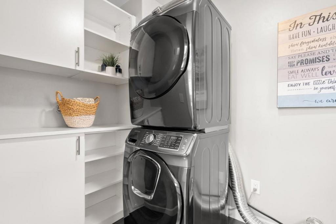
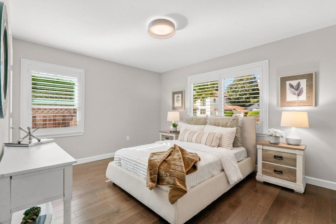
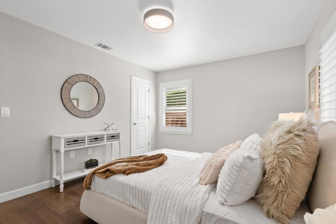
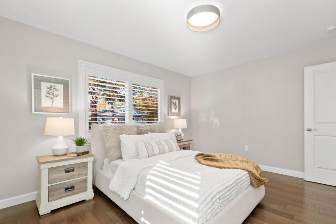
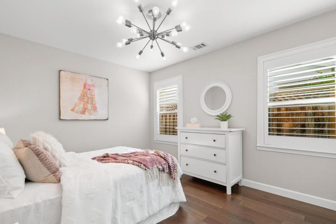
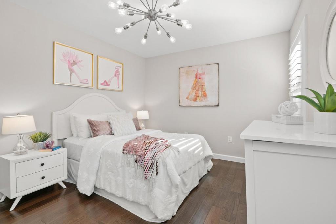
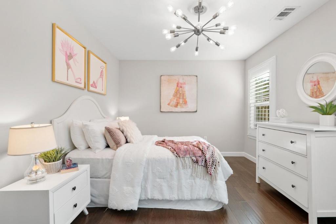
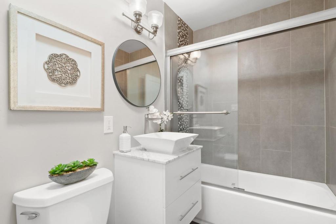
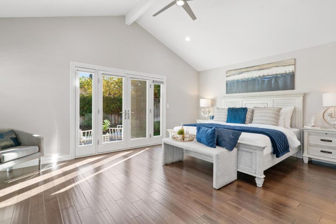
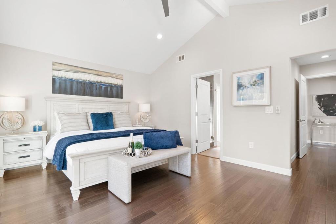
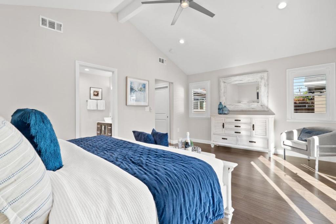
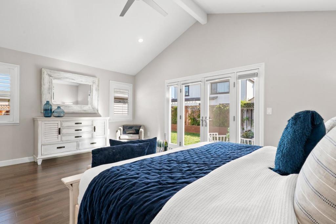
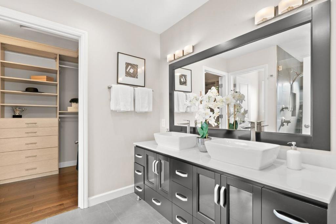
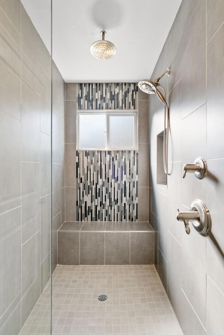
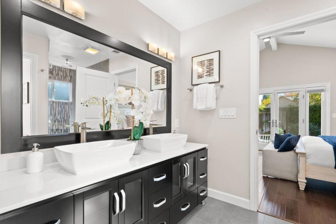
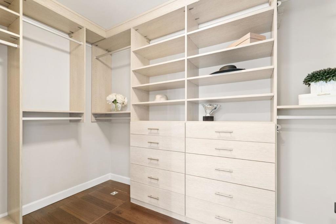
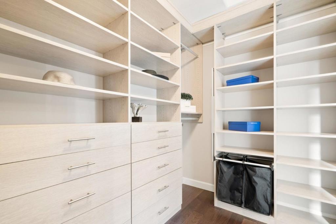
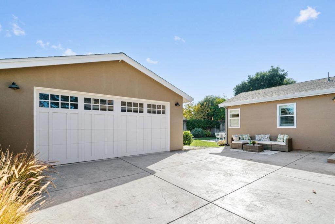
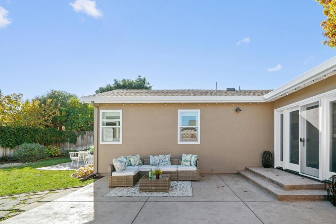
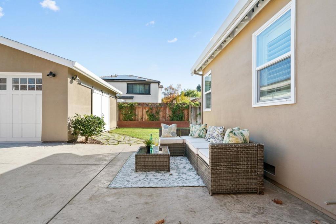
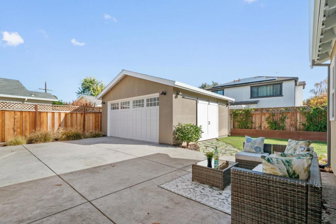
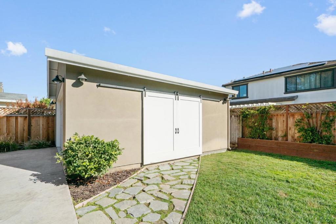
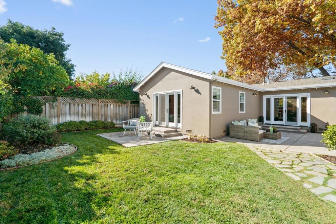
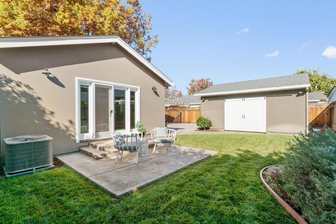
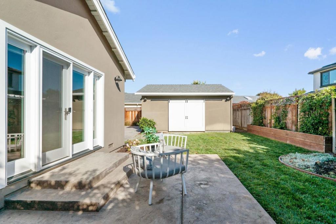
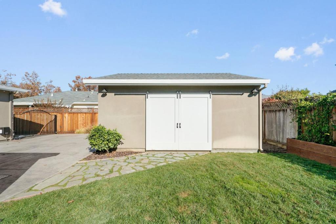
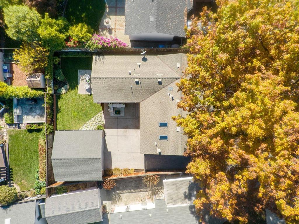
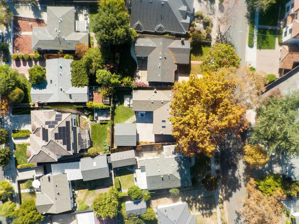
Beautifully remodeled and thoughtfully expanded, this charming single-story Willow Glen home blends modern comfort with timeless appeal. Remodeled in 2016 with an approximately 250 sq. ft. addition, it offers 3 bedrooms, 2 baths, 1,680 sq. ft. of living space plus a versatile den/bonus room. Engineered hardwood flooring flows throughout and plantation shutters throughout add warmth and style. The updated kitchen features quartz countertops, island with sink, pantry, skylight, and stainless steel appliances, including Bosch dishwasher and Uline wine refrigerator. The family room offers a fireplace and adjoining dining area. The primary suite features vaulted ceilings, custom walk-in closet, updated bath with double sinks and stall shower, and double French doors to the rear yard. Additional features include central A/C, gas heating, separate laundry, and detached 2-car garage with Level 2 EV charging. Enjoy a covered front porch and private rear yard, electrically gated backyard with spacious entertaining patio, lush lawn, stepping stones to the garage, and lemon tree. A majestic red oak graces the front yard. Just blocks from vibrant Downtown Willow Glen, with convenient access to nearby three creeks trail, freeways and Tamien Light Rail/Caltrain for easy commuting.
Details
| MLS # | ML82066504 |
|---|---|
| Listing Type | For Sale |
| Style | House |
| Sub-Type | Resale |
| Status | Active |
| Year | 1947 |
| Days On Site | 5 |
| Listing Provided By | Christie's International Real Estate Sereno | Lori Shaheen |
Features
| Bed(s) | 3 |
|---|---|
| Bath(s) | 2 Total |
| SQ Feet | 1,680 |
| Garage | 2 |
| Story(s) | 1 |
| Zoning | R1-8 |
| Acreage | 0.13 |
| Property View | Yes |
Interior
| Cooling | Central Air |
|---|---|
| Heating Yes / No | Yes |
| Cooling Yes / No | Yes |
| Interior Features | Walk In Closets |
| Window Features | Skylights |
| Appliances | Dishwasher, Electric Cooktop, Disposal, Microwave |
| Fireplace Yes / No | Yes |
Exterior
| Roof | Composition |
|---|---|
| Construction Materials | Stucco |
| Foundation Details | Concrete Perimeter |
| Fencing | Wood |
Parking
| Attached Garage Yes / No | No |
|---|---|
| Parking Features | Electric Vehicle Charging Stations, Gated |
| Garage Yes / No | Yes |
Utilities
| Sewer | Public Sewer |
|---|
Area Information
| State | CA |
|---|---|
| County | Santa Clara |
| City | San Jose |
| Zip Code | 95125 |
| Area | 699 Not Defined |
| Listing VS Median (in 95125) | |
Price: $1,698,000 low | high Med: $1,549,500 sqft: 1,680 low | high Med: 1,329 $ / sqft: $1,011 low | high Med: $1,189 On site: 5 low | high Med: 43 | |
Market Activity 95125
Request a showing
Request a showing
Contact
Learn More About This Property

| State | CA |
|---|---|
| County | Santa Clara |
| City | San Jose |
| Zip Code | 95125 |
| Area | 699 Not Defined |
| Listing VS Median (in 95125) | |
Price: $1,698,000 low | high Med: $1,549,500 sqft: 1,680 low | high Med: 1,329 $ / sqft: $1,011 low | high Med: $1,189 On site: 5 low | high Med: 43 | |
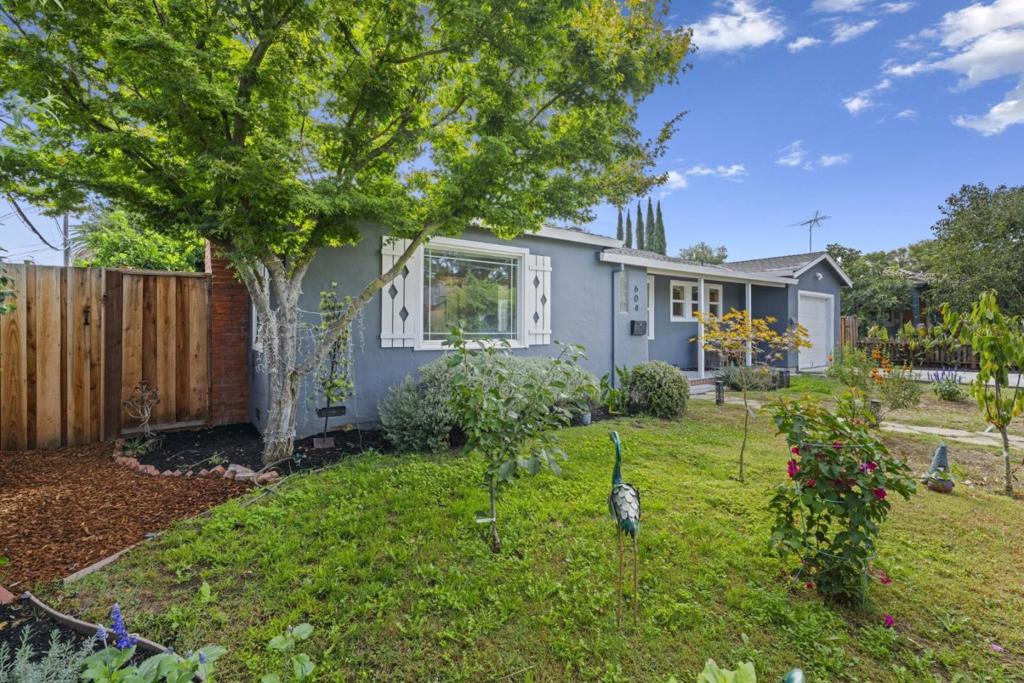 | $1,499,000604 Minnesota AvenueSan Jose, CA 95125 |