Price Reduced Listing
13021 Vista,Rancho Cucamonga, CA 91739
Rancho Cucamonga, CA 91739

Description
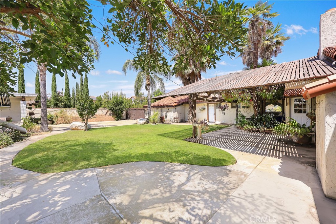
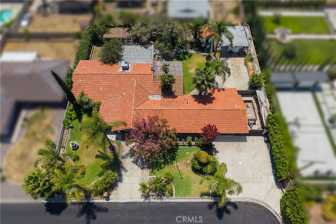
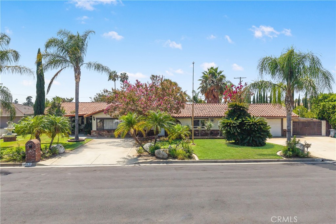
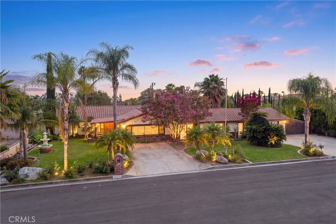
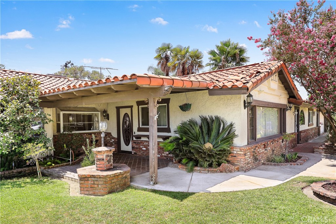
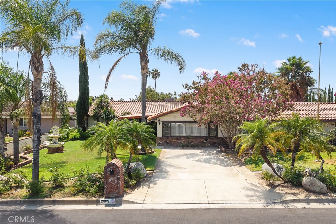
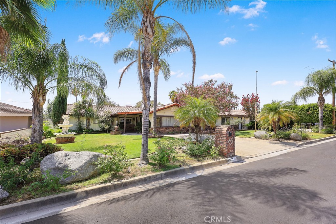
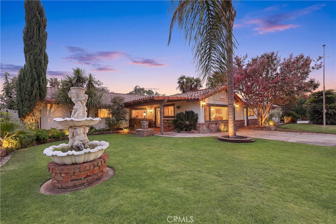
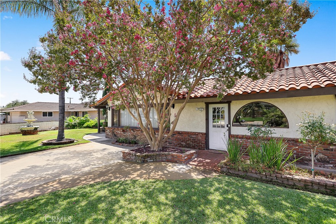
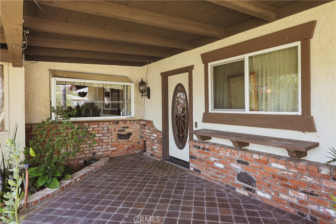
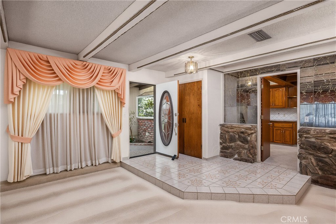
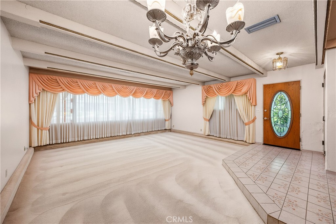
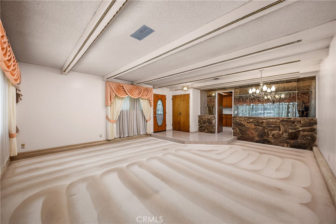
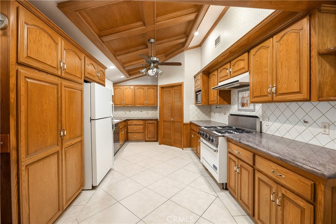
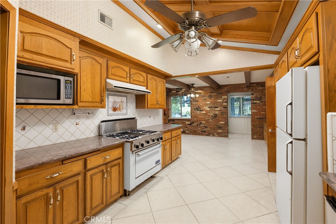
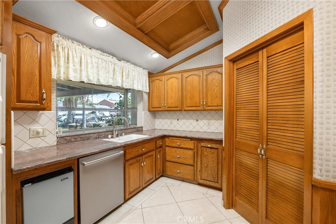
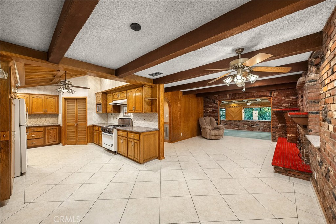
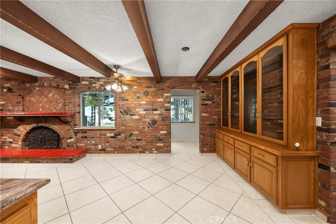
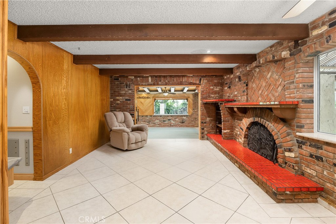
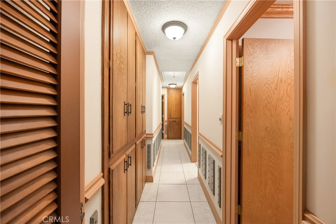
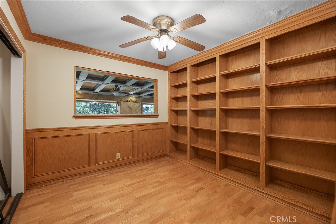
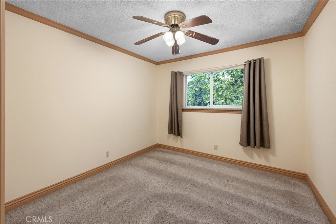
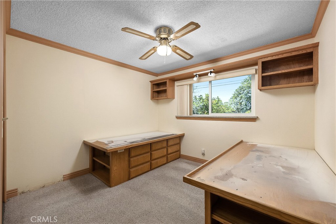
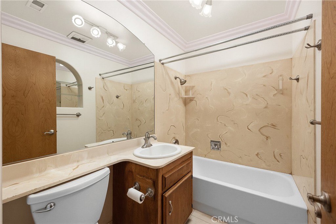
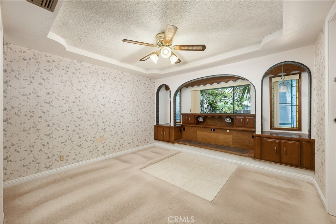
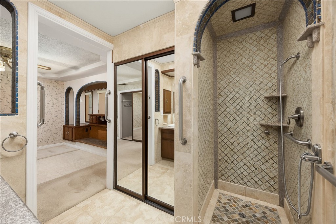
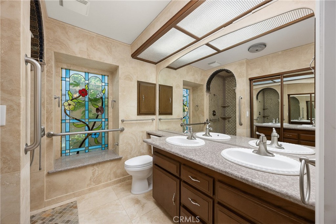
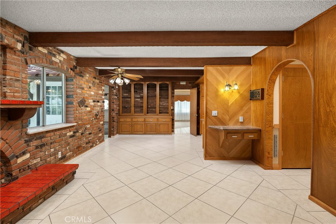
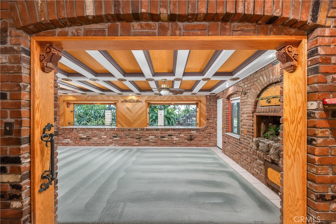
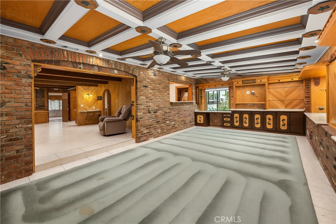
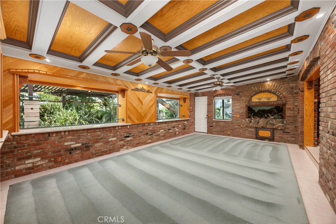
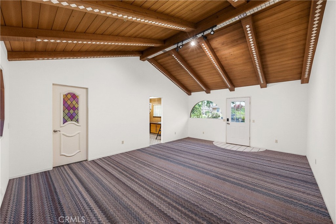
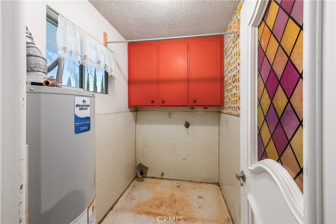
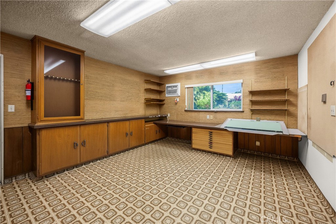
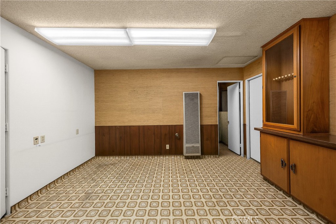
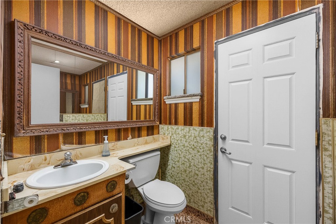
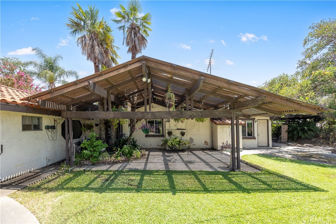
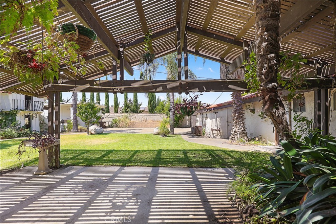
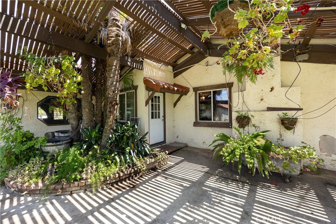
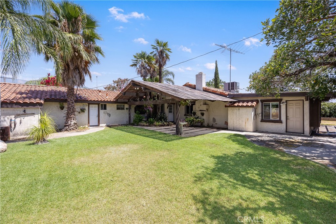
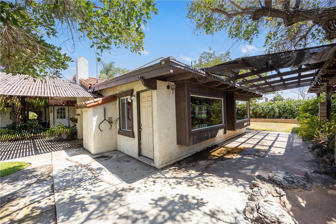
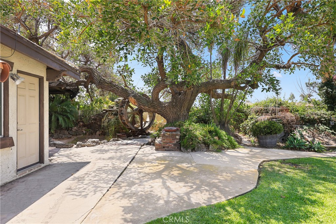
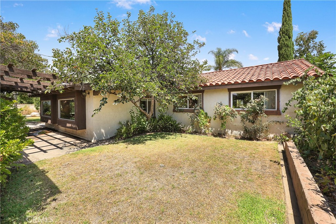
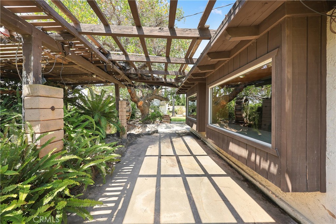
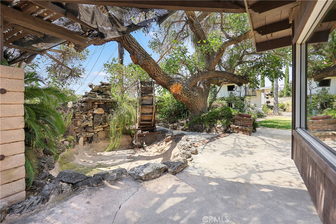
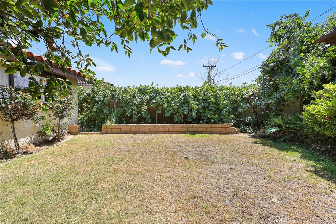
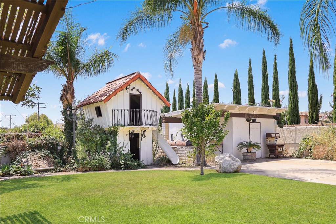
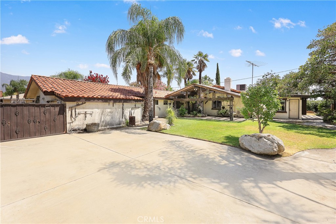
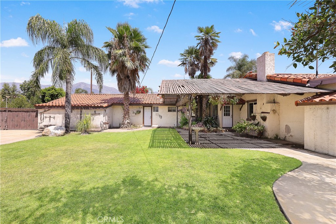
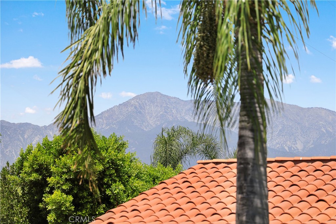
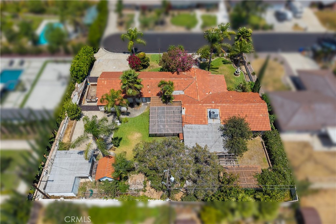
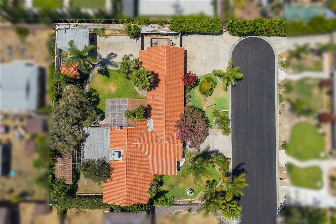
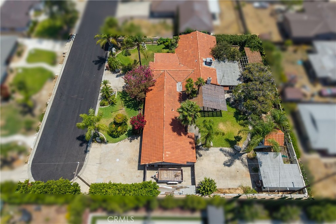
**A rare opportunity in historic Etiwanda, now offered at $975,000!** Situated on a 15,458-square-foot lot, this distinctive property offers approximately 2,855 square feet of living space, four bedrooms, two full bathrooms, one half bathroom, and an abundance of possibilities for those who appreciate space, character, and the opportunity to make a home their own. Built in 1966, the home features multiple living and entertaining areas, each with its own character. The kitchen includes a charming bay window and step-in pantry, opening to the dining area and family area with a classic brick fireplace. A separate living room, expansive enclosed family room with built-in shelving and backyard access, and versatile enclosed breezeway provide flexibility for a variety of uses. A dedicated indoor laundry room and separate office with an adjacent half bathroom and direct garage access add everyday functionality. Outdoor features include two covered patios, a built-in barbecue, and two storage sheds, while a wine cellar adds another distinctive touch. The property also features **two septic tanks, two electric meters, and two gas meters**, an uncommon combination of existing infrastructure that may offer possibilities for future use, subject to verification and applicable approvals. Once the residence of longtime Etiwanda community and school district leader David W. Long, for whom David W. Long Elementary School was named, the property carries a meaningful connection to the area's history. **Rich in history, generous in space, and ready for its next chapter.** An opportunity for someone with vision to bring new life to a distinctive Etiwanda property.
Details
| MLS # | CV26176807 |
|---|---|
| Listing Type | For Sale |
| Style | House |
| Sub-Type | Resale |
| Status | Active |
| Year | 1966 |
| Days On Site | 95 |
| Listing Provided By | Christyna Butcher, Broker | Christyna Butcher |
Features
| Bed(s) | 4 |
|---|---|
| Bath(s) | 3 Total |
| SQ Feet | 2,855 |
| Garage | 2 |
| Story(s) | 1 |
| Units | 1 |
| Acreage | 0.35 |
| Property View | Yes |
Interior
| Cooling | Central Air, Wall Window Units |
|---|---|
| Heating | Central |
| Heating Yes / No | Yes |
| Cooling Yes / No | Yes |
| Interior Features | All Bedrooms Down, Bedroom On Main Level, Main Level Primary, Primary Suite, Walk In Pantry, Wine Cellar |
| Appliances | Dishwasher, Gas Oven, Gas Range |
| Fireplace Yes / No | Yes |
Exterior
| Roof | Spanish Tile |
|---|---|
| Construction Materials | Brick, Stucco, Wood Siding |
| Foundation Details | Slab |
| Lot Features | Back Yard, Cul De Sac, Front Yard, Lawn, Landscaped, Level |
Parking
| Attached Garage Yes / No | Yes |
|---|---|
| Parking Features | Direct Access, Driveway Level, Door Single, Driveway, Garage, See Remarks |
| Garage Yes / No | Yes |
Utilities
| Utilities | Electricity Available, Electricity Connected, Natural Gas Available, Natural Gas Connected, Sewer Available, Sewer Connected, Water Available, Water Connected |
|---|---|
| Sewer | Public Sewer |
Location
| Community Features | Suburban |
|---|
Area Information
| State | CA |
|---|---|
| County | San Bernardino |
| City | Rancho Cucamonga |
| Zip Code | 91739 |
| Area | 688 Rancho Cucamonga |
| Listing VS Median (in 91739) | |
Price: $975,000 low | high Med: $994,500 sqft: 2,855 low | high Med: 2,749 $ / sqft: $342 low | high Med: $362 On site: 95 low | high Med: 107.5 | |
Market Activity 91739
Request a showing
Request a showing
Contact
Learn More About This Property

| State | CA |
|---|---|
| County | San Bernardino |
| City | Rancho Cucamonga |
| Zip Code | 91739 |
| Area | 688 Rancho Cucamonga |
| Listing VS Median (in 91739) | |
Price: $975,000 low | high Med: $994,500 sqft: 2,855 low | high Med: 2,749 $ / sqft: $342 low | high Med: $362 On site: 95 low | high Med: 107.5 | |