124 W Avenida Santiago,San Clemente, CA 92672
San Clemente, CA 92672

Description
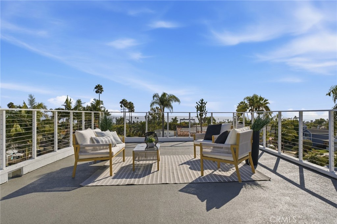
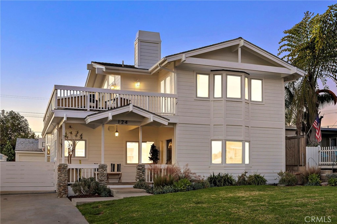
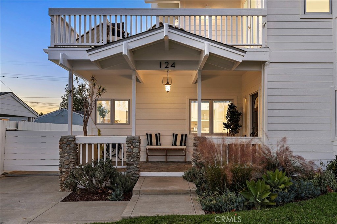
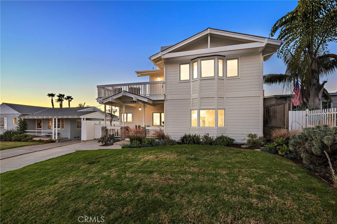
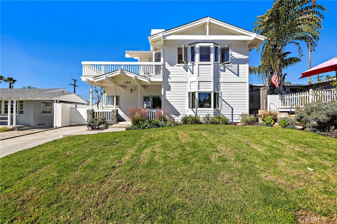
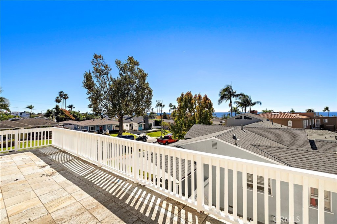
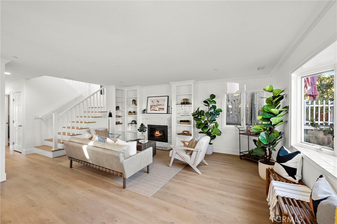
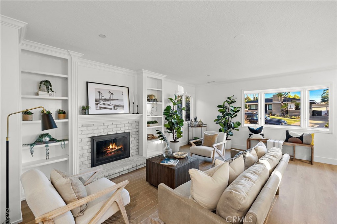
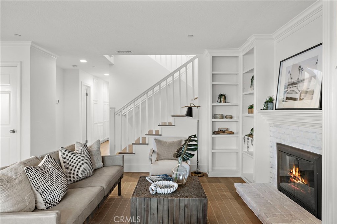
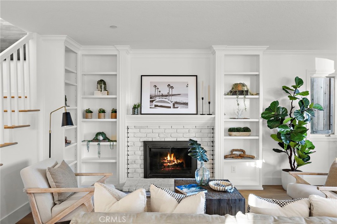
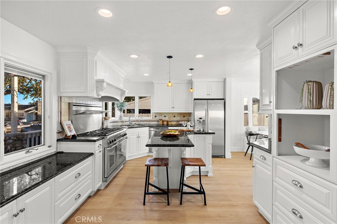
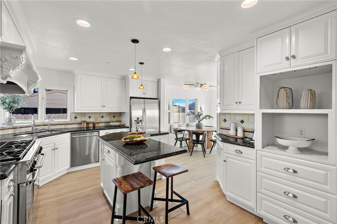
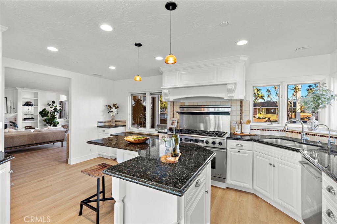
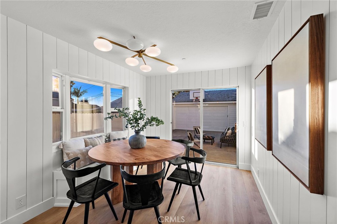
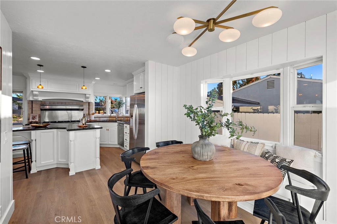
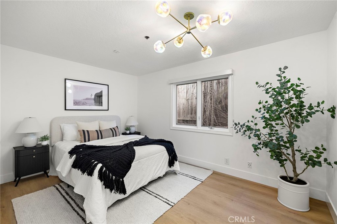
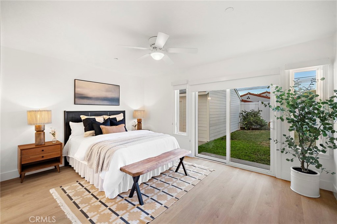
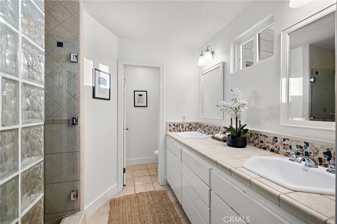
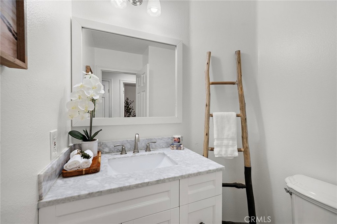
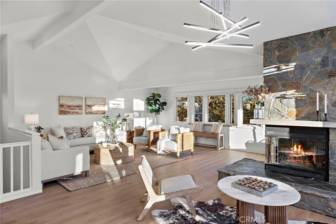
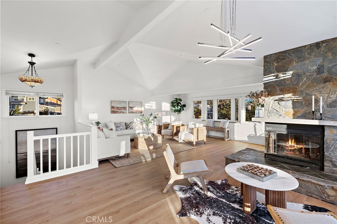
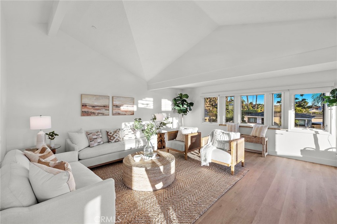
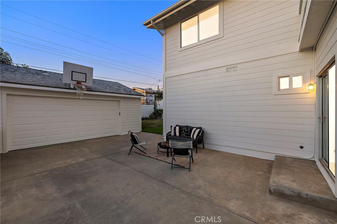
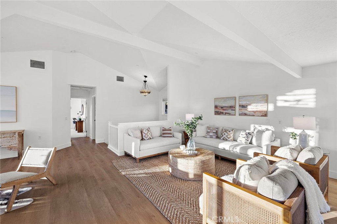
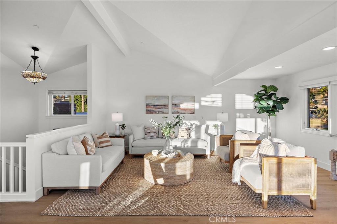
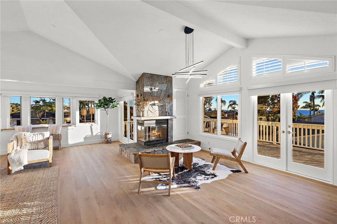
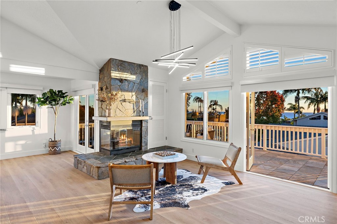
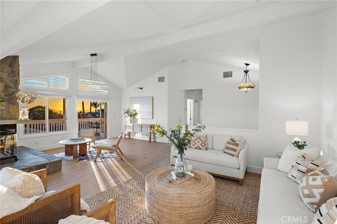
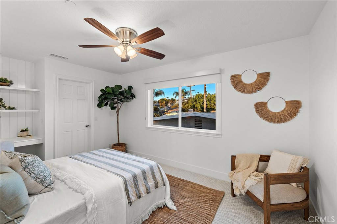
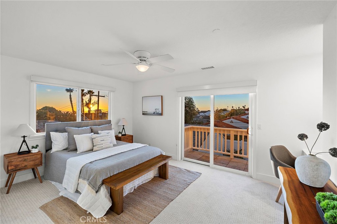
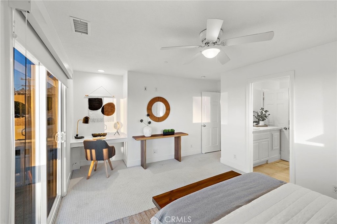
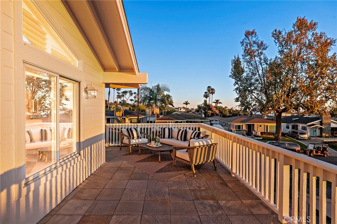
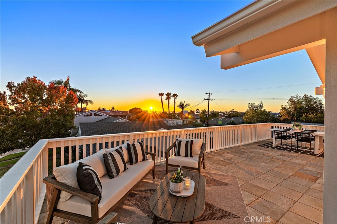
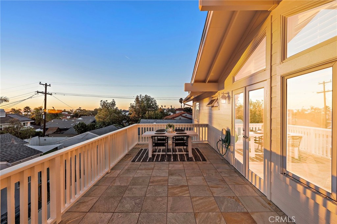
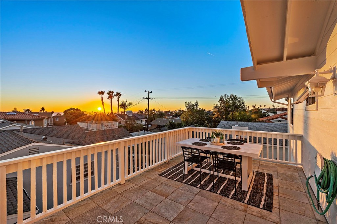
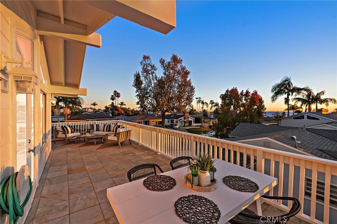
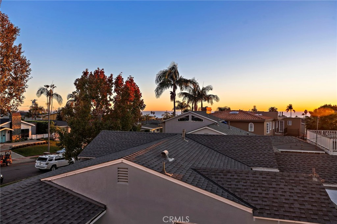
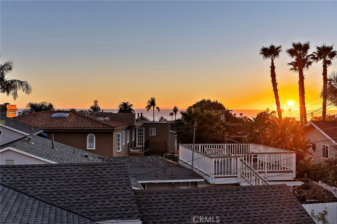
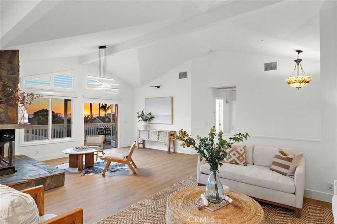
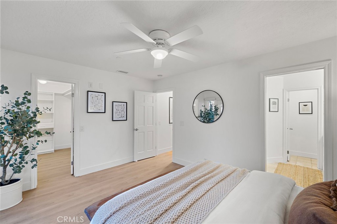
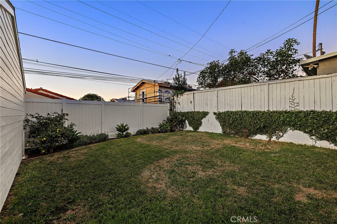
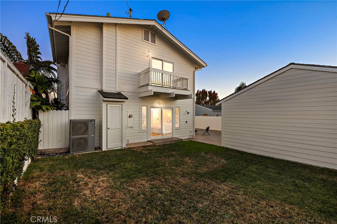
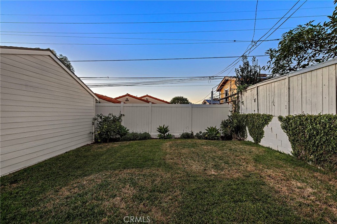
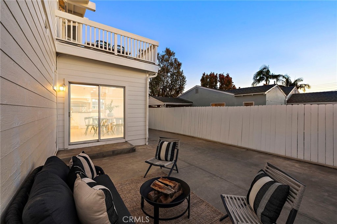
Ideally situated in San Clemente's coveted Southwest coastal community, this turnkey beach residence offers panoramic ocean and Catalina Island views, with the sand, San Clemente Pier, and charming downtown shops and restaurants just a short stroll away. Freshly updated with brand-new flooring and paint, the home also features a high-efficiency HVAC system, new LED recessed lighting, and a high-capacity water heater. The well-appointed kitchen showcases custom cabinetry, under-cabinet lighting, a tile backsplash, professional-grade stainless steel Dacor appliances, a six-burner range, and an expansive center island. The inviting living room features built-in bookcases, a bay window, and a striking stone fireplace. Two bedrooms are located on the main level, including a private primary suite with direct access to the lush backyard. Upstairs, an expansive retreat offers a second fireplace, beverage refrigerator, and breathtaking ocean views, opening to a generous wraparound deck ideal for entertaining and enjoying coastal sunsets. Additional highlights include an outdoor shower, oversized gated driveway with golf cart and beach gear storage, and an oversized garage with specialty floor coating and electrical provisions for a future hot tub. A rare opportunity to enjoy turnkey coastal living in one of San Clemente's most desirable beachside neighborhoods.
Details
| MLS # | OC26230912 |
|---|---|
| Listing Type | For Sale |
| Style | House |
| Sub-Type | Resale |
| Status | Active |
| Year | 1963 |
| Days On Site | 9 |
| Listing Provided By | CENTURY 21 Affiliated | Gary Ward |
Features
| Bed(s) | 4 |
|---|---|
| Bath(s) | 3 Total |
| SQ Feet | 2,662 |
| Garage | 2 |
| Story(s) | 2 |
| Units | 1 |
| Acreage | 0.11 |
| Water Front | Yes |
| Property View | Yes |
Interior
| Cooling | Central Air, High Efficiency |
|---|---|
| Heating | Central, High Efficiency |
| Heating Yes / No | Yes |
| Cooling Yes / No | Yes |
| Interior Features | Beamed Ceilings, Wet Bar, Built In Features, Ceiling Fans, Crown Molding, Cathedral Ceilings, Granite Counters, In Law Floorplan, Open Floorplan, Recessed Lighting, Storage, Bar, Bedroom On Main Level, Loft, Main Level Primary, Walk In Closets |
| Appliances | Six Burner Stove, Double Oven, Dishwasher, Gas Cooktop, Disposal, Gas Range, Microwave, Refrigerator |
| Fireplace Yes / No | Yes |
Exterior
| Lot Features | Back Yard, Front Yard, Lawn, Landscaped |
|---|
Parking
| Attached Garage Yes / No | No |
|---|---|
| Parking Features | Driveway, Garage |
| Garage Yes / No | Yes |
Utilities
| Sewer | Public Sewer |
|---|
Location
| Community Features | Curbs, Street Lights, Sidewalks |
|---|
Area Information
| State | CA |
|---|---|
| County | Orange |
| City | San Clemente |
| Zip Code | 92672 |
| Area | SW San Clemente Southwest |
| Community Name | Other |
| Listing VS Median (in Other) | |
Price: $3,300,000 low | high Med: $799,800 sqft: 2,662 low | high Med: 1,656 $ / sqft: $1,240 low | high Med: $483 On site: 9 low | high Med: 19 | |
Market Activity 92672
Request a showing
Request a showing
Contact
Learn More About This Property

| State | CA |
|---|---|
| County | Orange |
| City | San Clemente |
| Zip Code | 92672 |
| Area | SW San Clemente Southwest |
| Community Name | Other |
| Listing VS Median (in Other) | |
Price: $3,300,000 low | high Med: $799,800 sqft: 2,662 low | high Med: 1,656 $ / sqft: $1,240 low | high Med: $483 On site: 9 low | high Med: 19 | |