1211 Yosemite,Lake Arrowhead, CA 92352
Lake Arrowhead, CA 92352

Description
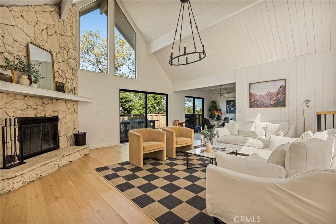
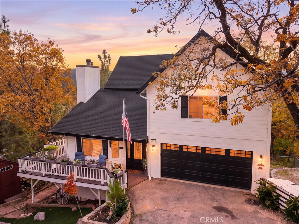
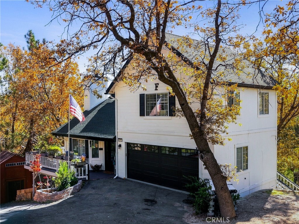
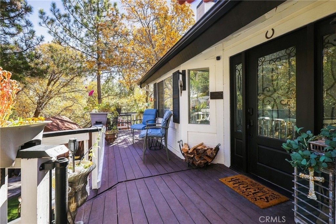
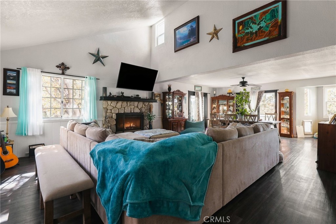
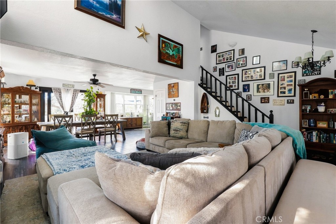
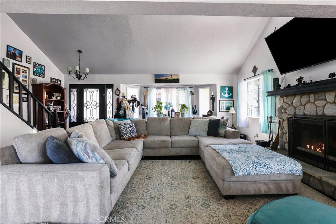
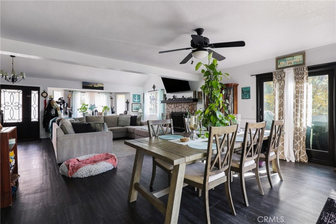
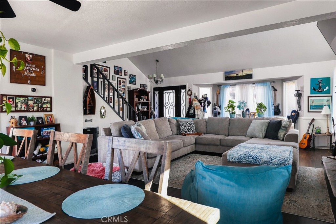
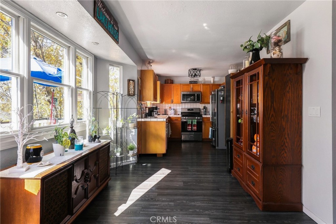
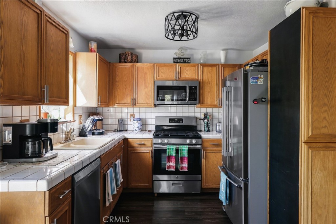
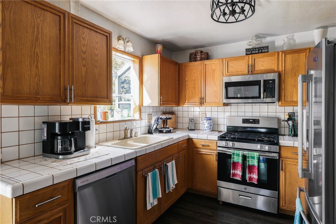
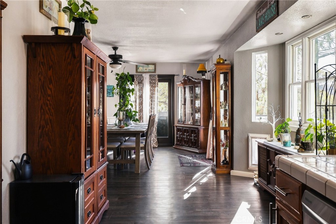
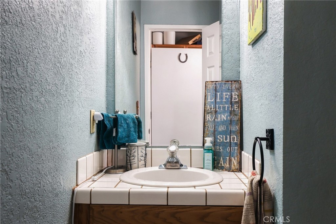
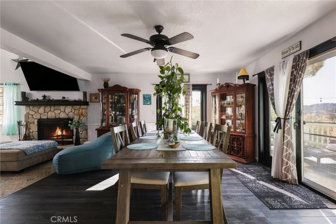
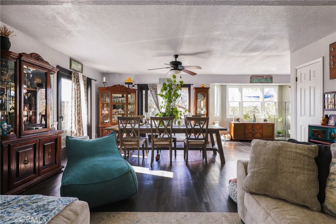
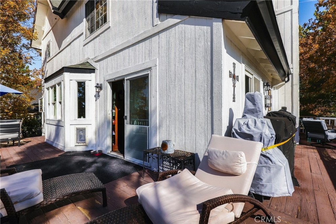
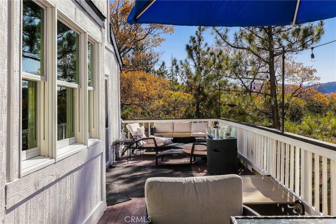
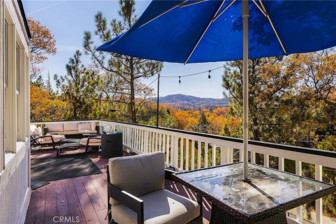
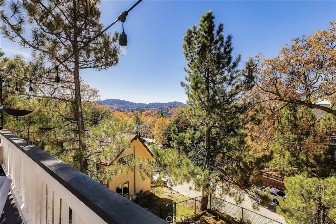
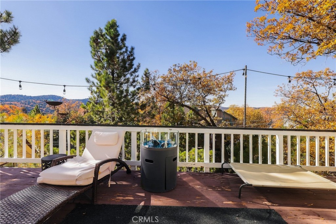
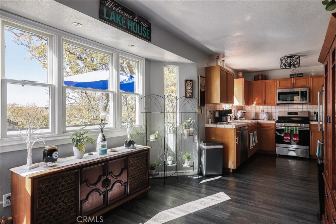
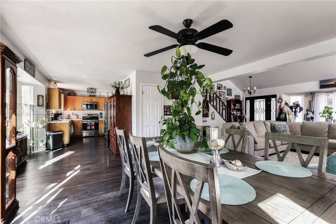
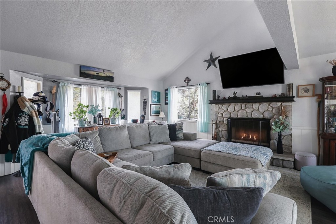
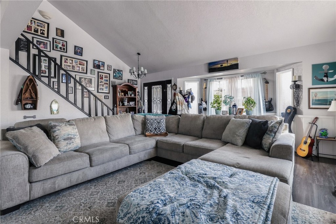
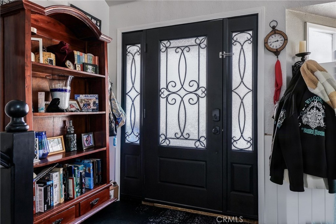
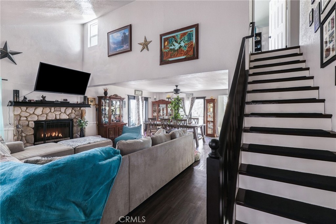
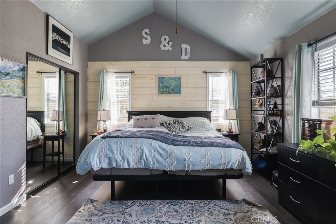
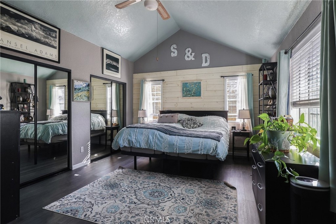
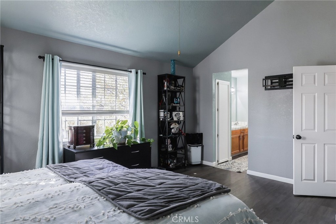
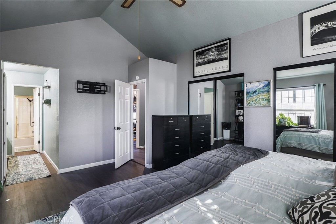
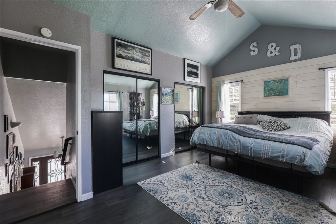
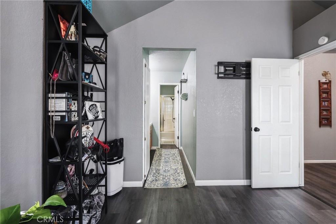
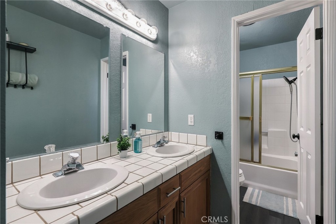
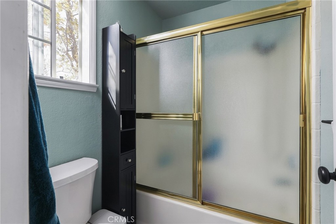
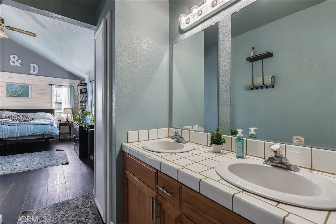
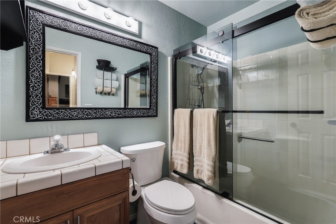
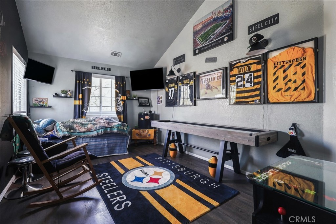
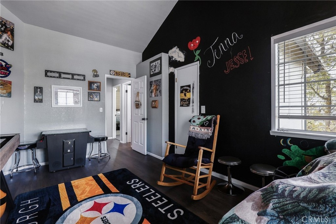
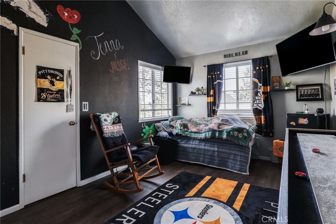
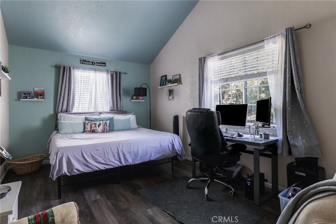
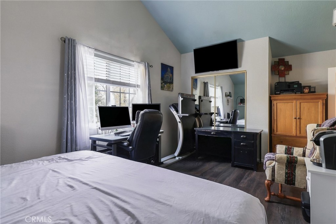
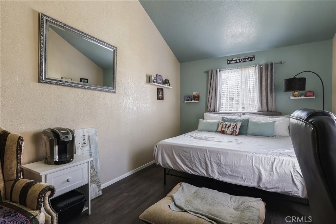
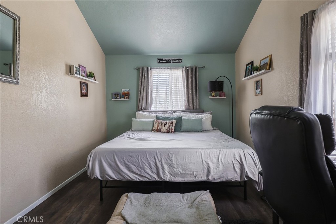
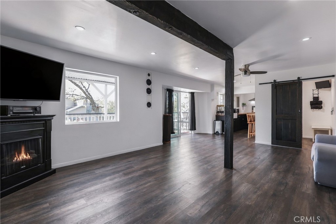
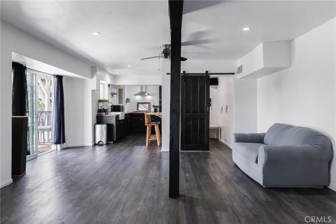
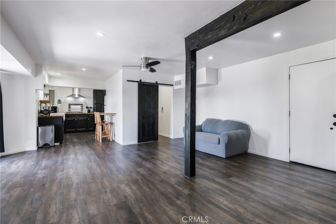
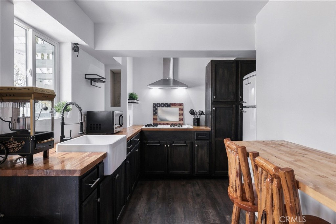
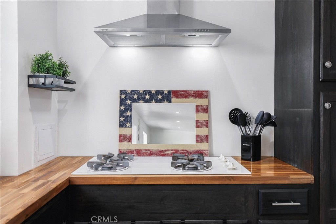
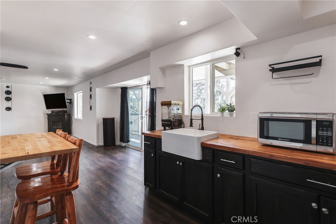
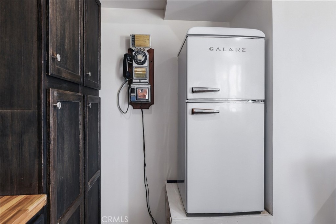
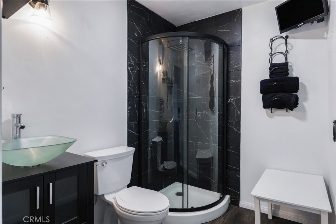
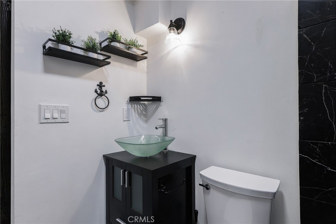
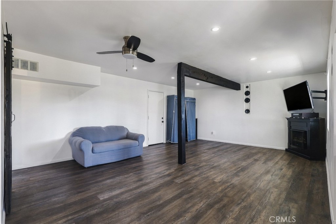
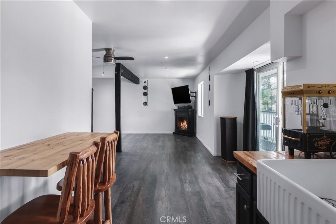
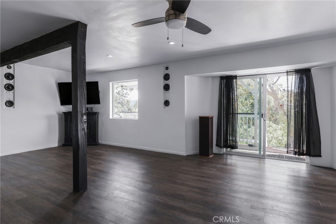
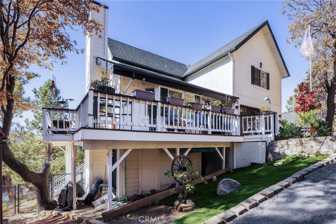
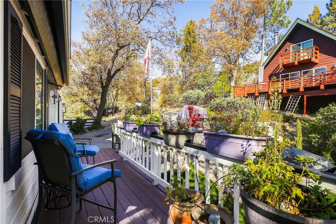
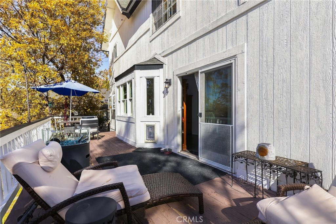
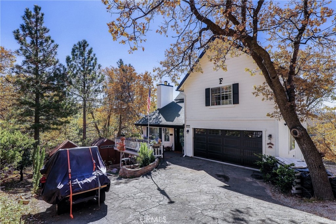
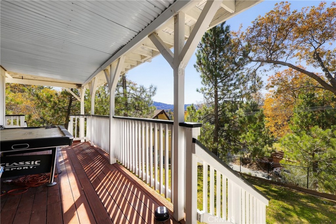
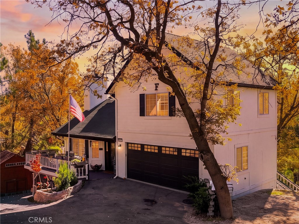
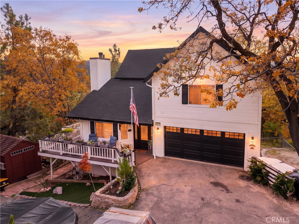
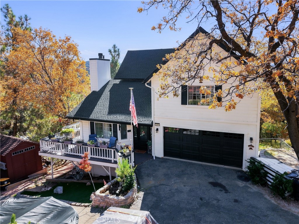
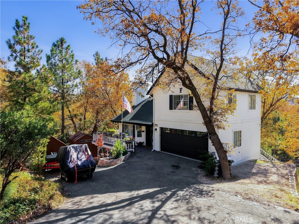
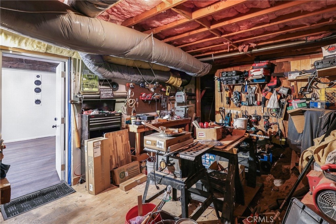
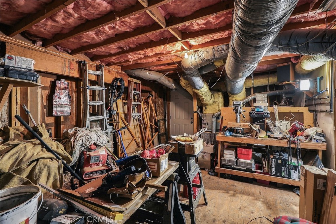
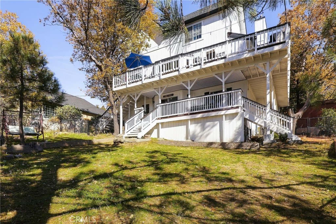
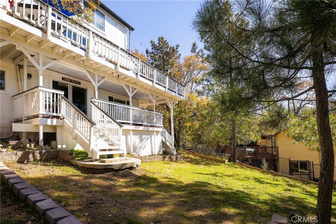
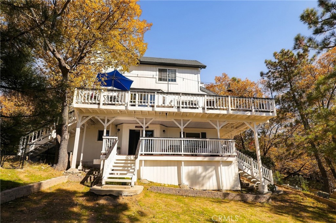
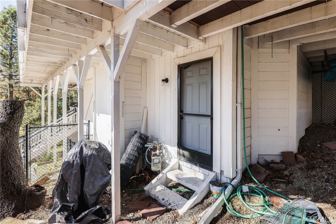
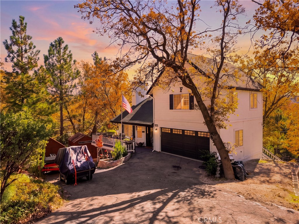
An immediate feel of Home Sweet Home the minute you enter this comfortable mountain residence. Easy access & lots of parking make this an easy place to live with all of your toys and also a great place to entertain & enjoy! Level entry & parking into the 2 car garage & straight into the main level. Once inside you will experience a sun filled great room floorplan with newer vinyl flooring, vaulted ceilings, lots of windows & a cozy wood burning fireplace. Kitchen has lots of storage & newer stainless appliances. 3/4 bath on the main level and even a little doggy den! Step outside on the expansive rear deck which also wraps around the house to the front! Beautiful tree & far ridgeline views. Once upstairs you will find the 3 very spacious bedrooms with vaulted ceilings. The primary suite offers 2 spacious closets & ensuite bathroom with dual sinks shower/tub combo. There is another full bath on this upper level that has been nicely updated. There is outside access to the lowest level which features not only a large workshop area but a fully equipped studio apartment! 600 square feet of living space with an efficiency kitchen featuring a cooktop, small refrigerator, farm style sink & microwave. There is also a 3/4 bathroom & access to a large lower deck & rear yard. This could bring in extra income or give you a little extra elbow room for the family. There is also a golf cart garage and a second storage shed. Home features newer custom windows & Air Conditioning! Rear yard is also fenced for your pets! So much to offer & ready to enjoy!
Details
| MLS # | IG26241791 |
|---|---|
| Listing Type | For Sale |
| Style | House |
| Sub-Type | Resale |
| Status | Active |
| Year | 1989 |
| Days On Site | 7 |
| Listing Provided By | COLDWELL BANKER SKY RIDGE REALTY | Michelle Hutton |
Features
| Bed(s) | 4 |
|---|---|
| Bath(s) | 4 Total |
| SQ Feet | 2,336 |
| Garage | 2 |
| Story(s) | 3 |
| Units | 2 |
| Acreage | 0.23 |
| Property View | Yes |
Interior
| Cooling | Central Air |
|---|---|
| Heating | Central, Forced Air, Natural Gas |
| Heating Yes / No | Yes |
| Cooling Yes / No | Yes |
| Interior Features | Built In Features, Cathedral Ceilings, Separate Formal Dining Room, High Ceilings, Living Room Deck Attached, Open Floorplan, Storage, Tile Counters, All Bedrooms Up, Workshop |
| Appliances | Dishwasher, Gas Range, Microwave, Refrigerator, Water Heater |
| Fireplace Yes / No | Yes |
Exterior
| Roof | Composition |
|---|---|
| Lot Features | Zero To One Unit Acre, Sloped Down, Trees |
| Fencing | Chain Link |
Parking
| Attached Garage Yes / No | Yes |
|---|---|
| Parking Features | Direct Access, Driveway, Garage, Paved |
| Garage Yes / No | Yes |
Utilities
| Utilities | Cable Available, Electricity Connected, Natural Gas Connected, Sewer Connected, Water Connected |
|---|---|
| Sewer | Public Sewer |
Location
| Community Features | Biking, Hiking, Lake, Mountainous, Near National Forest, Rural |
|---|
Area Information
| State | CA |
|---|---|
| County | San Bernardino |
| City | Lake Arrowhead |
| Zip Code | 92352 |
| Area | 287A Arrowhead Woods |
| Community Name | Arrowhead Woods (AWHW) |
| Listing VS Median (in Arrowhead Woods (AWHW)) | |
Price: $770,000 low | high Med: $749,000 sqft: 2,336 low | high Med: 2,576 $ / sqft: $330 low | high Med: $291 On site: 7 low | high Med: 285 | |
Market Activity 92352
Request a showing
Request a showing
Contact
Learn More About This Property

| State | CA |
|---|---|
| County | San Bernardino |
| City | Lake Arrowhead |
| Zip Code | 92352 |
| Area | 287A Arrowhead Woods |
| Community Name | Arrowhead Woods (AWHW) |
| Listing VS Median (in Arrowhead Woods (AWHW)) | |
Price: $770,000 low | high Med: $749,000 sqft: 2,336 low | high Med: 2,576 $ / sqft: $330 low | high Med: $291 On site: 7 low | high Med: 285 | |