

Description
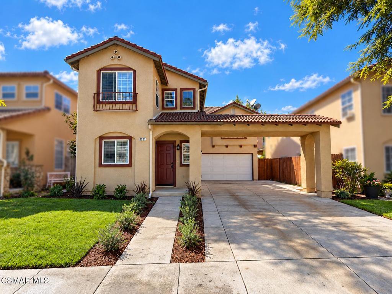
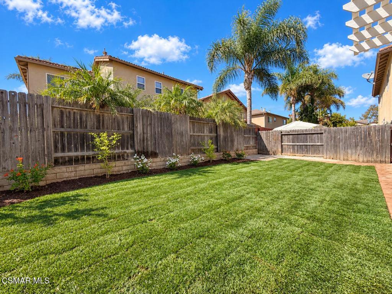
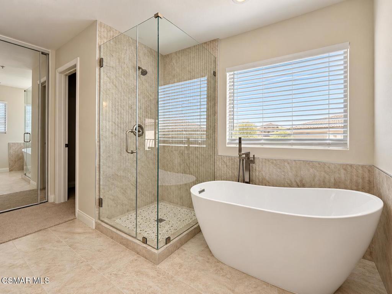
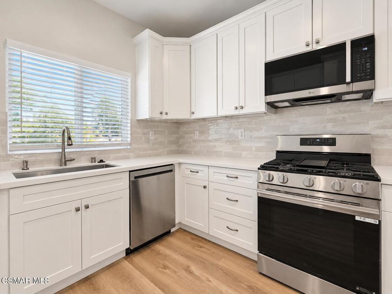
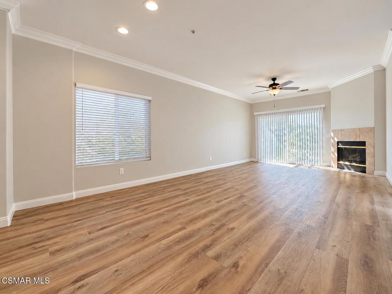
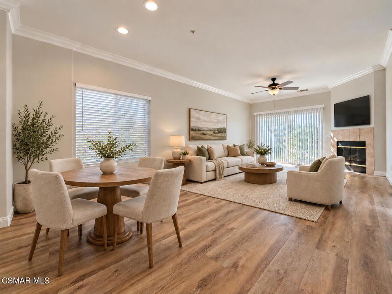
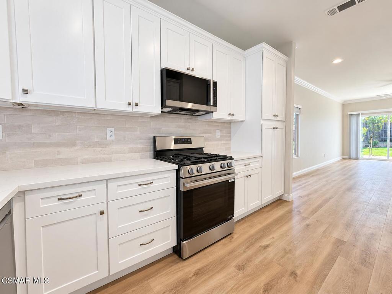
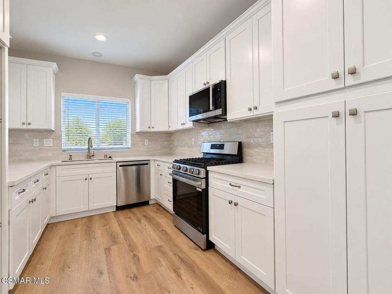
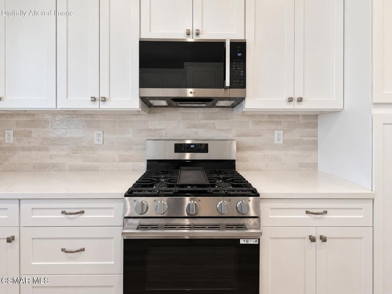
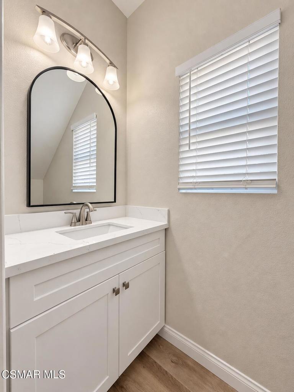
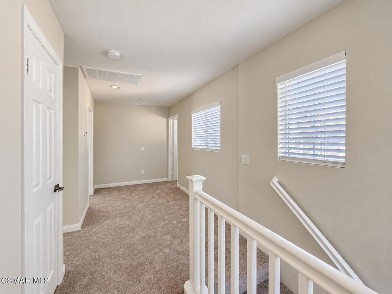
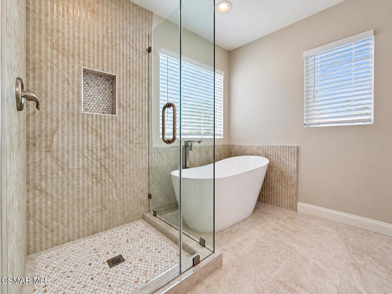
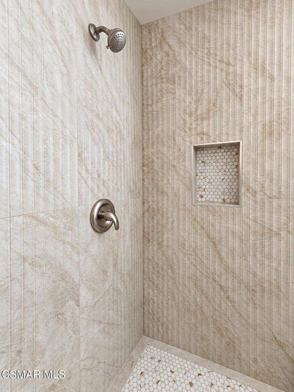
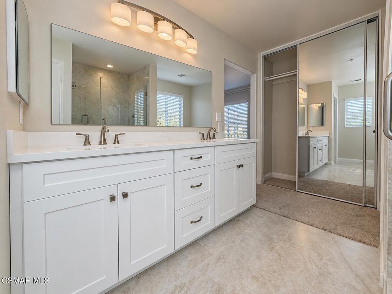
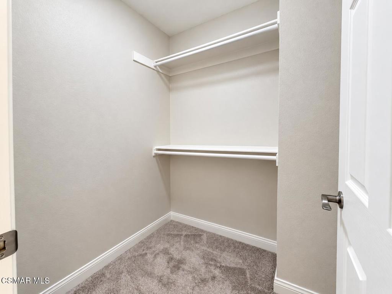
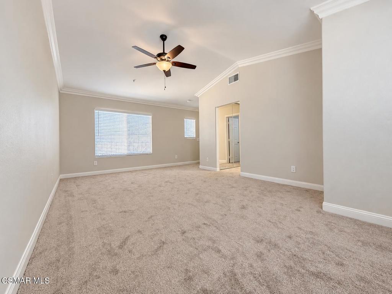
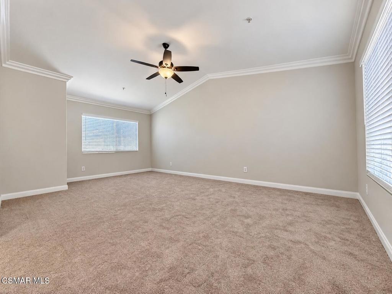
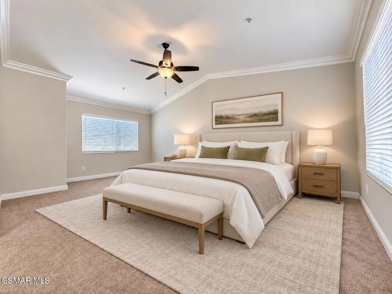
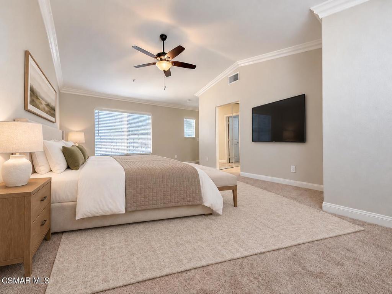
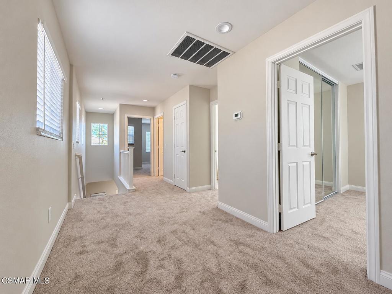
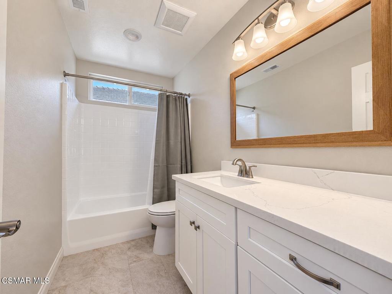
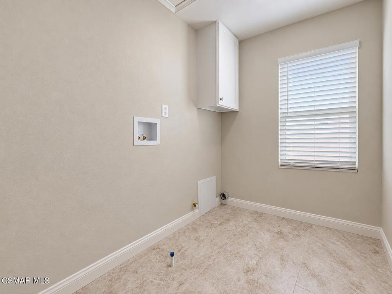
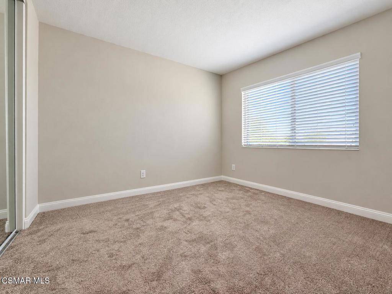
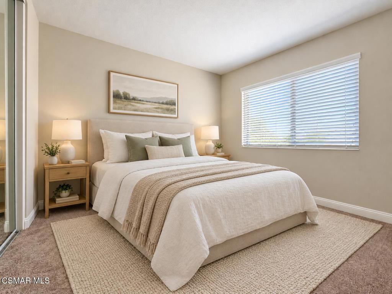
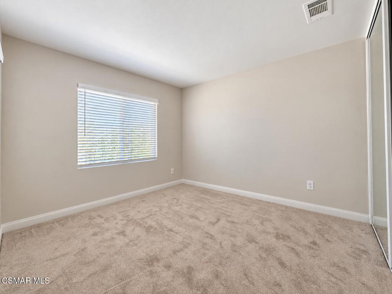
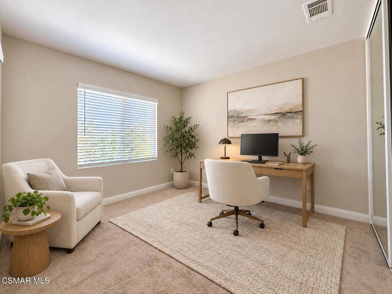
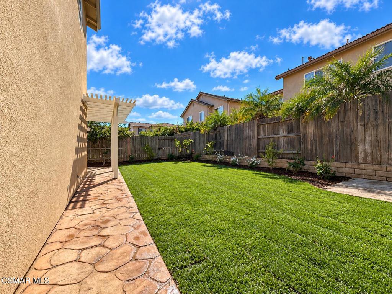
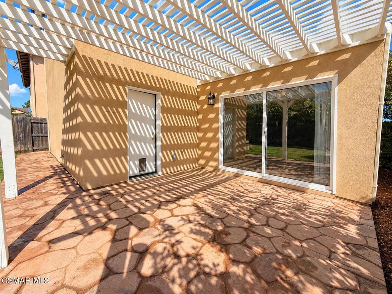
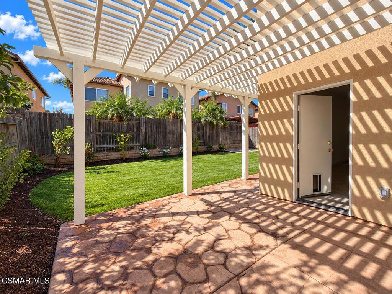
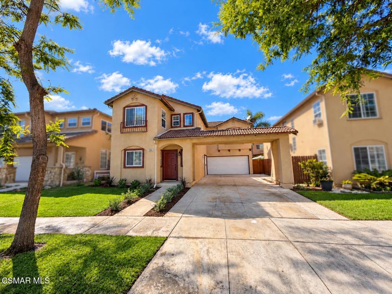
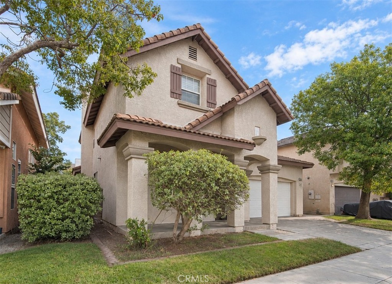
Completely remodeled with high-quality designer finishes throughout, this beautifully updated Mayfield Village home offers approximately 1,679 square feet of inviting living space with 3 bedrooms and 2.5 bathrooms. A fresh, neutral palette and thoughtfully selected finishes create a cohesive feel, while the open great room offers comfortable living and dining areas, a fireplace, and a large sliding glass door connecting the interior to the backyard. The redesigned kitchen features crisp white cabinetry, sleek countertops, a textured tile backsplash, and stainless steel appliances. The spacious primary suite includes a walk-in closet and a stunning bathroom with a freestanding soaking tub, glass-enclosed shower, dual-sink vanity, and distinctive tile work. Two additional bedrooms provide flexibility for guests or a home office, while an indoor upstairs laundry room adds everyday convenience. Outside, the amazing backyard offers a sprawling lawn, new landscaping, and an large patio with a pergola, an inviting setting for outdoor dining, entertaining, or simply enjoying the coastal climate. A sprawling driveway provides ample off-street parking and leads to a large two-car garage with direct interior access to the home. A new furnace and new water heater complement the extensive renovation, bringing thoughtful upgrades beyond the beautiful finishes. With stylish interiors, exceptional outdoor space, and practical everyday amenities, this is an outstanding move-in-ready opportunity in desirable North Oxnard.
Details
| MLS # | 226005109 |
|---|---|
| Listing Type | For Sale |
| Style | House |
| HOA Dues | $67 |
| Sub-Type | Resale |
| Status | Active |
| Year | 2002 |
| Days On Site | 23 |
| Listing Provided By | Pinnacle Estate Properties Inc | Chad Martinson |
Features
| Bed(s) | 3 |
|---|---|
| Bath(s) | 3 Total |
| SQ Feet | 1,679 |
| Garage | 2 |
| Story(s) | 2 |
| Zoning | R1 |
| Acreage | 0.09 |
Interior
| Heating | Central, Natural Gas |
|---|---|
| Heating Yes / No | Yes |
| Cooling Yes / No | Yes |
| Interior Features | Cathedral Ceilings, Separate Formal Dining Room, All Bedrooms Up, Primary Suite |
| Window Features | Double Pane Windows |
| Appliances | Dishwasher, Microwave, Range |
| Fireplace Yes / No | Yes |
Exterior
| Foundation Details | Slab |
|---|---|
| Lot Features | Sprinkler System |
Parking
| Parking Features | Driveway, Garage |
|---|---|
| Garage Yes / No | Yes |
Area Information
| State | CA |
|---|---|
| County | Ventura |
| City | Oxnard |
| Zip Code | 93030 |
| Area | VC35 Oxnard Northeast |
| Listing VS Median (in 93030) | |
Price: $819,000 low | high Med: $780,000 sqft: 1,679 low | high Med: 1,433 $ / sqft: $488 low | high Med: $544 On site: 23 low | high Med: 11 | |
Market Activity 93030
Request a showing
Request a showing
Contact
Learn More About This Property

| State | CA |
|---|---|
| County | Ventura |
| City | Oxnard |
| Zip Code | 93030 |
| Area | VC35 Oxnard Northeast |
| Listing VS Median (in 93030) | |
Price: $819,000 low | high Med: $780,000 sqft: 1,679 low | high Med: 1,433 $ / sqft: $488 low | high Med: $544 On site: 23 low | high Med: 11 | |
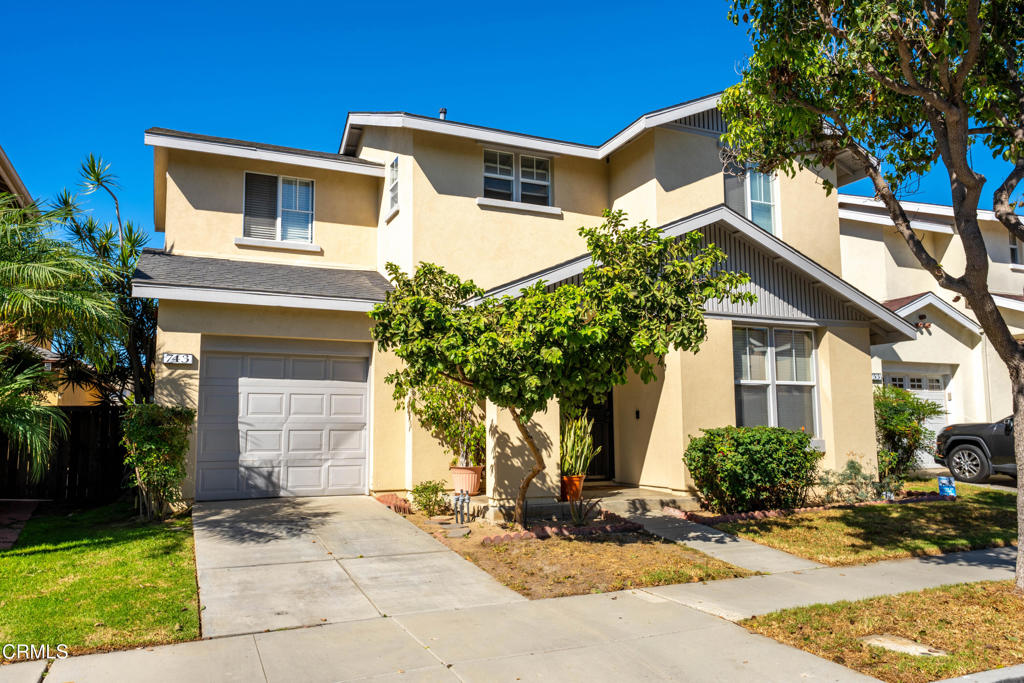 | $689,999743 Paseo OrtegaOxnard, CA 93030 |
 | $784,950616 Calle LagunaOxnard, CA 93030 |