
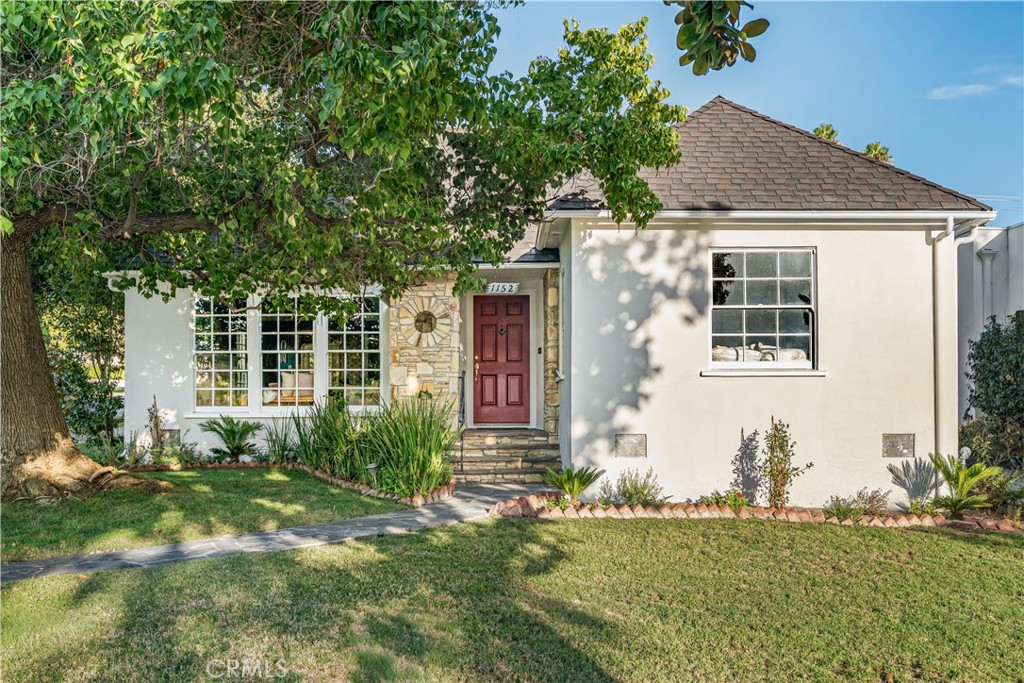
1152 N Cedar Street,Glendale, CA 91207
Glendale, CA 91207

Description
Beautifully reimagined and completely remodeled throughout, 1152 N. Cedar Street blends timeless character with elevated modern living and exceptional indoor-outdoor entertaining. Located in the sought-after Rossmoyne area of Glendale, this 2,029 square-foot, 3 bedroom, 2 bath residence has been thoughtfully renovated from the interior to the exterior, creating a truly turnkey home. The inviting floor plan flows naturally from the light-filled living room with large windows, oak flooring, and marble fireplace into a dedicated dining area and beautifully redesigned chef's kitchen. Custom cabinetry, quartz countertops, herringbone backsplash, and high-end stainless-steel appliances create a sophisticated yet functional heart of the home. The large private primary suite offers a peaceful retreat with a beautifully designed bathroom featuring dual sinks and a walk-in shower, along with a large walk-in closet. Double sliding doors open directly from the primary bedroom to a private porch overlooking the back patio. The spacious secondary bedrooms offer generous flexibility for family, guests, or a home office, including one that rivals the primary in size. The beautifully remodeled second bathroom features custom cabinetry, refined tile-work, modern fixtures, and a luxurious soaking tub. The home's living spaces extend effortlessly outdoors to a beautifully designed entertaining environment with new paver hardscape, mature landscaping, and a custom built-in BBQ with outdoor refrigerator and ample prep space. Thoughtfully designed, meticulously upgraded, and completely renewed, 1152 N. Cedar offers the character of an established Glendale neighborhood with the comfort, quality, and lifestyle of a turnkey home.
Details
| MLS # | AR26206959 |
|---|---|
| Listing Type | For Sale |
| Style | House |
| Sub-Type | Resale |
| Status | Pending |
| Year | 1939 |
| Days On Site | 53 |
| Listing Provided By | Re/Max Premier Properties | John Ashkar |
Features
| Bed(s) | 3 |
|---|---|
| Bath(s) | 2 Total |
| SQ Feet | 2,029 |
| Garage | 2 |
| Basement | Y |
| Story(s) | 1 |
| Units | 1 |
| Acreage | 0.15 |
| Property View | Yes |
Interior
| Cooling | Central Air |
|---|---|
| Heating | Central |
| Heating Yes / No | Yes |
| Cooling Yes / No | Yes |
| Interior Features | Built In Features, Breakfast Area, Ceiling Fans, Crown Molding, Separate Formal Dining Room, Recessed Lighting, All Bedrooms Down, Bedroom On Main Level, Main Level Primary, Primary Suite, Walk In Closets |
| Appliances | Six Burner Stove, Dishwasher, Gas Oven, Gas Range, Microwave, Refrigerator, Range Hood, Tankless Water Heater, Water Heater, Dryer, Washer |
| Fireplace Yes / No | Yes |
Exterior
| Exterior Features | Barbecue |
|---|---|
| Roof | Composition |
| Foundation Details | Raised |
| Lot Features | Zero To One Unit Acre, Back Yard, Front Yard, Lawn, Landscaped, Paved, Sprinkler System, Street Level |
| Fencing | Brick |
Parking
| Attached Garage Yes / No | No |
|---|---|
| Parking Features | Door Single, Garage, Garage Faces Side |
| Garage Yes / No | Yes |
Utilities
| Utilities | Electricity Connected, Sewer Connected |
|---|---|
| Sewer | Public Sewer |
Location
| Community Features | Sidewalks |
|---|
Area Information
| State | CA |
|---|---|
| County | Los Angeles |
| City | Glendale |
| Zip Code | 91207 |
| Area | 627 Rossmoyne & Verdu Woodlands |
| Listing VS Median (in 91207) | |
Price: $1,899,000 low | high Med: $561,166 sqft: 2,029 low | high Med: 1,057 $ / sqft: $936 low | high Med: $530 On site: 53 low | high Med: 28 | |
Market Activity 91207
Request a showing
Request a showing
Contact
Learn More About This Property

| State | CA |
|---|---|
| County | Los Angeles |
| City | Glendale |
| Zip Code | 91207 |
| Area | 627 Rossmoyne & Verdu Woodlands |
| Listing VS Median (in 91207) | |
Price: $1,899,000 low | high Med: $561,166 sqft: 2,029 low | high Med: 1,057 $ / sqft: $936 low | high Med: $530 On site: 53 low | high Med: 28 | |
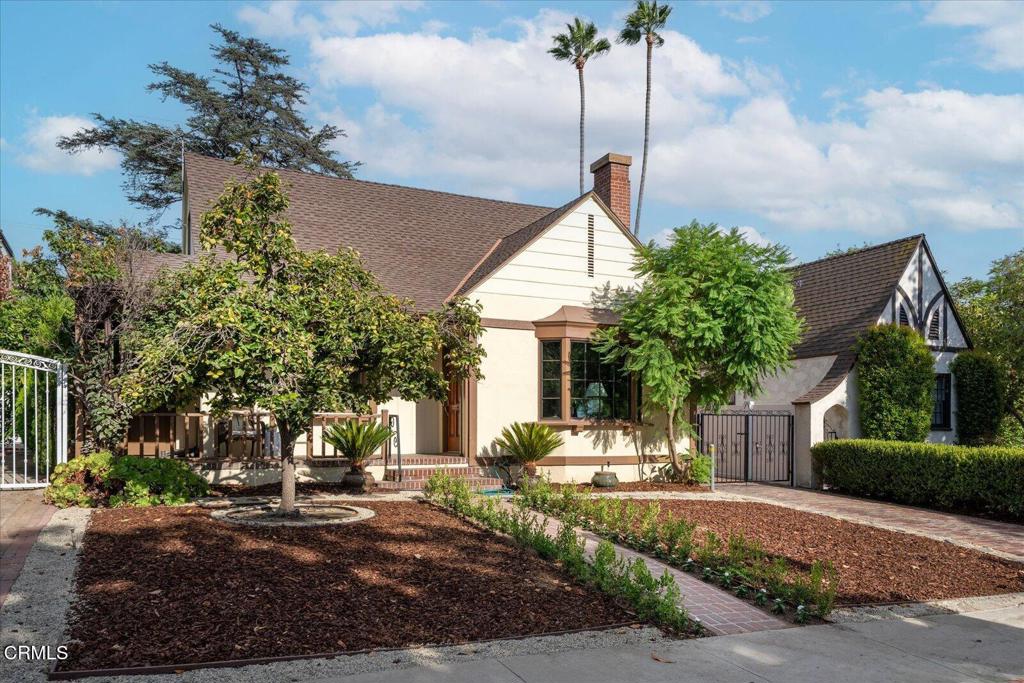 | $1,475,0001226 Carmen DriveGlendale, CA 91207 |
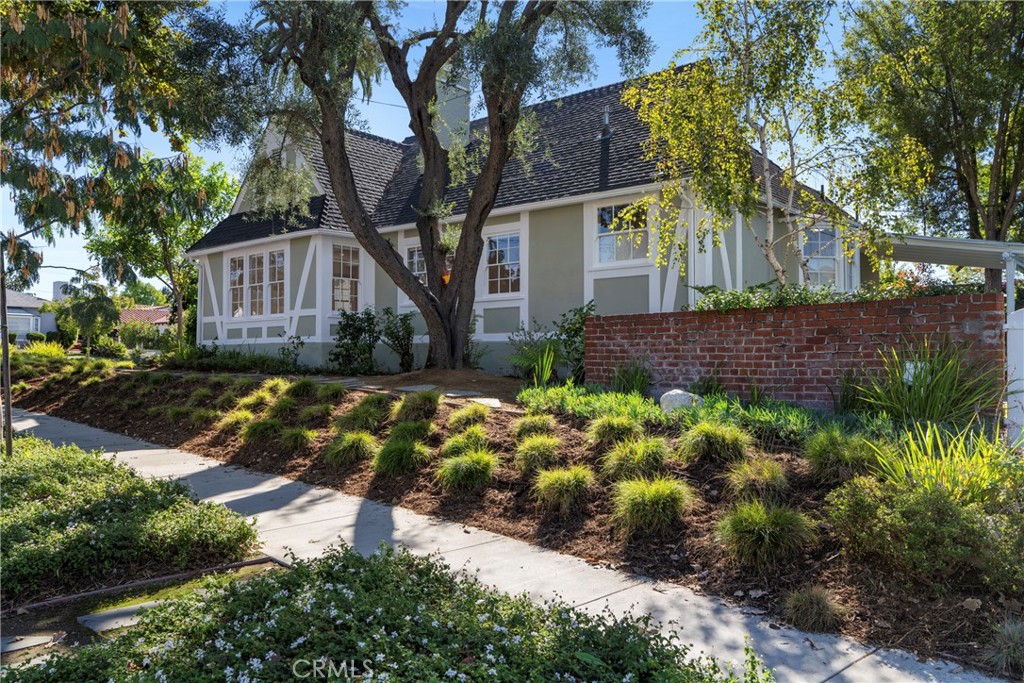 | $1,575,0001021 N EverettGlendale, CA 91207 |