

Description
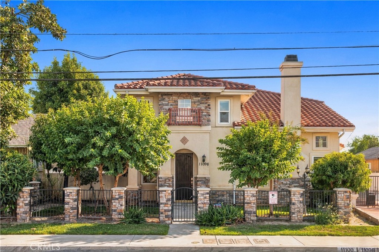
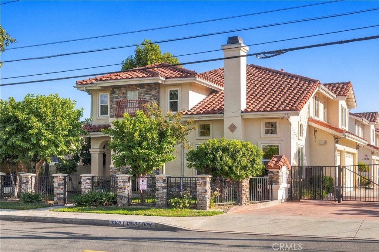
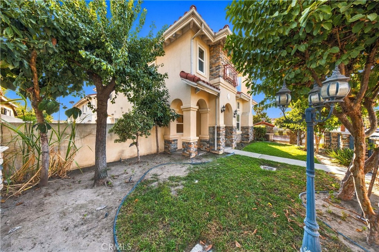
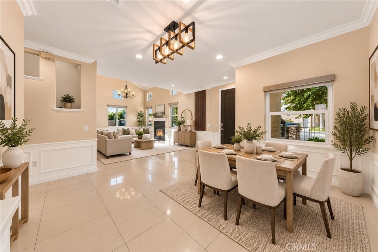
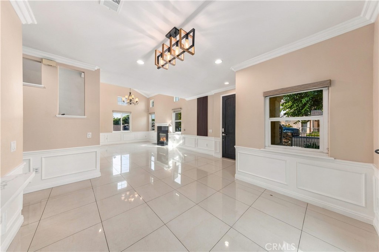
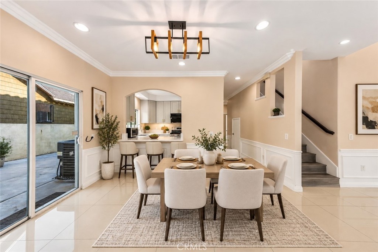
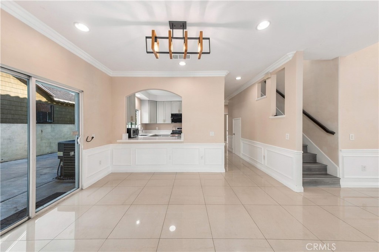
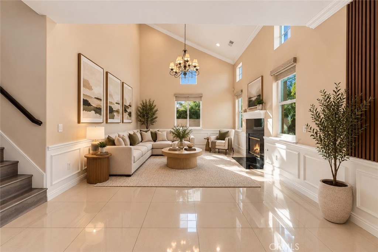
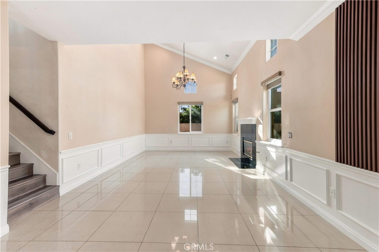
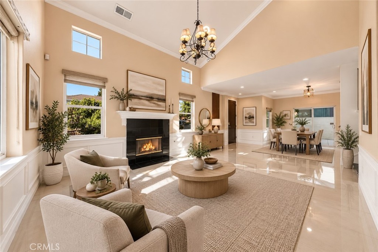
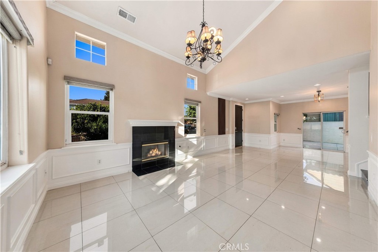
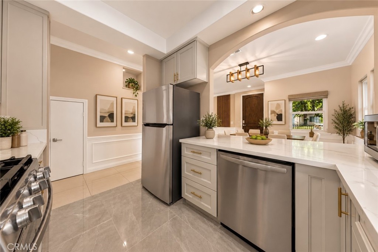
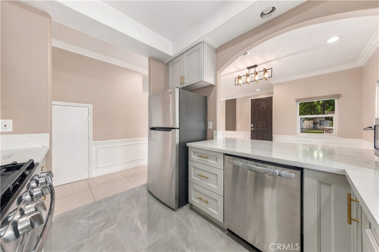
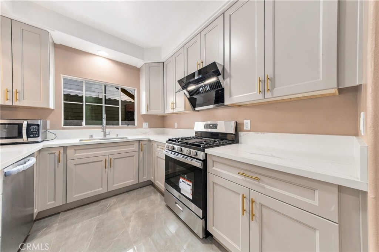
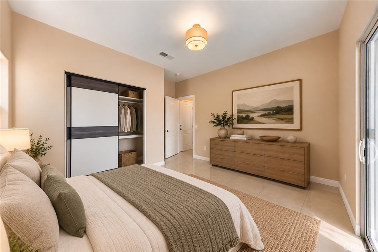
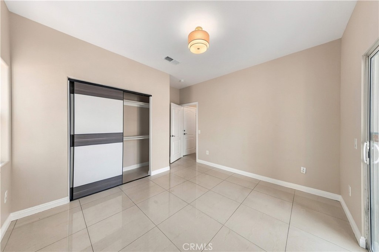
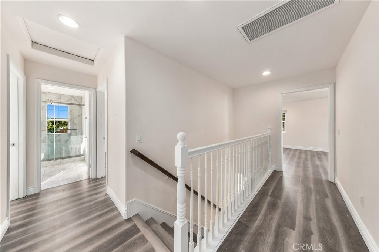
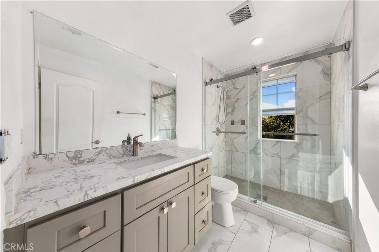
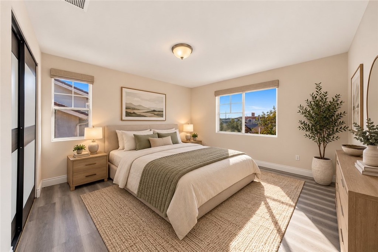
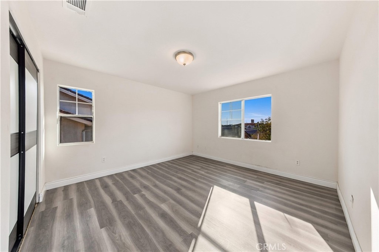
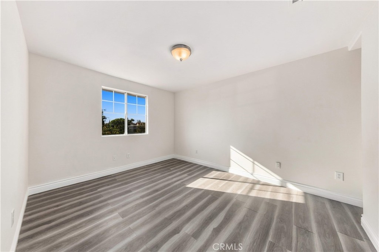
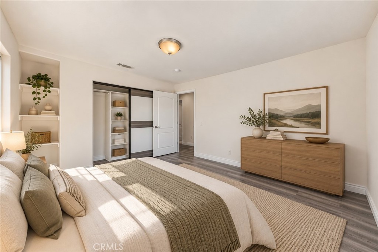
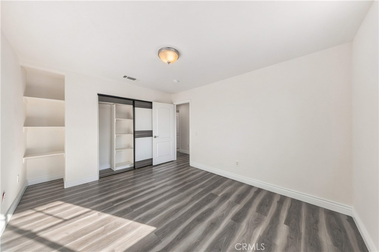
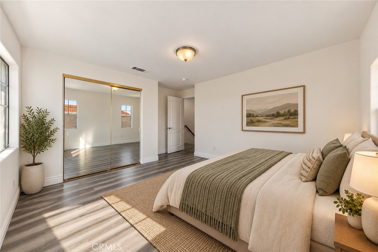
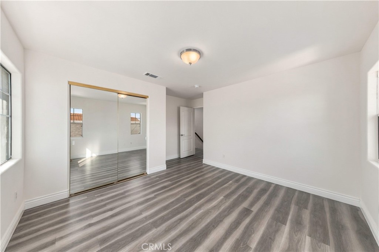
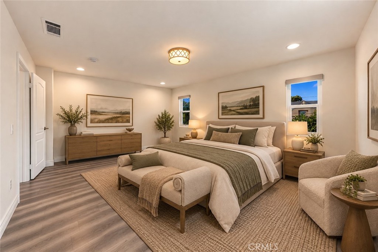
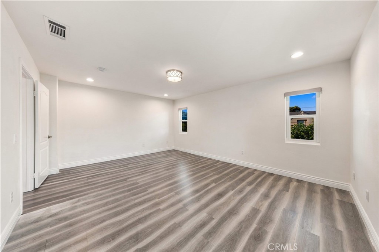
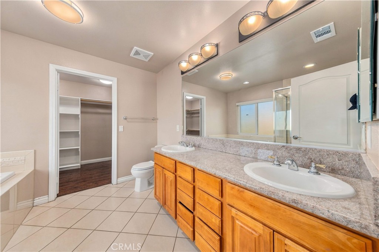
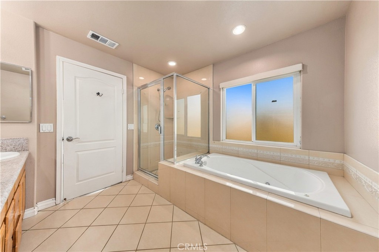
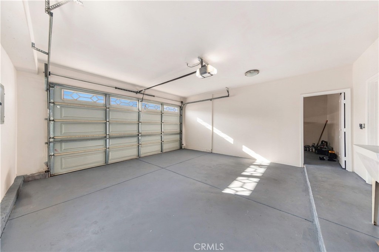
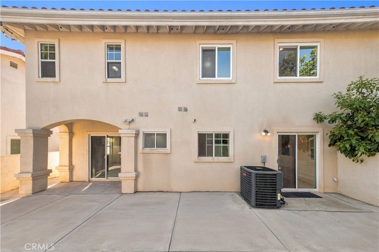
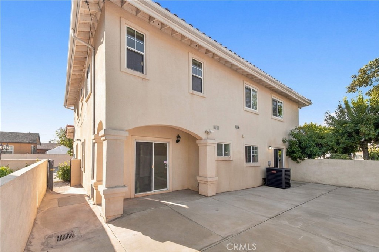
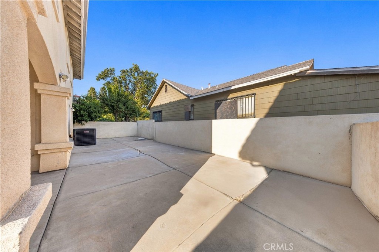
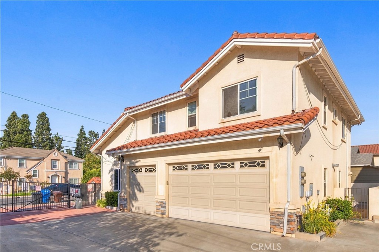
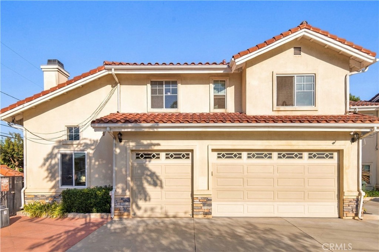
Welcome to 11096 Schmidt Rd in El Monte! Located within a private gated community, this beautifully upgraded and move in ready home offers comfort, convenience, and modern updates throughout. Step inside to discover fresh interior paint, upgraded flooring, upgraded tile floors, and an upgraded A/C system. The brand new kitchen has been beautifully updated and features all-new appliances, all of which are included with the sale of the home. Both bathrooms have also been tastefully upgraded, creating a fresh and modern feel throughout the property. One of the added conveniences of this home is the two private guest parking spaces that belong specifically to this property, providing dedicated additional parking for visiting family and friends. Some selected photos have been virtually staged to illustrate potential furniture placement and use of space. Enjoy the privacy and added security of a gated community while benefiting from low HOA fees. Conveniently located near shopping, dining, schools, and major transportation routes, this updated El Monte home offers an excellent combination of comfort, convenience, and value. With a new kitchen, new appliances, upgraded bathrooms, flooring, A/C, fresh interior paint, and additional private guest parking, this home is truly move-in ready and waiting for its next owner.
Details
| MLS # | AR26214709 |
|---|---|
| Listing Type | For Sale |
| Style | House |
| HOA Dues | $160 |
| Sub-Type | Resale |
| Status | Active |
| Year | 2006 |
| Days On Site | 17 |
| Listing Provided By | Pinnacle Real Estate Group | Jiefeng Cao |
Features
| Bed(s) | 5 |
|---|---|
| Bath(s) | 4 Total |
| SQ Feet | 2,236 |
| Garage | 3 |
| Story(s) | 2 |
| Units | 1 |
| Acreage | 0.08 |
| Property View | Yes |
Interior
| Cooling | Central Air, Dual |
|---|---|
| Heating | Central |
| Heating Yes / No | Yes |
| Cooling Yes / No | Yes |
| Interior Features | Breakfast Bar, Balcony, Separate Formal Dining Room, High Ceilings, Living Room Deck Attached, Quartz Counters, Recessed Lighting, Two Story Ceilings, Walk In Closets |
| Appliances | Gas Cooktop, Gas Oven, Gas Range |
| Fireplace Yes / No | Yes |
Exterior
| Roof | Tile |
|---|---|
| Security Features | Gated Community, Gated With Attendant |
| Construction Materials | Drywall, Glass, Plaster, Stucco |
| Foundation Details | Permanent |
| Lot Features | Zero To One Unit Acre |
| Fencing | Excellent Condition, Stucco Wall |
Parking
| Attached Garage Yes / No | Yes |
|---|---|
| Parking Features | Assigned |
| Garage Yes / No | Yes |
Utilities
| Utilities | Cable Available, Electricity Connected, Natural Gas Available, Natural Gas Connected, Phone Available, Sewer Connected, Water Connected |
|---|---|
| Electric | Volts220 |
| Sewer | Public Sewer |
Location
| Community Features | Sidewalks, Gated |
|---|
Area Information
| State | CA |
|---|---|
| County | Los Angeles |
| City | El Monte |
| Zip Code | 91733 |
| Area | 619 El Monte |
| Listing VS Median (in 91733) | |
Price: $970,000 low | high Med: $841,512 sqft: 2,236 low | high Med: 2,017 $ / sqft: $434 low | high Med: $418 On site: 17 low | high Med: 76 | |
Market Activity 91733
Request a showing
Request a showing
Contact
Learn More About This Property

| State | CA |
|---|---|
| County | Los Angeles |
| City | El Monte |
| Zip Code | 91733 |
| Area | 619 El Monte |
| Listing VS Median (in 91733) | |
Price: $970,000 low | high Med: $841,512 sqft: 2,236 low | high Med: 2,017 $ / sqft: $434 low | high Med: $418 On site: 17 low | high Med: 76 | |
 | $1,199,0002603 Tyler AveSouth El Monte, CA 91733 |