Price Reduced Listing
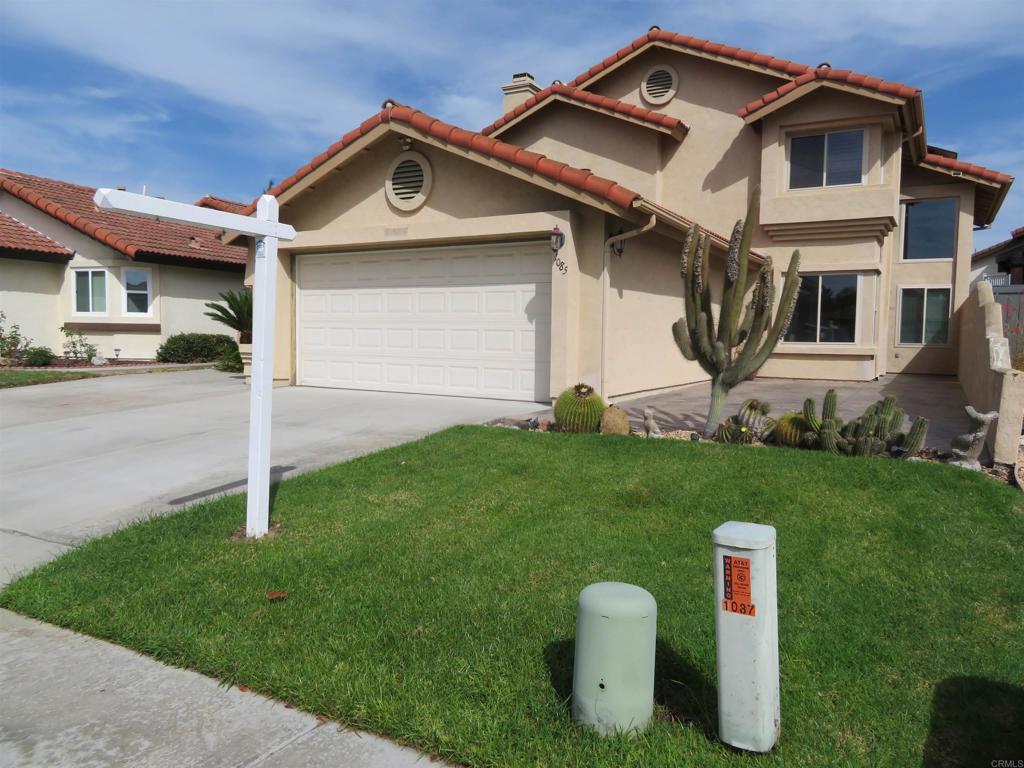
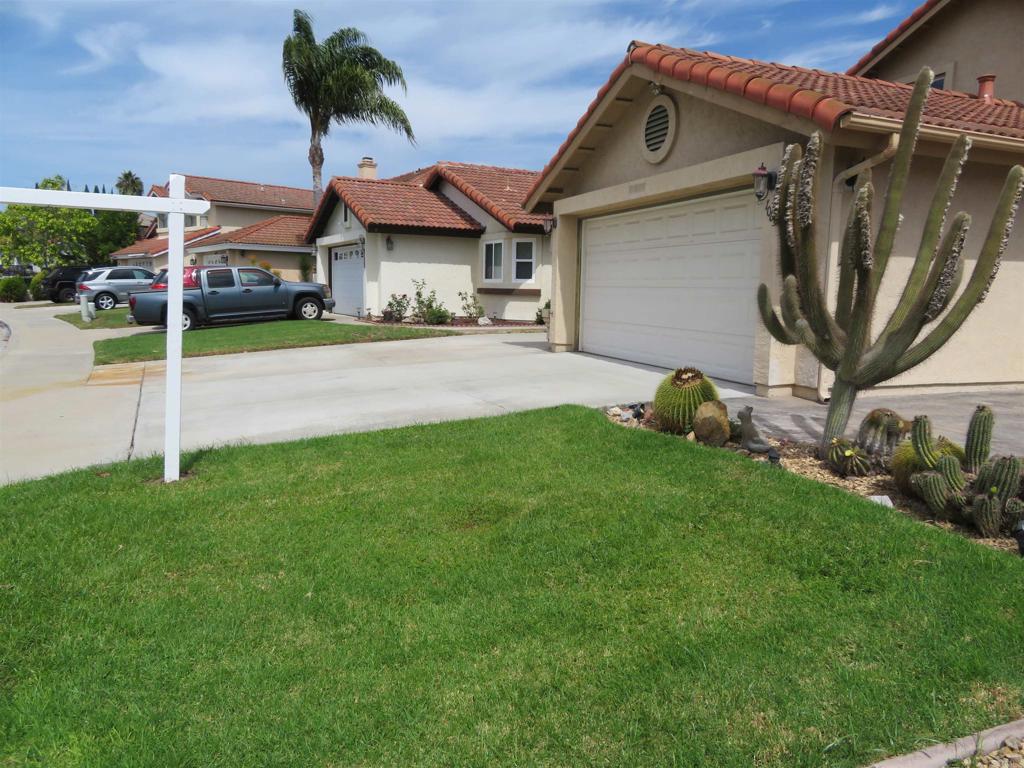
1085 Winding Oak Drive,Chula Vista, CA 91910
Chula Vista, CA 91910

Description
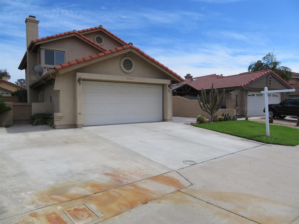
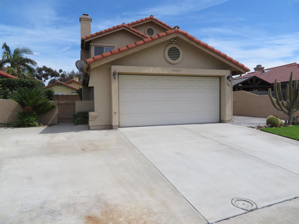
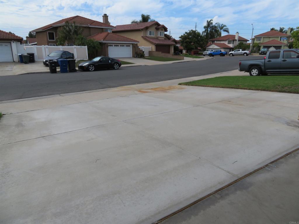
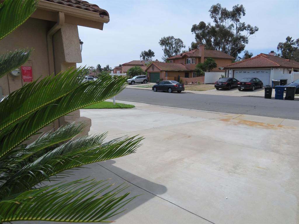
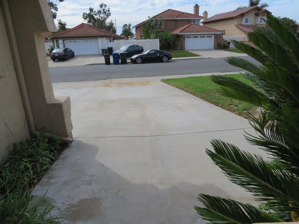
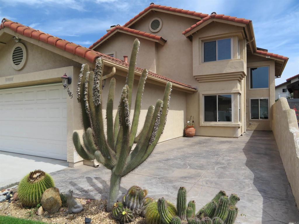
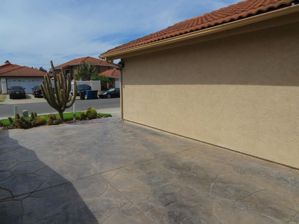
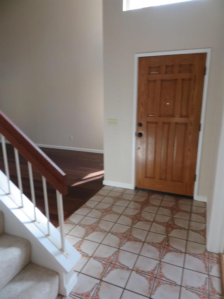
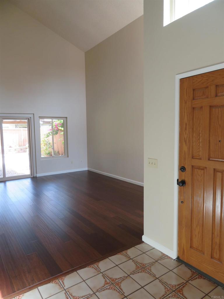
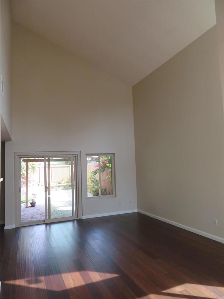
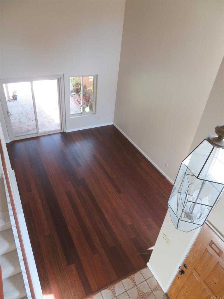
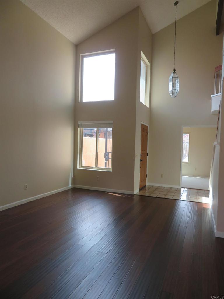
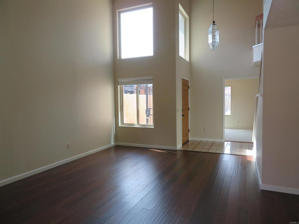
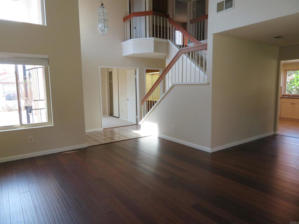
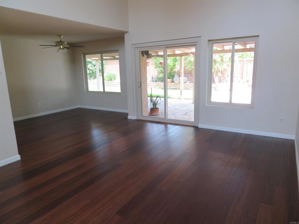
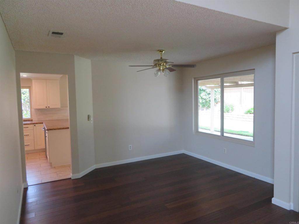
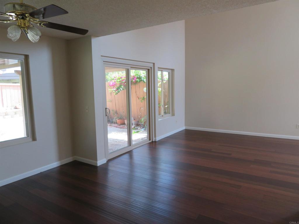
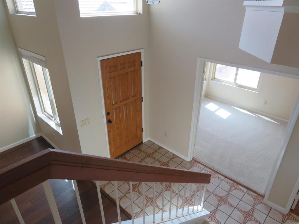
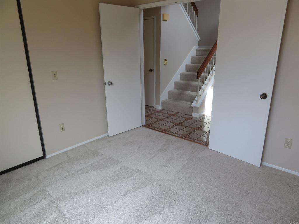
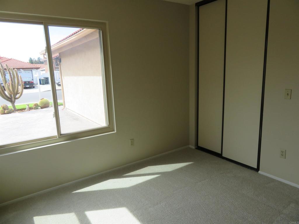
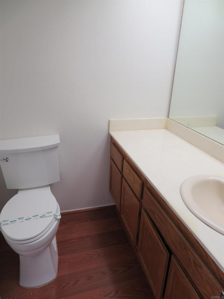
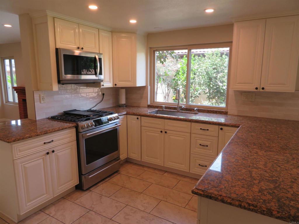
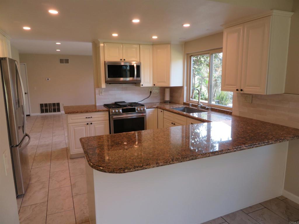
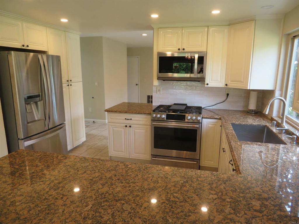
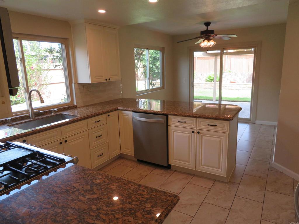
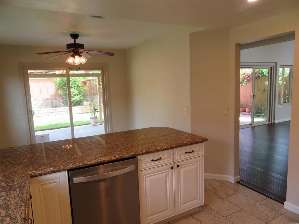
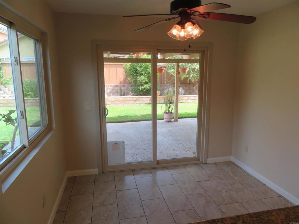
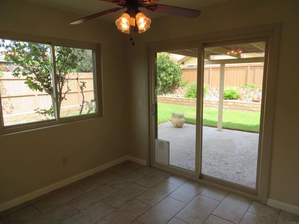
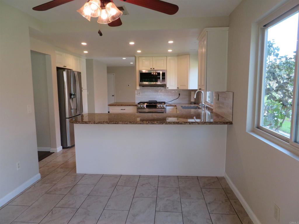
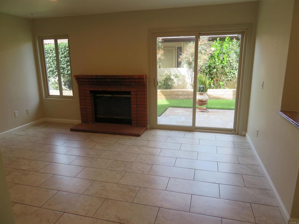
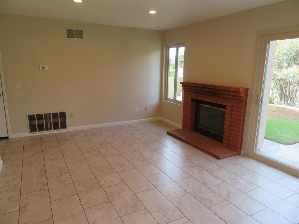
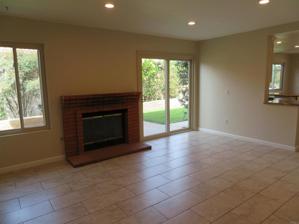
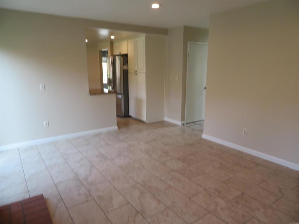
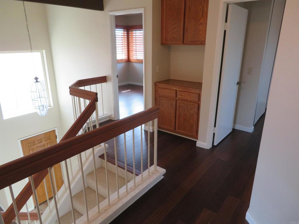
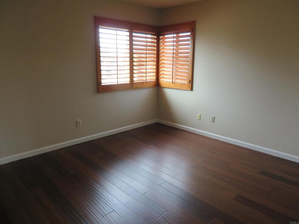
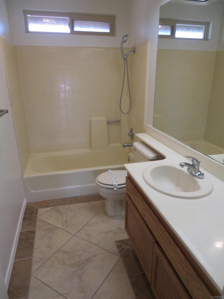
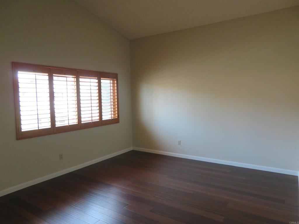
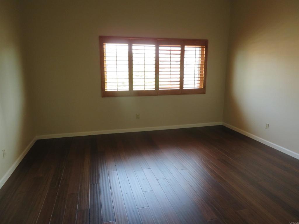
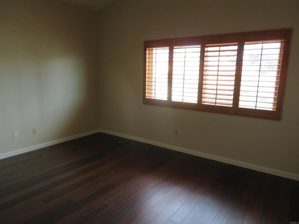
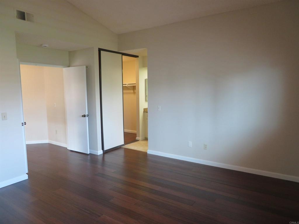
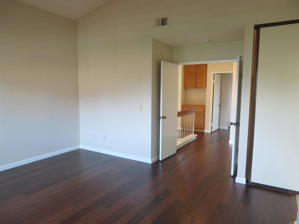
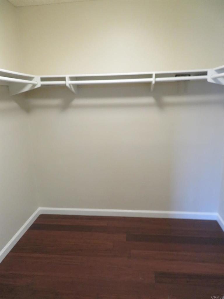
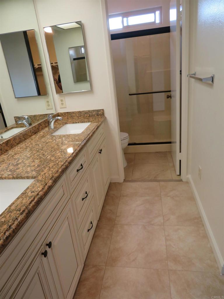
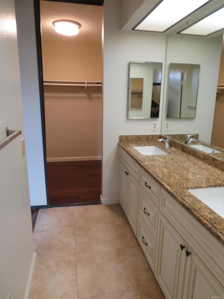
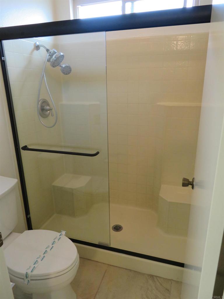
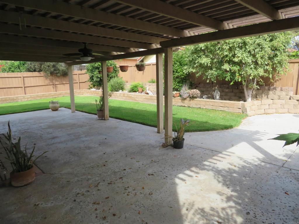
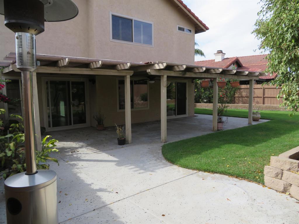
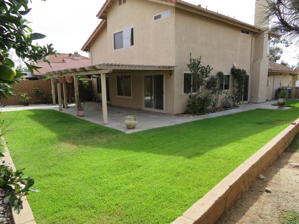
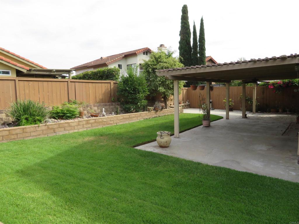
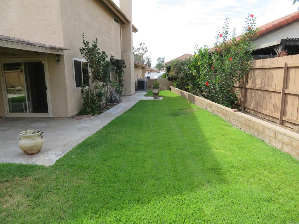
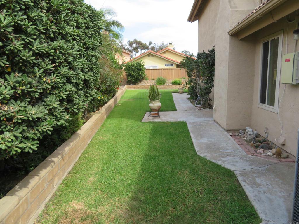
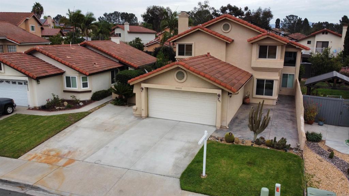
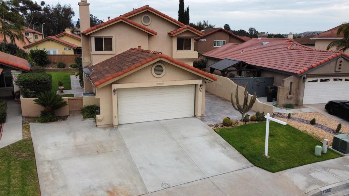
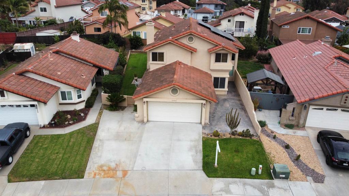
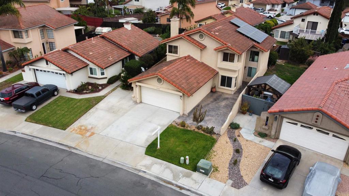
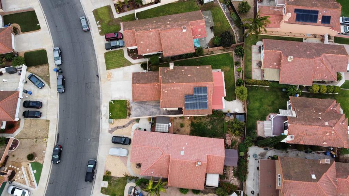
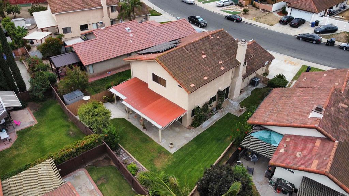
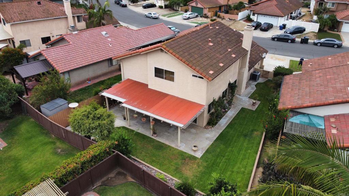
UNBEATABLE VALUE!! DESIREABLE RANCHO DEL REY AREA. Original owner lovingly cared for this home & added many extras/upgrades including PAID SOLAR. No Mello Roos/HOA fees. Wonderful open floor plan. Formal tiled entry opens to a spacious living room with dramatic vaulted ceilings, elegant bamboo flooring, separate formal dining room with kitchen access, & a convenient 1st floor bedroom (optional den/office) with new carpeting, & adjoining bathroom. Kitchen remodeled about 2 yrs ago, plenty of cabinets/counter space, new appliances, tile flooring, breakfast bar, yard views, + large dinette area w/sliding patio door. Adjoining family room has tiled floors, brick fireplace w/gas, sliding door to yard. Stairs w/new carpeting lead to bamboo flooring in all bedrooms/hallway. Plantation shutters all upstairs bedrooms. Double door entry to large principal bedroom, vaulted ceilings, bamboo floors, plantation shutters, walk in closet, bathroom w/newer double sink vanity, tile floors, new shower doors. Features: fresh new interior paint. Newer roof, A/C, dual pane windows/sliders about 6 yrs ago. Approx. 2 yrs ago: exterior paint, new FA unit & ducting, water heater, toilets. Extra parking + approx. 25 x 13 ft RV pad! Front 27 x 13 ft stamped concrete patio slab. Beautiful rear yard with 30 x 12 covered patio, perfect for family BBQ's and fun. Walk 1 block to Sunridge Park, near shopping, schools, freeways. VALUE RANGE PRICING $944,900 to $974,900.
Details
| MLS # | PTP2607299 |
|---|---|
| Listing Type | For Sale |
| Style | House |
| Sub-Type | Resale |
| Status | Active |
| Year | 1985 |
| Days On Site | 53 |
| Listing Provided By | Ansley Realty | Wayne Ansley |
Features
| Bed(s) | 4 |
|---|---|
| Bath(s) | 3 Total |
| SQ Feet | 1,889 |
| Garage | 2 |
| Story(s) | 1 |
| Zoning | R-1:SINGLE FAM-RES |
| Acreage | 0.13 |
| Property View | None |
Interior
| Cooling | Central Air |
|---|---|
| Heating | Central, Forced Air, Natural Gas |
| Heating Yes / No | Yes |
| Cooling Yes / No | Yes |
| Interior Features | Breakfast Bar, Ceiling Fans, Cathedral Ceilings, Separate Formal Dining Room, Multiple Staircases, Open Floorplan, See Remarks, Bedroom On Main Level, Walk In Closets |
| Window Features | Double Pane Windows, Plantation Shutters |
| Appliances | Dishwasher, Disposal, Gas Oven, Gas Range, Gas Water Heater, Microwave, Refrigerator, Water Heater, Dryer, Washer |
| Fireplace Yes / No | Yes |
Exterior
| Roof | Tile |
|---|---|
| Lot Features | Back Yard, Front Yard, Lawn, Landscaped, Level, Near Park, Sprinkler System |
| Fencing | Wood |
Parking
| Attached Garage Yes / No | Yes |
|---|---|
| Parking Features | Concrete, Door Multi, Direct Access, Driveway, Garage, Garage Door Opener, Rv Access Parking, See Remarks |
| Garage Yes / No | Yes |
Utilities
| Utilities | Electricity Connected |
|---|---|
| Sewer | Public Sewer |
Location
| Community Features | Curbs, Gutters, Storm Drains, Street Lights, Sidewalks, Park |
|---|
Area Information
| State | CA |
|---|---|
| County | San Diego |
| City | Chula Vista |
| Zip Code | 91910 |
| Area | 91910 Chula Vista |
| Listing VS Median (in 91910) | |
Price: $974,900 low | high Med: $639,900 sqft: 1,889 low | high Med: 1,384 $ / sqft: $516 low | high Med: $462 On site: 53 low | high Med: 96 | |
Market Activity 91910
Request a showing
Request a showing
Contact
Learn More About This Property

| State | CA |
|---|---|
| County | San Diego |
| City | Chula Vista |
| Zip Code | 91910 |
| Area | 91910 Chula Vista |
| Listing VS Median (in 91910) | |
Price: $974,900 low | high Med: $639,900 sqft: 1,889 low | high Med: 1,384 $ / sqft: $516 low | high Med: $462 On site: 53 low | high Med: 96 | |