

Description
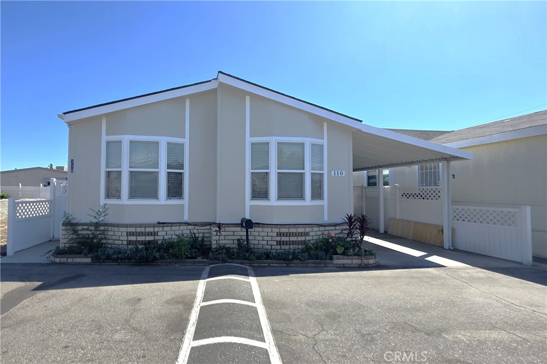
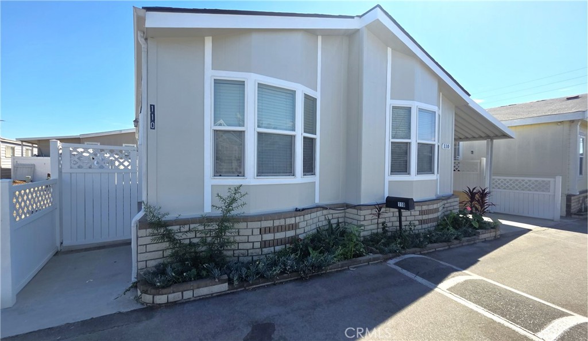
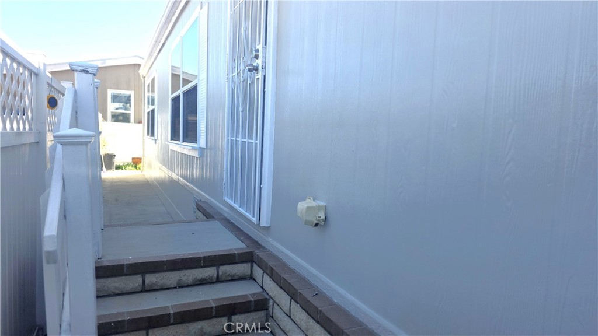
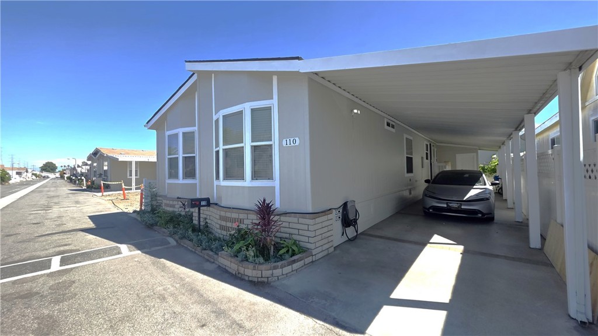
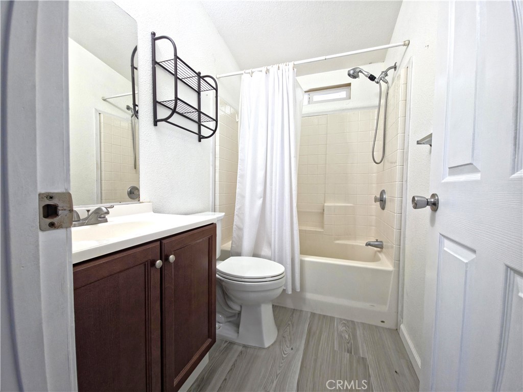
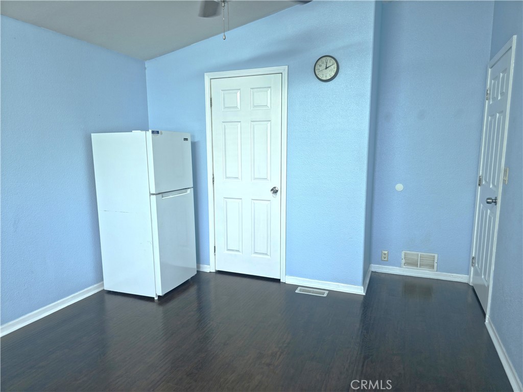
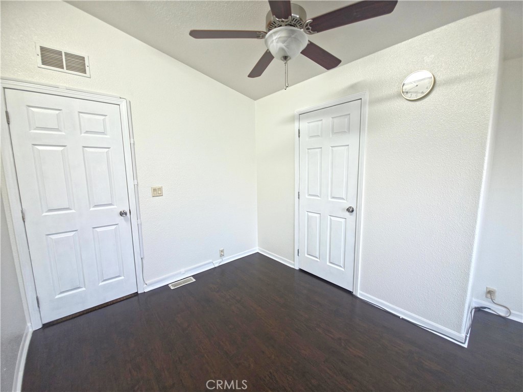
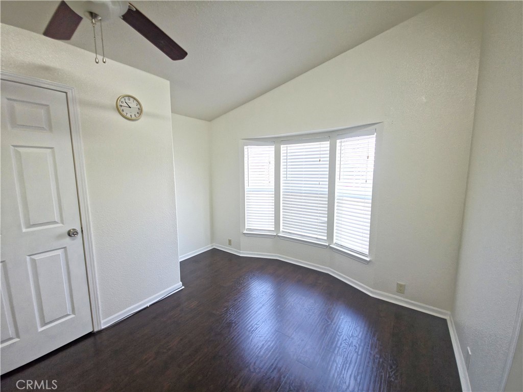
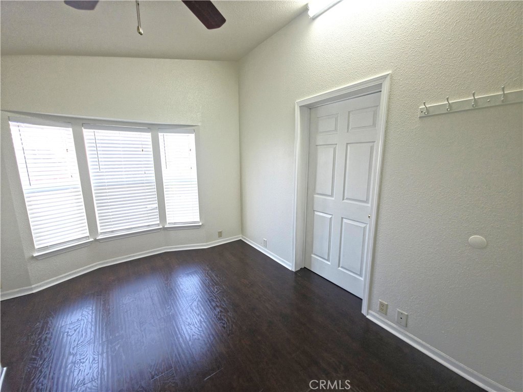
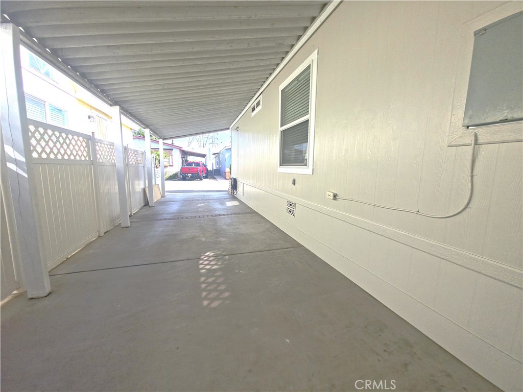
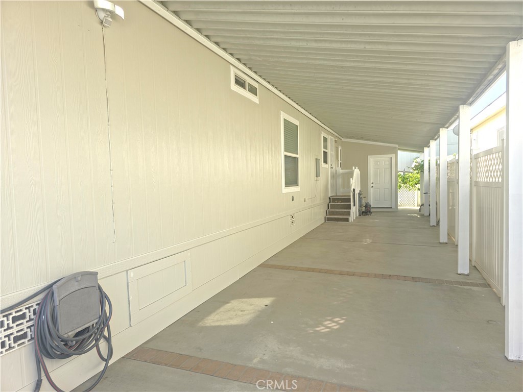
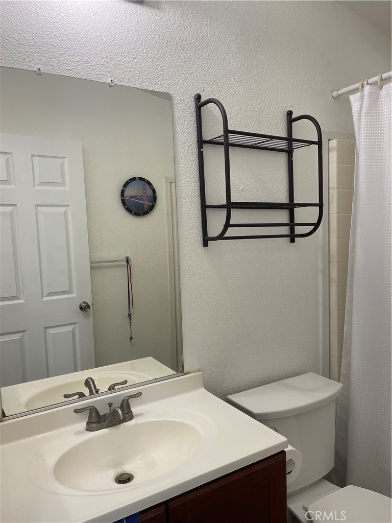
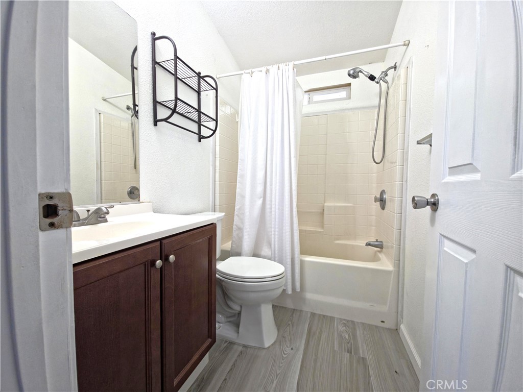
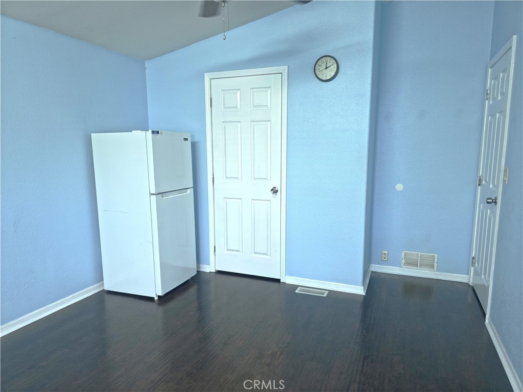
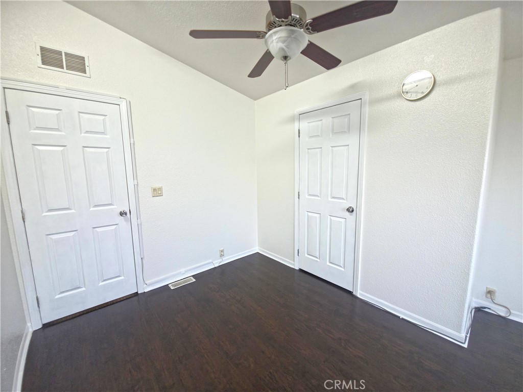
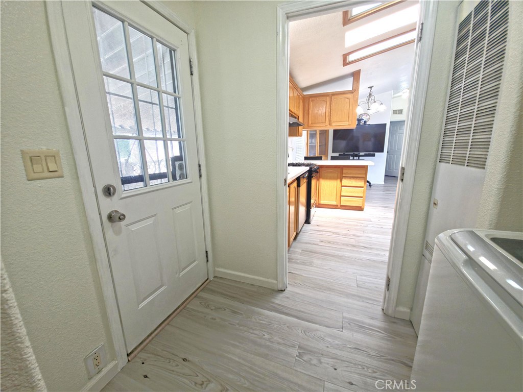
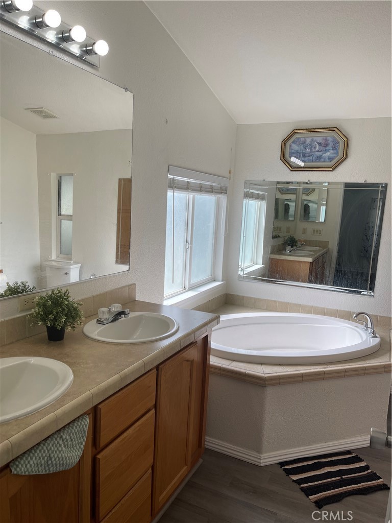
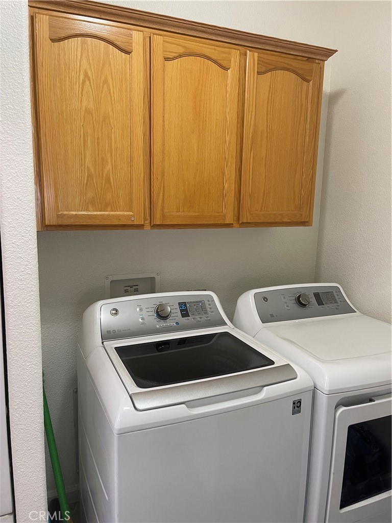
WELCOME HOME TO KATELLA ESTATES FAMILY PARK - SPACIOUS, BRIGHT & MOVE-IN READY! Discover comfort, space, and exceptional value in this beautifully maintained 3-bedroom, 2-bath manufactured home located in the desirable Katella Estates community! From the moment you step inside, you'll appreciate the inviting floor plan, abundant natural light, and spacious living areas designed for comfortable everyday living and entertaining. Skylights brighten the kitchen and living spaces, creating a warm and welcoming atmosphere. The generously sized primary suite offers a private retreat with a spacious bathroom featuring a soaking tub and separate shower. Two additional bedrooms are conveniently located on the opposite side of the home, offering added privacy and access to a full bathroom with an updated vanity. You'll love the additional features, including a dedicated indoor laundry room, convenient exterior storage, and an extended covered driveway with room for approximately 2-3 vehicles. Enjoy the benefits of community living with access to two sparkling swimming pools, a relaxing spa, and a community gathering room-perfect for recreation and social activities. Whether you're looking for your first home, downsizing, or simply seeking a comfortable place to call your own, this property offers a wonderful opportunity to enjoy spacious living and desirable amenities. DON'T MISS THIS OPPORTUNITY! Homes offering this combination of space, comfort, and community amenities deserve a closer look. Schedule your private tour today and see what makes this home special!
Details
| MLS # | IG26224701 |
|---|---|
| Listing Type | For Sale |
| Style | House |
| Sub-Type | Resale |
| Status | Active |
| Year | 2007 |
| Days On Site | 10 |
| Listing Provided By | Coldwell Banker Blackstone | Carla Deedrick |
Features
| Bed(s) | 3 |
|---|---|
| Bath(s) | 2 Total |
| SQ Feet | 1,300 |
| Garage | 3 |
| Car Port | Yes |
| Story(s) | 1 |
| Acreage | 18.65 |
Interior
| Cooling | Central Air |
|---|---|
| Heating | Forced Air |
| Heating Yes / No | Yes |
| Cooling Yes / No | Yes |
| Interior Features | All Bedrooms Down, Entrance Foyer, Main Level Primary |
| Appliances | Gas Oven |
Exterior
| Lot Features | Near Public Transit |
|---|
Parking
| Attached Garage Yes / No | No |
|---|---|
| Parking Features | Carport |
| Garage Yes / No | Yes |
Utilities
| Utilities | Natural Gas Connected, Sewer Connected, Water Connected |
|---|---|
| Sewer | Public Sewer |
Location
| Community Features | Urban |
|---|
Area Information
| State | CA |
|---|---|
| County | Orange |
| City | Stanton |
| Zip Code | 90680 |
| Area | 61 N of Gar Grv | S Of Ball | E of Knott | W of Dal |
| Listing VS Median (in 90680) | |
Price: $211,700 low | high Med: $599,400 sqft: 1,300 low | high Med: 1,041 $ / sqft: $163 low | high Med: $579 On site: 10 low | high Med: 119.5 | |
Market Activity 90680
Request a showing
Request a showing
Contact
Learn More About This Property

| State | CA |
|---|---|
| County | Orange |
| City | Stanton |
| Zip Code | 90680 |
| Area | 61 N of Gar Grv | S Of Ball | E of Knott | W of Dal |
| Listing VS Median (in 90680) | |
Price: $211,700 low | high Med: $599,400 sqft: 1,300 low | high Med: 1,041 $ / sqft: $163 low | high Med: $579 On site: 10 low | high Med: 119.5 | |
