

Description
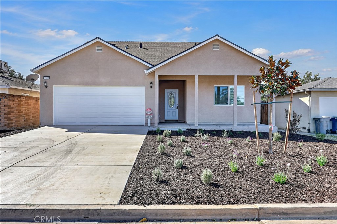
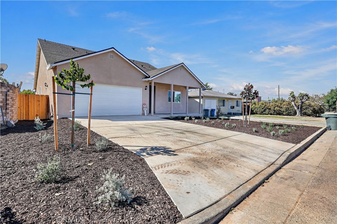
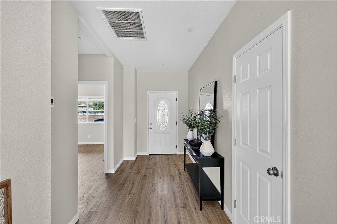
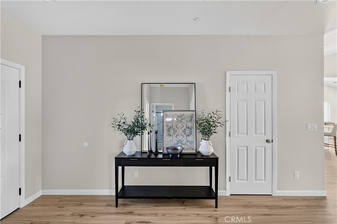
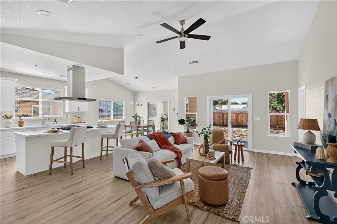
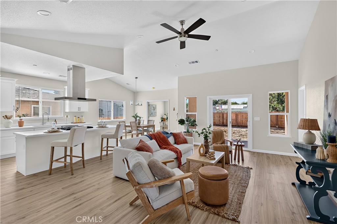
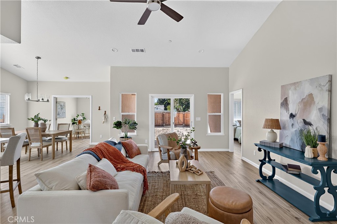
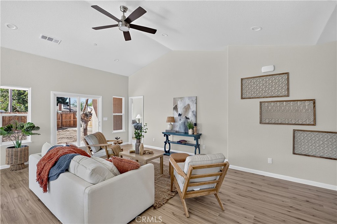
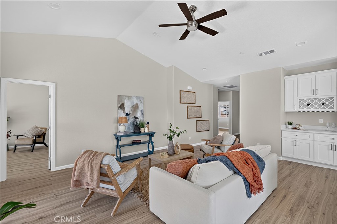
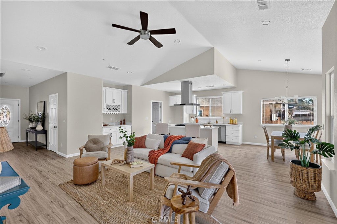
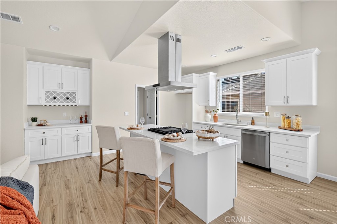
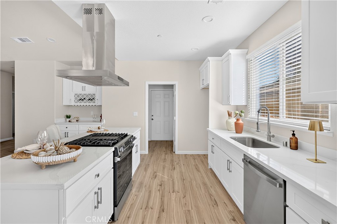
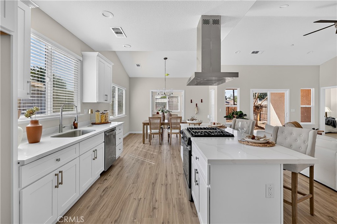
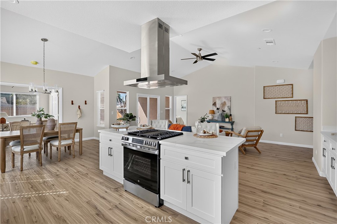
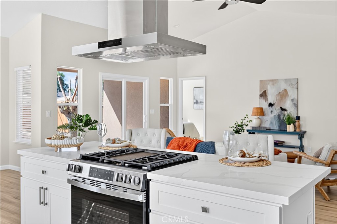
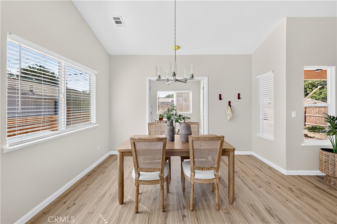
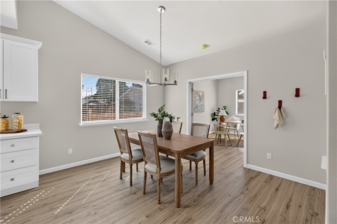
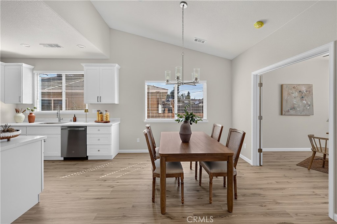
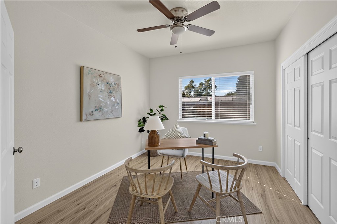
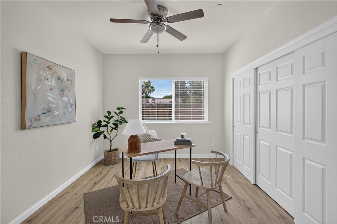
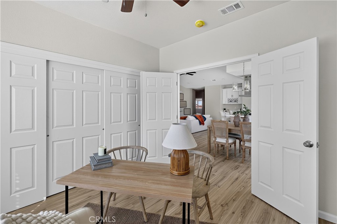
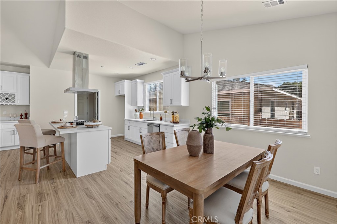
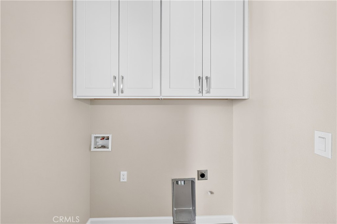
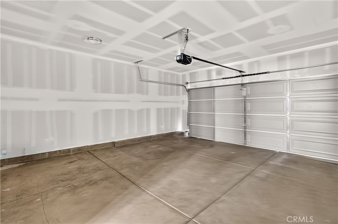
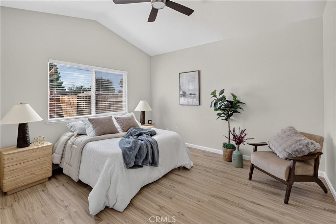
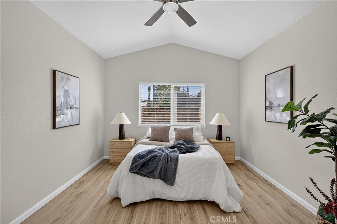
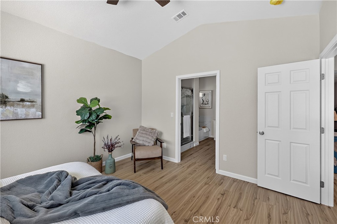
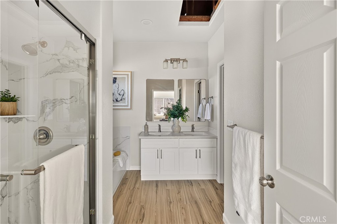
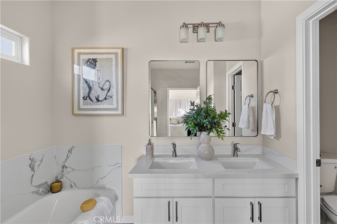
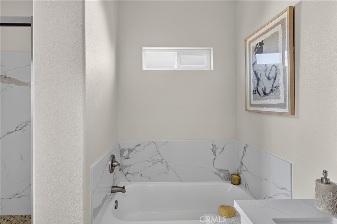
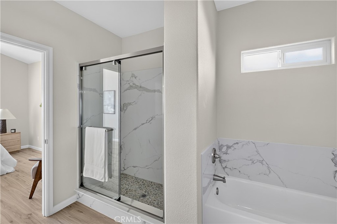
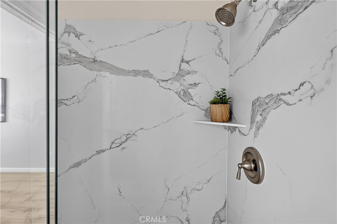
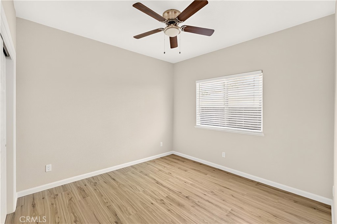
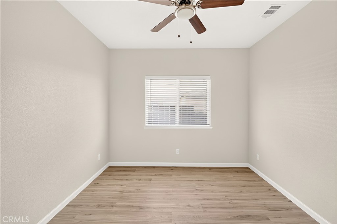
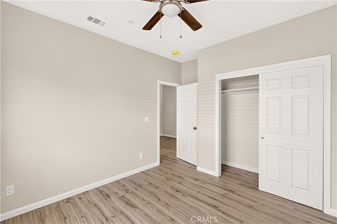
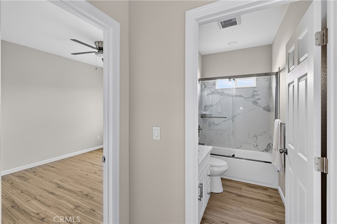
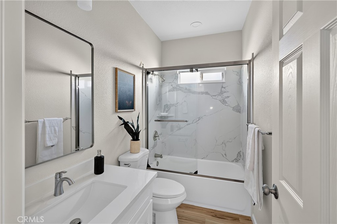
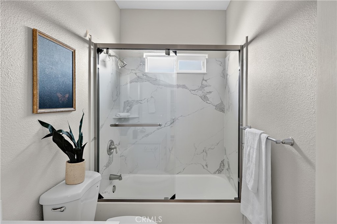
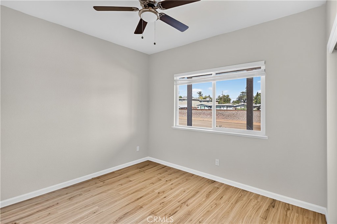
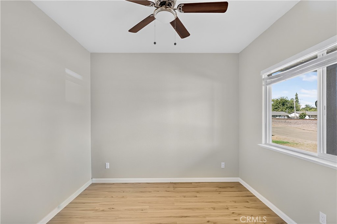
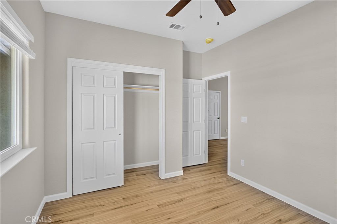
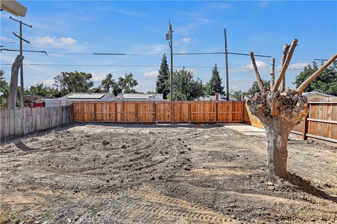
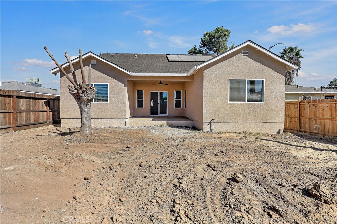
BRAND-NEW CONSTRUCTION | BUILT IN 2026 | 4 BEDROOMS | 2 BATHROOMS! Welcome to this beautiful new constructed home featuring 4 bedrooms, 2 bathrooms, a desirable open-concept floor plan, vaulted ceilings, and abundant natural light. The inviting entry foyer leads into a spacious living area that flows seamlessly into the dining area and modern kitchen. The kitchen features elegant quartz countertops, a large island with a dining bar, and a separate pantry room perfect for everyday living and entertaining. Additional highlights include laminate wood flooring, ceiling fans, and a convenient indoor laundry room with built-in cabinets. The spacious primary suite offers a private retreat with a walk-in closet and an en-suite bathroom featuring dual sinks, a sunken soaking tub, and a separate shower stall finished with Piedra Fina. Enjoy indoor-outdoor living with a sliding glass door leading to the covered back patio and a generously sized backyard. The home also features an inviting front porch, a solar panel system included, and a fire sprinkler protection system. The large backyard offers alley access with potential space for RV or boat access and storage, subject to site conditions and applicable requirements. 40 Year composition shingle roof. Conveniently located near schools, shopping centers, and everyday amenities, this exceptional new home combines modern design, comfort, and functionality. Don't miss this opportunity to own a beautiful, new built 4-bedroom, 2-bathroom home!
Details
| MLS # | MC26221919 |
|---|---|
| Listing Type | For Sale |
| Style | House |
| Sub-Type | New Construction |
| Status | Active |
| Year | 2026 |
| Days On Site | 25 |
| Listing Provided By | Century 21 Select Real Estate, Turlock | Mario Zazueta |
Features
| Bed(s) | 4 |
|---|---|
| Bath(s) | 2 Total |
| SQ Feet | 1,661 |
| Garage | 2 |
| Story(s) | 1 |
| Units | 1 |
| Acreage | 0.15 |
| Property View | Yes |
Interior
| Cooling | Central Air |
|---|---|
| Heating | Central |
| Heating Yes / No | Yes |
| Cooling Yes / No | Yes |
| Interior Features | Breakfast Bar, Granite Counters, High Ceilings, Open Floorplan, Pantry, All Bedrooms Down, Entrance Foyer, Walk In Pantry, Walk In Closets |
| Window Features | Blinds, Double Pane Windows |
| Appliances | Dishwasher, Disposal, Gas Range |
| Fireplace Yes / No | No |
Exterior
| Exterior Features | Rain Gutters |
|---|---|
| Roof | Composition, Shingle |
| Security Features | Carbon Monoxide Detectors, Fire Sprinkler System, Smoke Detectors |
| Construction Materials | Stucco |
| Foundation Details | Slab |
| Lot Features | Drip Irrigation Bubblers, Front Yard, Sprinklers In Front, Rectangular Lot, Sprinklers Timer |
| Fencing | Wood |
Parking
| Attached Garage Yes / No | Yes |
|---|---|
| Parking Features | Concrete, Driveway, Garage Faces Front, Off Street, Rv Potential, Rv Access Parking |
| Garage Yes / No | Yes |
Utilities
| Utilities | Electricity Available, Natural Gas Connected, Sewer Connected, Water Connected |
|---|---|
| Electric | Electricity On Property, Volts220In Laundry |
| Sewer | Public Sewer |
Location
| Community Features | Urban |
|---|
Area Information
| State | CA |
|---|---|
| County | Merced |
| City | Merced |
| Zip Code | 95340 |
| Listing VS Median (in 95340) | |
Price: $449,900 low | high Med: $459,700 sqft: 1,661 low | high Med: 1,951 $ / sqft: $271 low | high Med: $236 On site: 25 low | high Med: 16.5 | |
Market Activity 95340
Request a showing
Request a showing
Contact
Learn More About This Property

| State | CA |
|---|---|
| County | Merced |
| City | Merced |
| Zip Code | 95340 |
| Listing VS Median (in 95340) | |
Price: $449,900 low | high Med: $459,700 sqft: 1,661 low | high Med: 1,951 $ / sqft: $271 low | high Med: $236 On site: 25 low | high Med: 16.5 | |
 | $385,0001020 W 24thMerced, CA 95340 |