

Description
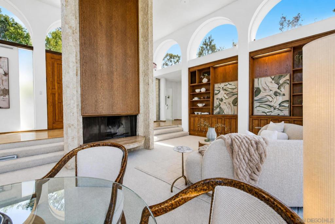
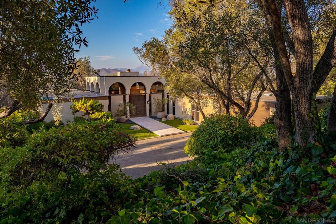
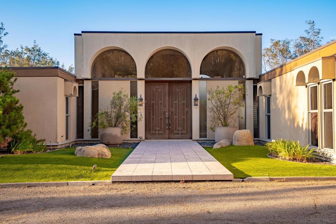
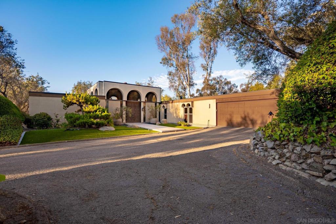
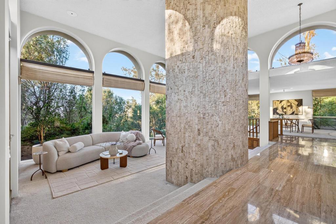
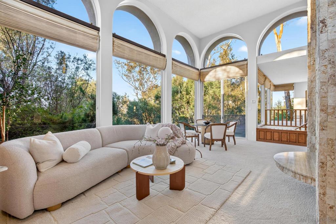
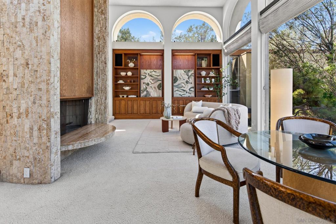
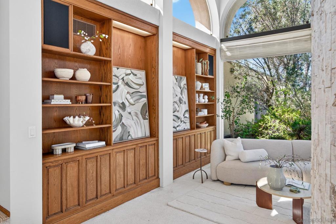
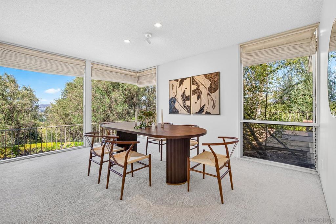
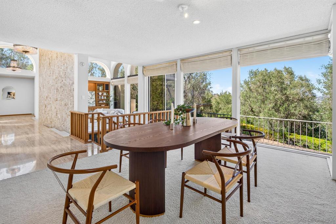
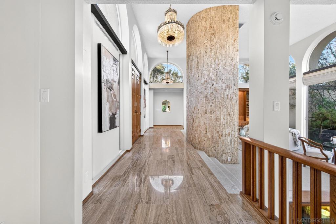
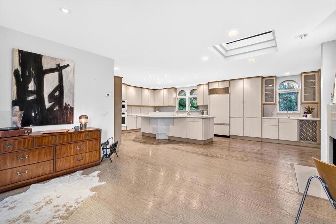
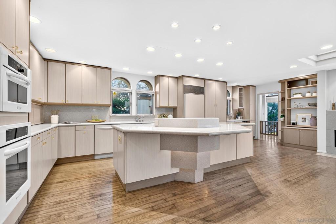
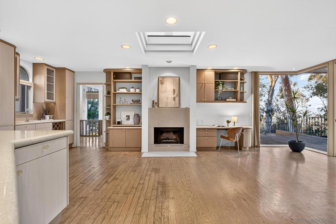
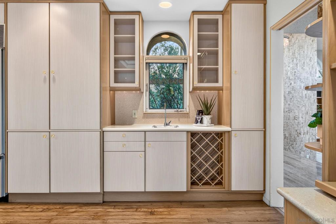
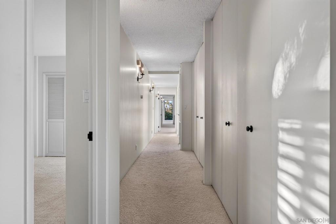
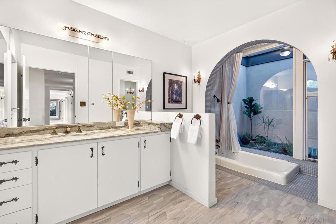
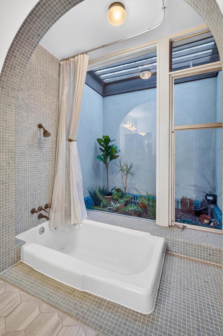
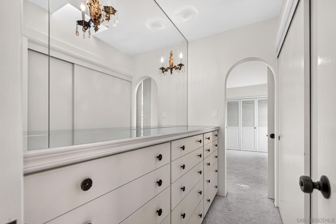
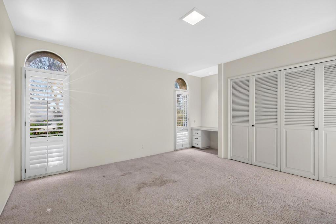
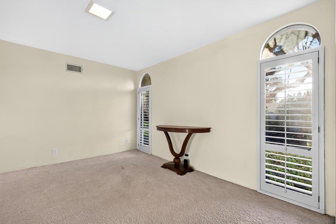
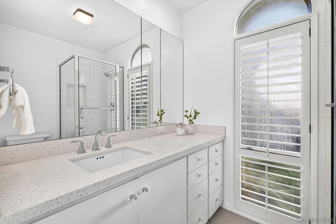
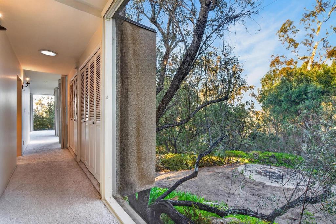
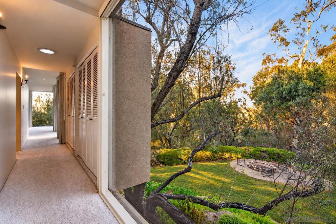
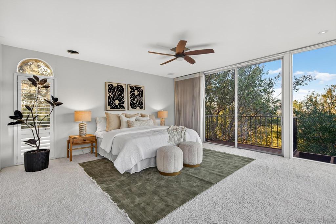
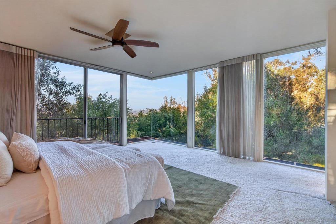
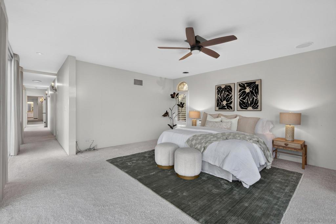
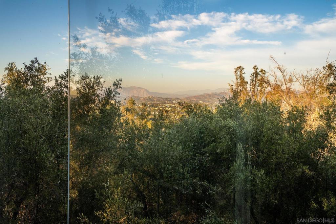
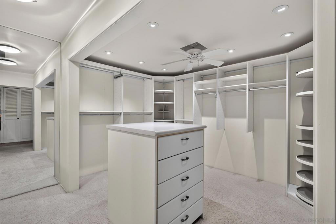
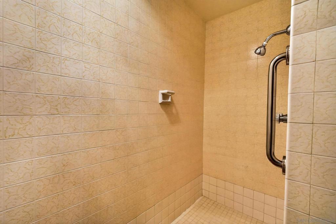
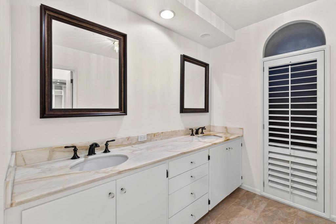
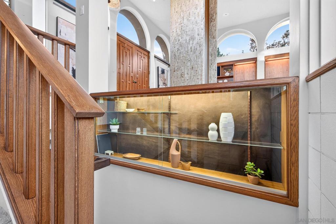
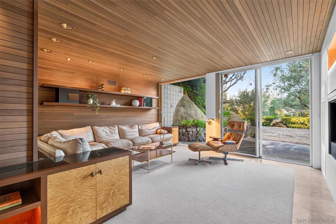
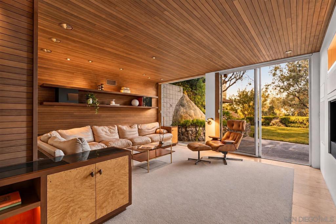
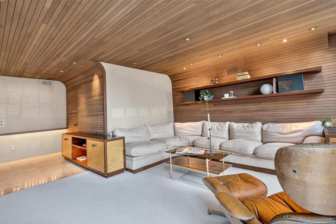
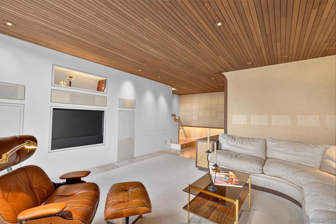
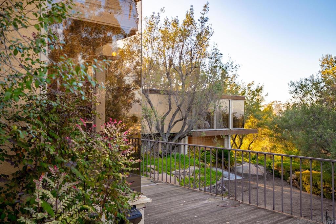
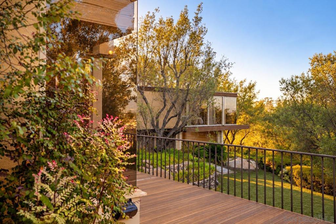
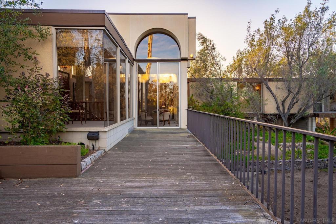
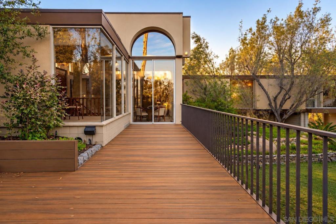
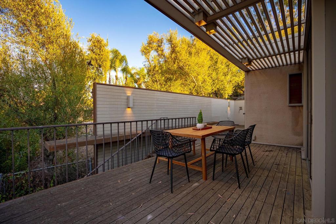
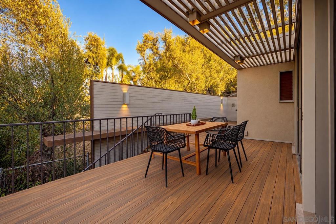
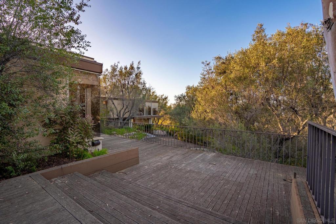
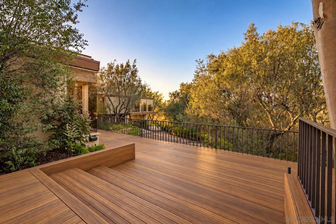
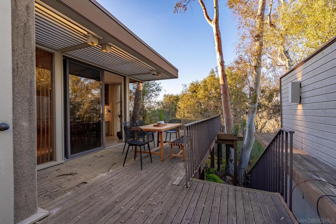
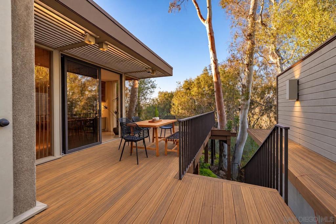
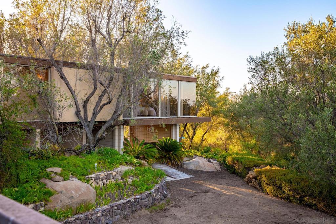
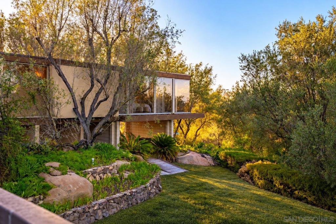
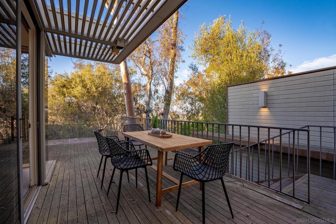
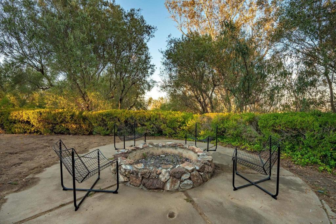
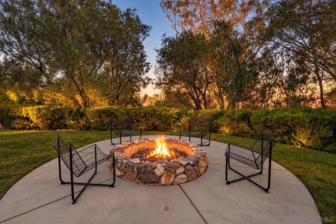
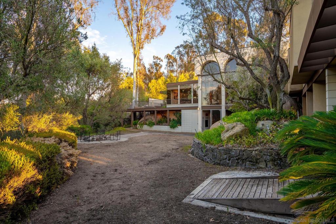
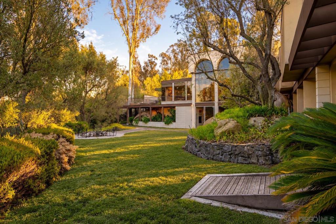
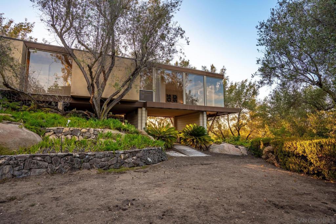
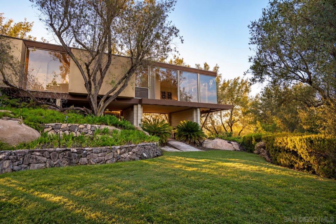
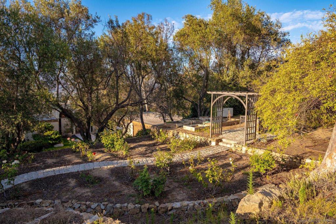
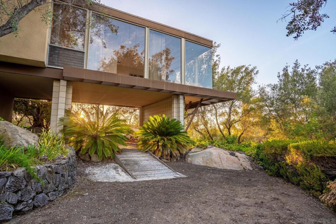
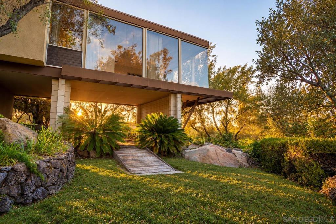
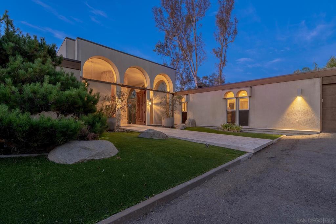
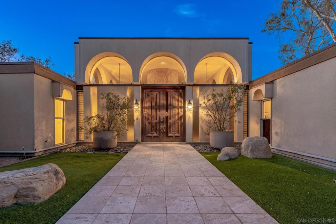
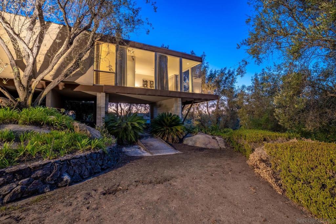
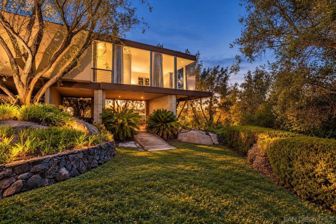
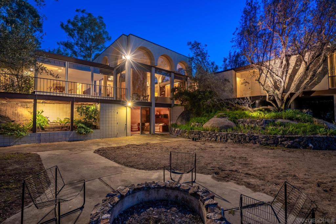
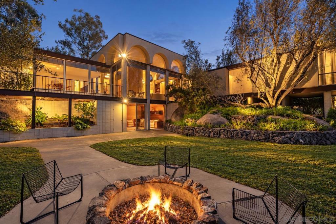
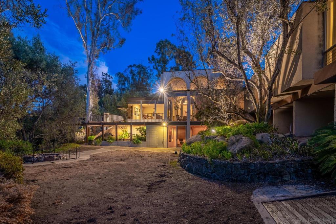
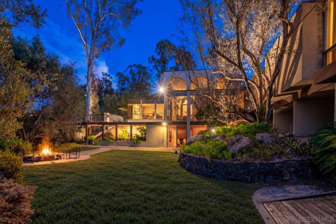
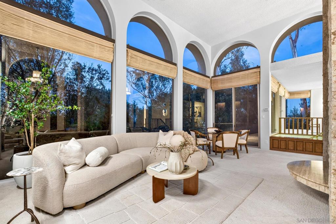
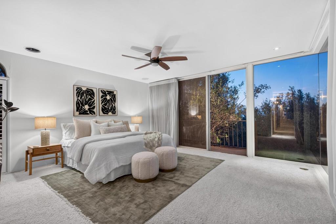
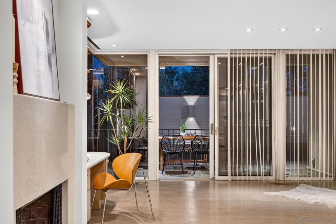
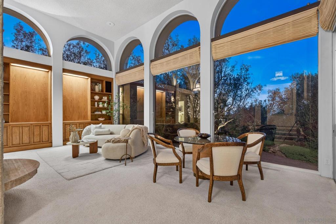
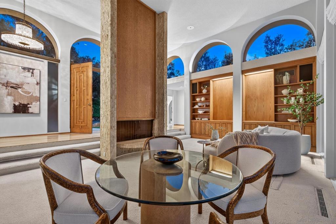
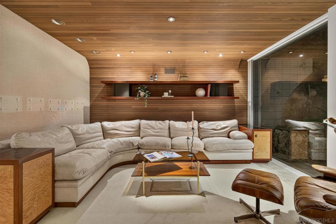
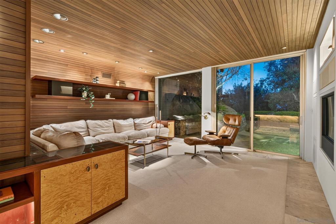
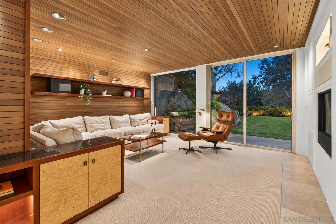
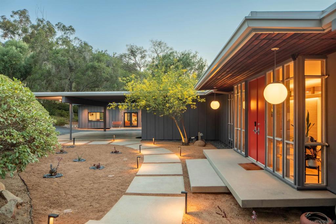
Offered for the first time since its construction in 1968, the Kvaas Residence is a remarkable Mt. Helix home designed by architect Hal Sadler, resting on 1.12 acres among a mature grove of olive trees with sweeping northeastern mountain views. Encompassing 3,242 sq. ft., 3 bedrooms and 3.5 baths, the home is a distinctive expression of California modernism, where sculptural architecture and natural surroundings meet. A dramatic arched entry introduces gallery-like interiors and a monumental floor-to-ceiling imported travertine fireplace. Beyond, the sunken living room unfolds beneath soaring arched windows, framing treetops and distant mountains. Expansive walls of glass and louvered windows invite light and air while connecting the interiors to the landscape. Views extend across the grounds to distant ridgelines. Original fixtures, an atrium-adjacent sunken bathtub, walk-through closets, warm wood finishes and custom built-ins reveal the craftsmanship and thoughtful design of its era. An extraordinary bonus media room features a sweeping, slatted redwood ceiling, and a built-in leather sofa and cabinetry. The kitchen's own fireplace lends warmth to an adjoining flexible office, sitting and dining area. Redwood decking, multiple terraces, a courtyard and a fire pit invite quiet mornings and evenings under the trees. This architectural property presents potential for Mills Act historic preservation tax benefits. An opportunity to thoughtfully preserve and restore a one-of-a-kind home, honoring its original architectural vision while shaping its next chapter.
Details
| MLS # | 260025631SD |
|---|---|
| Listing Type | For Sale |
| Style | House |
| Sub-Type | Resale |
| Status | Active |
| Year | 1968 |
| Days On Site | 14 |
| Listing Provided By | Aperture Real Estate Services | Nicole Nevin |
Features
| Bed(s) | 3 |
|---|---|
| Bath(s) | 4 Total |
| SQ Feet | 3,242 |
| Garage | 2 |
| Zoning | R-1:SINGLE |
| Acreage | 1.12 |
| Property View | Yes |
Interior
| Cooling | Central Air, Zoned |
|---|---|
| Heating | Forced Air, Natural Gas, Zoned |
| Heating Yes / No | Yes |
| Cooling Yes / No | Yes |
| Interior Features | See Remarks |
| Appliances | Double Oven, Dishwasher, Disposal, Refrigerator |
| Fireplace Yes / No | Yes |
Exterior
| Exterior Features | Fire Pit |
|---|---|
| Roof | Flat |
| Fencing | Partial |
Parking
| Attached Garage Yes / No | Yes |
|---|---|
| Parking Features | Driveway |
| Garage Yes / No | Yes |
Area Information
| State | CA |
|---|---|
| County | San Diego |
| City | La Mesa |
| Zip Code | 91941 |
| Area | 91941 La Mesa |
| Community Name | Mount Helix |
| Listing VS Median (in Mount Helix) | |
Price: $2,150,000 low | high Med: $1,399,000 sqft: 3,242 low | high Med: 3,171 $ / sqft: $663 low | high Med: $441 On site: 14 low | high Med: 22 | |
Market Activity 91941
Request a showing
Request a showing
Contact
Learn More About This Property

| State | CA |
|---|---|
| County | San Diego |
| City | La Mesa |
| Zip Code | 91941 |
| Area | 91941 La Mesa |
| Community Name | Mount Helix |
| Listing VS Median (in Mount Helix) | |
Price: $2,150,000 low | high Med: $1,399,000 sqft: 3,242 low | high Med: 3,171 $ / sqft: $663 low | high Med: $441 On site: 14 low | high Med: 22 | |
 | $1,999,00010010 Shadow RdLa Mesa, CA 91941 |