
 New Listing
1000 N Tangent Privado 202,Ontario, CA 91764
Ontario, CA 91764

Description
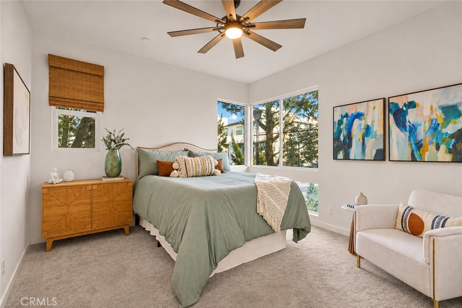
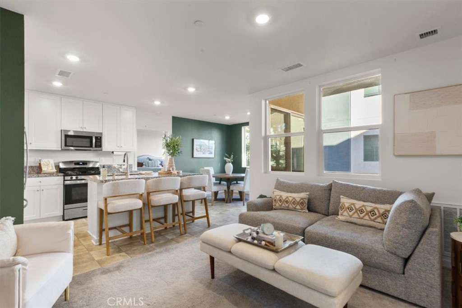
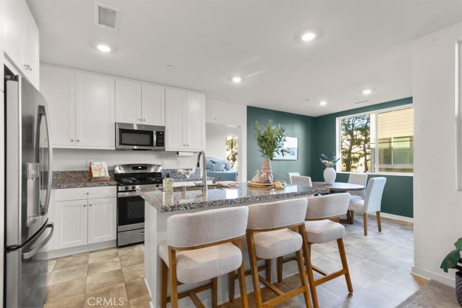
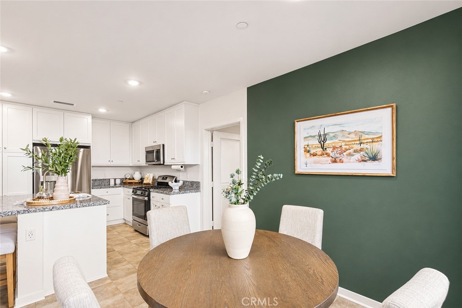
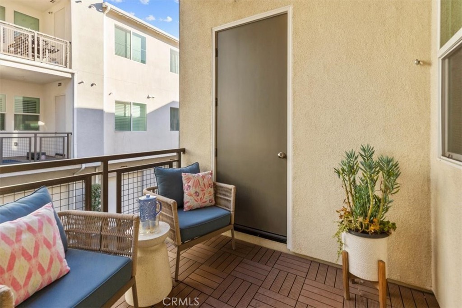
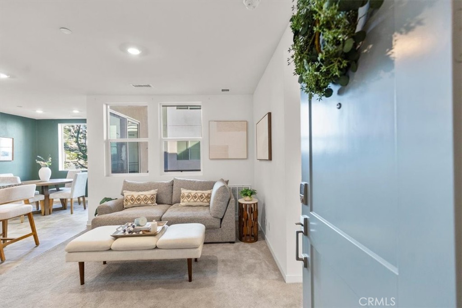
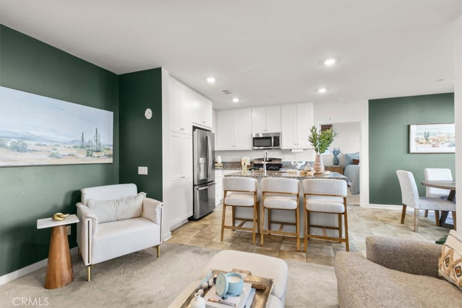
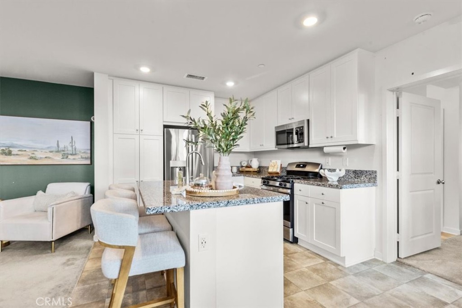
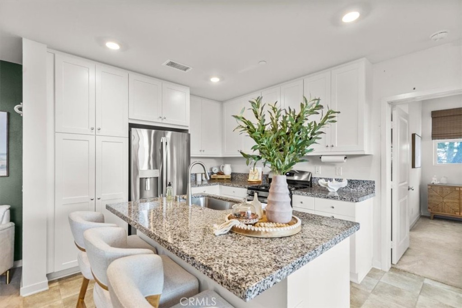
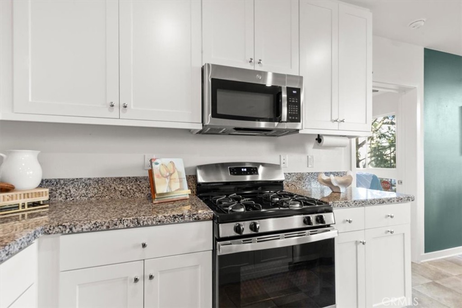
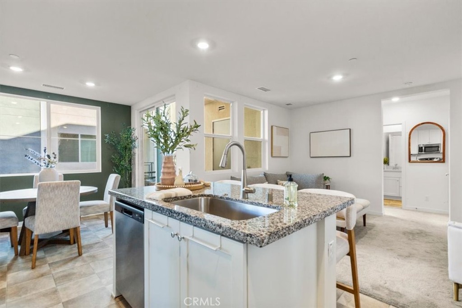
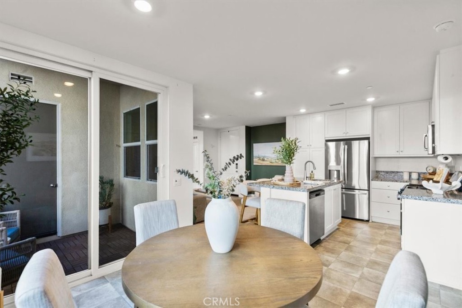
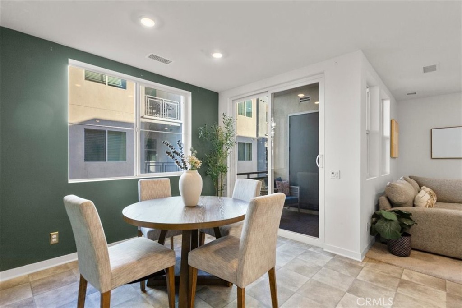
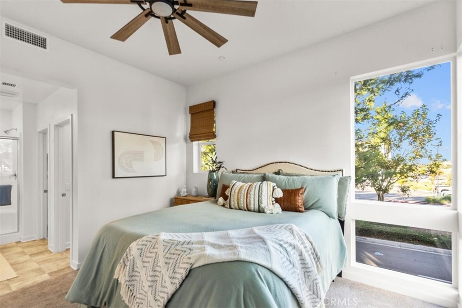
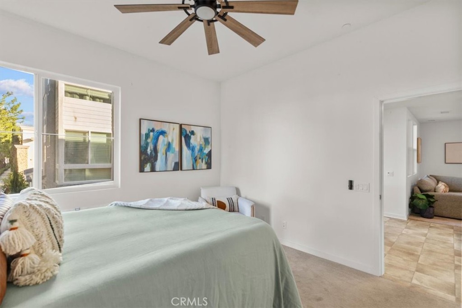
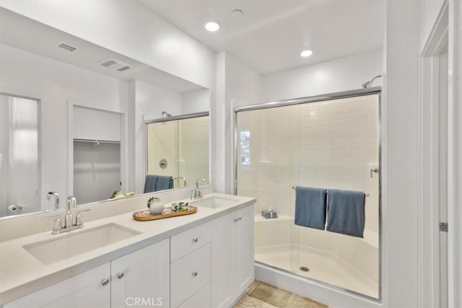
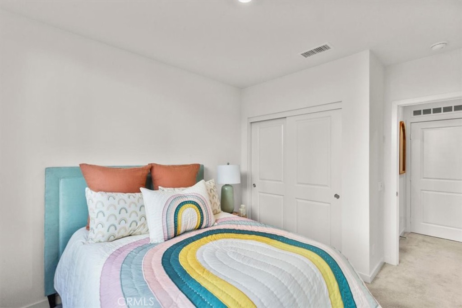
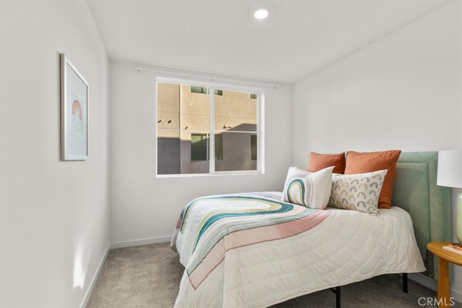
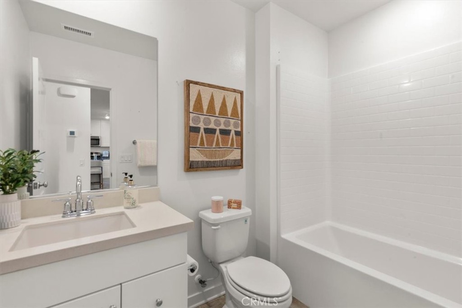
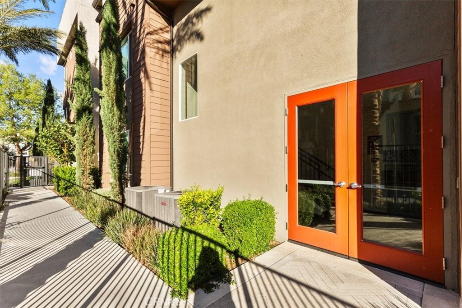
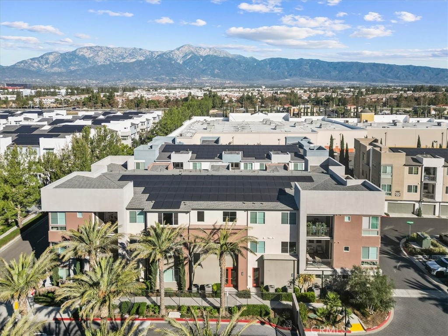
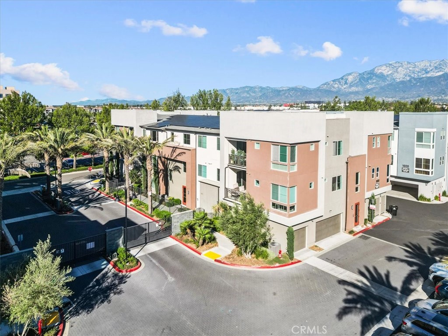
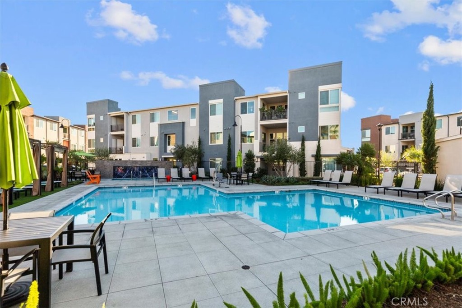
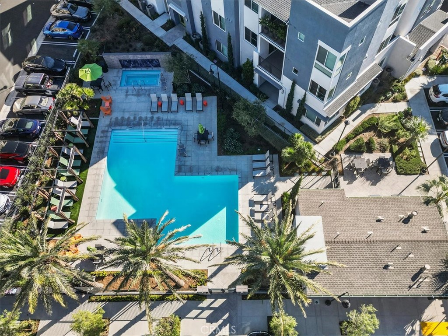
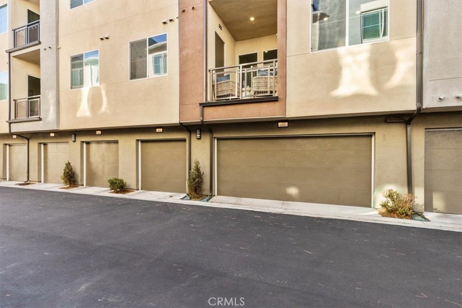
This primary bedroom might make you want to stay home. Its corner windows turn people-watching into a full-time hobby. Roll over in the morning, grab your coffee, and catch the neighborhood waking up below, from shoppers heading into Target, to friends walking over to Big Al's for bowling, arcade games, and a game on the big screen. The 2 bed, 2 bath floor plan puts a bedroom on each side of the home, so your guest, roommate, or home office gets real privacy. In between is a full-size kitchen, a full-size dining room, and a living room lined with windows that keep the whole space bright. The condo is the perfect size and efficiently laid out, with enough room to ring in the New Year with a dozen friends. The primary bedroom fits a king bed with room to spare, and the floor-to-nearly-ceiling corner windows make the whole room glow. It also has a crisp white bathroom with dual sinks and a stand-up shower. The second bedroom is roomy and filled with light, which makes working from home a lot less painful. Start your day on the balcony, where you can enjoy a quiet moment with a view of the trees. When you want more time outside, head down to the community pool and lounge areas in this peaceful neighborhood. Your car and your extra stuff are covered, too, with a two-car tandem garage and a storage unit that adds another 40 square feet. The 10 freeway entrance at Milliken is just around the corner for an easy commute. When you're off the clock, Toyota Arena is only three minutes away, and Ontario Mills, Sam's Club, Eureka, and the new entertainment coming to the area are all close enough to walk. No yard work, no long drives, just an easy life that feels like vacation without the checkout date.
Details
| MLS # | CV26242411 |
|---|---|
| Listing Type | For Sale |
| Style | Condominium |
| HOA Dues | $468 |
| Sub-Type | Resale |
| Status | Active |
| Year | 2024 |
| Days On Site | 4 |
| Listing Provided By | Coldwell Banker Icon | Marie Keaney |
Features
| Bed(s) | 2 |
|---|---|
| Bath(s) | 2 Total |
| SQ Feet | 958 |
| Garage | 2 |
| Story(s) | 1 |
| Units | 111 |
| Acreage | 0.02 |
| Property View | Yes |
Interior
| Cooling | Central Air |
|---|---|
| Heating | Central |
| Heating Yes / No | Yes |
| Cooling Yes / No | Yes |
| Interior Features | Separate Formal Dining Room, Recessed Lighting, Tandem |
| Appliances | Dishwasher, Gas Oven, Microwave |
| Fireplace Yes / No | No |
Exterior
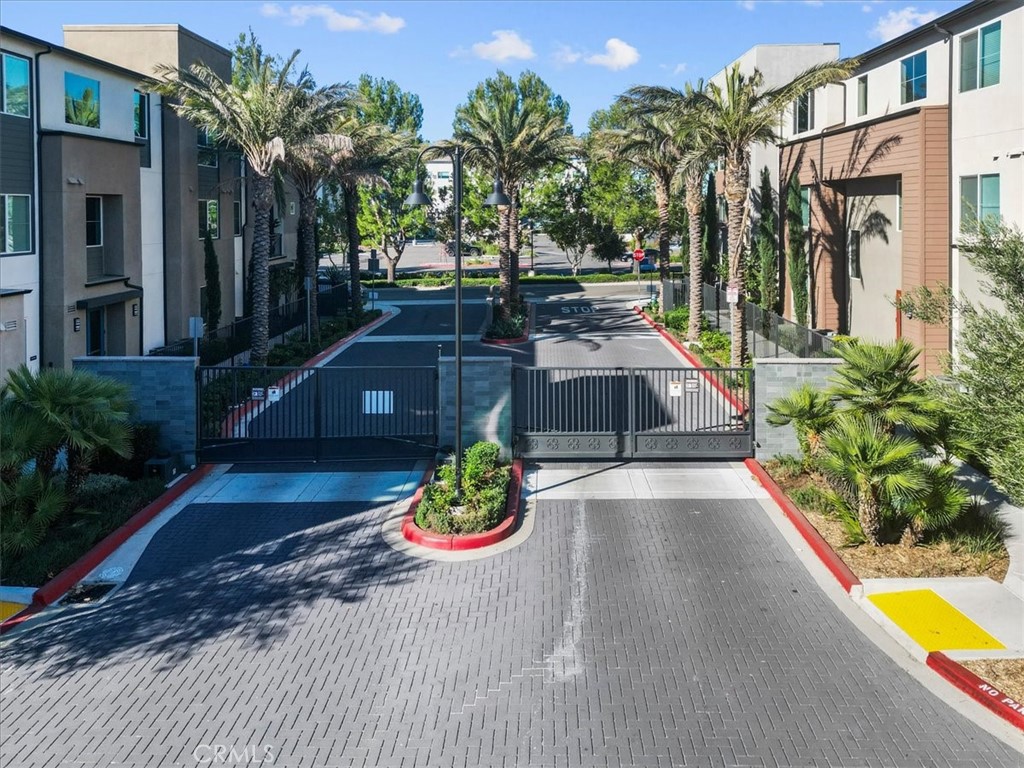
| Security Features | Security Gate |
|---|---|
| Foundation Details | Slab |
| Lot Features | Zero To One Unit Acre |
Parking
| Attached Garage Yes / No | No |
|---|---|
| Parking Features | Door Single, Garage, Tandem |
| Garage Yes / No | Yes |
Utilities
| Utilities | Cable Available, Electricity Connected, Natural Gas Connected, Phone Available, Sewer Connected, Water Connected |
|---|---|
| Sewer | Public Sewer |
Location
| Community Features | Street Lights, Sidewalks |
|---|
Area Information
| State | CA |
|---|---|
| County | San Bernardino |
| City | Ontario |
| Zip Code | 91764 |
| Area | 686 Ontario |
| Listing VS Median (in 91764) | |
Price: $469,000 low | high Med: $534,500 sqft: 958 low | high Med: 1,618 $ / sqft: $490 low | high Med: $331 On site: 4 low | high Med: 54 | |
Market Activity 91764
Request a showing
Request a showing
Contact
Learn More About This Property

| State | CA |
|---|---|
| County | San Bernardino |
| City | Ontario |
| Zip Code | 91764 |
| Area | 686 Ontario |
| Listing VS Median (in 91764) | |
Price: $469,000 low | high Med: $534,500 sqft: 958 low | high Med: 1,618 $ / sqft: $490 low | high Med: $331 On site: 4 low | high Med: 54 | |