
1 Rancho Clancy,Rancho Mirage, CA 92270
Rancho Mirage, CA 92270


Description
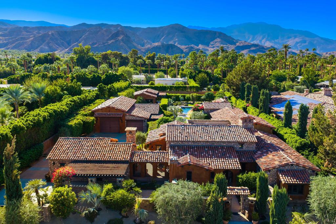
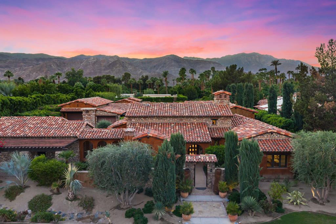
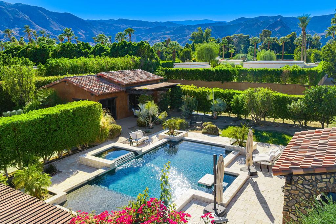
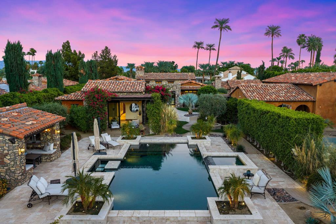
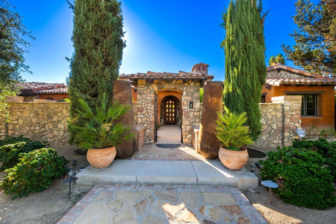
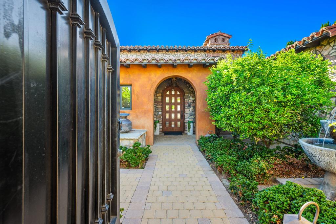
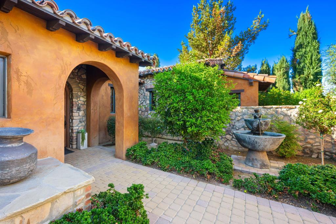
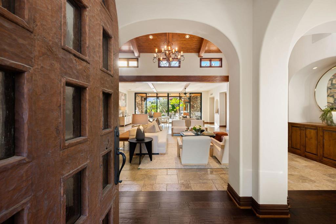
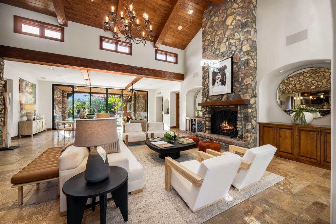
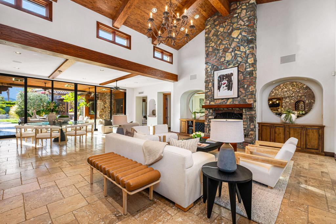
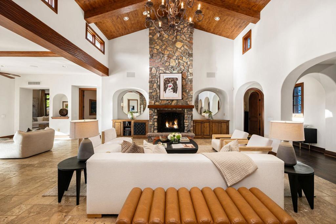
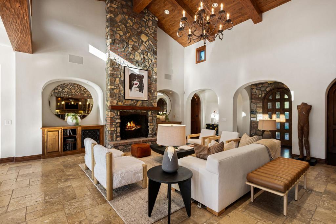
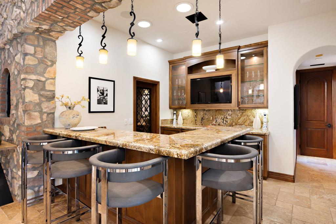
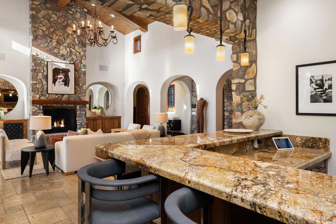
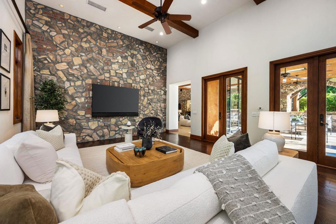
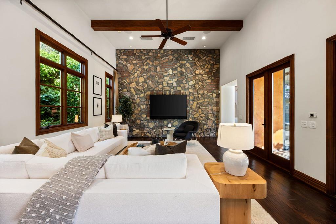
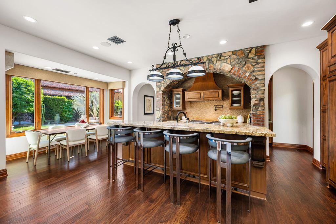
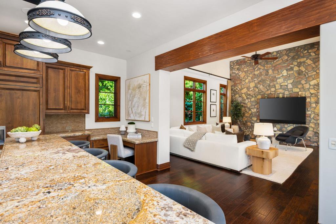
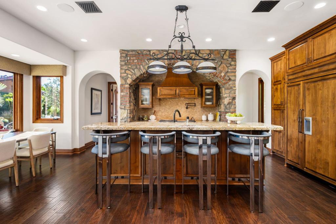
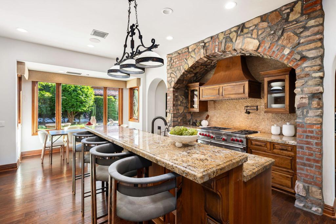
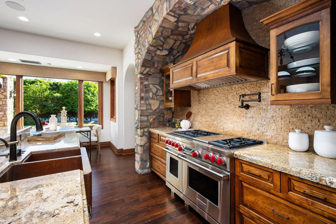
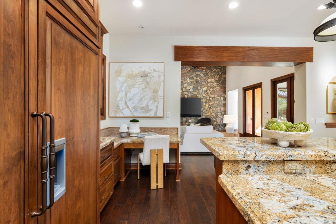
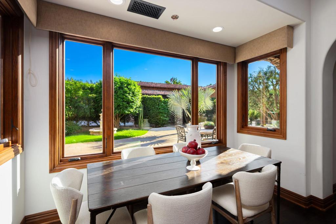
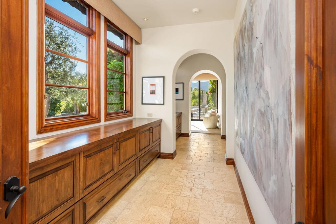
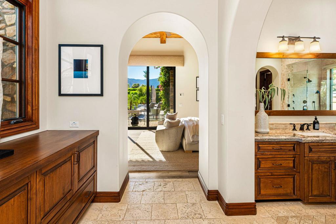
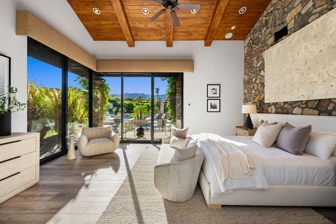
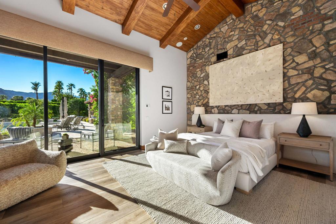
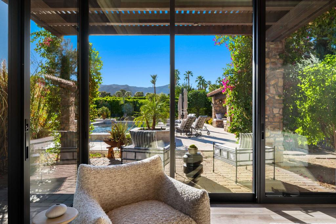
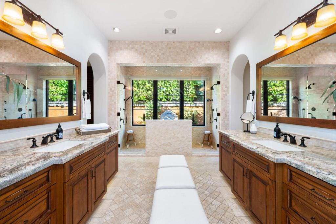
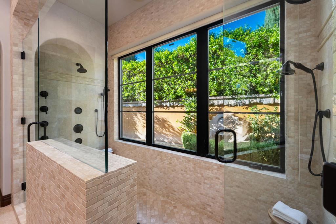
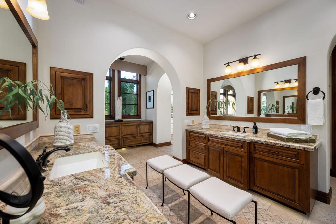
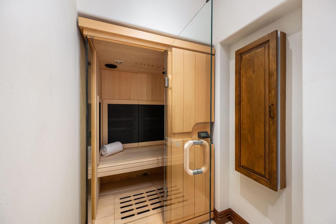
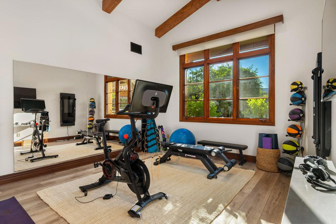
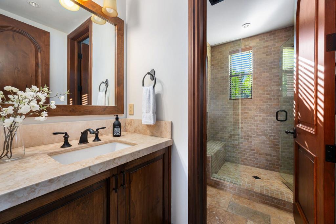
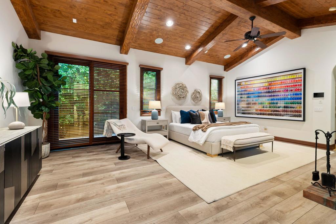
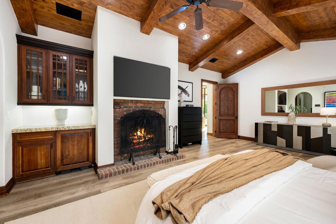
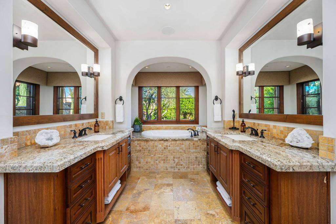
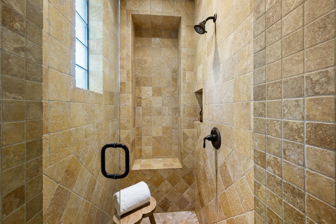
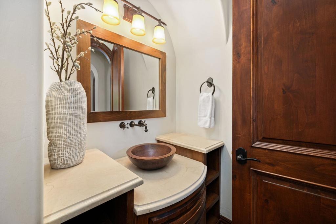
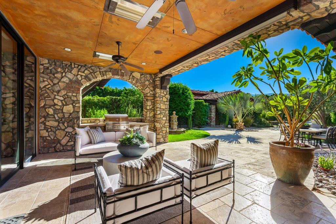
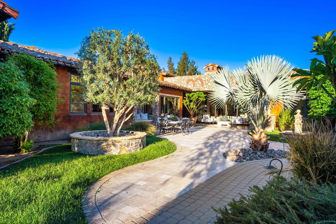
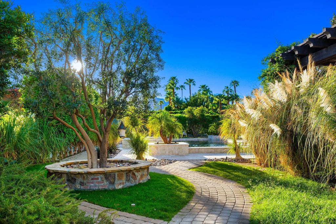
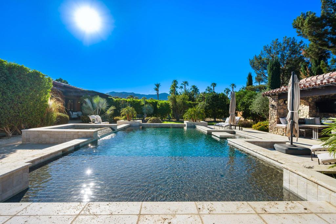
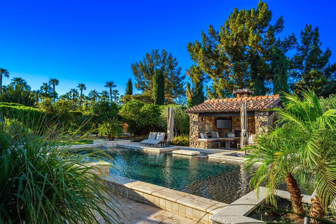
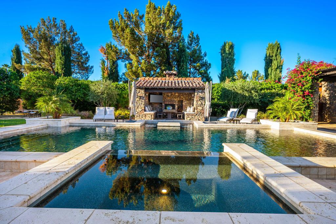
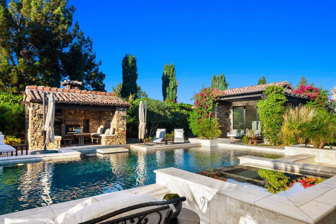
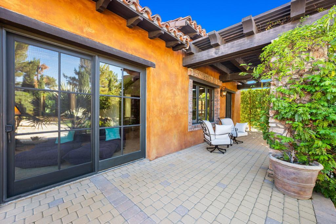
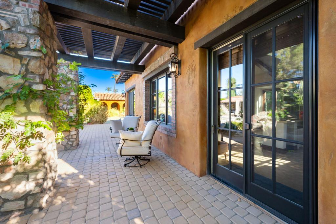
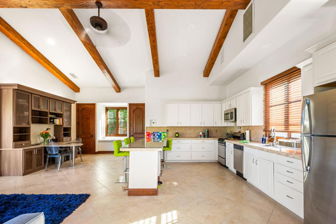
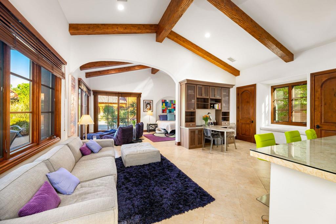
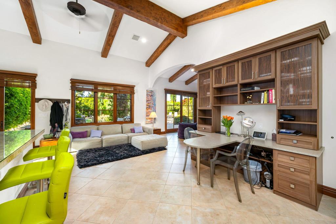
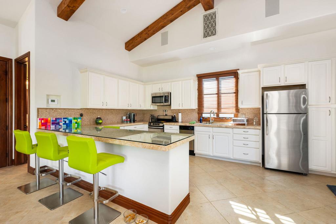
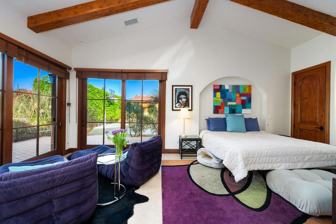
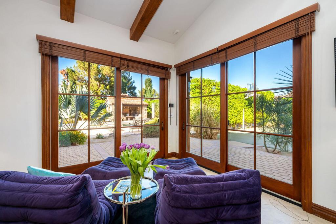
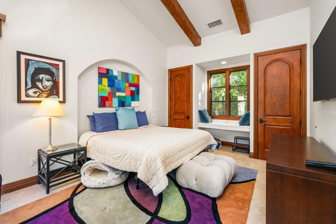
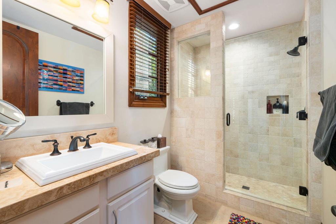
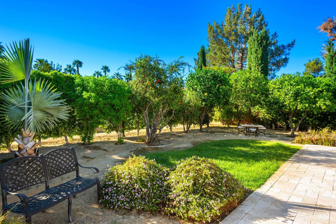
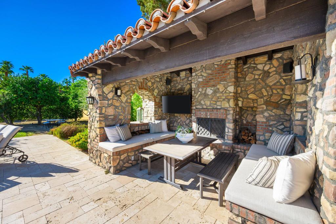
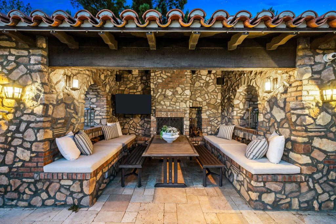
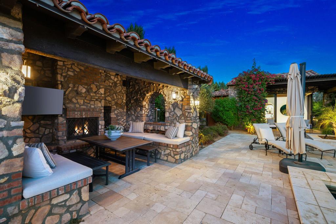
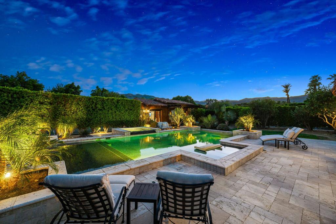
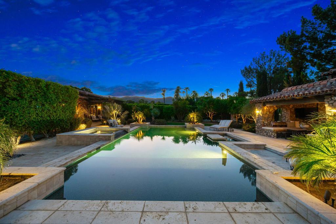
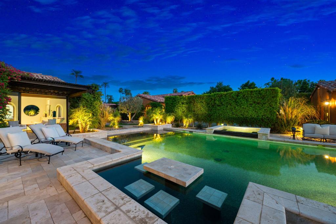
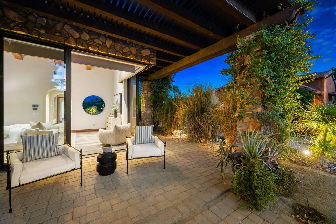
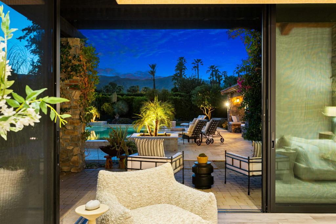
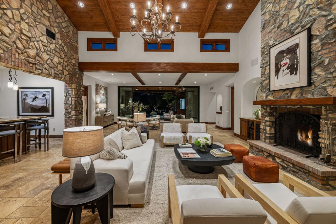
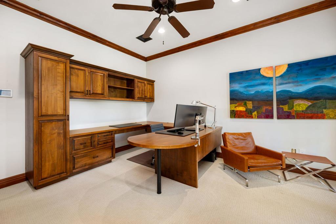
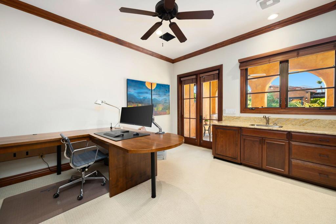
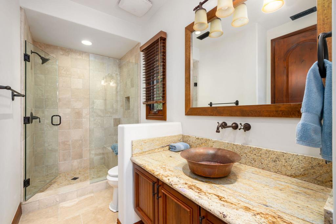
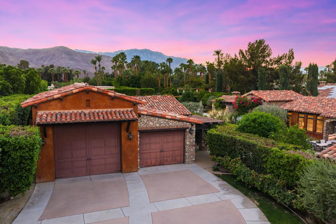
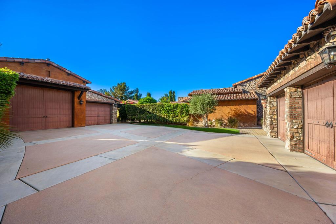
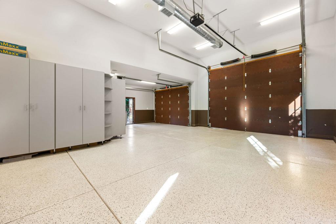
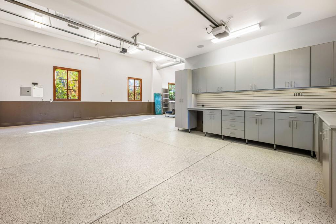
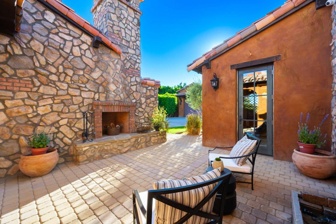
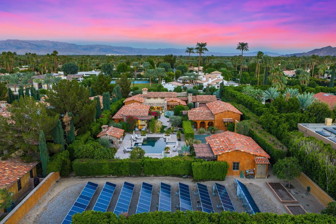
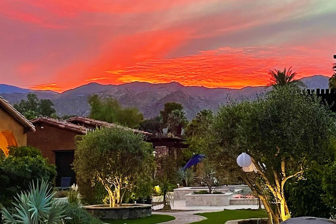
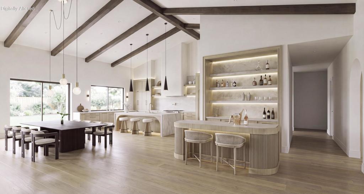
Located in the distinguished Clancy Lane enclave in the heart of Rancho Mirage, this exceptional estate occupies 1.1 acres, offering dramatic mountain views and remarkable privacy. A gated courtyard with fountain creates an inviting entrance to the expansive great room, featuring soaring wood-beamed ceilings, fireplace, dining area, wet bar and walk-in wine cellar. The gourmet kitchen with adjoining living area. offers a generous island, granite countertops and top-tier appliances, while an integrated Control4 system manages lighting, climate, security cameras, music and television. Encompassing approximately 6,255 square feet of living space, this compound includes a main residence with 3 bedrooms w/en-suite baths (one currently used as a gym), plus a powder room. The spacious primary suite features a spa-like bath, dual walk-in closets and private sauna. Separate guest accommodations include a 1-bedroom guest house with living area, kitchen and en-suite bath, plus an additional 1-bedroom casita w/ en-suite bath, providing exceptional flexibility and privacy for family and guests. Designed for indoor-outdoor living, the grounds feature a custom pool and spa, covered loggia with built-in BBQ, additional fountain courtyard, misting system, outdoor TV, firepit and sport court. A full solar system, air-conditioned two-car garage and expansive, fully insulated, climate-controlled RV garage offer added convenience and versatility, with the RV garage ideally suited for a car collection or other uses. Beautifully landscaped grounds and desirable western exposure complete this private desert estate, offering sweeping mountain vistas and spectacular sunsets.
Details
| MLS # | 219155087DA |
|---|---|
| Listing Type | For Sale |
| Style | House |
| HOA Dues | $600 |
| Sub-Type | Resale |
| Status | Active |
| Year | 2012 |
| Days On Site | 12 |
| Listing Provided By | Compass | Valery Neuman |
Features
| Bed(s) | 5 |
|---|---|
| Bath(s) | 6 Total |
| SQ Feet | 6,255 |
| Garage | 6 |
| Pool | Yes |
| Story(s) | 1 |
| Acreage | 1.01 |
| Property View | Yes |
Interior
| Cooling | Central Air |
|---|---|
| Heating | Central, Forced Air |
| Heating Yes / No | Yes |
| Cooling Yes / No | Yes |
| Interior Features | Utility Room, Walk In Pantry, Wine Cellar |
| Appliances | Dishwasher, Disposal, Microwave, Refrigerator |
| Fireplace Yes / No | Yes |
Exterior
| Security Features | Gated Community, Key Card Entry |
|---|---|
| Lot Features | Sprinkler System |
Parking
| Attached Garage Yes / No | Yes |
|---|---|
| Parking Features | Direct Access, Driveway, Garage, Garage Door Opener |
| Garage Yes / No | Yes |
Location
| Community Features | Gated |
|---|
Area Information
| State | CA |
|---|---|
| County | Riverside |
| City | Rancho Mirage |
| Zip Code | 92270 |
| Area | 321 Rancho Mirage |
| Community Name | Rancho Clancy Estate |
| Listing VS Median (in Rancho Clancy Estate) | |
Price: $6,200,000 low | high Med: $7,150,000 sqft: 6,255 low | high Med: 8,044 $ / sqft: $991 low | high Med: $908 On site: 12 low | high Med: 9 | |
Market Activity 92270
Request a showing
Request a showing
Contact
Learn More About This Property

| State | CA |
|---|---|
| County | Riverside |
| City | Rancho Mirage |
| Zip Code | 92270 |
| Area | 321 Rancho Mirage |
| Community Name | Rancho Clancy Estate |
| Listing VS Median (in Rancho Clancy Estate) | |
Price: $6,200,000 low | high Med: $7,150,000 sqft: 6,255 low | high Med: 8,044 $ / sqft: $991 low | high Med: $908 On site: 12 low | high Med: 9 | |
 | $5,000,0001 Via PerugiaRancho Mirage, CA 92270 |